Welcome to the Newport Model Home by Foxlane Homes, located in the boutique community of Suncrest in Lewes, Delaware. This stunning, fully completed showcase home offers 4,859 square feet of beautifully finished living space, featuring 5 bedrooms, 4.5 bathrooms, and a spacious 2-car garage, thoughtfully designed to highlight the best of Foxlane’s craftsmanship and luxury upgrades.
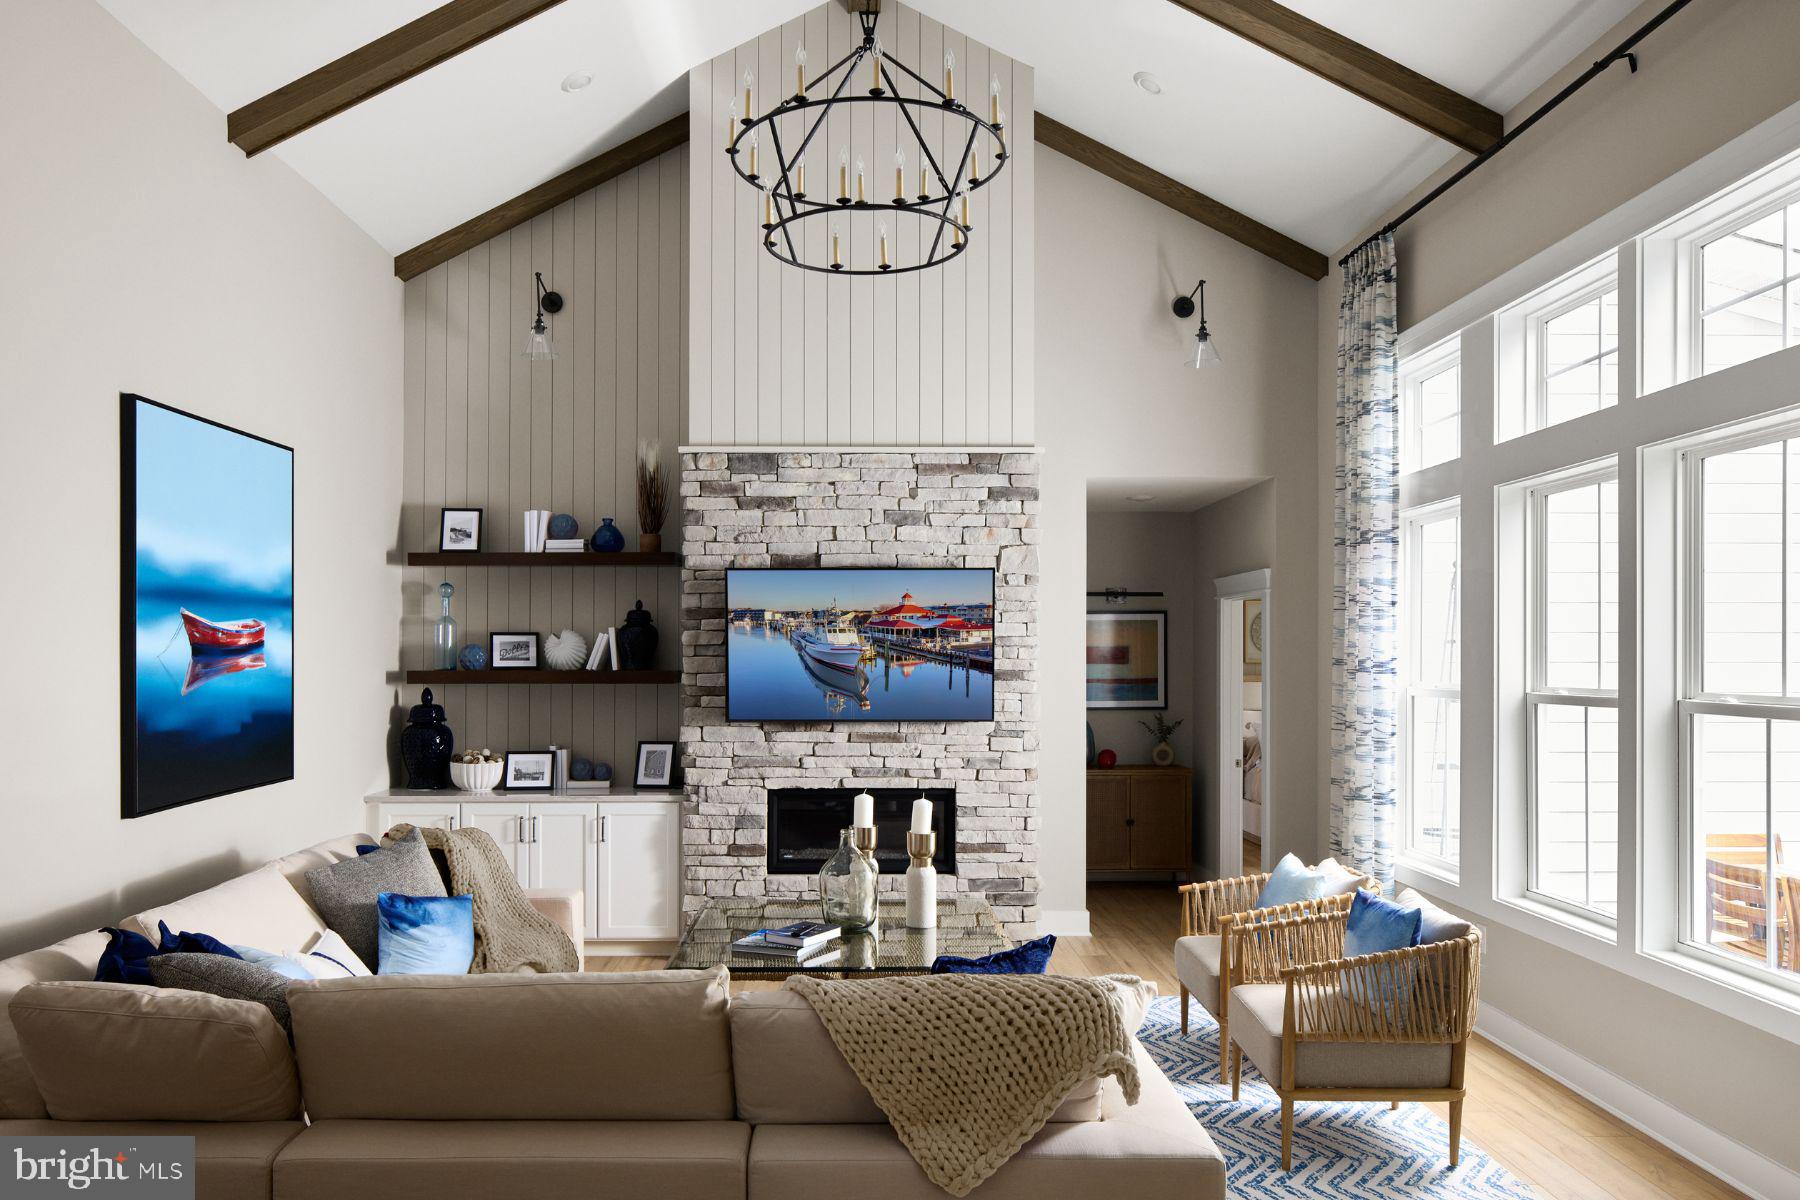
Step inside and you're immediately greeted by a dramatic two-story foyer that flows seamlessly into a spectacular great room with soaring cathedral ceilings and abundant natural light. The open-concept layout creates an inviting atmosphere throughout the main living areas, perfect for both everyday living and entertaining.
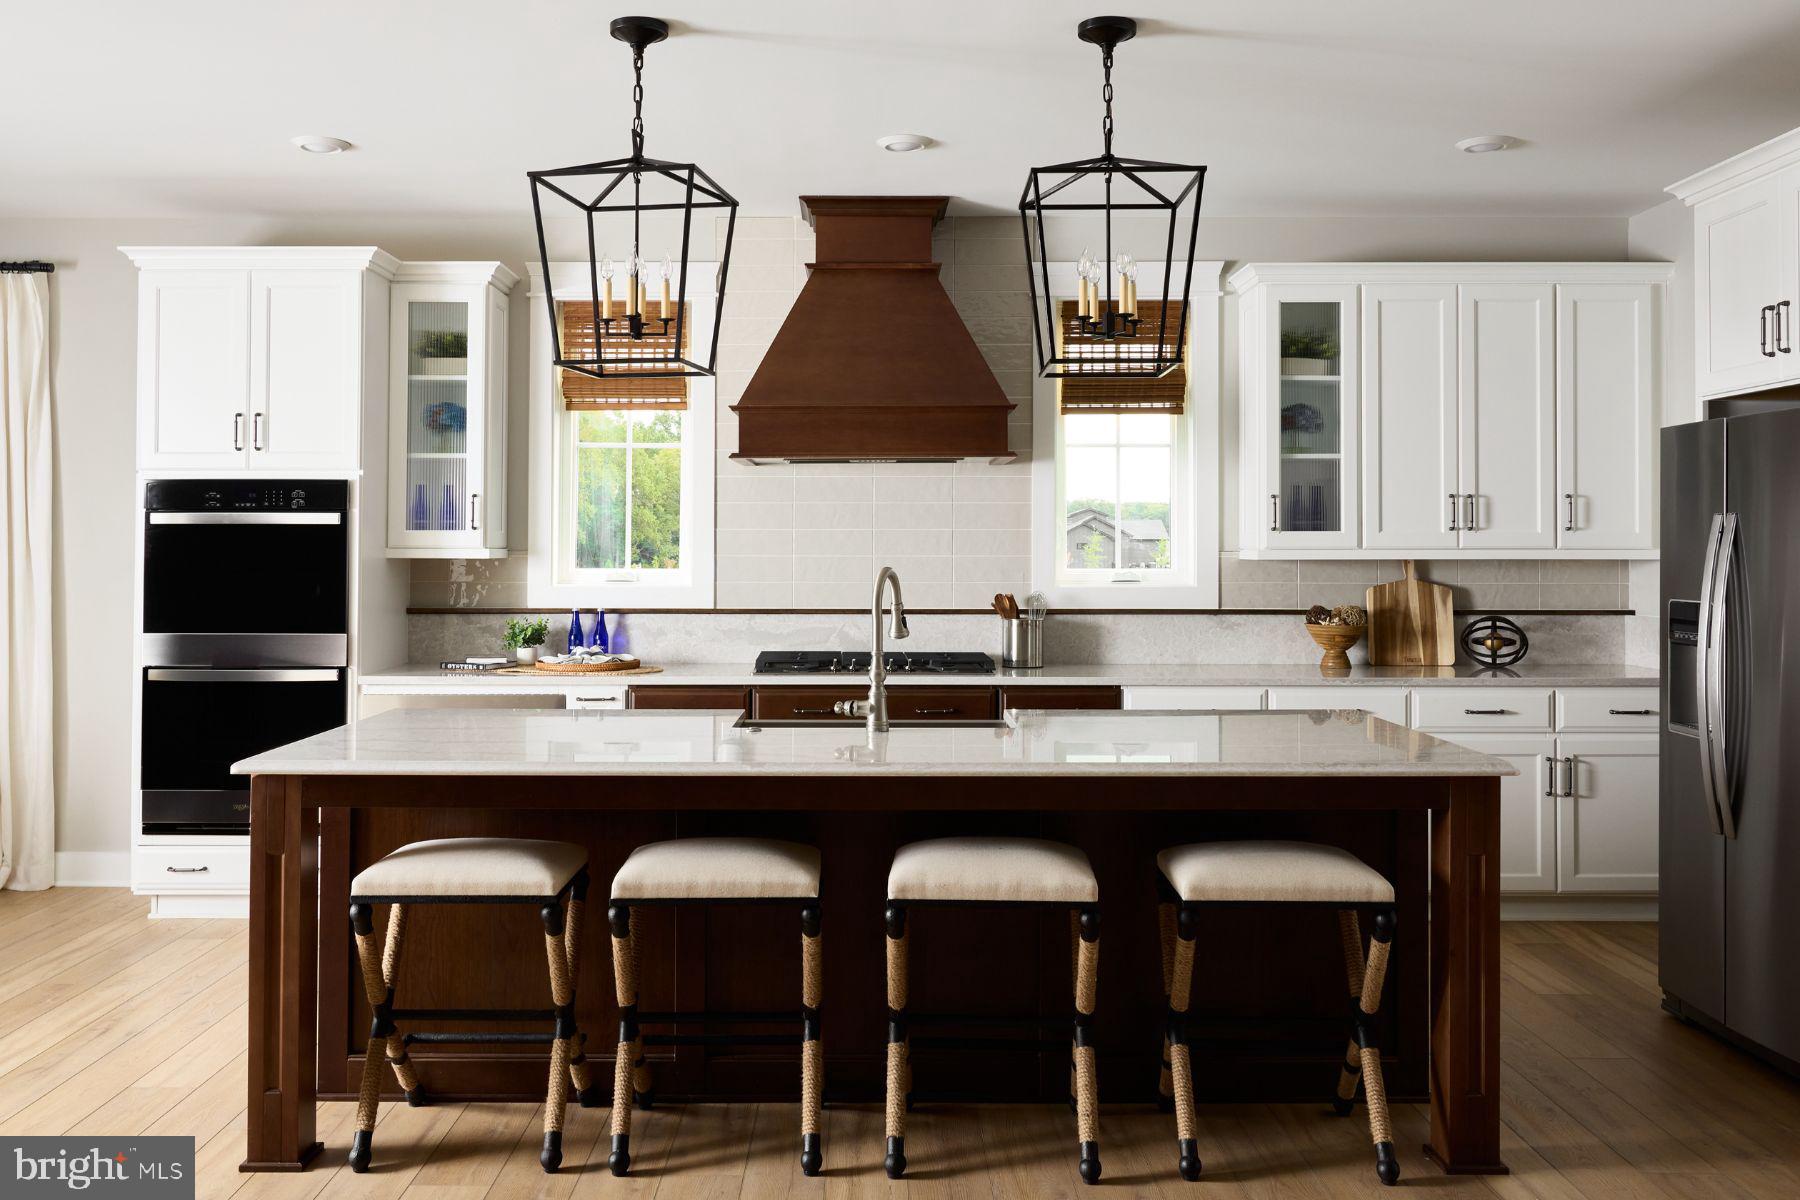
The gourmet kitchen is truly the heart of the home, showcasing elegant two-toned cabinetry, soft white quartz countertops, premium appliances, and an oversized island ideal for gathering with family and friends. A custom coffee bar adds both convenience and a touch of everyday luxury.
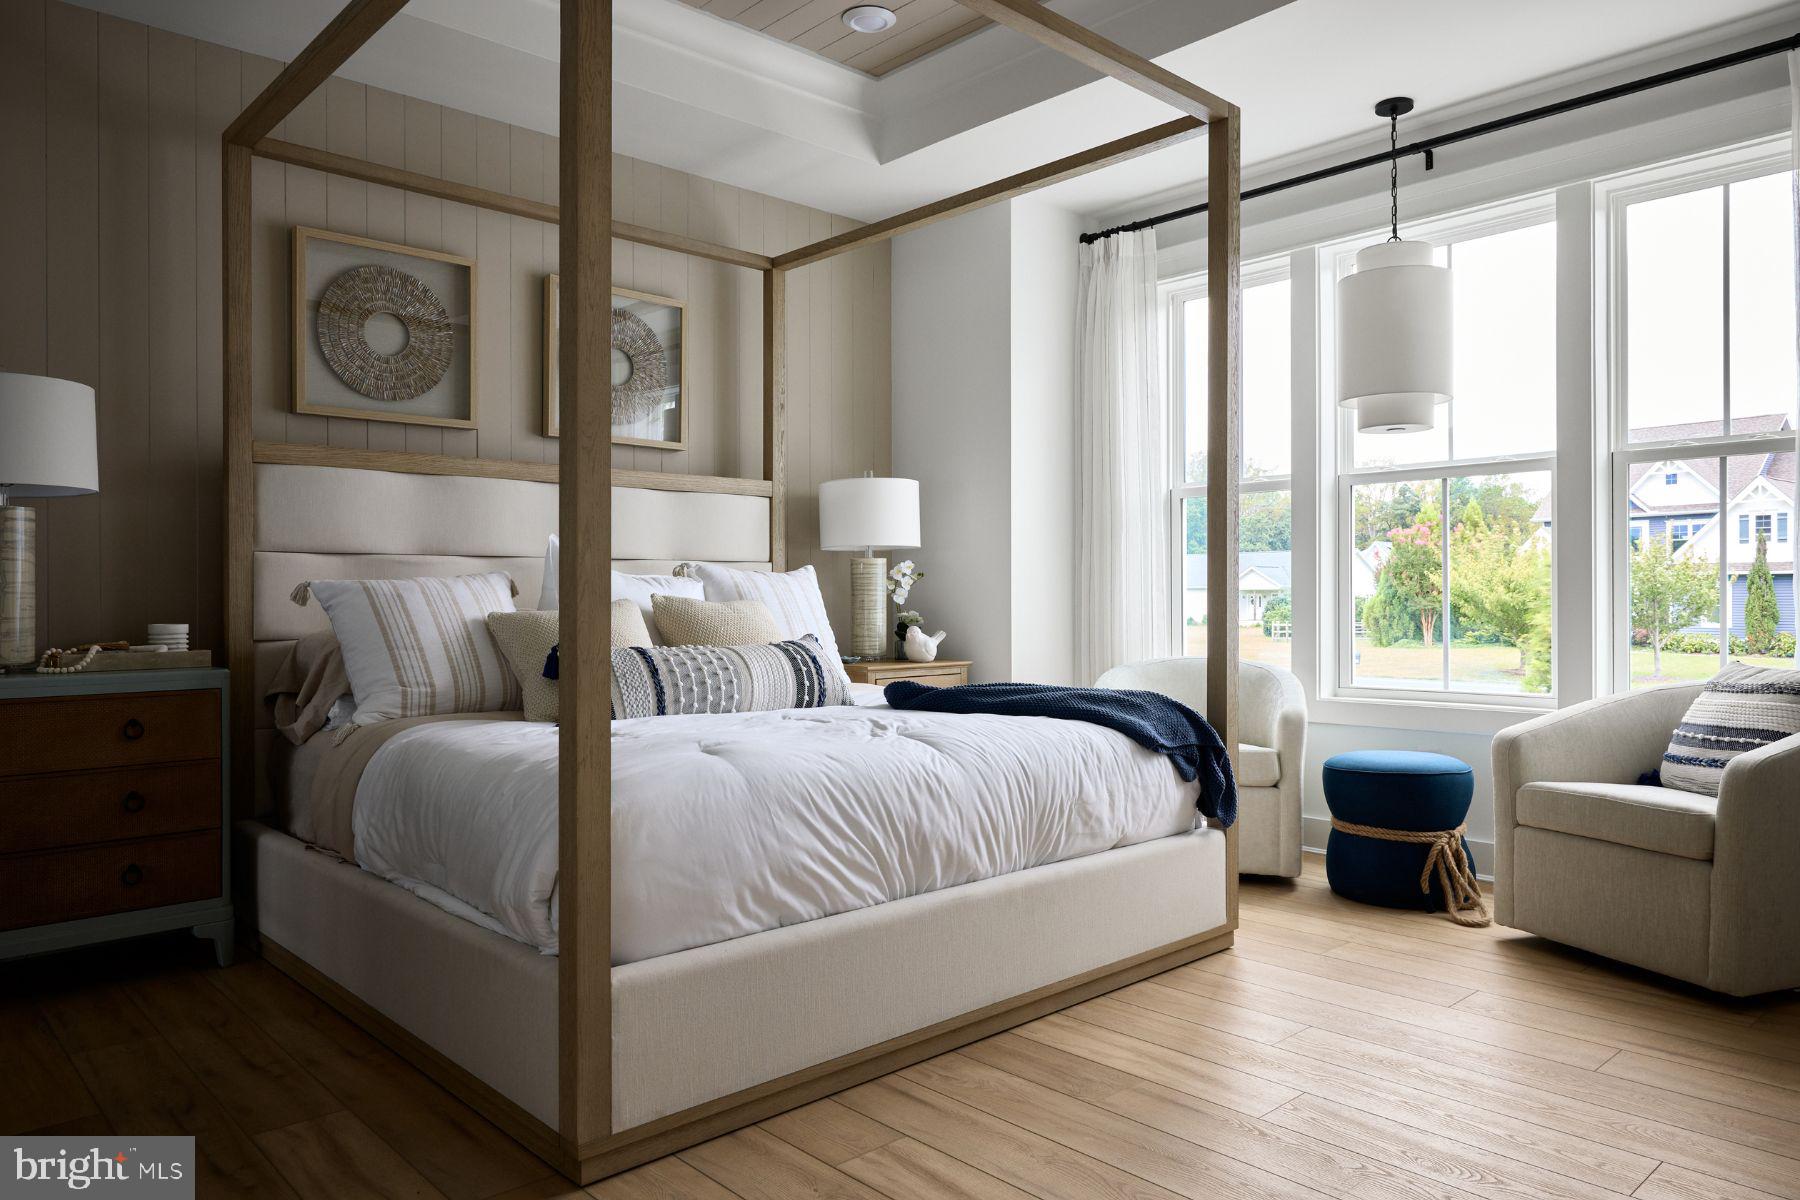
The first-floor owner’s suite provides a private retreat, complete with a cathedral ceiling, box bay window, and a spa-inspired bath designed for comfort and relaxation.
Upstairs, the home continues to impress with three additional bedrooms, two full bathrooms, and a fully finished bonus room, offering flexible space for a media room, home office, or guest retreat.
The fully finished basement expands the home even further, providing endless possibilities for entertaining, recreation, fitness, or multigenerational living.
Step outside to enjoy the beautiful outdoor living space, perfect for relaxing or hosting gatherings while taking in the peaceful surroundings.
Suncrest is a boutique community of just 36 homesites, offering a quieter coastal lifestyle with amenities including pickleball courts, a bocce court, and a cozy firepit gathering area—all just minutes from Lewes beaches, dining, shopping, and historic downtown.
Loaded with designer upgrades and thoughtful details throughout, this Foxlane model home truly must be seen in person to appreciate the craftsmanship, space, and exceptional value it offers.
Save
Ask
Tour
Hide
Share
Listing Snapshot
Price
$1,175,000
Days On Site
206 Days
Bedrooms
5
Inside Area (SqFt)
4,859 sqft
Total Baths
5
Full Baths
4
Partial Baths
1
Lot Size
0.25 Acres
Year Built
2025
MLS® Number
DESU2106908
Status
Active
Property Tax
N/A
HOA/Condo/Coop Fees
$155 monthly
Sq Ft Source
Estimated
Friends & Family
React
Comment
Invite
No Comments Yet
Did you know? You can invite friends and family to your search. They can join your search, rate and discuss listings with you.
Recent Activity
4 months ago
Listing updated with changes from the MLS®
7 months ago
Listing first seen on site
General Features
Acres
0.25
Attached Garage
Yes
Foundation
Concrete Perimeter
Garage
Yes
Garage Spaces
2
Levels
Three Or More
Number Of Stories
3
Parking
GarageDrivewayAttached
Parking Spaces
4
Property Condition
New Construction
Property Sub Type
Single Family Residence
Security
Smoke Detector(s)Carbon Monoxide Detector(s)
Sewer
Public Sewer
Special Circumstances
Standard
SqFt Above
3339
SqFt Below
1520
SqFt Total
4859
Style
CoastalCraftsman
Utilities
Underground Utilities
Water Source
Public
Zoning
R
Interior Features
Appliances
Double OvenCooktopDishwasherDisposalExhaust FanFreezerIce MakerRange HoodRefrigeratorStainless Steel Appliance(s)MicrowaveTankless Water Heater



Did you know? You can invite friends and family to your search. They can join your search, rate and discuss listings with you.