
MOTIVATED SELLER HAS PRICED TO SELL & $10,000 SELLER CREDIT! Seller is offering a $10,000 credit at closing to use for closing costs or a rate buydown! Skip the construction timeline and move right in! Unlike new construction, this home already includes the updates and improvements buyers often add after closing, saving you both time and money while allowing you to enjoy your new home immediately. Nestled in the sought-after community of Lighthouse Crossing, this beautifully maintained home offers the perfect blend of comfort, style, and coastal charm. Thoughtfully upgraded and meticulously cared for, this move-in ready property showcases quality finishes and attention to detail throughout.
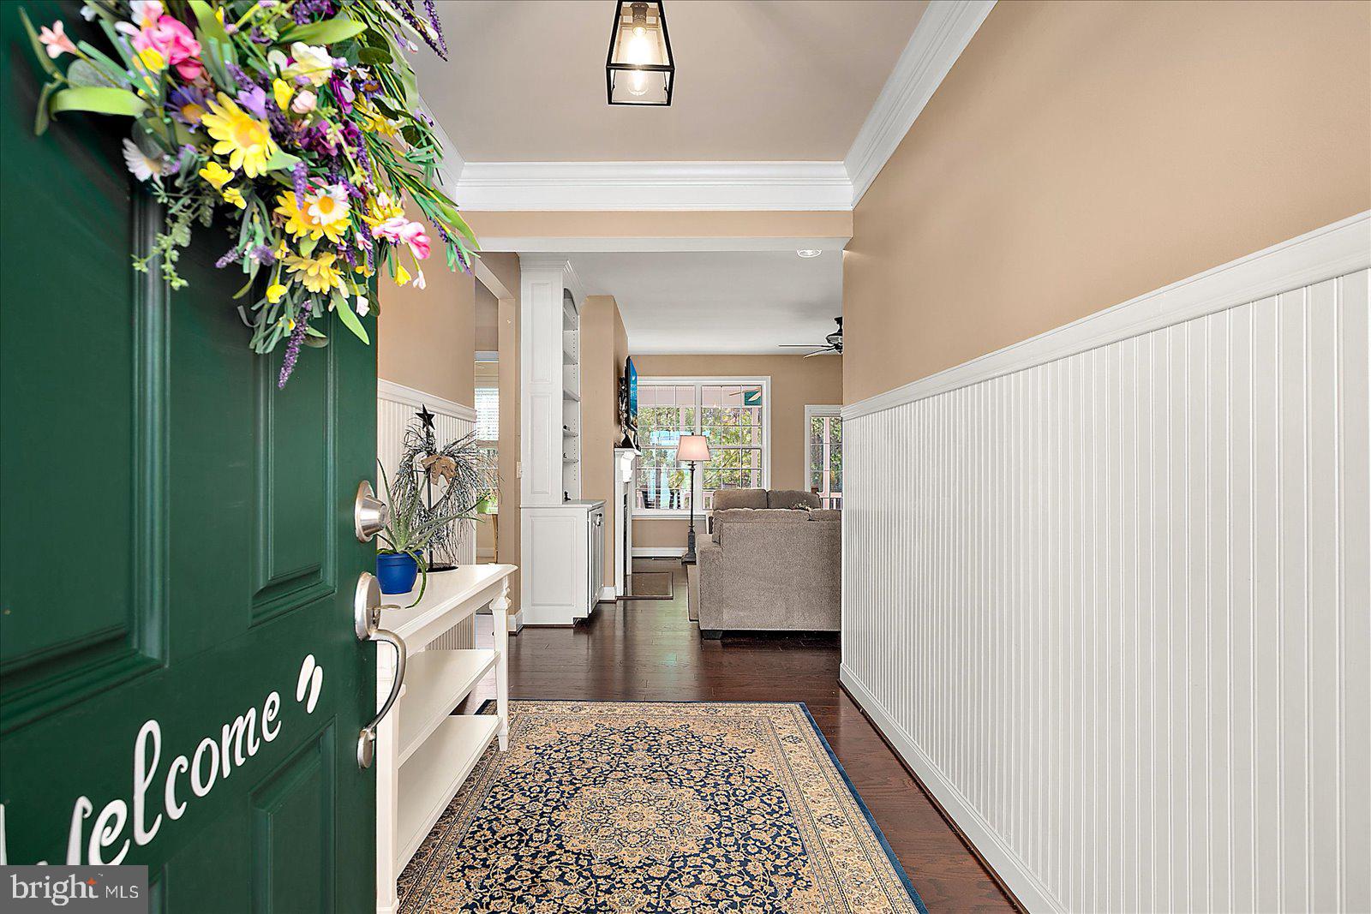
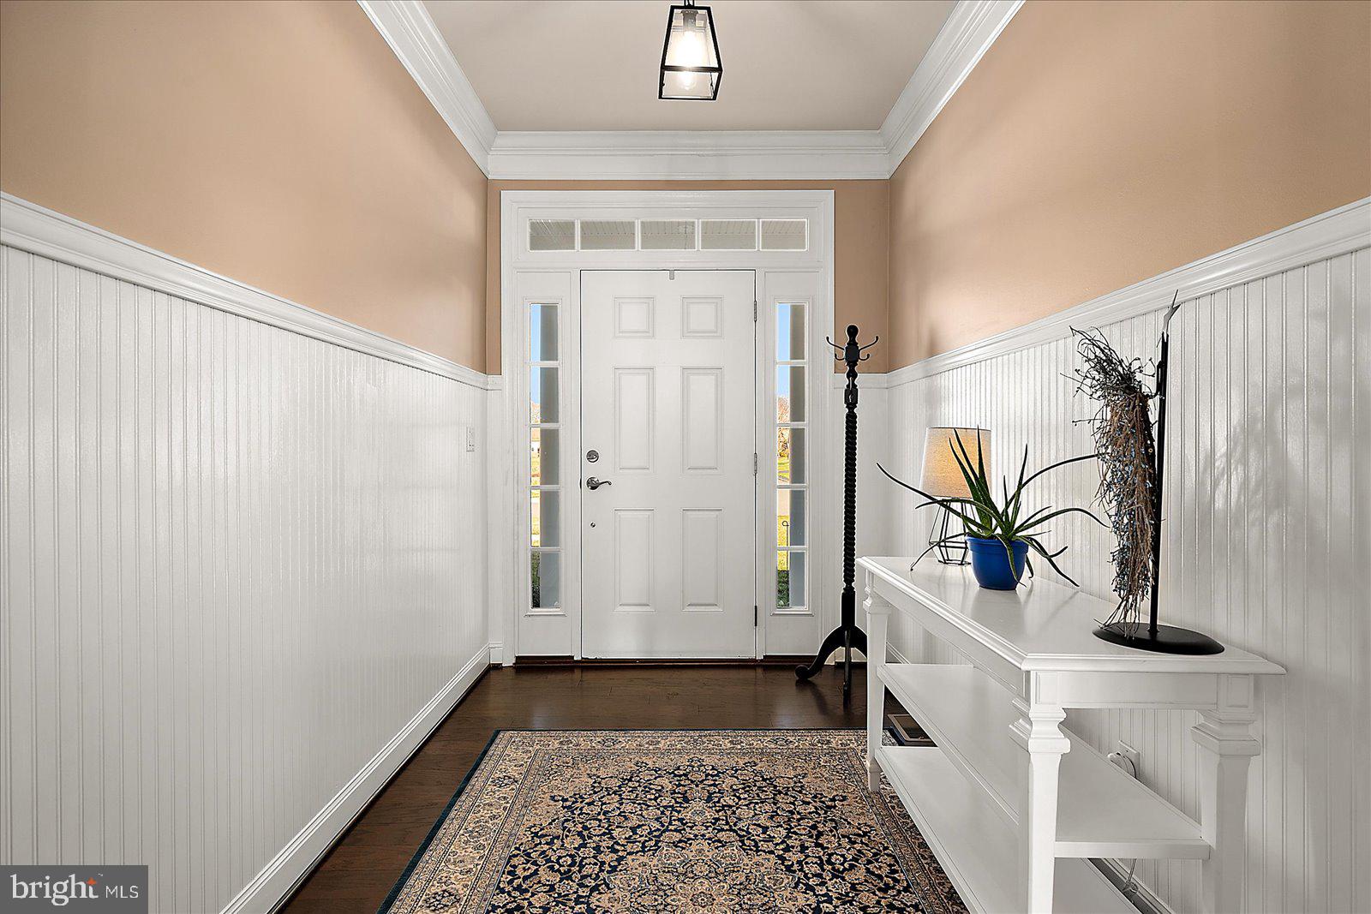
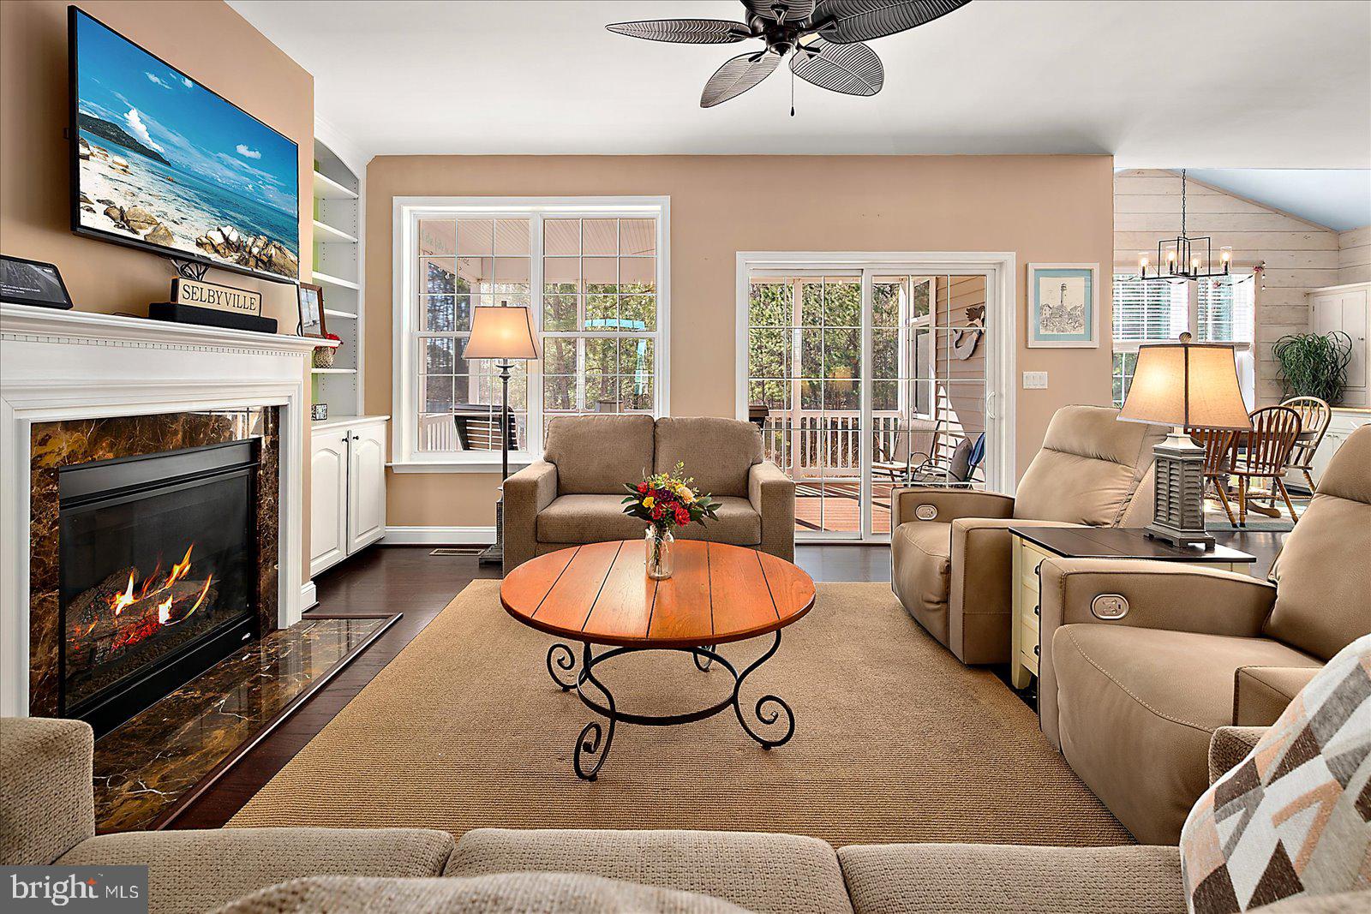
Step inside the welcoming foyer and immediately notice the decorative trim and molding package, 9-foot ceilings, and spacious open-concept design. The main living area is warm and inviting, featuring engineered hardwood flooring, a natural gas fireplace, and custom built-in bookshelves that create the ideal gathering space for relaxing or entertaining.
The gourmet kitchen is designed with both function and style in mind, complete with a large center island, granite countertops, stainless steel appliances, and abundant cabinetry. Just off the kitchen, the charming breakfast nook offers built-in bench seating and cabinetry, making it the perfect spot for casual dining or morning coffee.
The first-floor layout is both practical and versatile, featuring three guest bedrooms with ceiling fans, a full hall bath, and a convenient laundry room with utility sink and direct access to the oversized two-car garage with carriage-style doors. The spacious primary suite is also located on the main level and features luxury vinyl plank flooring, a walk-in closet, and a private bath with dual vanities and a walk-in shower.
Upstairs, the flexible second-floor layout includes a loft area, two additional bedrooms, and another full bath—ideal for guests, extended family, or a home office setup.
One of the home’s standout features is its exceptional setting. Enjoy peaceful mornings or relaxing evenings from the large screened porch or paver patio overlooking seasonal non-tidal wetlands and wooded surroundings that attract local wildlife and provide a serene natural backdrop. Per the owner, the wooded wetland area is typically dry most of the year.
Additional features include dual-zone heating and air conditioning, an irrigation system, outdoor shower, abundant storage space in the approximately 4-foot-high crawl space, and a spacious two-car garage.
Lighthouse Crossing residents enjoy access to a community swimming pool and a convenient location just a short drive from the beaches of Fenwick Island and Ocean City, along with popular restaurants, shopping, golf, and entertainment. Experience the best of coastal living while enjoying the peace and privacy this exceptional home provides.
Save
Ask
Tour
Hide
Share
Listing Snapshot
Price
$559,900
Days On Site
225 Days
Bedrooms
6
Inside Area (SqFt)
2,570 sqft
Total Baths
3
Full Baths
3
Partial Baths
N/A
Lot Size
0.23 Acres
Year Built
2014
MLS Number
DESU2107128
Status
Active Under Contract
Property Tax
$1,175
HOA/Condo/Coop Fees
$78.67 monthly
Sq Ft Source
Estimated
Friends & Family
React
Comment
Invite
No Comments Yet
Did you know? You can invite friends and family to your search. They can join your search, rate and discuss listings with you.
Recent Activity
3 weeks ago
Listing updated with changes from the MLS
3 weeks ago
Status changed to Active Under Contract
2 months ago
Price changed to $559,900
7 months ago
Listing first seen on site
General Features
Acres
0.23
Attached Garage
Yes
Garage
Yes
Garage Spaces
2
Levels
Two
Parking
Garage Door OpenerAsphaltGarageDrivewayInside EntranceAttached
Parking Spaces
6
Pets
Dogs OKCats OKYes
Property Sub Type
Single Family Residence
Sewer
Public Sewer
Special Circumstances
Standard
SqFt Above
2570
SqFt Total
2570
Style
Coastal
Water Source
Public
Zoning
TN
Interior Features
Appliances
Gas RangeGas OvenElectric Water HeaterWasherDishwasherDryerMicrowaveRefrigeratorStainless Steel Appliance(s)Water Heater



Did you know? You can invite friends and family to your search. They can join your search, rate and discuss listings with you.