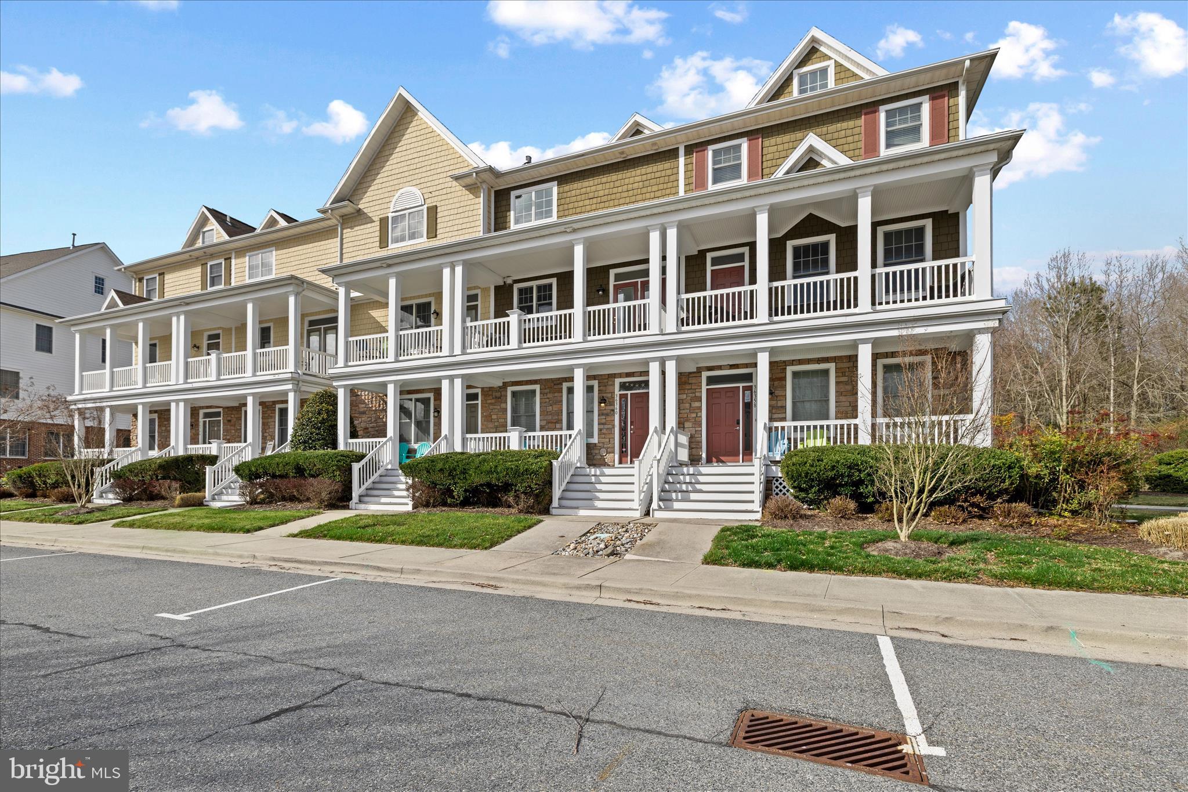
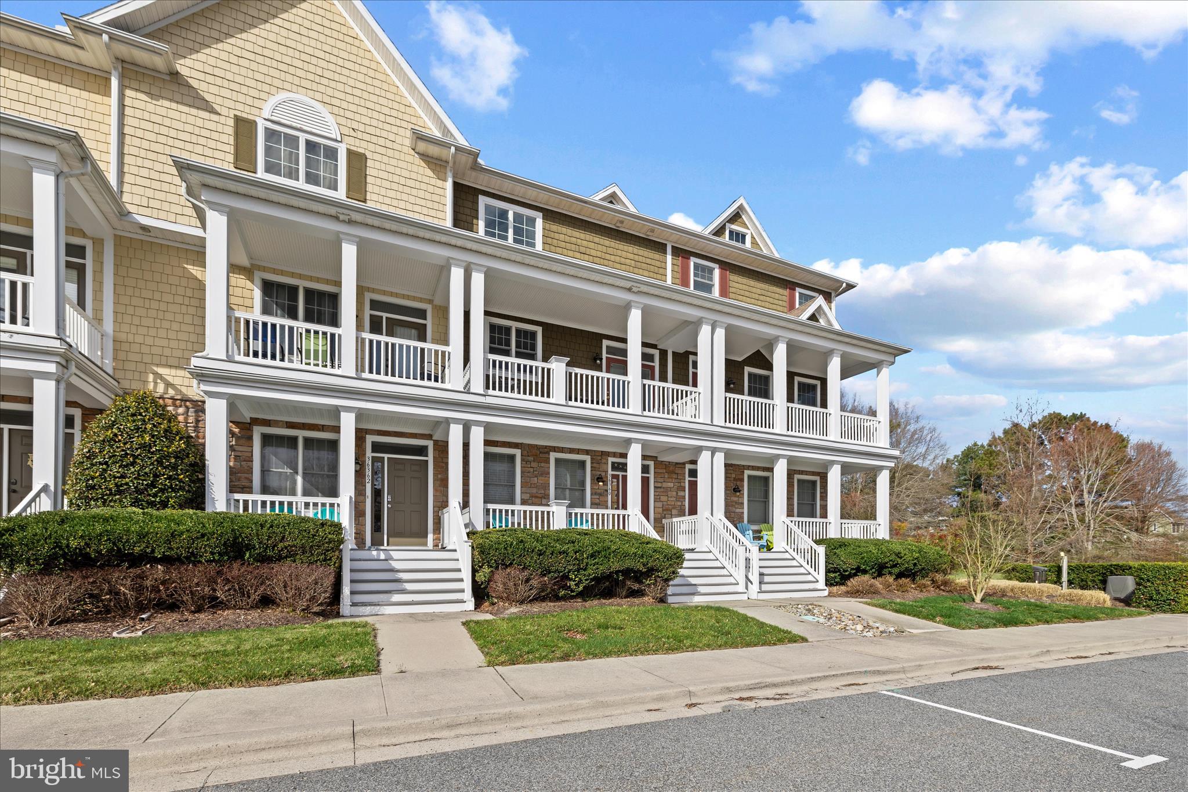
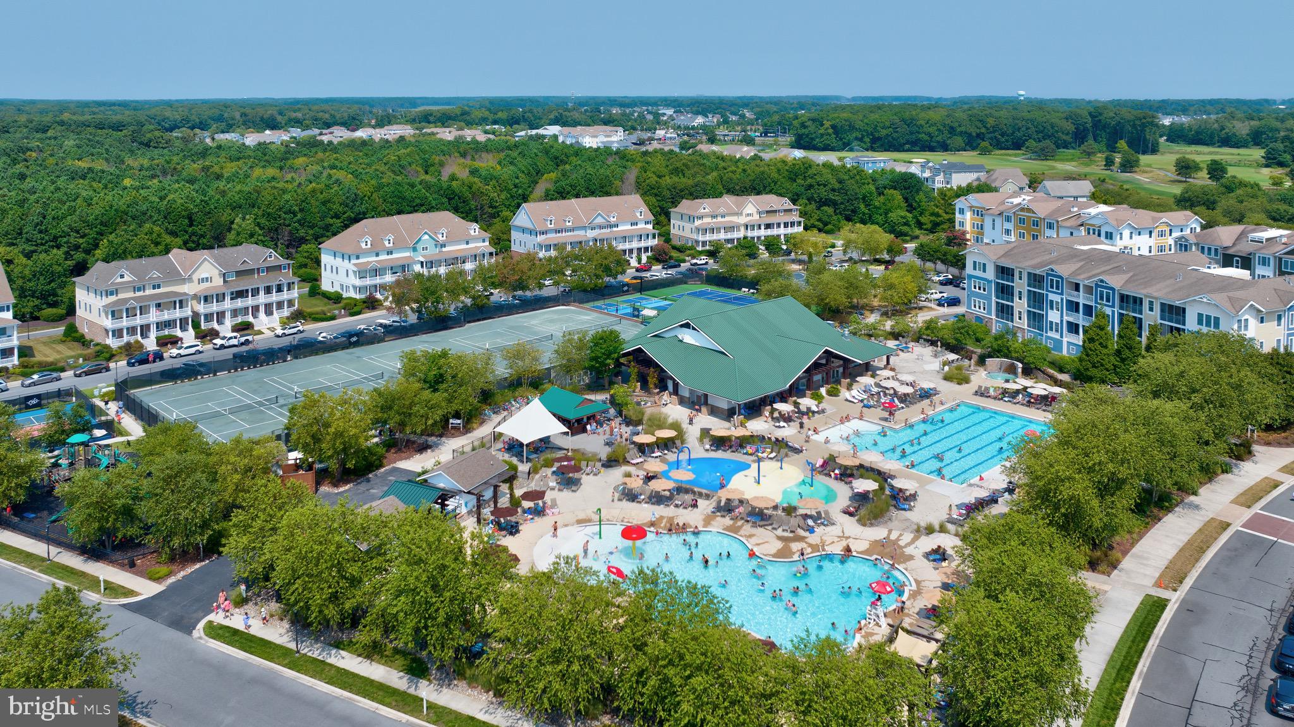
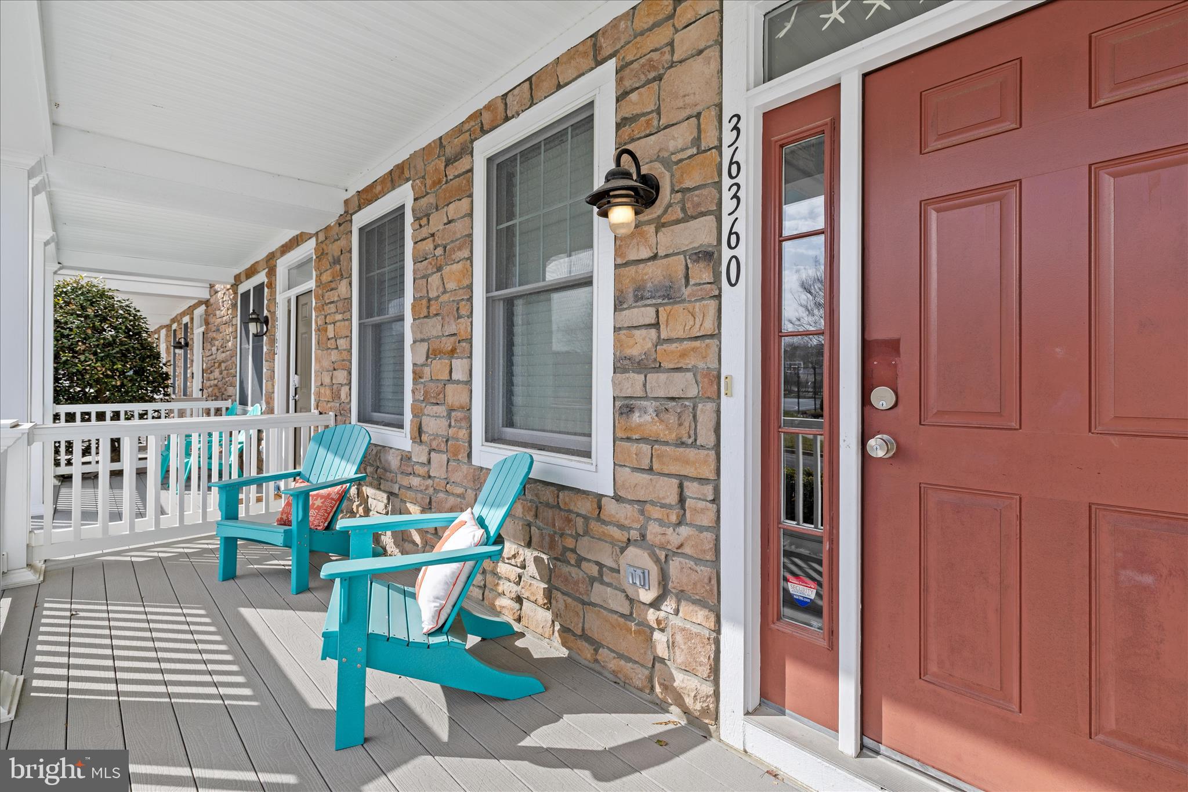
Beautiful 4 bedroom, 3.5 bath townhome in the sought-after Bayside community near Fenwick Island, DE, offered mostly furnished and ideally located across from the Sun Ridge Recreation Center. Whether you are looking for a vacation getaway, rental investment, or year-round residence, this home offers a fantastic location and move-in-ready convenience. An inviting front porch leads into a bright foyer with neutral ceramic tile flooring and recessed lighting. The entry level features a first-floor bedroom and full bathroom that is perfect for guests, along with a storage closet under the stairs, linen closet, and access to the two-car garage. Hardwood stairs lead to the main living level where the family room features modern flooring, gas fireplace, ceiling fan, crown molding and large rear windows backing to woods for privacy. Crown molding continues through the hallway and eat in kitchen, and a convenient half bath and laundry room is located on this level. The kitchen includes stainless steel appliances, granite countertops, and a glass tile backsplash. Just off the kitchen is a spacious balcony spanning the full width of the home, perfect for relaxing or enjoying morning coffee. The top level offers three bedrooms and two full bathrooms, including a primary suite with walk-in closet, double vanity, walk-in shower, and private water closet. Updates since ownership include new appliances including a KitchenAid oven (2022), GE dishwasher (2024), and InSinkErator garbage disposal (2024), along with new twin mattresses (2024), living room rug (2023), deck furniture (2022), USB outlets, motion-activated garage lighting, and LED lighting throughout. The roof was replaced in 2017. Enjoy close proximity to the Sun Ridge Recreation Center, featuring two pools, splash zone, playground, tennis courts, and pickleball courts. Residents of the award-winning Bayside community also enjoy fitness center, walking and biking trails, kayaking, Beach shuttle, live entertainment at the Freeman Arts Pavilion, and so much more.
Save
Ask
Tour
Hide
Share
Listing Snapshot
Price
$575,000
Days On Site
201 Days
Bedrooms
4
Inside Area (SqFt)
1,947 sqft
Total Baths
4
Full Baths
3
Partial Baths
1
Lot Size
0.04 Acres
Year Built
2006
MLS® Number
DESU2107176
Status
Active
Property Tax
$1,015
HOA/Condo/Coop Fees
$359.67 monthly
Sq Ft Source
Estimated
Friends & Family
React
Comment
Invite
No Comments Yet
Did you know? You can invite friends and family to your search. They can join your search, rate and discuss listings with you.
Recent Activity
4 weeks ago
Listing updated with changes from the MLS®
7 months ago
Listing first seen on site
General Features
Acres
0.04
Attached Garage
Yes
Foundation
Block
Garage
Yes
Garage Spaces
2
Levels
Three Or More
Parking
Garage Door OpenerOn StreetGarageDrivewayAttached
Parking Spaces
4
Property Sub Type
Townhouse
Sewer
Public Sewer
Special Circumstances
Standard
SqFt Above
1947
SqFt Total
1947
Style
CoastalCraftsman
Utilities
Cable AvailablePhone AvailablePropane
Water Source
Public
Zoning
MR
Interior Features
Appliances
Trash CompactorElectric RangeElectric OvenGas Water HeaterDishwasherDisposalDryerMicrowaveRefrigeratorWasherStainless Steel Appliance(s)



Did you know? You can invite friends and family to your search. They can join your search, rate and discuss listings with you.