Seller financing available. Offering 4 bedrooms, 3 bathrooms, and den with approximately 2,182 square feet. This beautifully maintained home delivers the perfect blend of space, natural light, and effortless living.
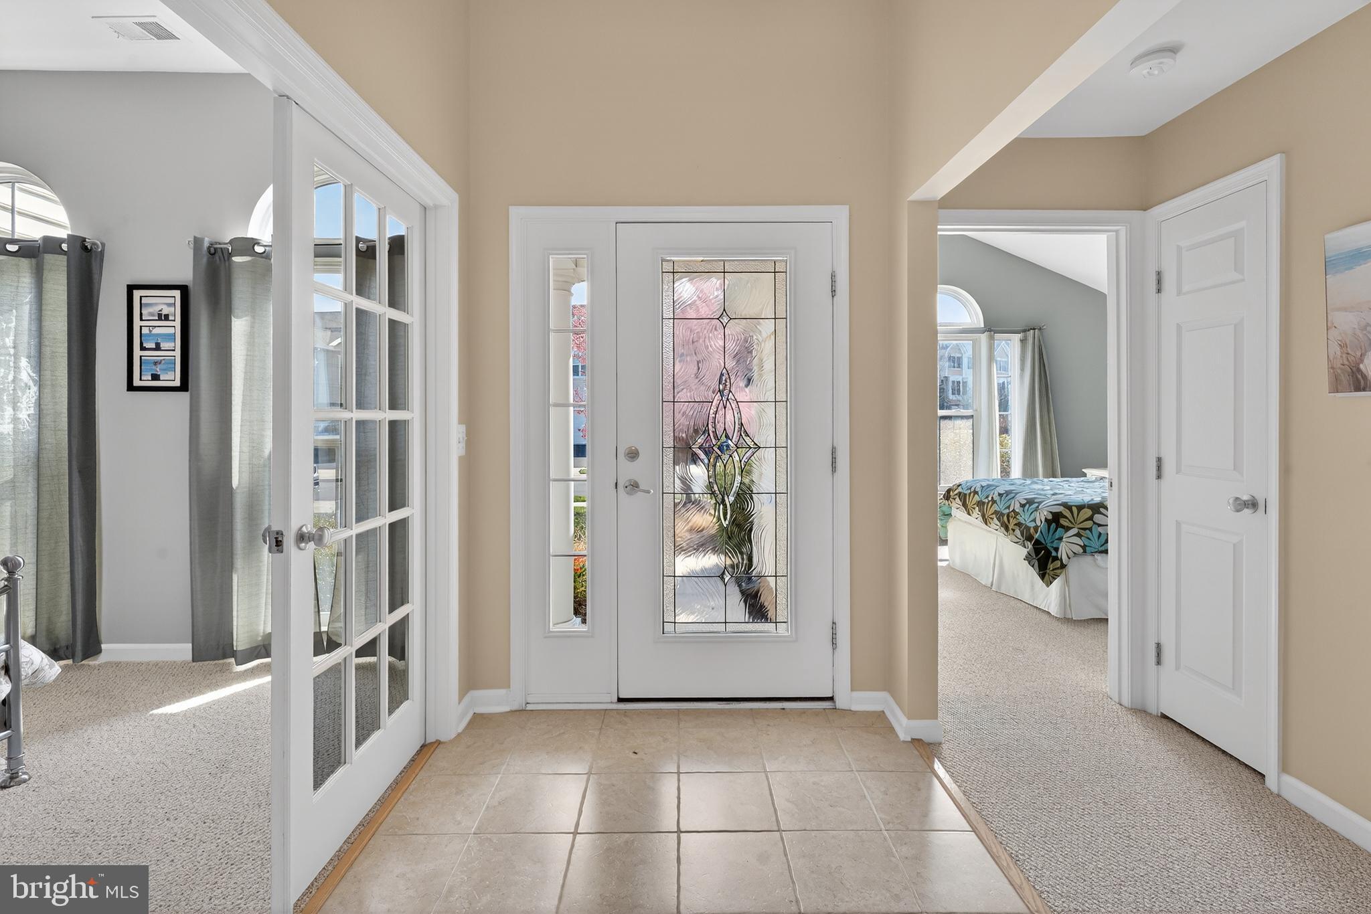
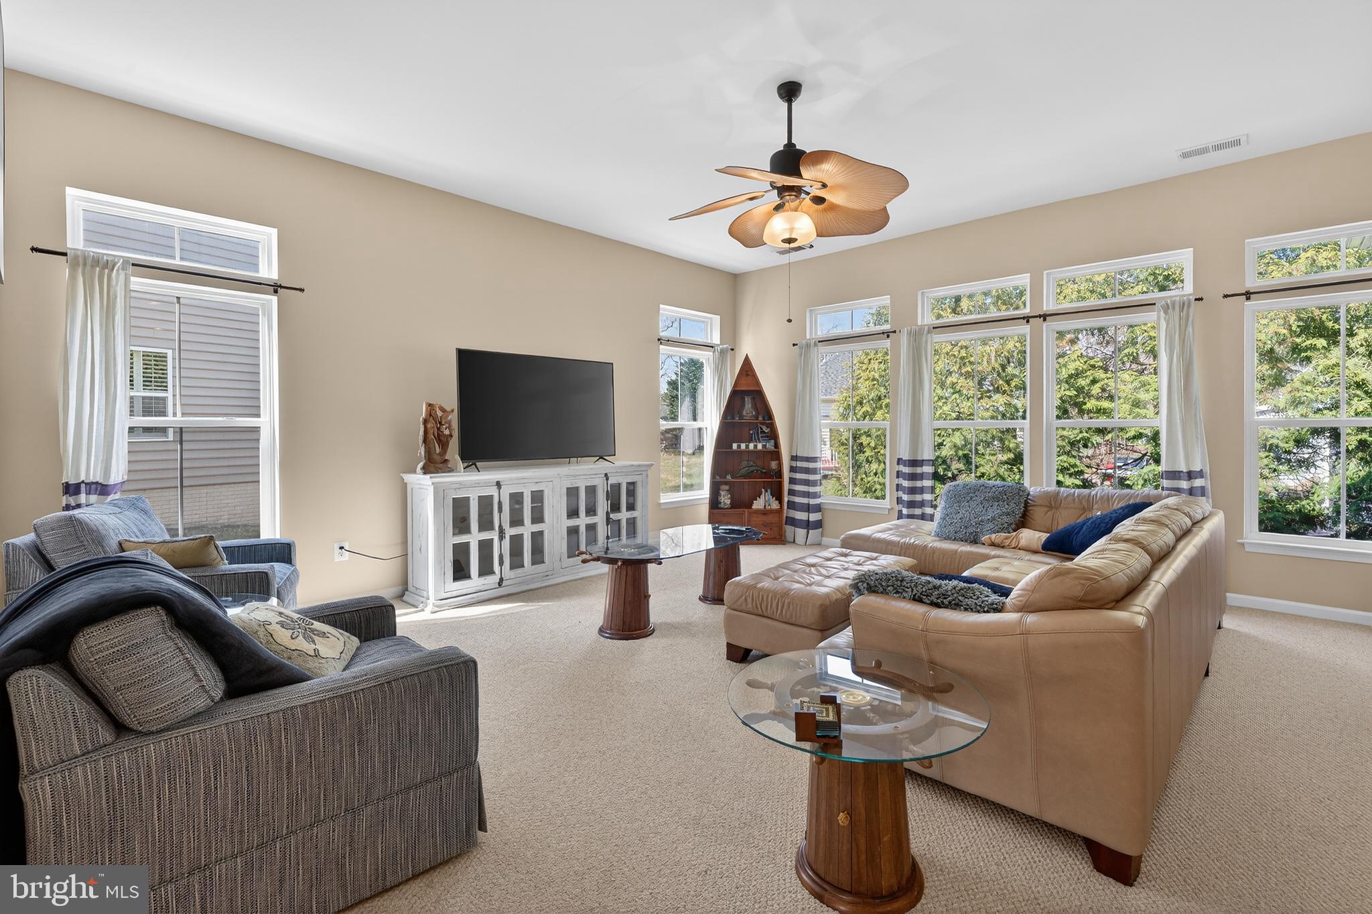
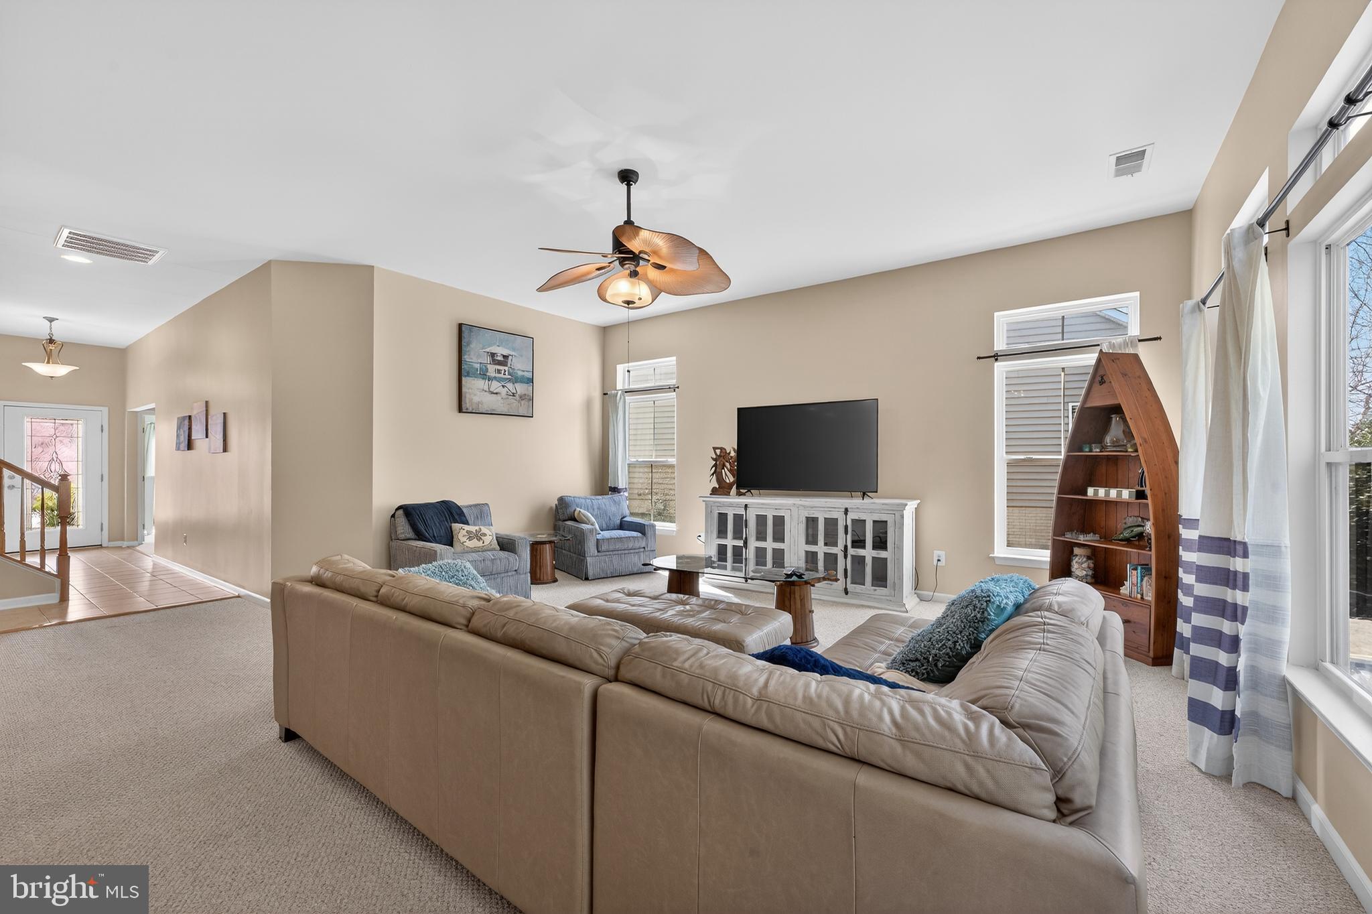
Upon entry, you’re welcomed by two spacious front rooms filled with natural light from oversized windows, and a flex space that can be used for home office, guest space, or additional bedrooms. The main living area continues this bright and inviting feel, seamlessly flowing into the dining area and kitchen, creating a layout designed for both everyday living and entertaining. The kitchen features generous cabinetry, ample counter space, and a functional design perfect for gathering.
The home offers multiple well-appointed bedrooms, including a bright and serene primary suite with large windows, a private full bath, and a walk-in closet. Additional bedrooms provide flexibility for guests, work-from-home needs, or growing households, including a bunk room setup that maximizes space and functionality. Upstairs, a versatile loft area serves as the perfect secondary living space, media room, or private retreat.
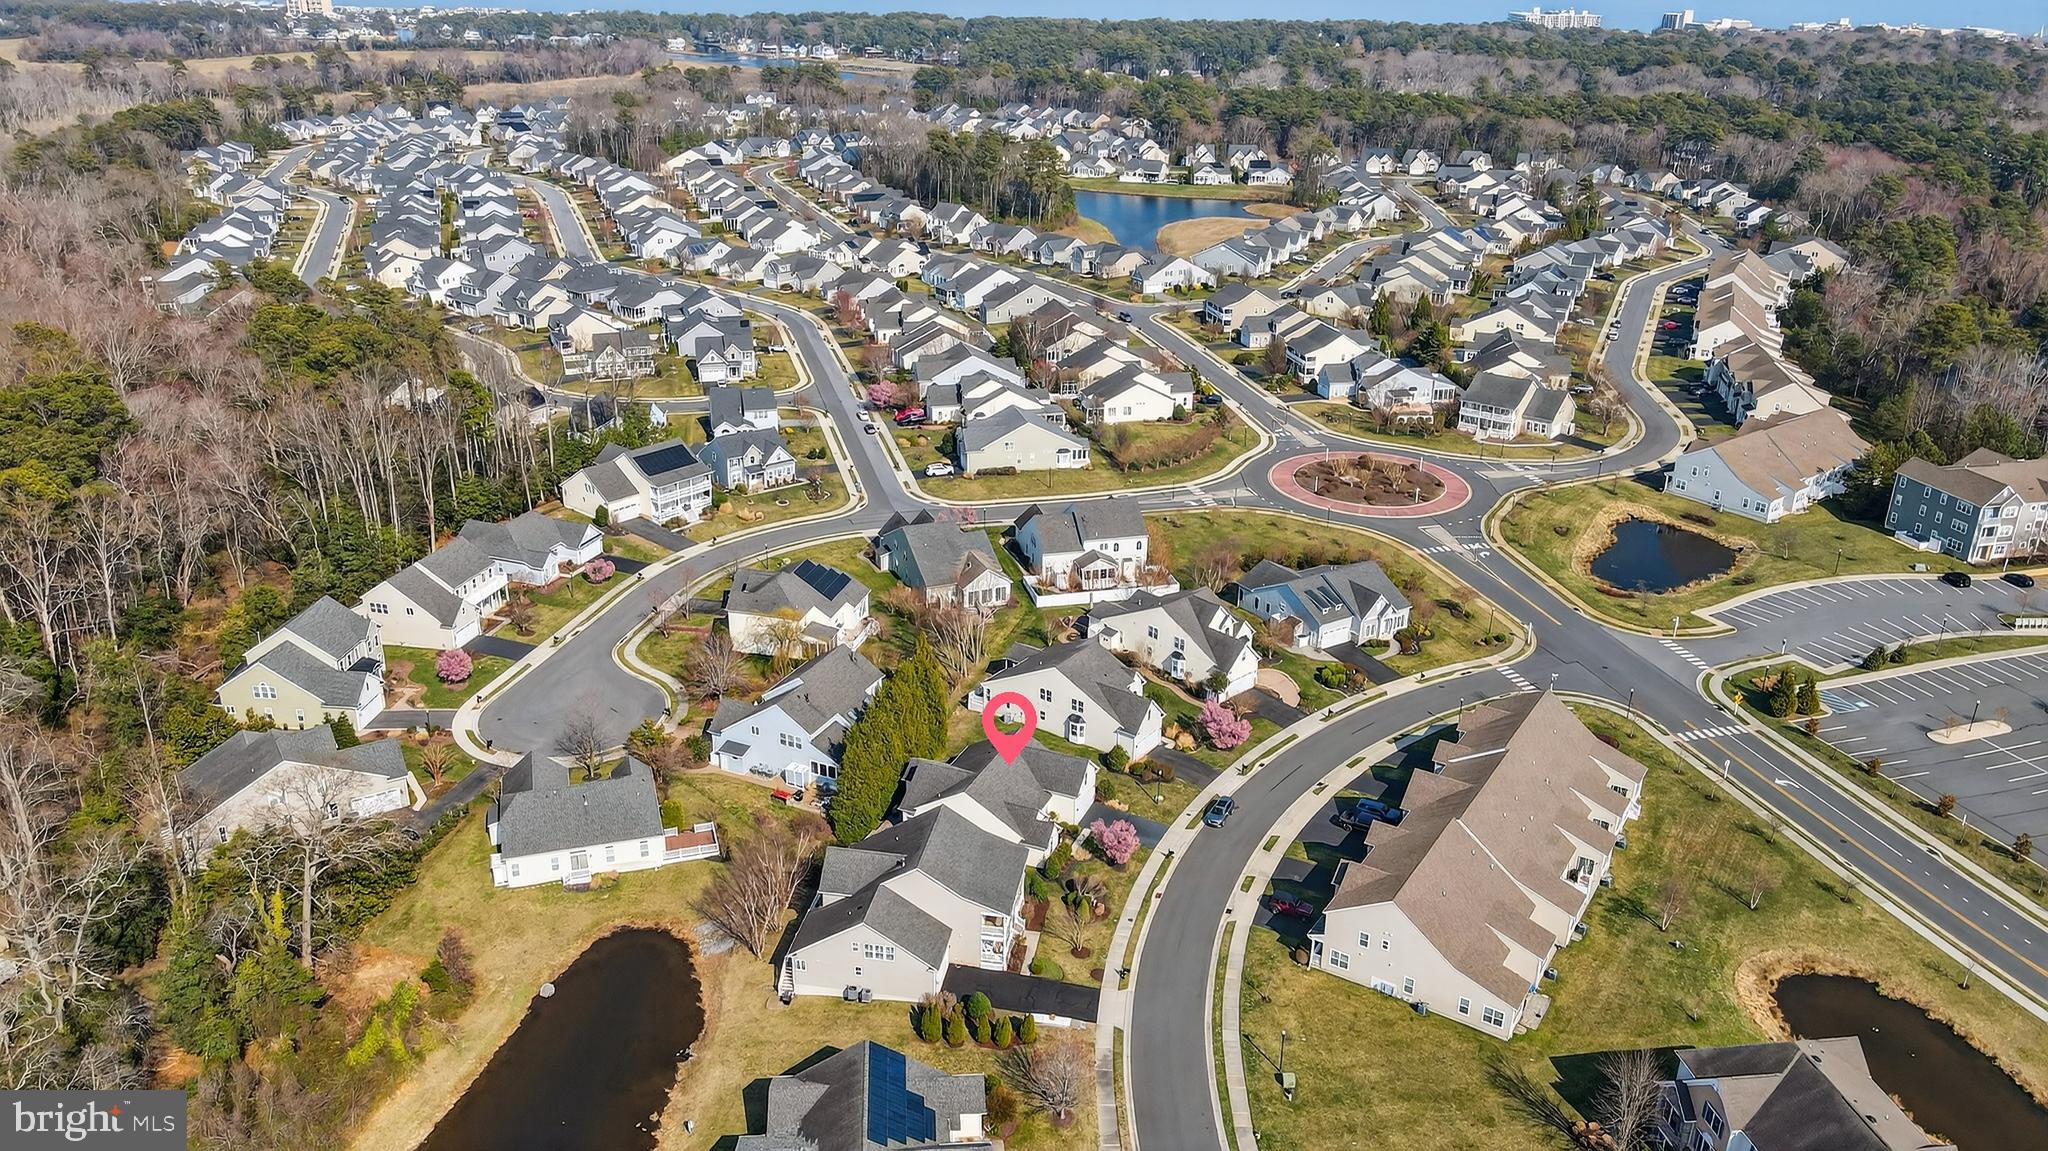
Ideally located just a short bike ride or walk into town, the boardwalk is approximately 1.7 miles away. The community features scenic ponds and convenient overflow parking, making it easy to host family and friends.
The Grande at Canal Pointe offers a variety of amenities, including two pools, tennis and basketball courts, a playground, and sidewalks throughout. Residents also enjoy kayak access from the canal-front nature area, along with direct access to the Breakwater Trail just a block from the community entrance. Known as the “Nation’s Summer Capital,” this location captures the best of coastal living. Whether you’re seeking a full-time residence, vacation retreat, or investment opportunity, this home delivers. Lovingly enjoyed as a year-round residence, it is equally well-suited for seasonal living.
Save
Ask
Tour
Hide
Share
Listing Snapshot
Price
$899,000
Days On Site
206 Days
Bedrooms
4
Inside Area (SqFt)
2,650 sqft
Total Baths
3
Full Baths
3
Partial Baths
N/A
Lot Size
0.18 Acres
Year Built
2007
MLS Number
DESU2107378
Status
Active
Property Tax
$1,900
HOA/Condo/Coop Fees
$153.33 monthly
Sq Ft Source
Estimated
Friends & Family
React
Comment
Invite
No Comments Yet
Did you know? You can invite friends and family to your search. They can join your search, rate and discuss listings with you.
Recent Activity
2 weeks ago
Price changed to $899,000
2 weeks ago
Listing updated with changes from the MLS
7 months ago
Status changed to Active
7 months ago
Listing first seen on site
General Features
Acres
0.18
Attached Garage
Yes
Direction Faces
West
Foundation
Block
Garage
Yes
Garage Spaces
2
Levels
Two
Parking
GarageAttached
Parking Spaces
2
Pets
Cats OKDogs OKYes
Property Sub Type
Single Family Residence
Sewer
Public Sewer
Special Circumstances
Standard
SqFt Above
2650
SqFt Total
2650
Style
Coastal
Utilities
Cable AvailableElectricity Available
Water Source
Public
Zoning
MR
Interior Features
Appliances
OvenElectric RangeElectric OvenElectric Water HeaterExhaust FanCooktopRefrigeratorIce MakerDishwasherDisposalMicrowaveWasherDryer
Basement
Crawl Space
Cooling
Central AirCeiling Fan(s)Electric
Electric
200+ Amp Service
Flooring
Carpet
Heating
Exhaust FanElectricHeat Pump
Interior
Ceiling Fan(s)
Laundry Features
Main Level
Main Level Bedrooms
3
Save
Ask
Tour
Hide
Share
Exterior Features
Construction Details
Brick
Exterior
Barbecue
Pool Features
Community
Roof
Shingle
Community Features
Association Amenities
Fitness CenterTennis Court(s)Cable TVPlayground
Association Fee
$460.0
Association Fee Frequency
Quarterly
Community Features
Pool
MLS Area
Lewes Rehoboth Hundred (31009)
School District
CAPE HENLOPEN
Schools
School District
CAPE HENLOPEN
Elementary School
Unknown
Middle School
Unknown
High School
Unknown
Listing courtesy of Monument Sotheby's International Realty



Did you know? You can invite friends and family to your search. They can join your search, rate and discuss listings with you.