Pond-Front Coastal Retreat with Stunning Water Views:
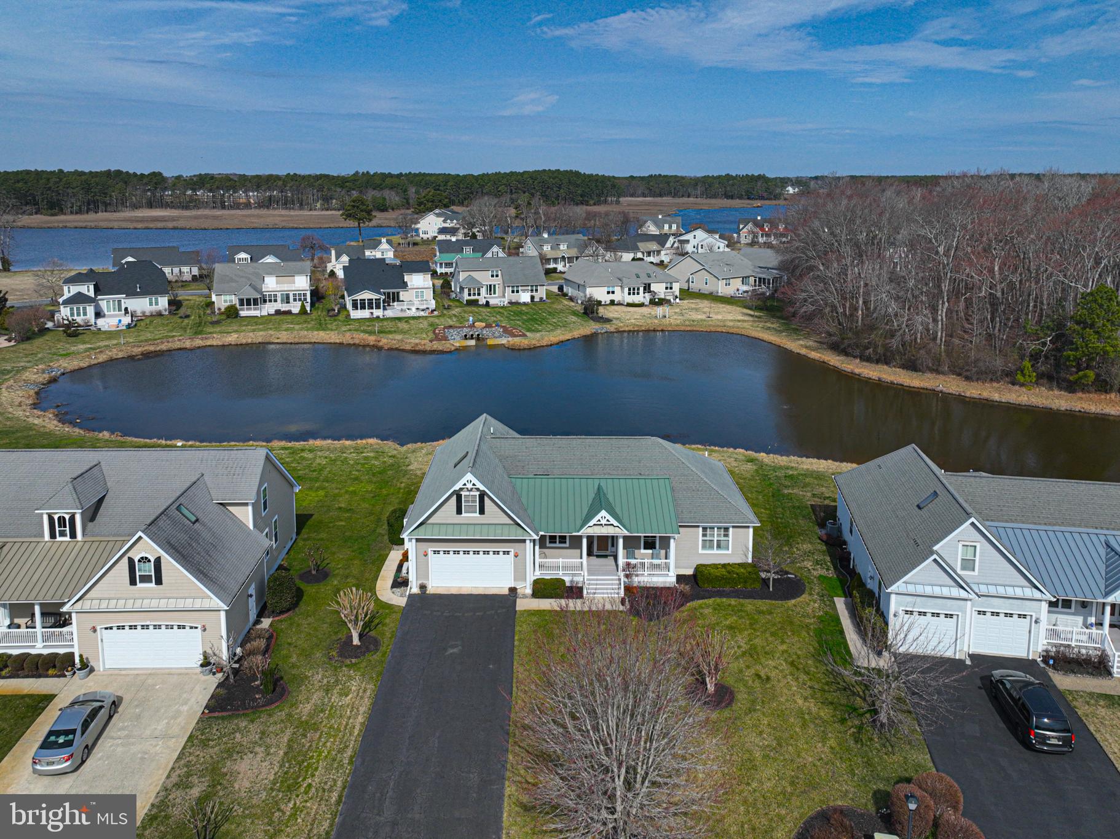
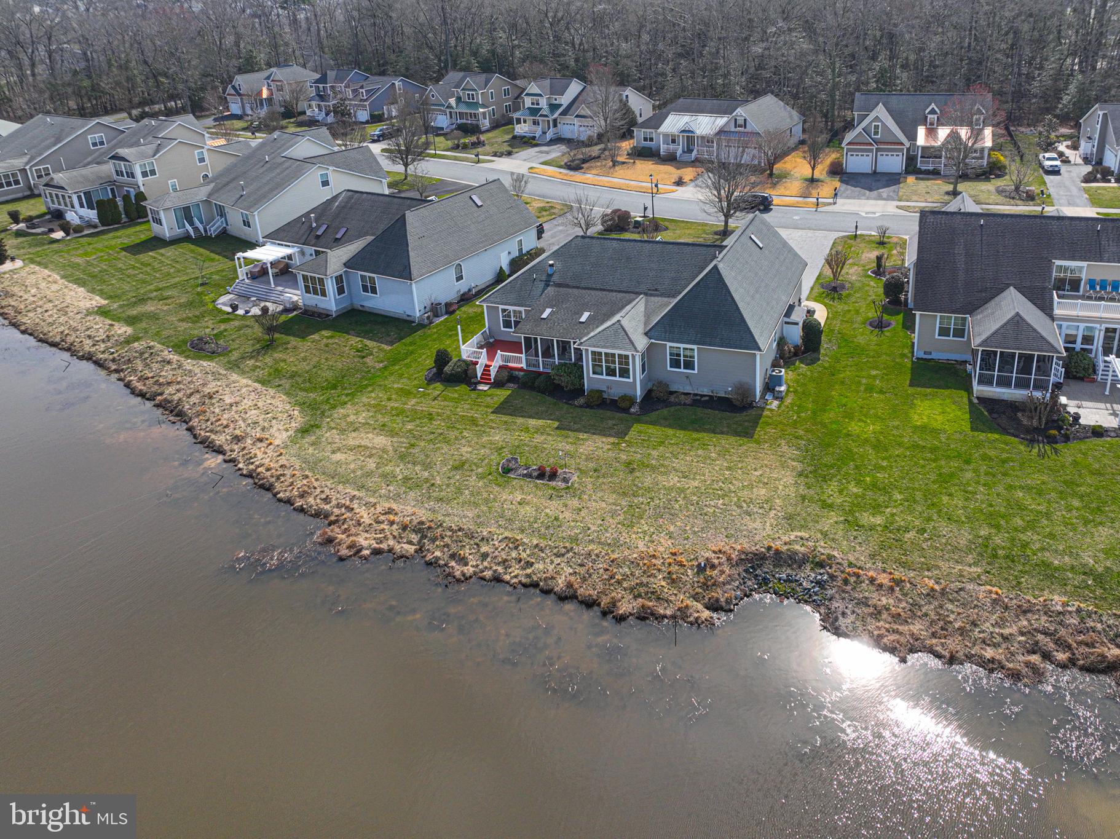
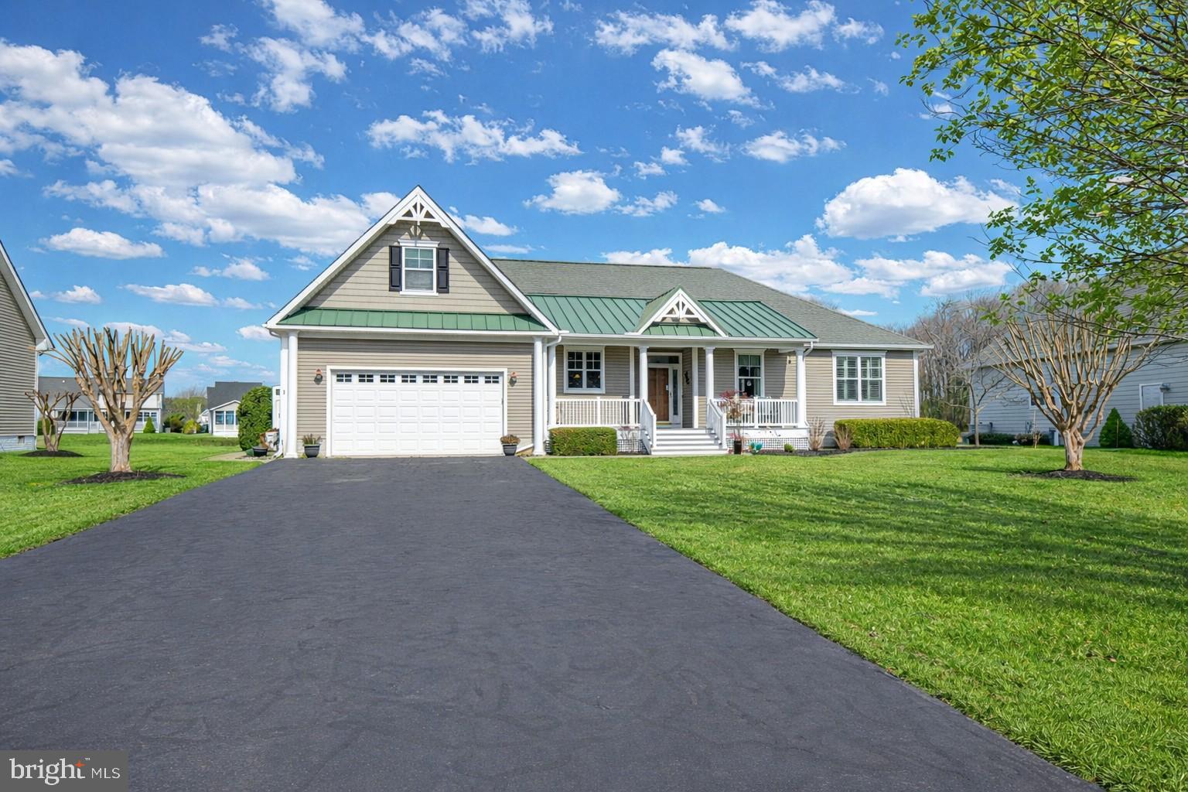
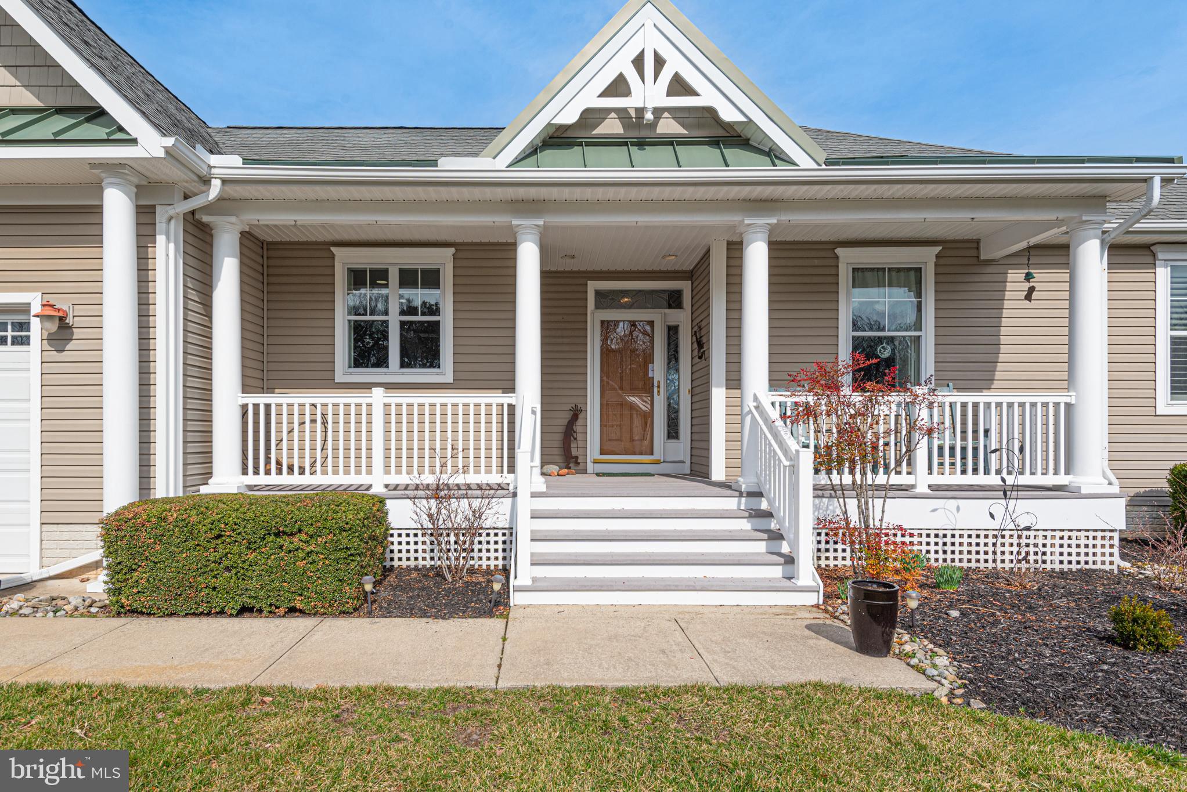
Set beautifully at the center of the pond, this 4-bedroom, 2.5-bath coastal home in The Refuge enjoys wide, uninterrupted water views and a peaceful setting just minutes from Fenwick Island. With a 2-car garage, spacious open floor plan, and wonderful indoor-outdoor living spaces, this is coastal living at its best. The main living area is designed to take full advantage of the view, with a great room featuring a fireplace and built-in bookshelves, a generous dining area, and a flexible breakfast nook that opens to the all-season sunroom. The sunroom leads to a screened porch with skylights and then to the open deck, creating a natural flow for relaxing, entertaining, and enjoying the outdoors throughout the seasons.The first-floor primary suite features a walk-in closet, double vanity, Jacuzzi tub, and separate shower. Two additional bedrooms and a full bath are privately positioned on the opposite side of the home. The kitchen, with breakfast bar, opens to the casual dining area and great room for easy everyday living.Upstairs, a spacious 4th bedroom/office/bonus room with its own heating and cooling offers excellent flexibility for guests, an office, hobby space, or additional living area. Please note: this room does not have a closet. Additional features include hardwood floors, conditioned crawl space, outdoor shower, mature landscaping, and a spacious laundry room conveniently located off the 2-car garage.
The Refuge offers an exceptional amenity package, including a community pool, clubhouse, fitness center, tennis, pickleball, and a private boat ramp with access to Derrickson Creek and the Assawoman Bay. Whether you're looking for a full-time residence, weekend getaway, or coastal retreat, this pond-front home offers the views, space, privacy, and amenities to enjoy the best of the Eastern Shore. Ready for immediate occupancy. Private showings only.
Save
Ask
Tour
Hide
Share
Listing Snapshot
Price
$649,000
Days On Site
198 Days
Bedrooms
4
Inside Area (SqFt)
3,094 sqft
Total Baths
3
Full Baths
2
Partial Baths
1
Lot Size
0.31 Acres
Year Built
2005
MLS® Number
DESU2107412
Status
Pending
Property Tax
N/A
HOA/Condo/Coop Fees
$156 monthly
Sq Ft Source
Estimated
Friends & Family
React
Invite
Recent Activity
12 hours ago
Status changed to Pending
12 hours ago
Listing updated with changes from the MLS®
4 weeks ago
Price changed to $649,000
7 months ago
Listing first seen on site
General Features
Acres
0.31
Attached Garage
Yes
Garage
Yes
Garage Spaces
2
Levels
Two
Parking
Garage Door OpenerGarageDrivewayInside EntranceAttached
Parking Spaces
6
Pets
Cats OKDogs OKBreed RestrictionsYes
Property Sub Type
Single Family Residence
Security
Smoke Detector(s)
Sewer
Public Sewer
Special Circumstances
Standard
SqFt Above
3094
SqFt Total
3094
Style
Coastal
Utilities
Cable AvailablePhone AvailablePropane
Water Source
Public
Zoning
MR
Interior Features
Appliances
Gas RangeGas OvenWater PurifierGas Water HeaterDishwasherDisposalDryerMicrowaveRefrigeratorWasherWater HeaterTankless Water Heater