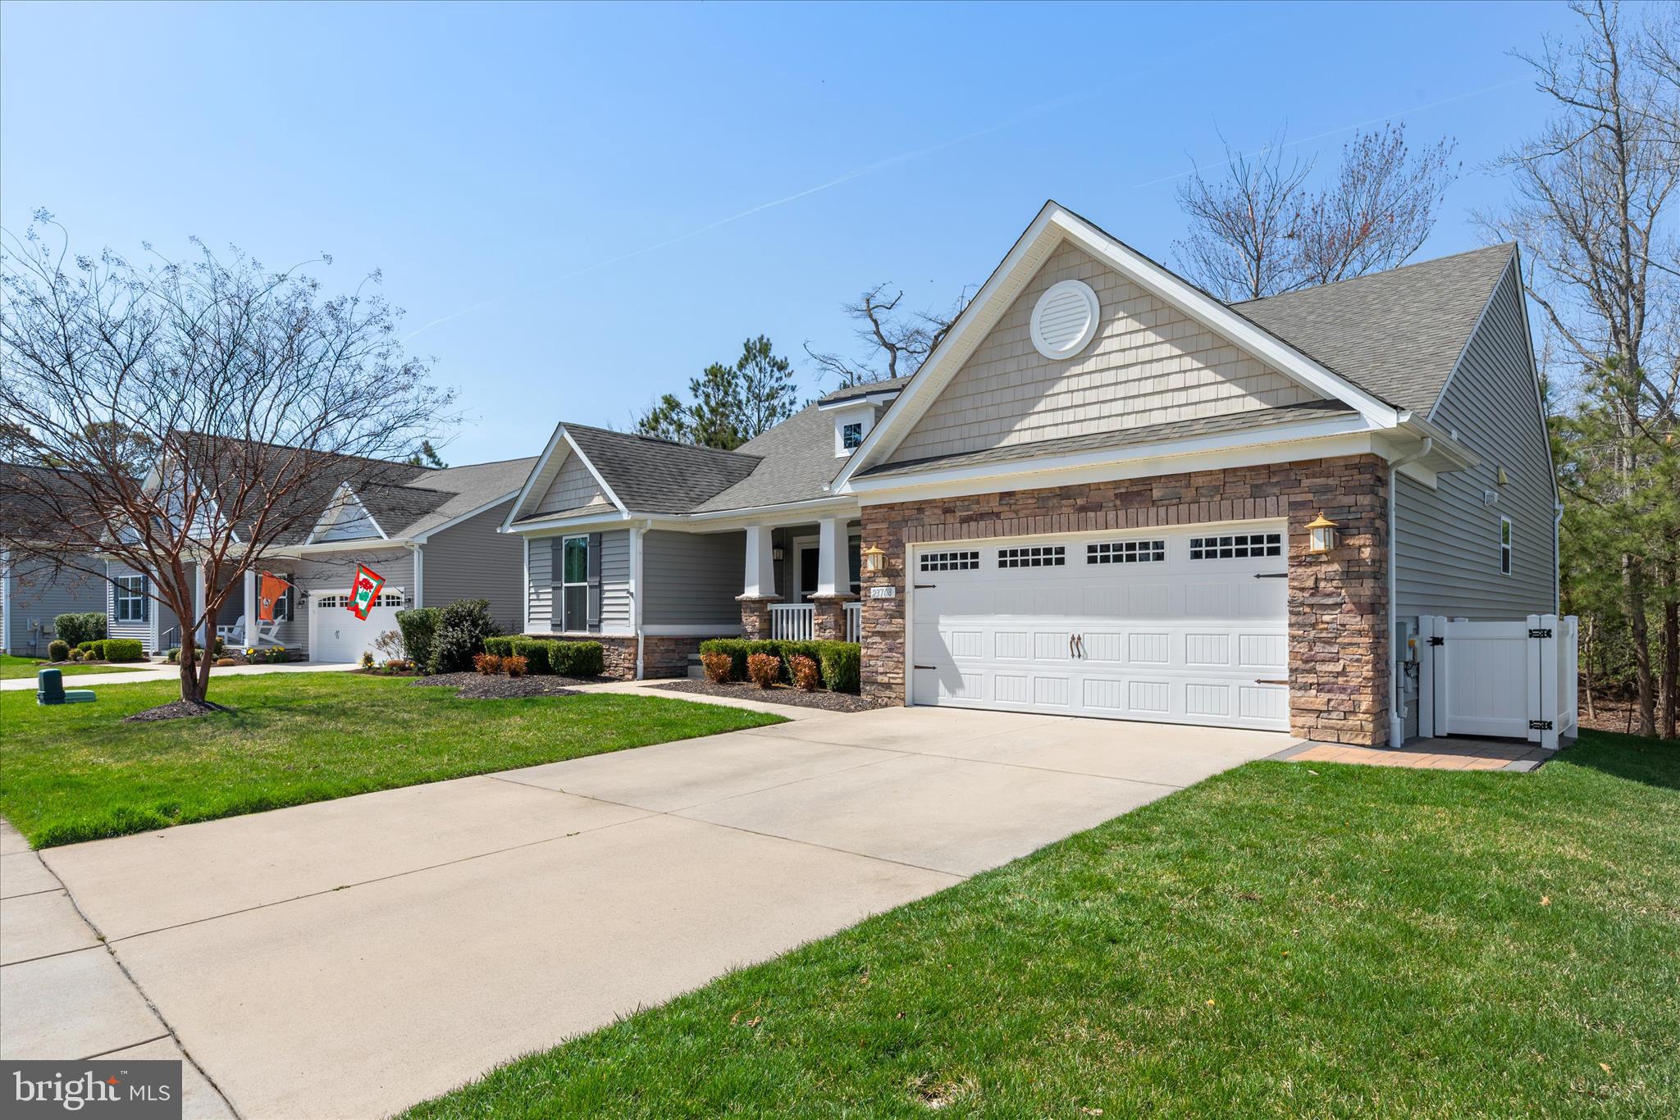
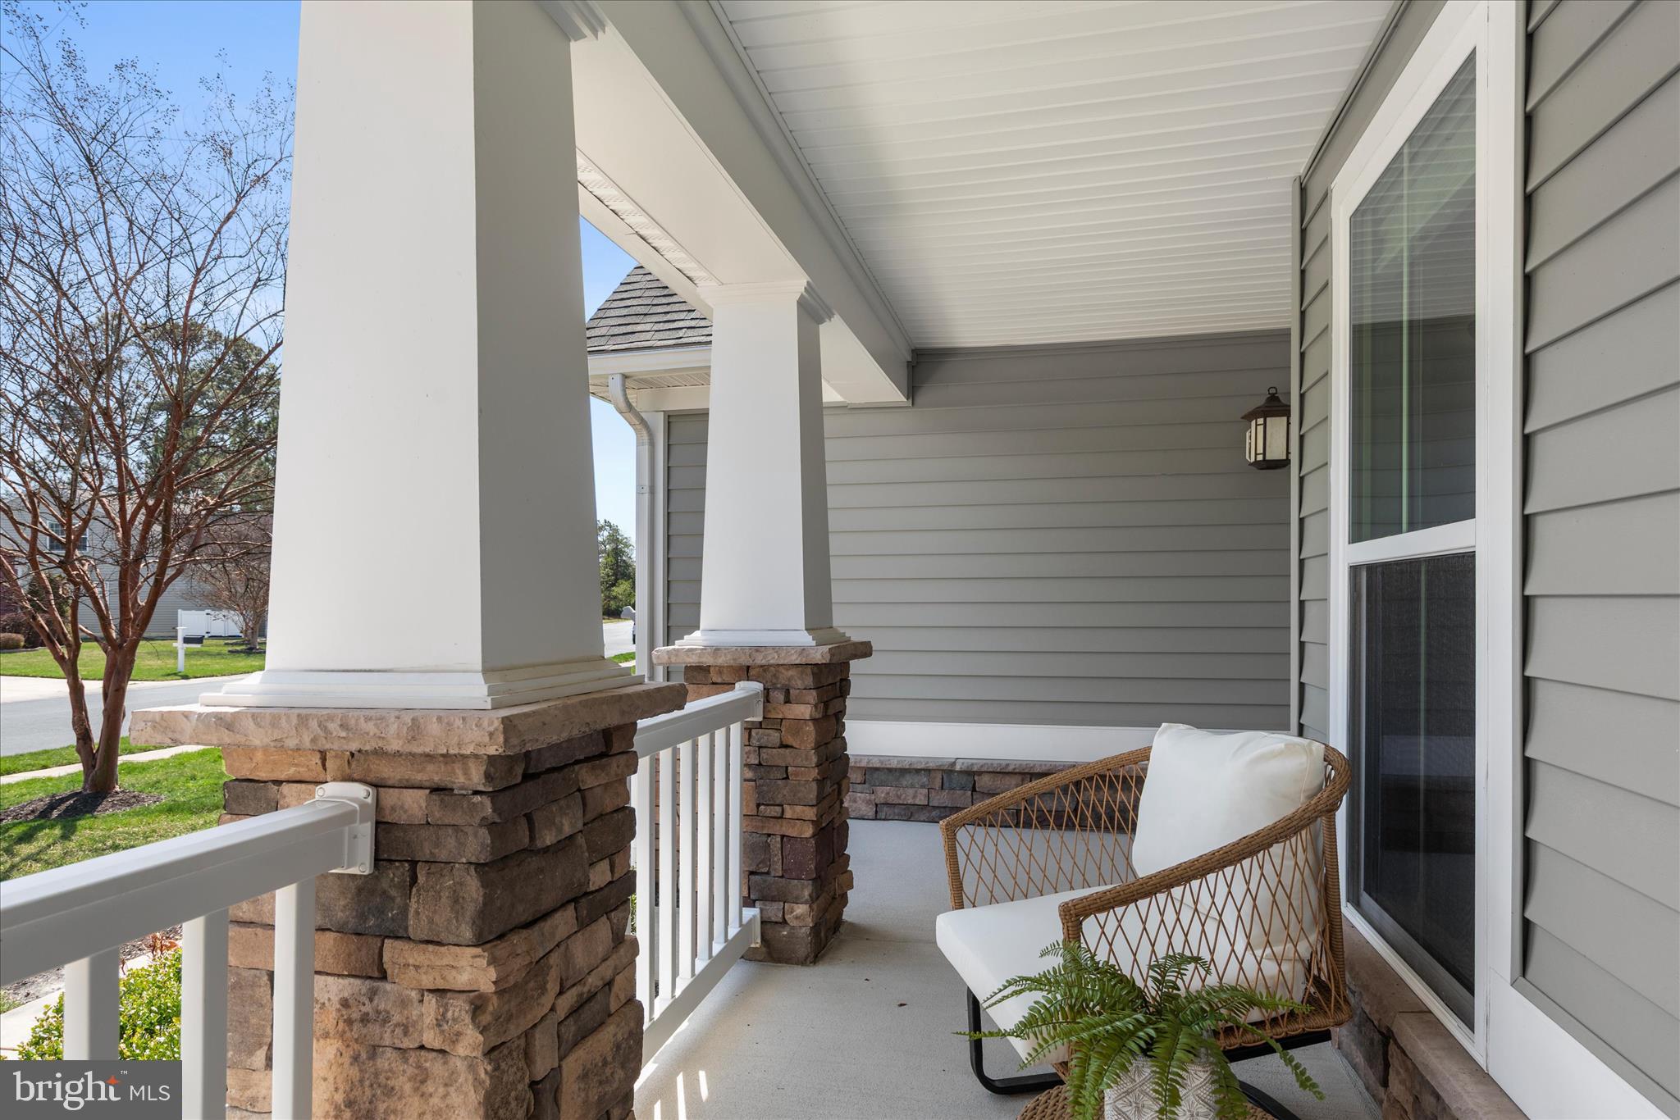
Welcome to 23708 Herring Reach Court in the established community of Lewes, where thoughtful updates, timeless design, and a private natural setting come together. From the moment you arrive, the home offers strong curb appeal with board and batten shutters, a combination of horizontal and shaker siding accented with stone, and a covered front porch supported by craftsman-style columns. The property is set on a private lot backing to mature trees, providing a peaceful, wooded backdrop.
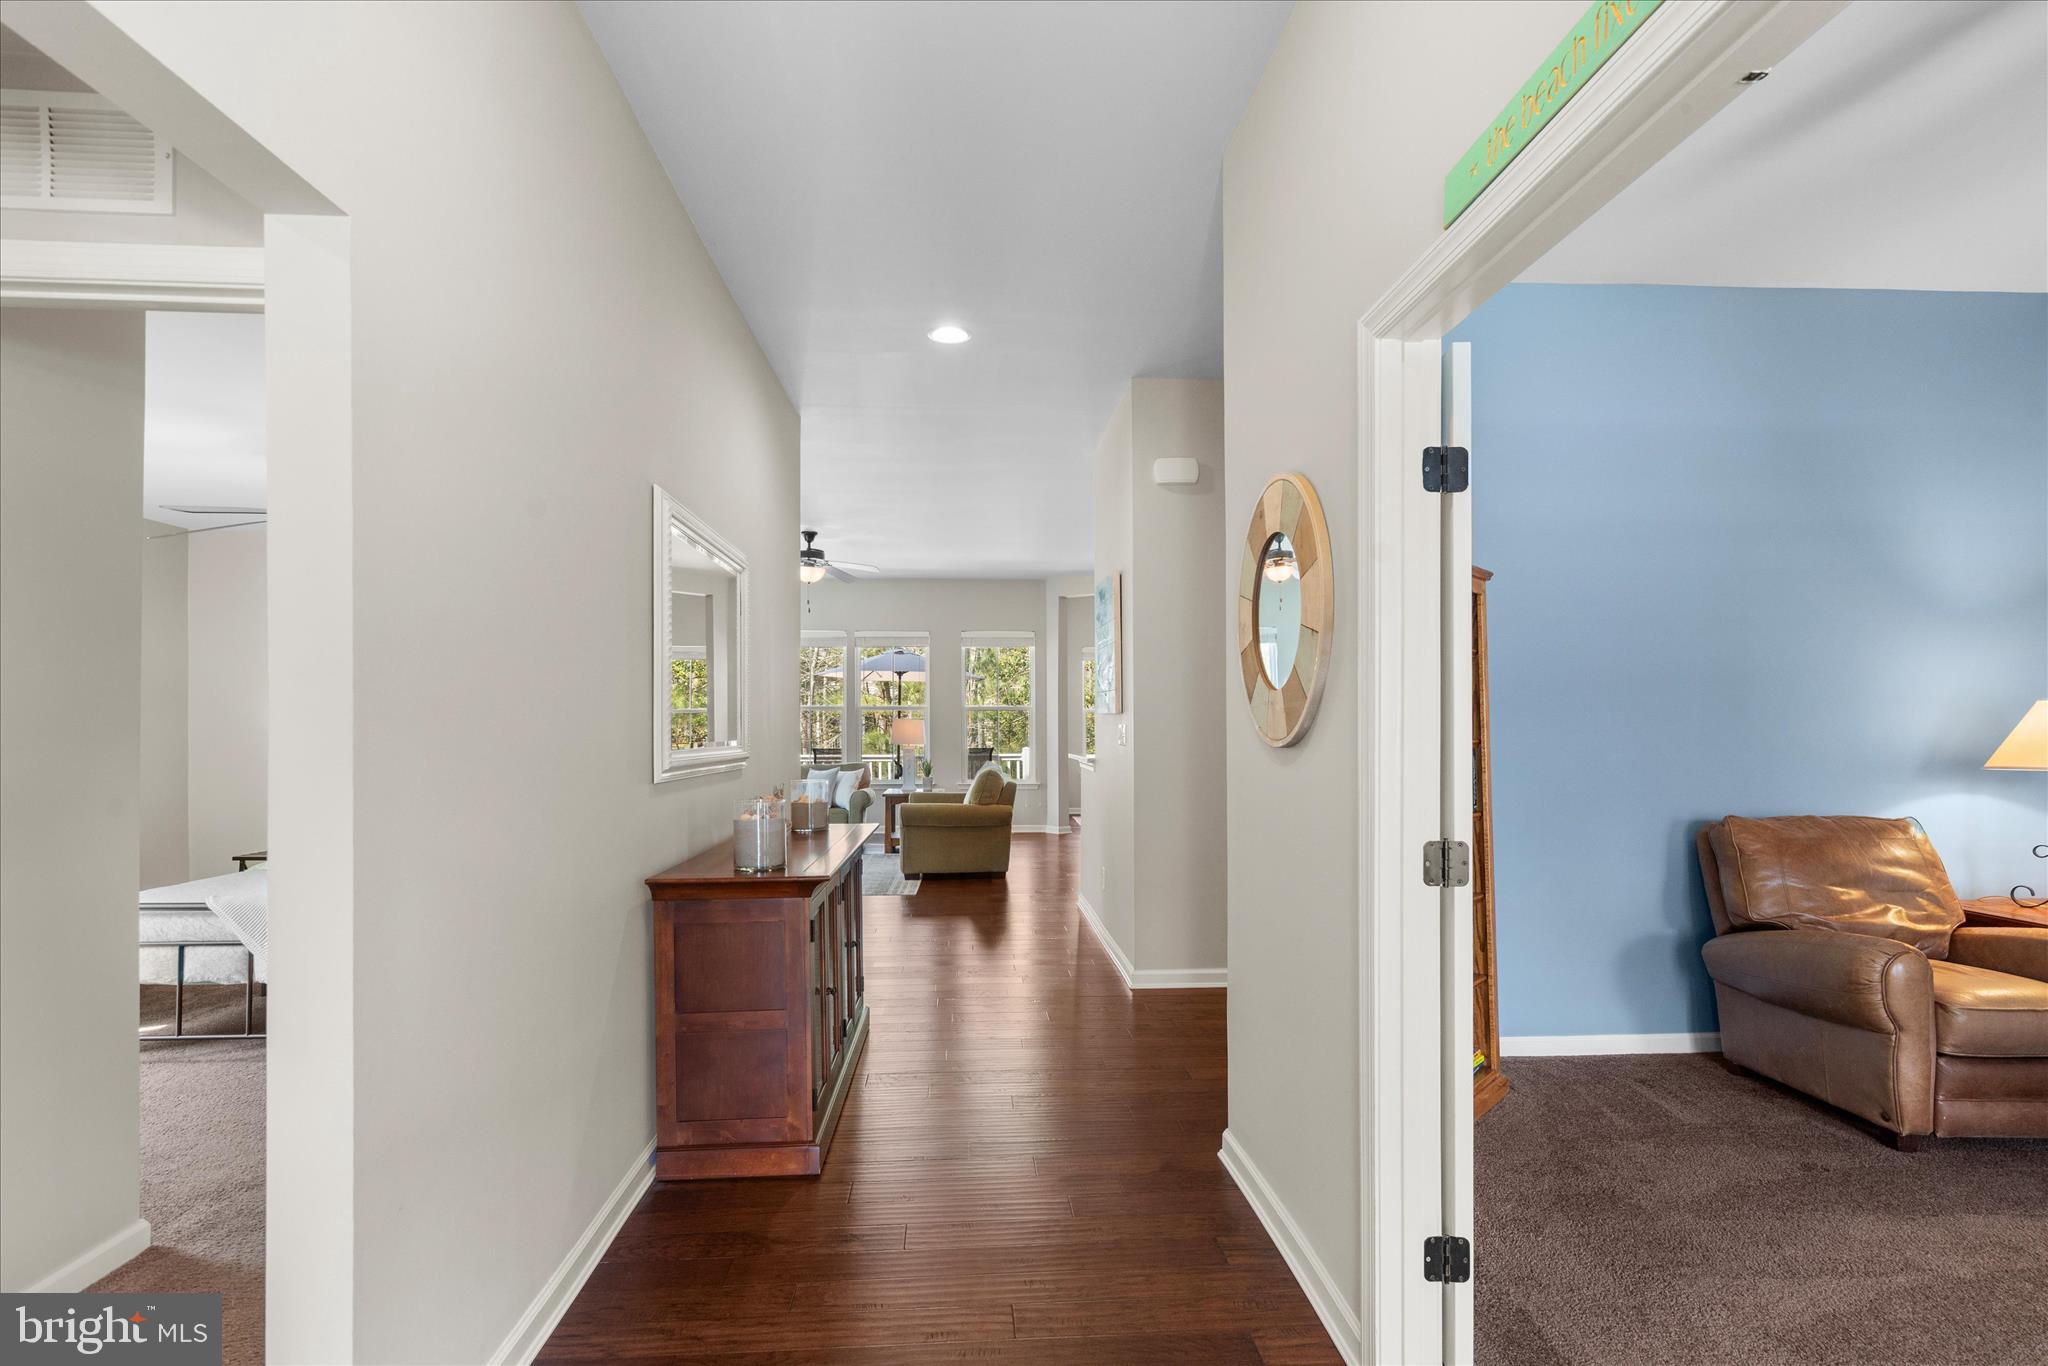
Inside, rich hardwood flooring runs throughout the main living areas. The kitchen serves as the central gathering space and features granite countertops, white cabinetry with under-cabinet lighting, a tile backsplash, stainless steel appliances, double wall ovens, and a gas cooktop. The rear of the home offers an open floor plan that connects the dining area, living room, and sunroom. The living room includes a floor-to-ceiling stone fireplace, while the sunroom features cathedral ceilings and an atrium door leading to an elevated deck. A wall of windows brings in natural light and frames the wooded views.
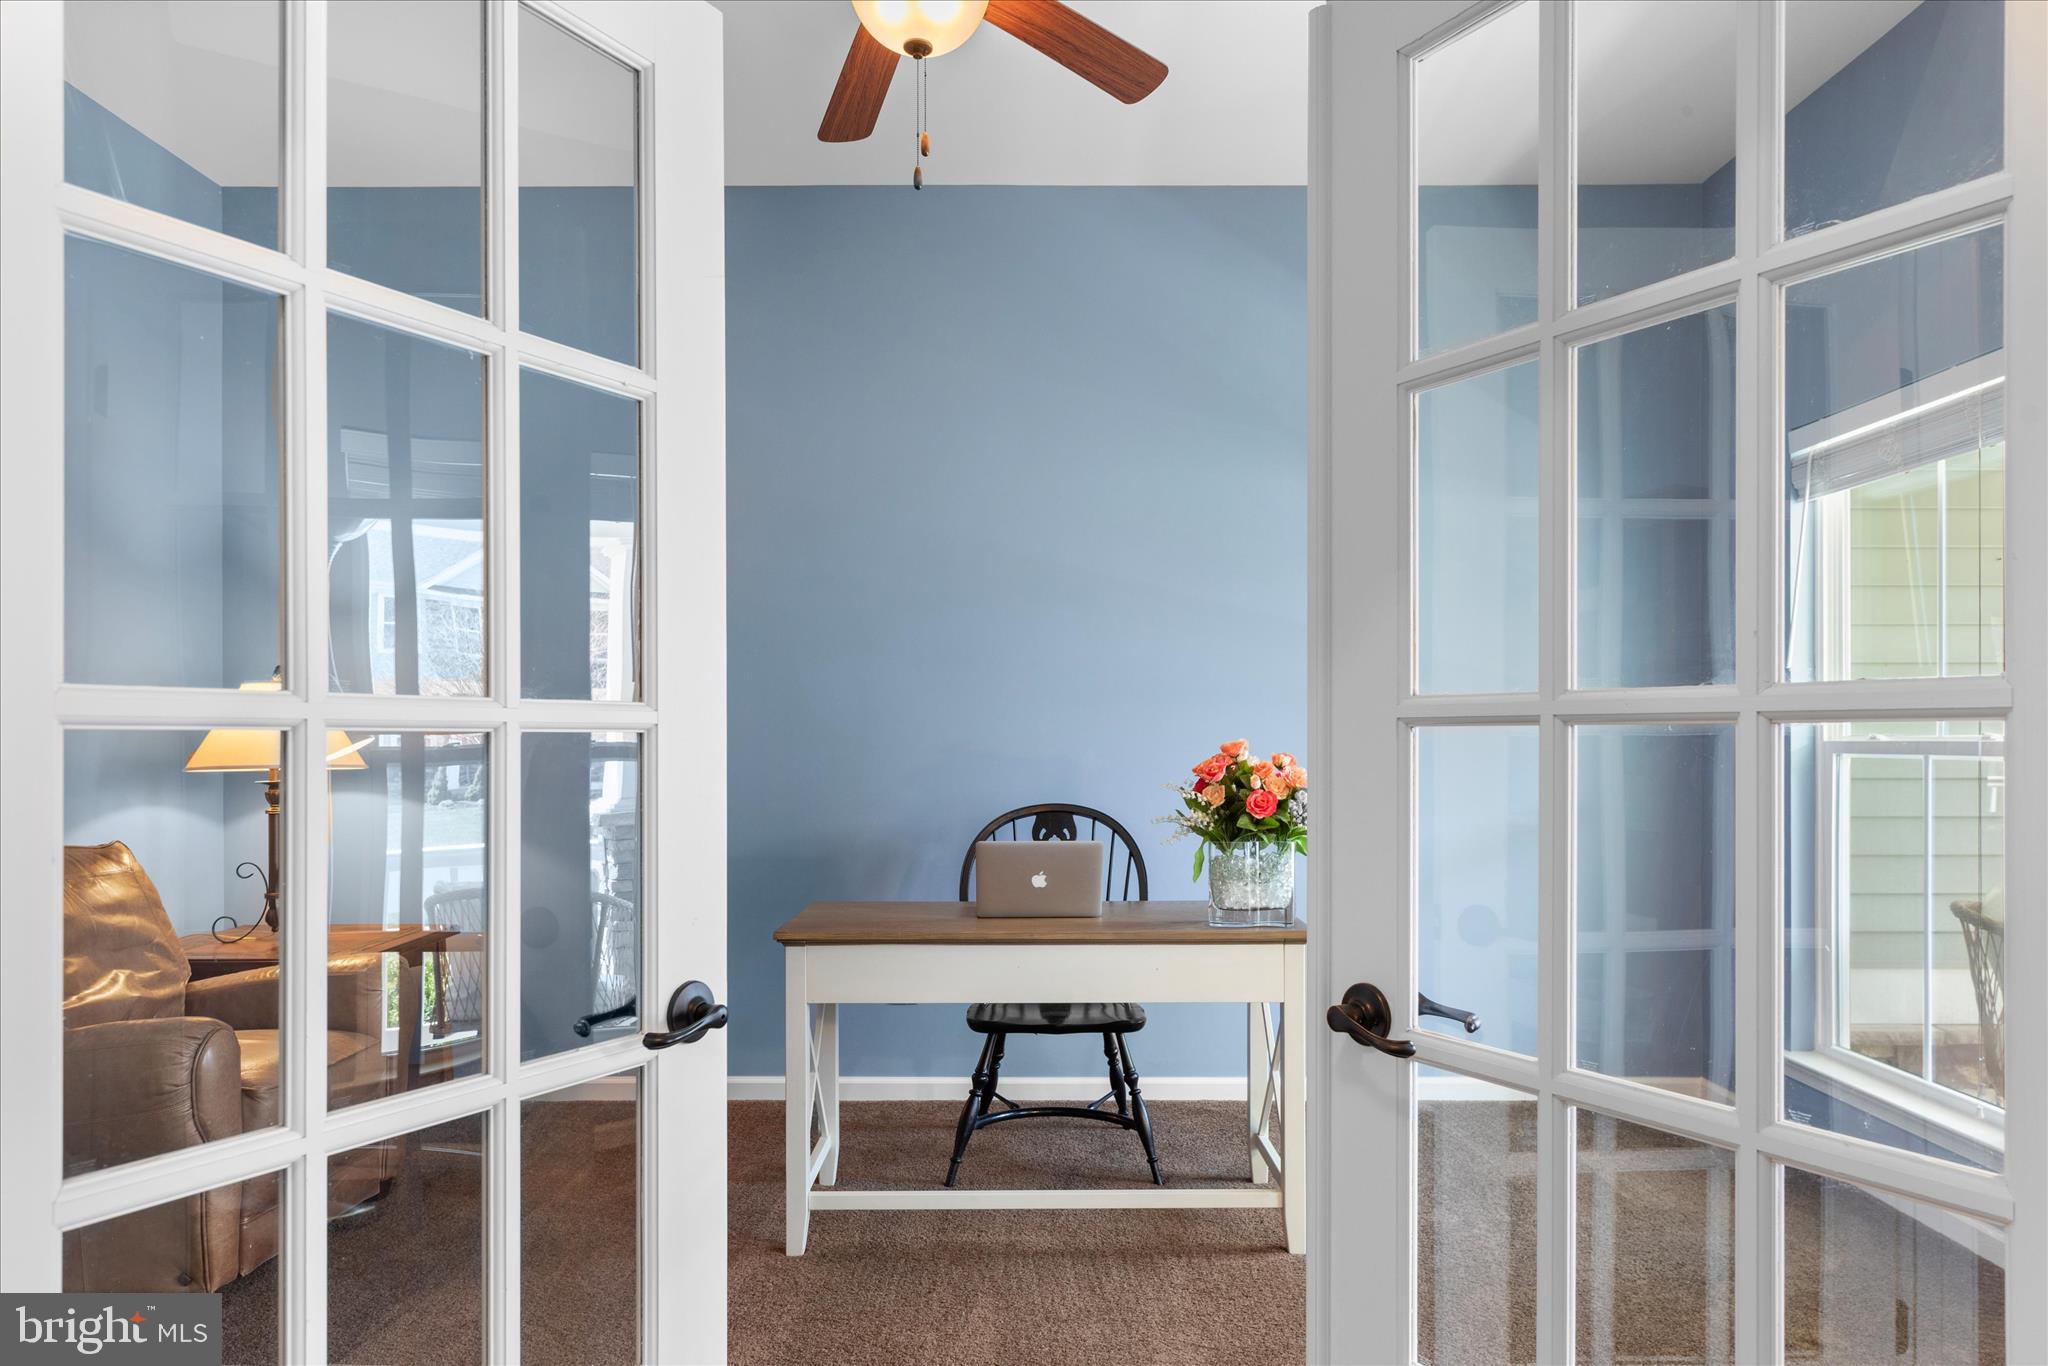
The primary suite is privately located at the rear of the home and includes a two walk-in closets and an ensuite bath with a dual sink vanity, a floor-to-ceiling tiled shower, and a private water closet. A home office with French doors, two additional bedrooms and a hall bath are positioned at the front of the home, offering comfortable space for guests or family.
Additional features include a new HVAC system in July 2026, an irrigation well and system, a newer dishwasher, a conditioned crawlspace with dehumidifier, garage cabinetry with overhead rack storage, and a hot water heater that is approximately two years old.
Community amenities include a pool, clubhouse with fitness center and library, bocce court, horseshoe pits, fire pit, waterfront gazebo, pier, kayak launch, and on-site boat and RV storage. The homeowner’s association covers lawn maintenance and fertilization, road maintenance, snow removal for community roads (not individual driveways), and professional management. Don’t wait, schedule your viewing appointment today.
Save
Ask
Tour
Hide
Share
Listing Snapshot
Price
$540,000
Days On Site
184 Days
Bedrooms
3
Inside Area (SqFt)
1,987 sqft
Total Baths
2
Full Baths
2
Partial Baths
N/A
Lot Size
0.18 Acres
Year Built
2013
MLS Number
DESU2107492
Status
Active
Property Tax
$1,058
HOA/Condo/Coop Fees
$209 monthly
Sq Ft Source
Assessor
Friends & Family
React
Comment
Invite
No Comments Yet
Did you know? You can invite friends and family to your search. They can join your search, rate and discuss listings with you.
Recent Activity
a month ago
Status changed to Active
a month ago
Listing updated with changes from the MLS
3 months ago
Price changed to $540,000
6 months ago
Listing first seen on site
General Features
Acres
0.18
Attached Garage
Yes
Foundation
Slab
Garage
Yes
Garage Spaces
2
Levels
One
Parking
Garage Door OpenerGarageDrivewayInside EntranceAttached
Parking Spaces
4
Property Sub Type
Single Family Residence
Security
Smoke Detector(s)Carbon Monoxide Detector(s)
Sewer
Public Sewer
Special Circumstances
Standard
SqFt Above
1987
SqFt Total
1987
Style
Contemporary
Water Source
Public
Zoning
AR-1
Interior Features
Appliances
Double OvenOvenElectric Water HeaterCooktopRefrigeratorIce MakerDishwasherMicrowaveWasherDryerWater HeaterExhaust FanRange HoodStainless Steel Appliance(s)Tankless Water Heater



Did you know? You can invite friends and family to your search. They can join your search, rate and discuss listings with you.