**Fall Move-In | Corner Lot | Screened Porch + Fireplace** More space, more privacy, and the upgrades already included! Situated on a desirable corner homesite, this beautifully designed Canton floorplan offers 4 bedrooms, 3 baths, and over 2,600 square feet of flexible, thoughtfully planned living.
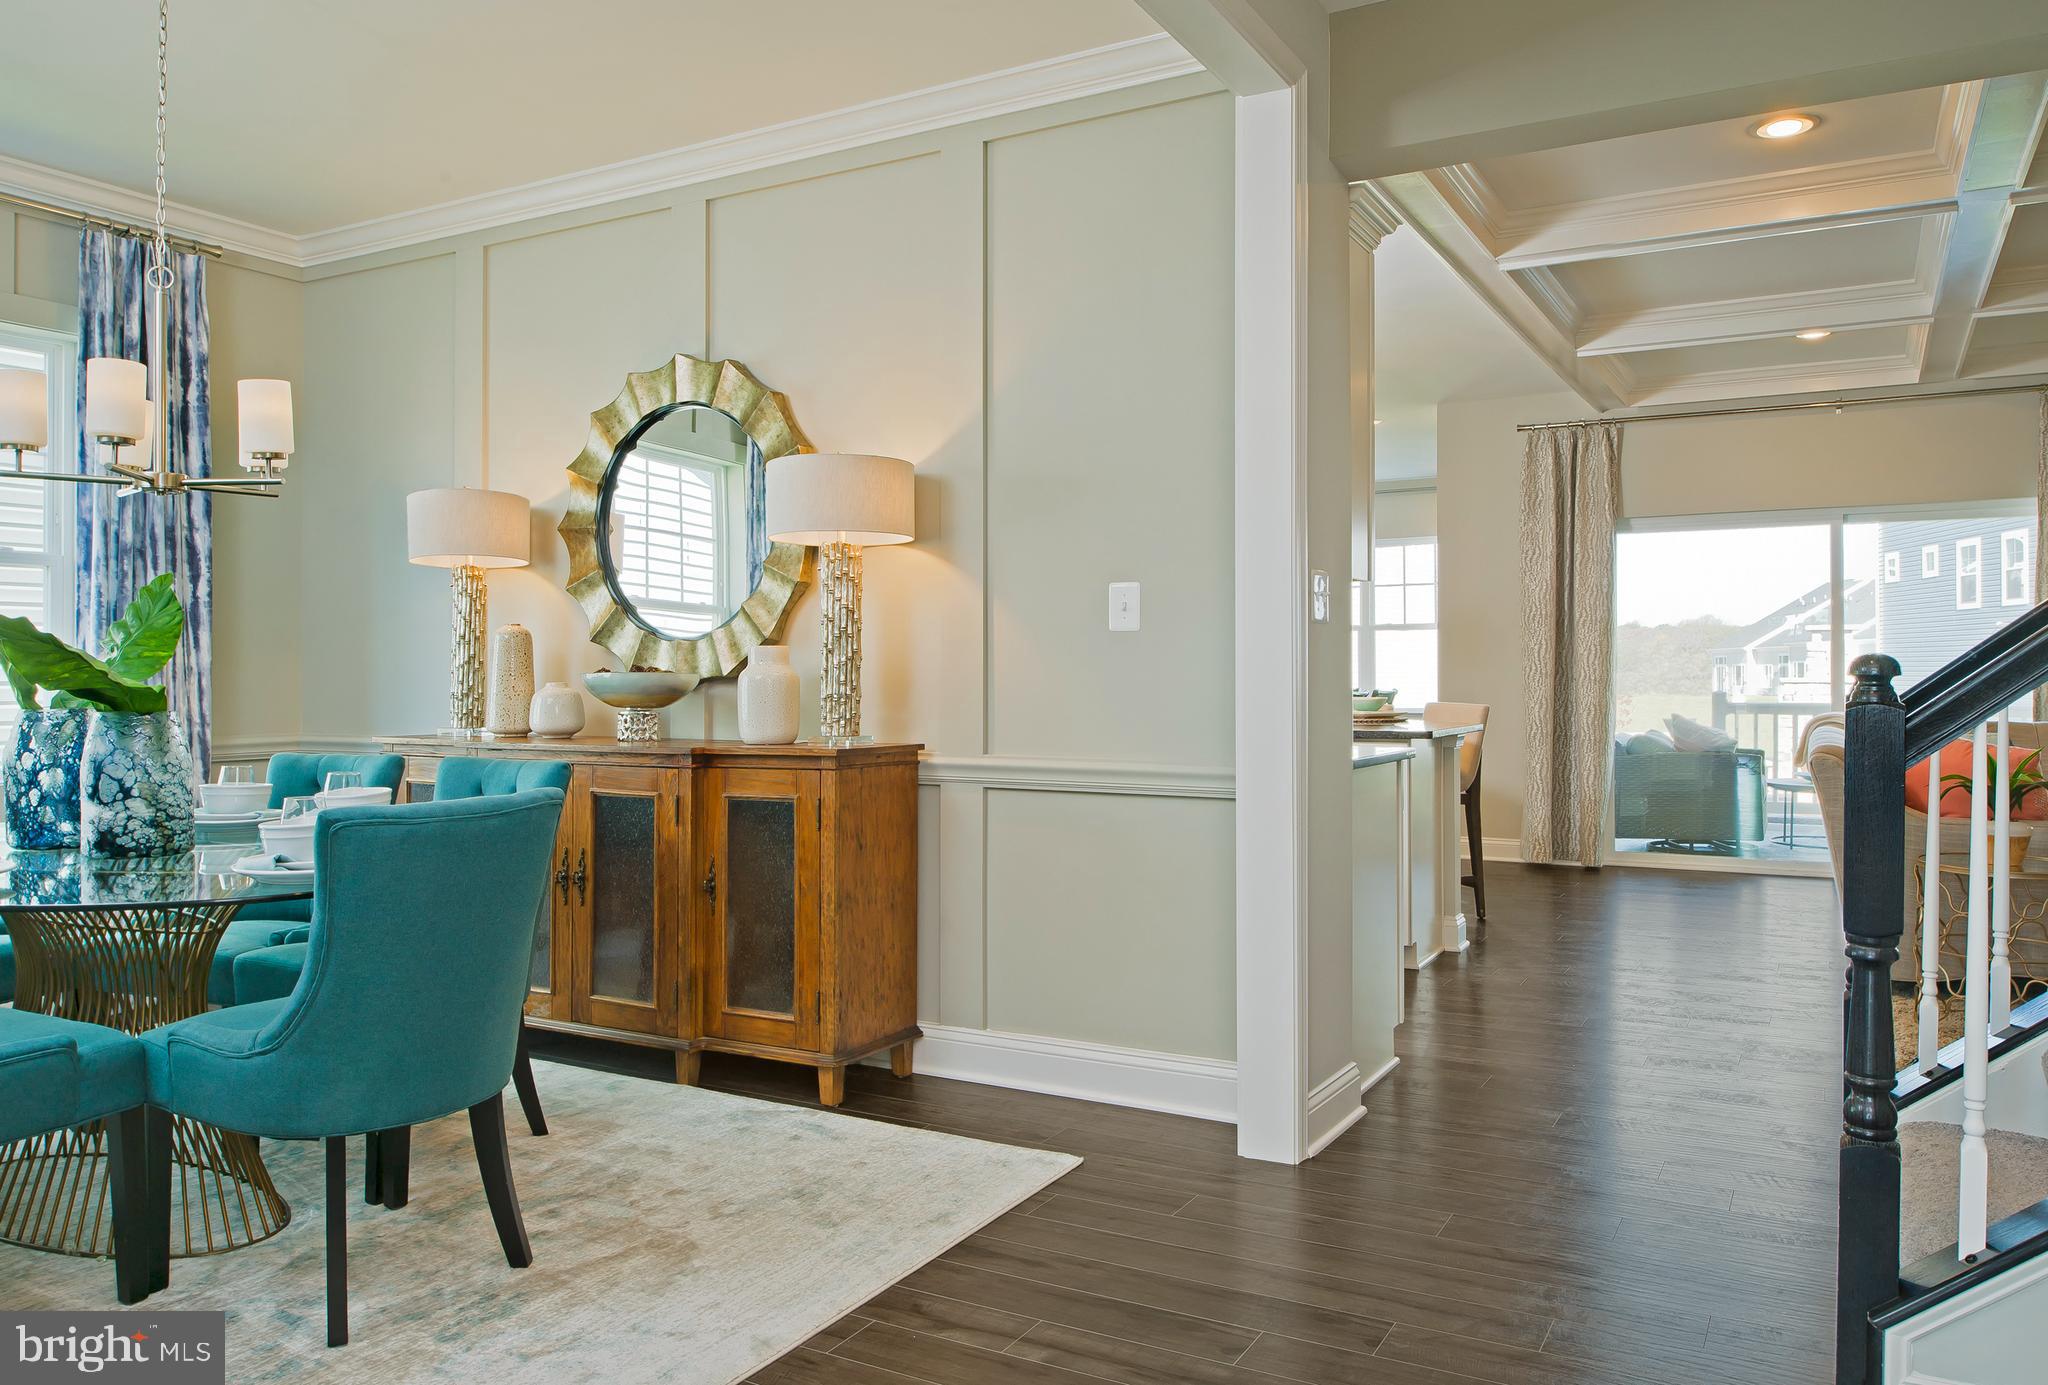

The main level welcomes you with a bright, open-concept layout, where the family room, kitchen, and breakfast area flow seamlessly together—perfect for both everyday living and entertaining. The gourmet kitchen is a standout, featuring quartz countertops, stainless steel appliances, and stylish finishes, all complemented by wide plank flooring throughout the entire first floor.
The layout offers comfort and privacy, with two secondary bedrooms near the foyer, while the owner’s suite is tucked away on the opposite side, creating a peaceful retreat. Upstairs, a loft with an additional bedroom and full bath provides the ideal setup for guests, a private suite, or flexible bonus space.
Step outside to the covered, screened porch, creating the perfect space to relax, dine, or unwind—rain or shine.
Inside, a cozy fireplace adds warmth and charm to the main living area, while the two-car garage offers plenty of storage.
With a corner lot, upgraded finishes, and a fall move-in, homes like this don’t come around often—this is one you’ll want to see before it’s gone.
Future amenities: Residents of Bridgewater will enjoy a stunning two-story waterfront clubhouse featuring a fitness center, swimming pool, pickleball courts, playground, grilling areas and cozy fire pits. The community’s location is equally appealing—just five miles from the beach with convenient access to Fenwick Island, Bethany Beach, DE and Ocean City, MD.
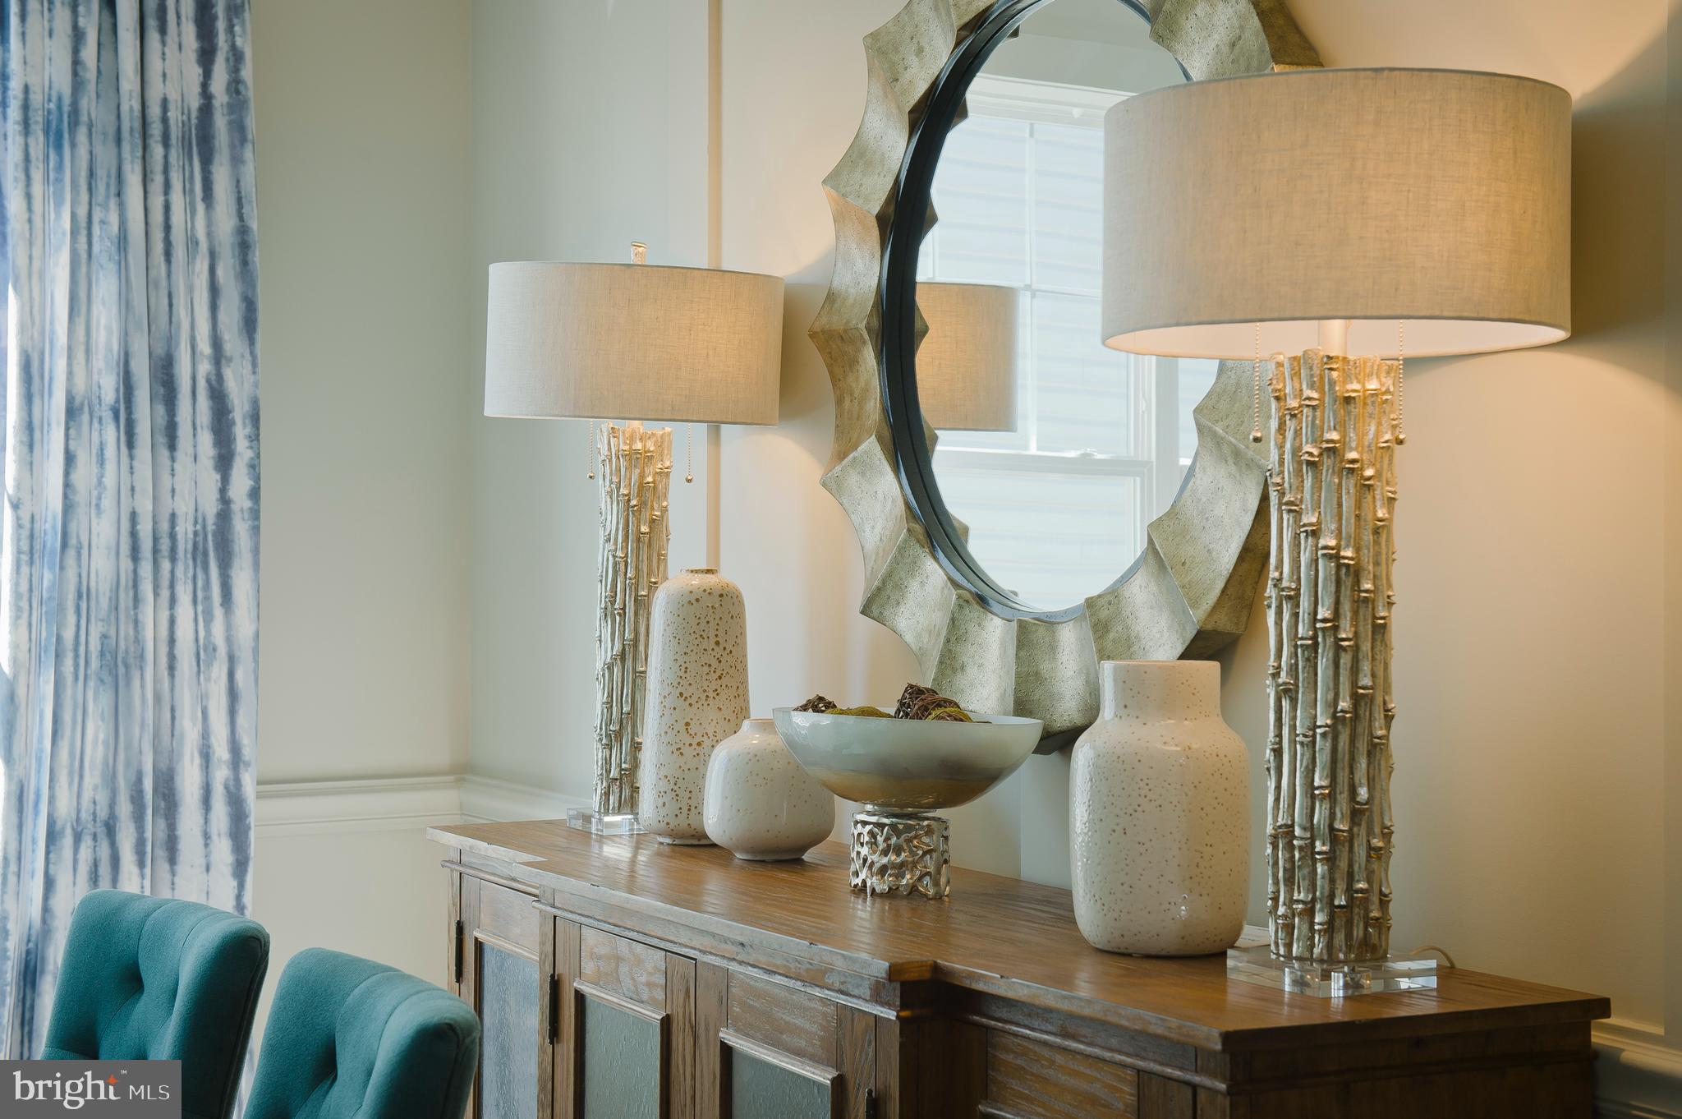
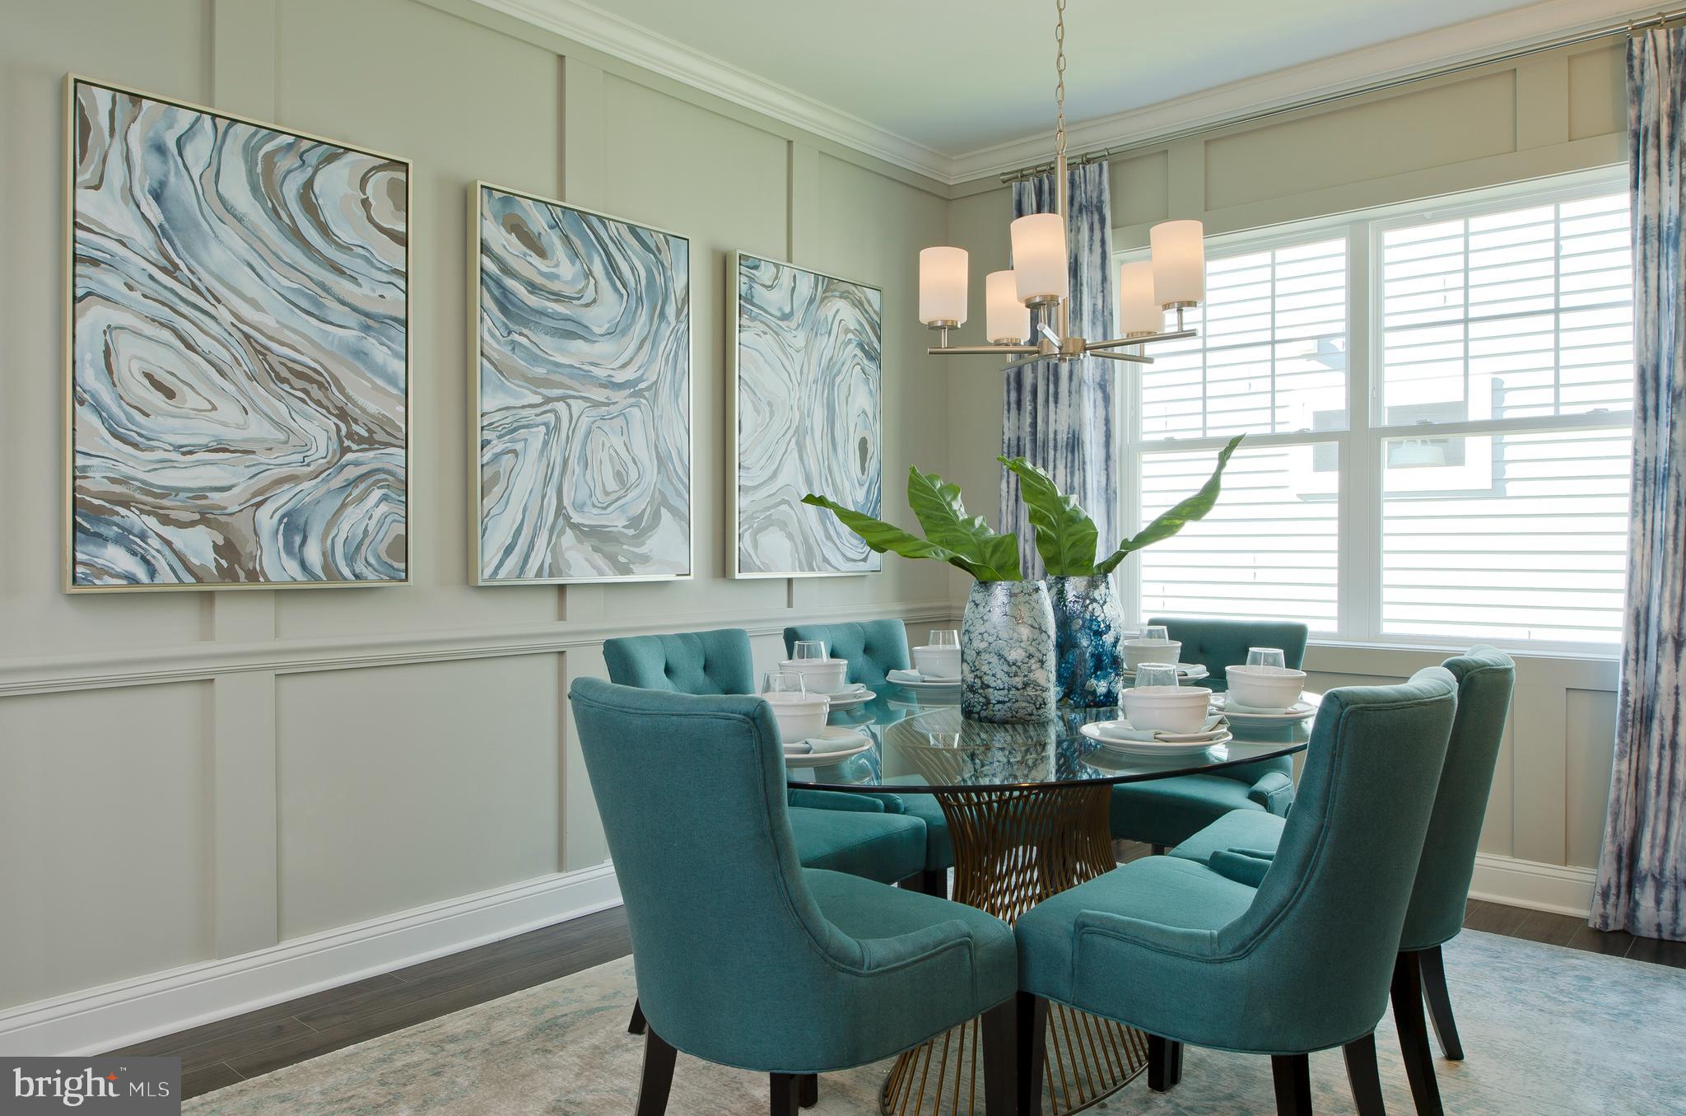
**Please read: Photos are of a model home from a sister community- each homesite will vary so please see sales team for final included options. Photos are for illustrative purposes only. Taxes to be assessed after settlement. If using a Realtor: the agent’s client must acknowledge representation with Lennar on their first interaction, and the Realtor must accompany their client on the first visit. For tours and open houses, please visit the model home located at Bridgewater.
Save
Ask
Tour
Hide
Share
Listing Snapshot
Price
$631,790
Days On Site
198 Days
Bedrooms
4
Inside Area (SqFt)
2,636 sqft
Total Baths
3
Full Baths
3
Partial Baths
N/A
Lot Size
0.23 Acres
Year Built
2026
MLS® Number
DESU2107682
Status
Pending
Property Tax
N/A
HOA/Condo/Coop Fees
$308 monthly
Sq Ft Source
Estimated
Friends & Family
React
Comment
Invite
No Comments Yet
Did you know? You can invite friends and family to your search. They can join your search, rate and discuss listings with you.
Recent Activity
6 months ago
Listing updated with changes from the MLS®
6 months ago
Status changed to Pending
7 months ago
Listing first seen on site
General Features
Acres
0.23
Attached Garage
Yes
Foundation
Slab
Garage
Yes
Garage Spaces
2
Levels
Two
Parking
GarageDrivewayAttached
Parking Spaces
3
Property Condition
New Construction
Property Sub Type
Single Family Residence
Sewer
Public Sewer
Special Circumstances
Standard
SqFt Above
2636
SqFt Total
2636
Style
Cottage
Water Source
Public
Zoning
RESIDENTIAL
Interior Features
Appliances
Gas RangeGas OvenDishwasherMicrowaveRefrigeratorTankless Water Heater



Did you know? You can invite friends and family to your search. They can join your search, rate and discuss listings with you.