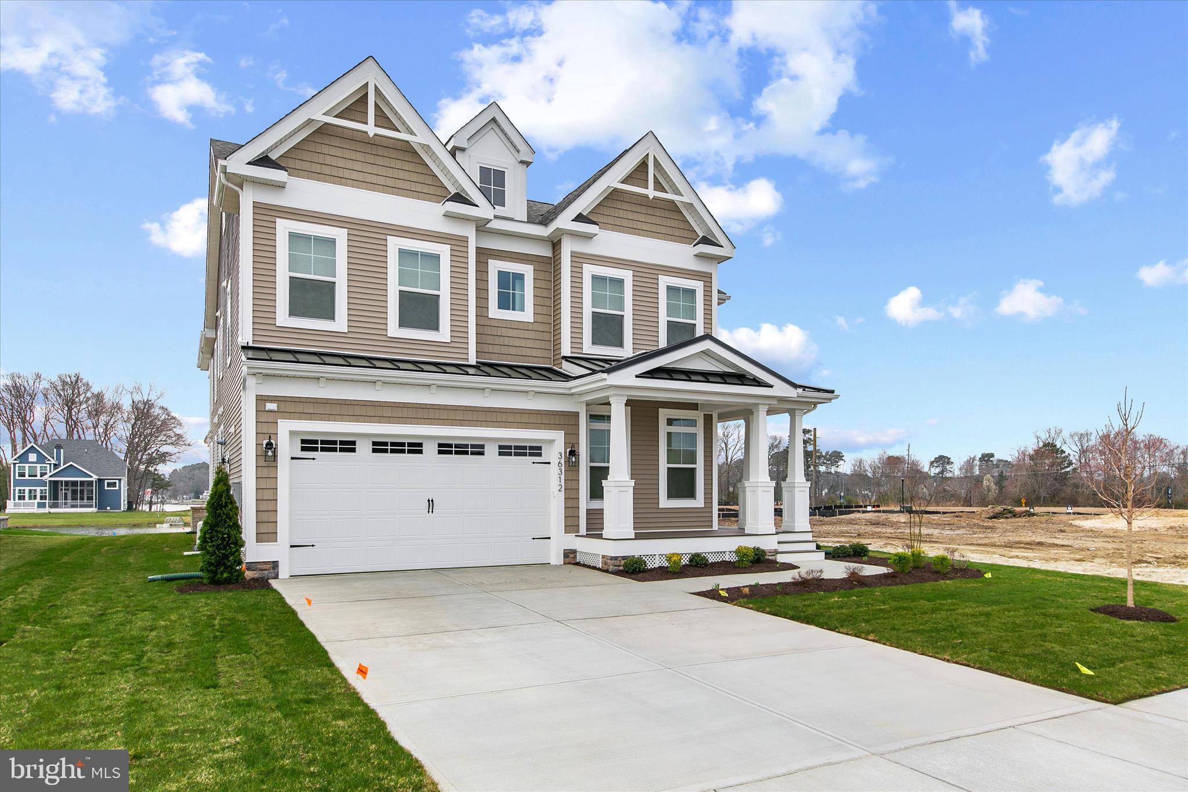
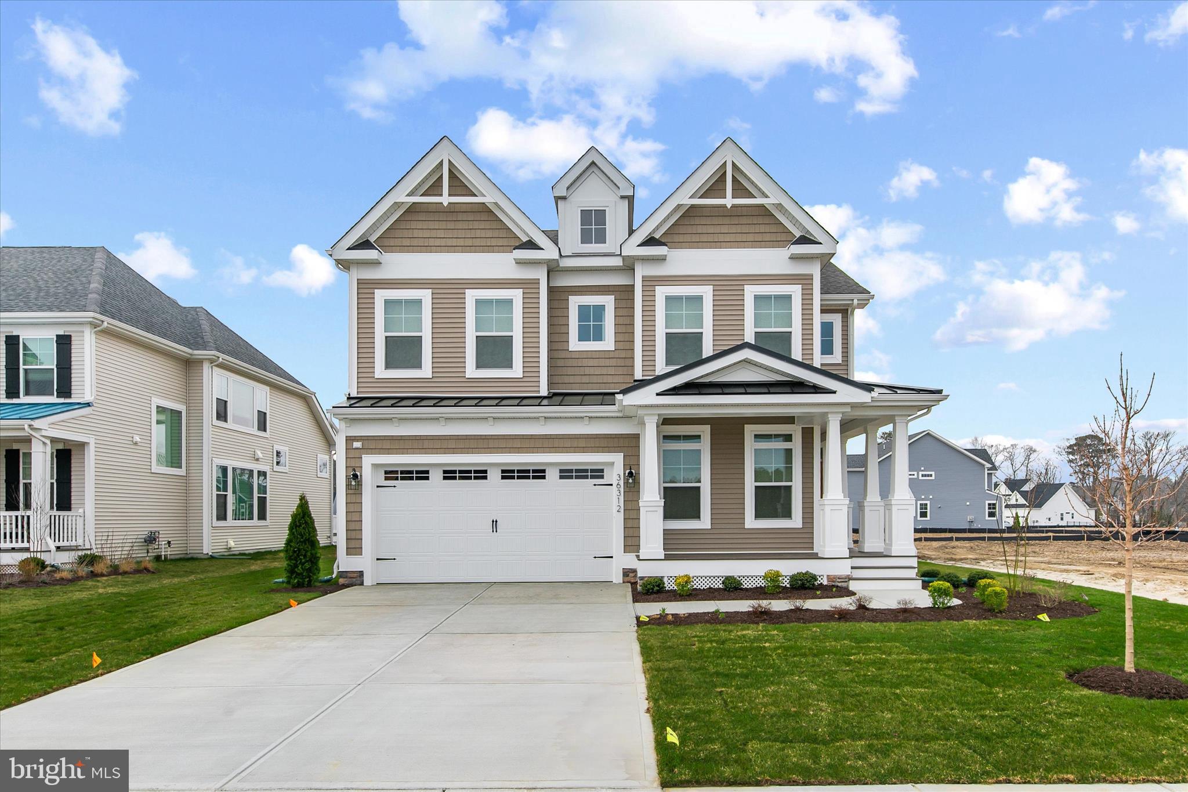
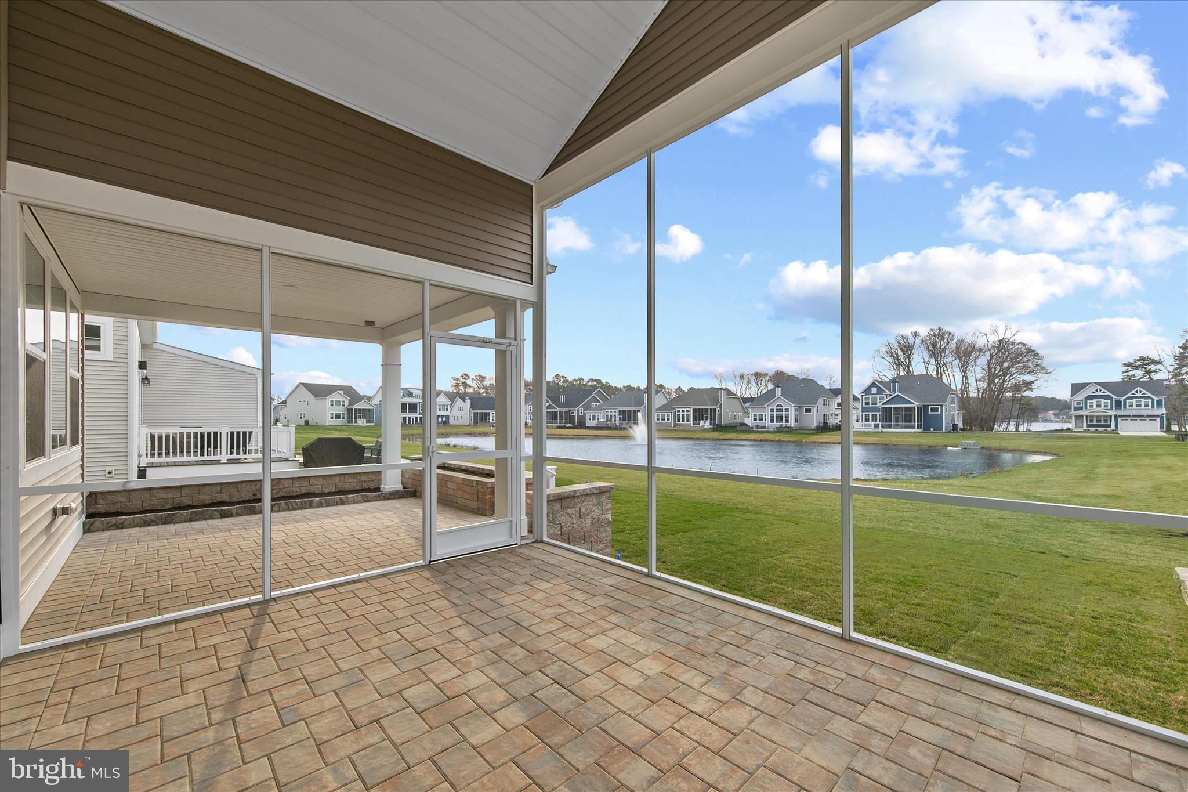
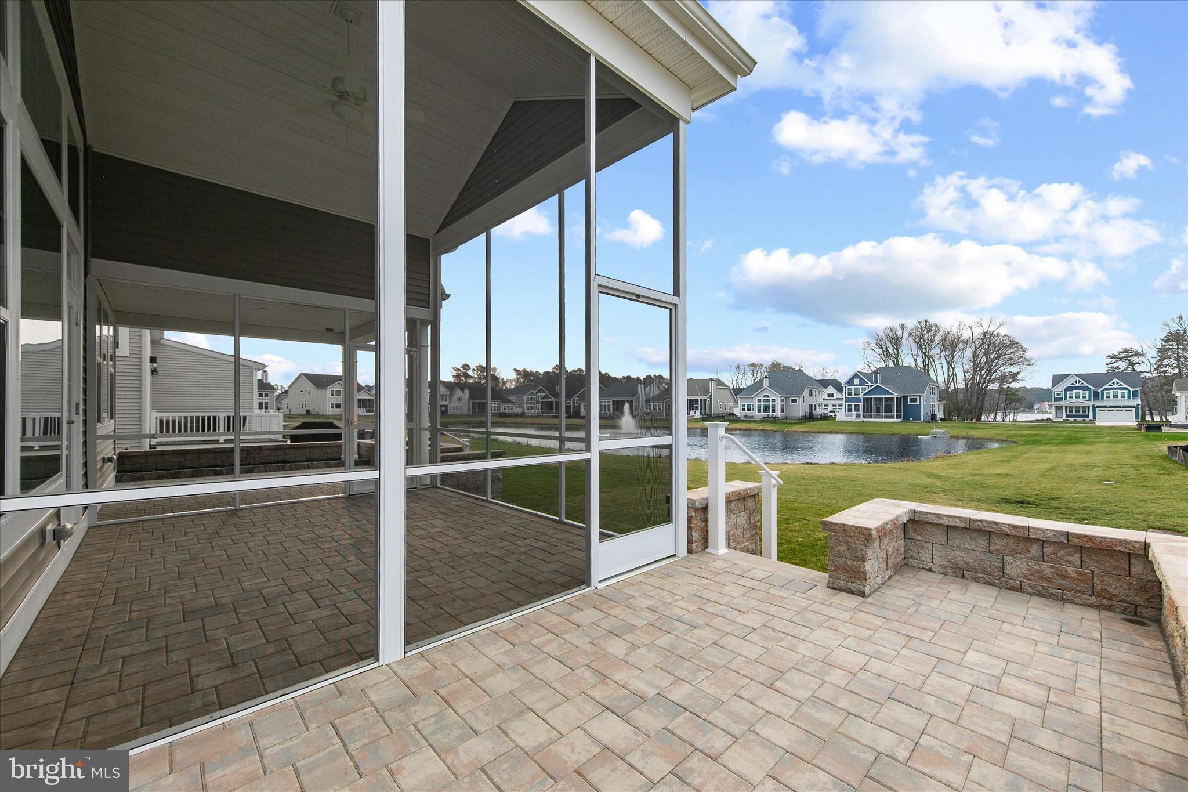
A unique opportunity to secure a long-term lease on this gorgeous newly constructed and never lived in home in the Estates at Bridgewater. The appealing layout features a covered entryway, main level office, attached 2-car garage, and open concept kitchen with large island looking out into the living and dining spaces. The entertaining space has a fireplace at the focal point with built-ins around it. The large picture windows frame the lovely views beyond. The kitchen offers stainless appliances, a large pantry, tile backsplash and tasteful light fixtures. There are two Owner's Bedrooms, both offering large well-appointed en suite bathrooms and peaceful water views. The outdoor living is exceptional with a large covered patio, generous screened porch and grilling patio on the main level. Upstairs you will find a large loft space, the second owner's bedroom suite and three additional guest bedrooms. The Estates at Bridgewater offers a beautiful waterfront clubhouse, pool and tennis all to be completed this year!
Save
Ask
Tour
Hide
Share
Listing Snapshot
Price
$3,950
Days On Site
193 Days
Bedrooms
5
Inside Area (SqFt)
3,600 sqft
Total Baths
4
Full Baths
3
Partial Baths
1
Lot Size
0.23 Acres
Year Built
2026
MLS® Number
DESU2107874
Status
Pending
Property Tax
N/A
HOA/Condo/Coop Fees
N/A
Sq Ft Source
Estimated
Friends & Family
React
Comment
Invite
No Comments Yet
Did you know? You can invite friends and family to your search. They can join your search, rate and discuss listings with you.
Recent Activity
2 weeks ago
Status changed to Pending
2 weeks ago
Listing updated with changes from the MLS®
3 months ago
Price changed to $3,950
6 months ago
Listing first seen on site
General Features
Acres
0.23
Attached Garage
Yes
Available on
2026-08-01
Direction Faces
North
Garage
Yes
Garage Spaces
2
Levels
Two
Parking
GarageDrivewayAttached
Parking Spaces
4
Pets
No
Property Condition
New Construction
Property Sub Type
Single Family Residence
Sewer
Public Sewer
SqFt Above
3600
SqFt Total
3600
Style
Coastal
Zoning
AR-1
Interior Features
Appliances
WasherTankless Water HeaterDryer
Basement
Crawl Space
Cooling
Central AirCeiling Fan(s)Electric
Flooring
WoodHardwood
Heating
Central
Interior
Ceiling Fan(s)PantryOpen Floorplan
Main Level Bedrooms
1
Window Features
Window CoveringsWindow Treatments
Save
Ask
Tour
Hide
Share
Exterior Features
Exterior
Balcony
Patio And Porch
PorchScreenedTerrace
Pool Features
Community
View
WaterBayPond
Waterfront Features
Pond
Waterview
WaterBayPond
Windows/Doors
Window CoveringsWindow Treatments
Community Features
Association Amenities
Fitness Center
Community Features
Pool
MLS Area
Baltimore Hundred (31001)
School District
INDIAN RIVER
Schools
School District
INDIAN RIVER
Elementary School
PHILLIP C. SHOWELL
Middle School
SELBYVILLE
High School
INDIAN RIVER
Listing courtesy of Long & Foster Real Estate, Inc.



Did you know? You can invite friends and family to your search. They can join your search, rate and discuss listings with you.