Privacy, Space & Single-Level Living — Discover a Different Side of Millsboro.
Imagine starting your morning with coffee on the patio, surrounded by the peaceful setting of your own spacious backyard. Evenings are for gathering around the fireplace, entertaining friends, or simply enjoying the comfort of a home designed to make everyday living feel special. At 24262 Deer Run Court in the Ingrams Point community of Millsboro, Delaware, that lifestyle is waiting for you.
Tucked away along a quiet double cul-de-sac, this beautifully maintained 2022 Ashburn Homes Livingston model offers a rare combination of privacy, thoughtful design, and convenient single-level living. With approximately 1,942 square feet, 3 bedrooms, 2 full bathrooms, and a generous 0.64-acre lot, there's room to spread out, entertain, and enjoy the outdoors.
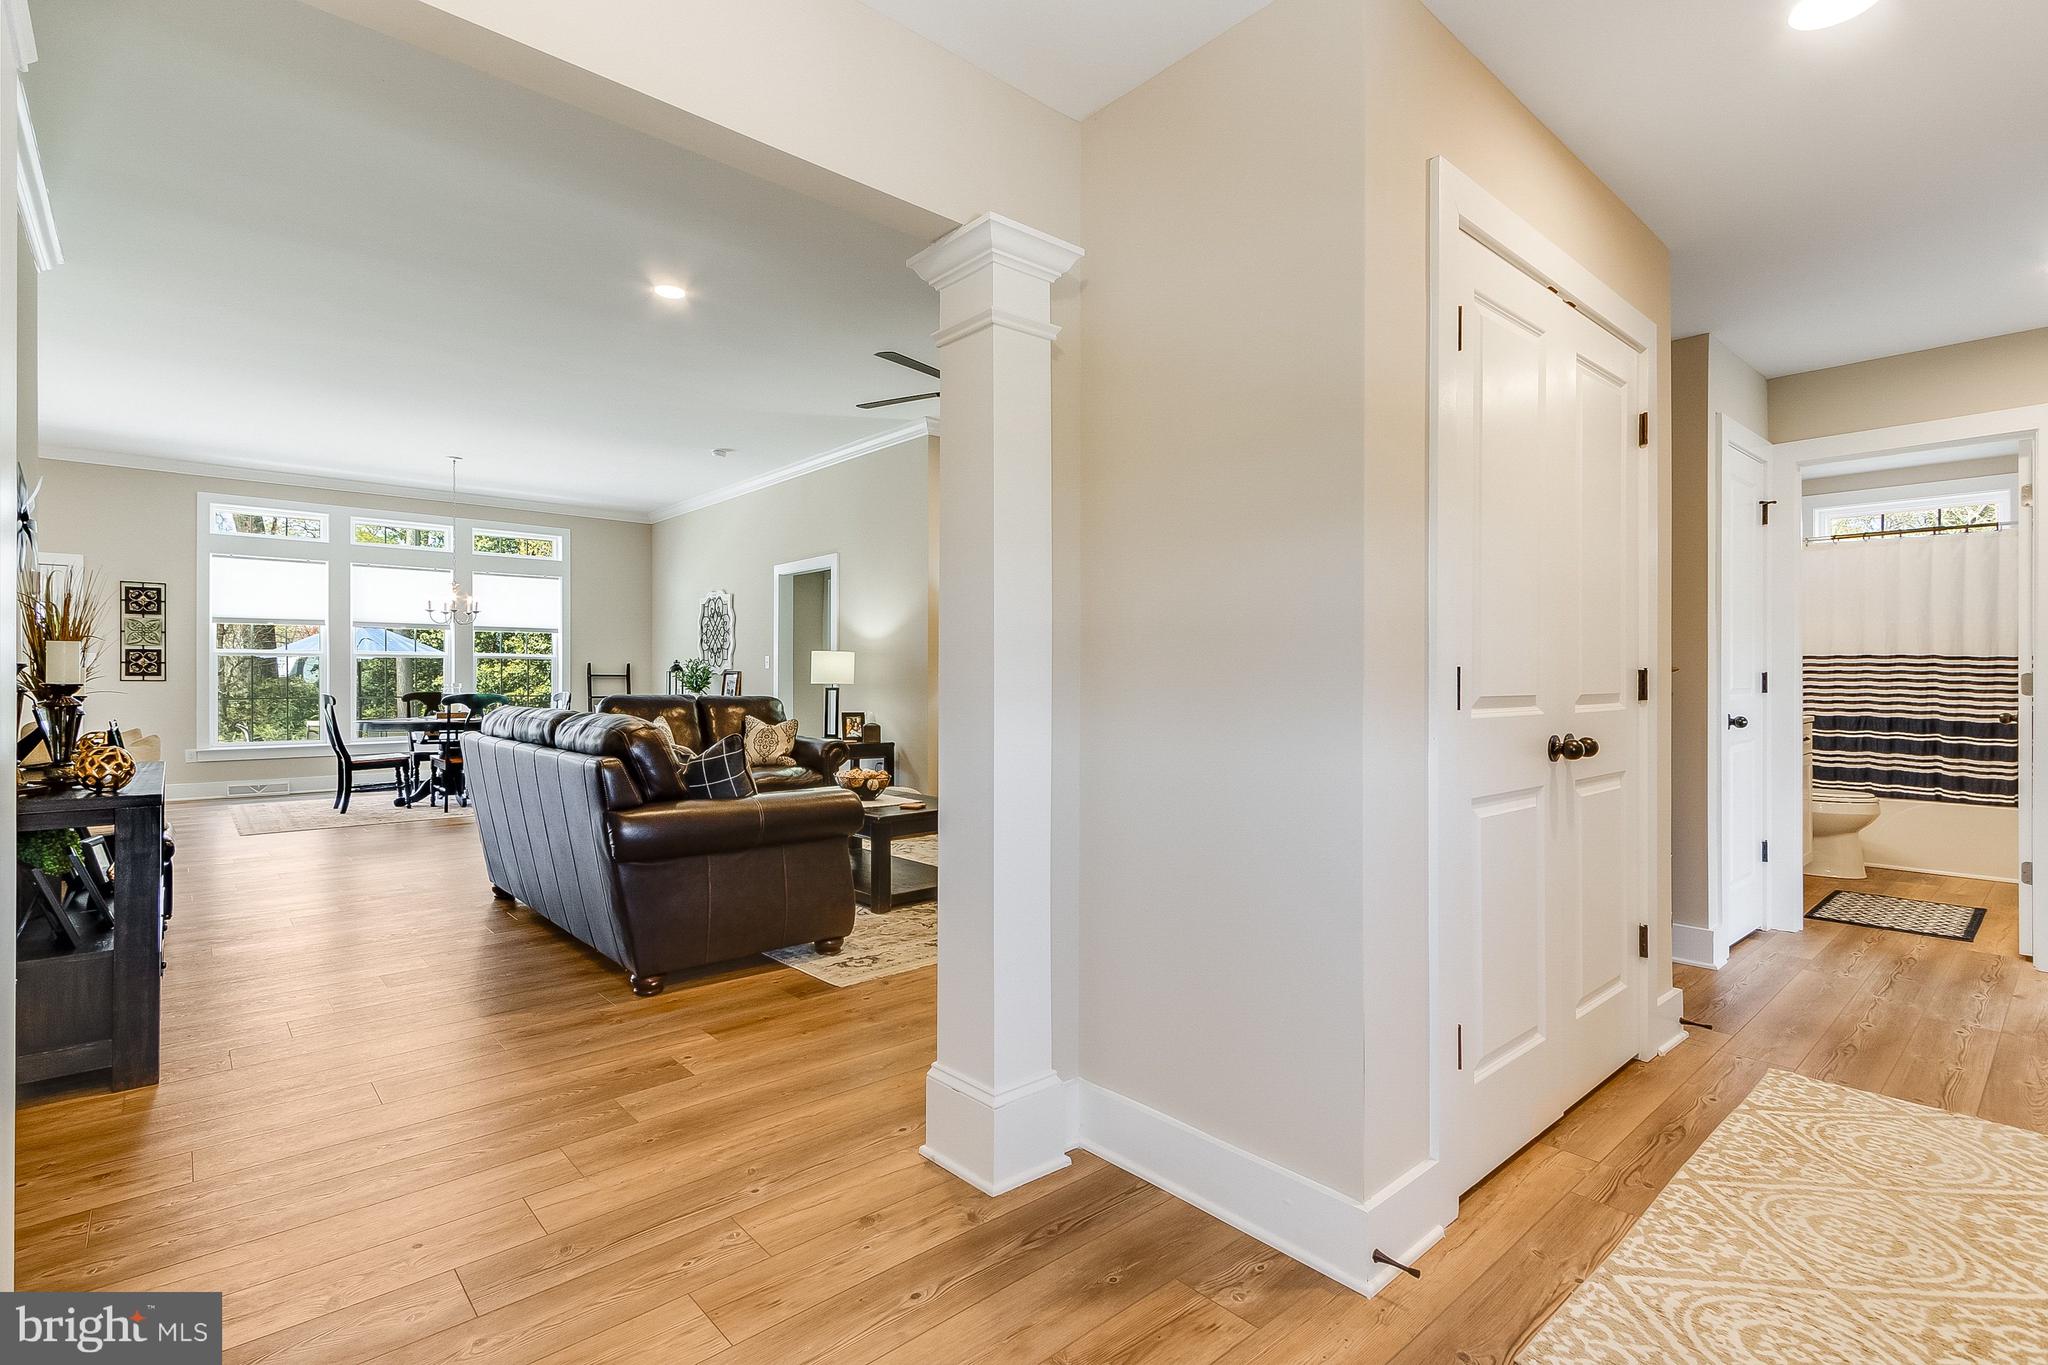
Step inside and discover what makes this home so inviting. Soaring 10-foot ceilings and transom windows bring an abundance of natural light into the main living areas, creating a wonderful sense of openness. The family room, with its elegant crown molding and gas fireplace, offers a welcoming place to unwind, while the open floor plan keeps everyone connected.
At the heart of the home, the kitchen is designed for both everyday convenience and memorable gatherings. Granite countertops, stainless steel appliances, upgraded cabinetry, recessed lighting, and a generous center island provide plenty of room for cooking, conversation, and entertaining. Just beyond, the sun-filled dining area offers a lovely setting for everything from casual breakfasts to holiday dinners.
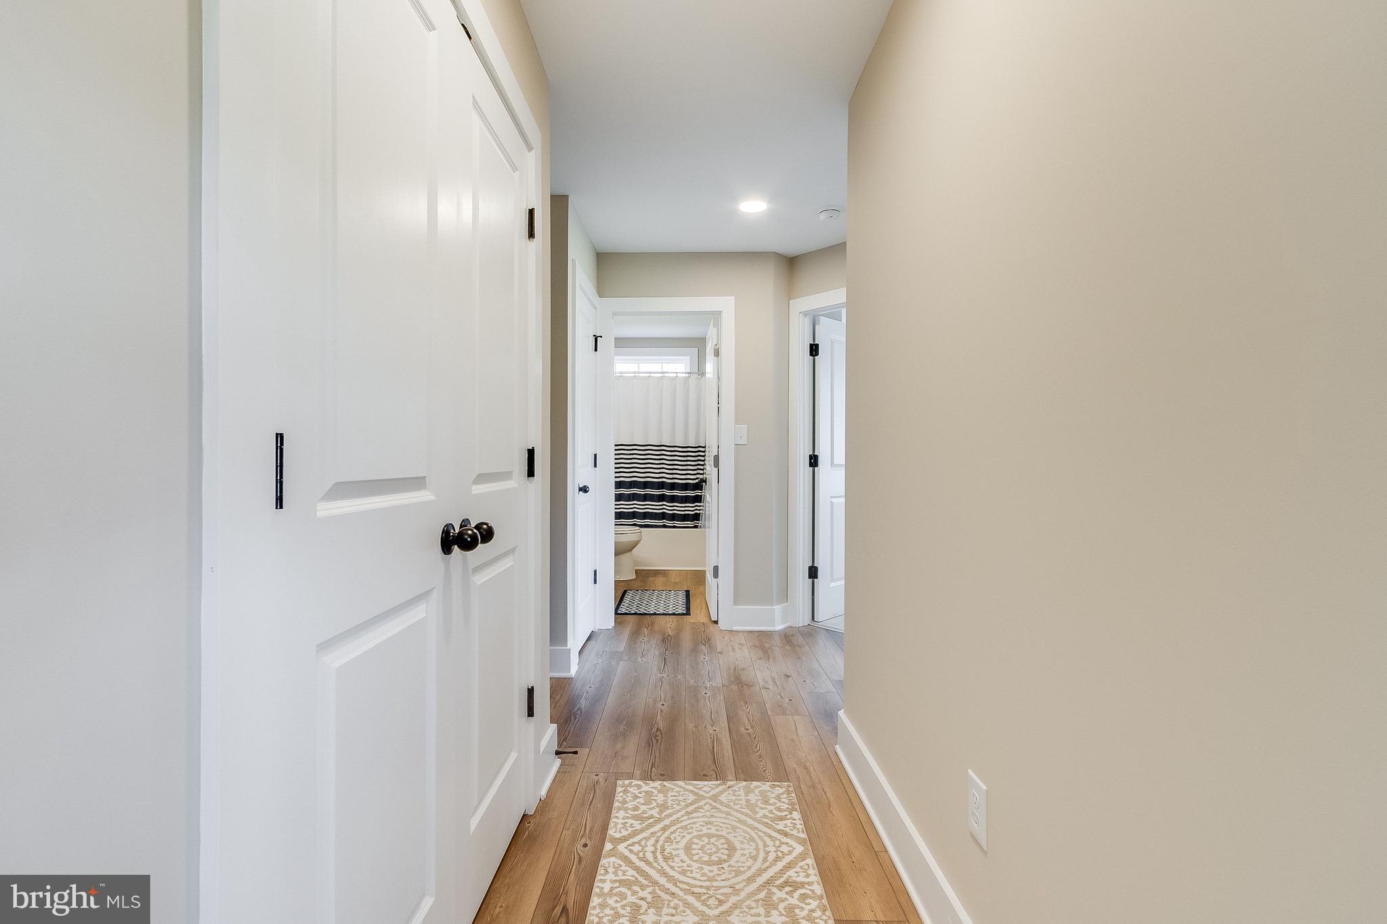
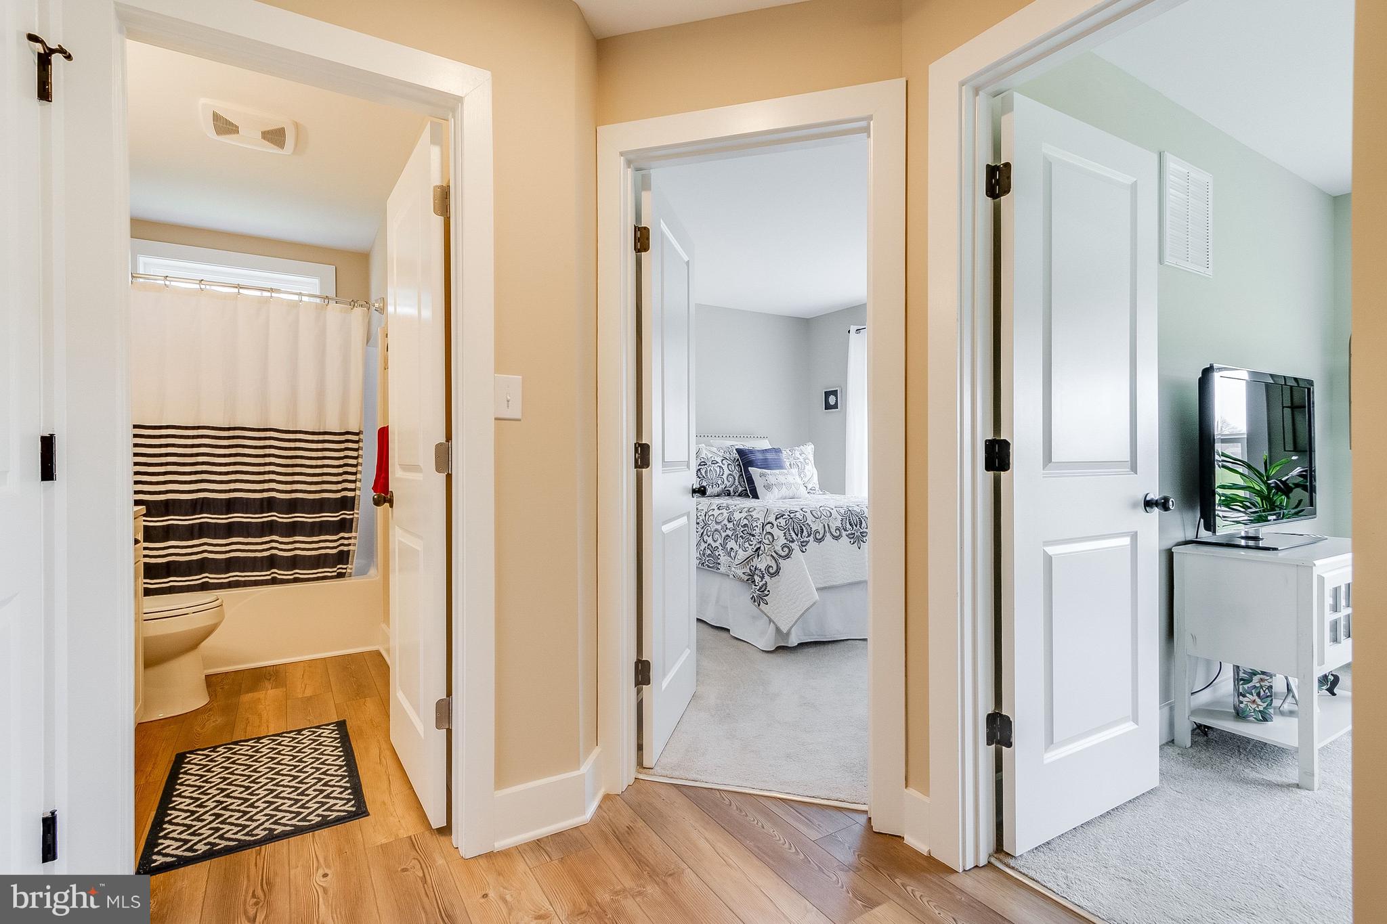
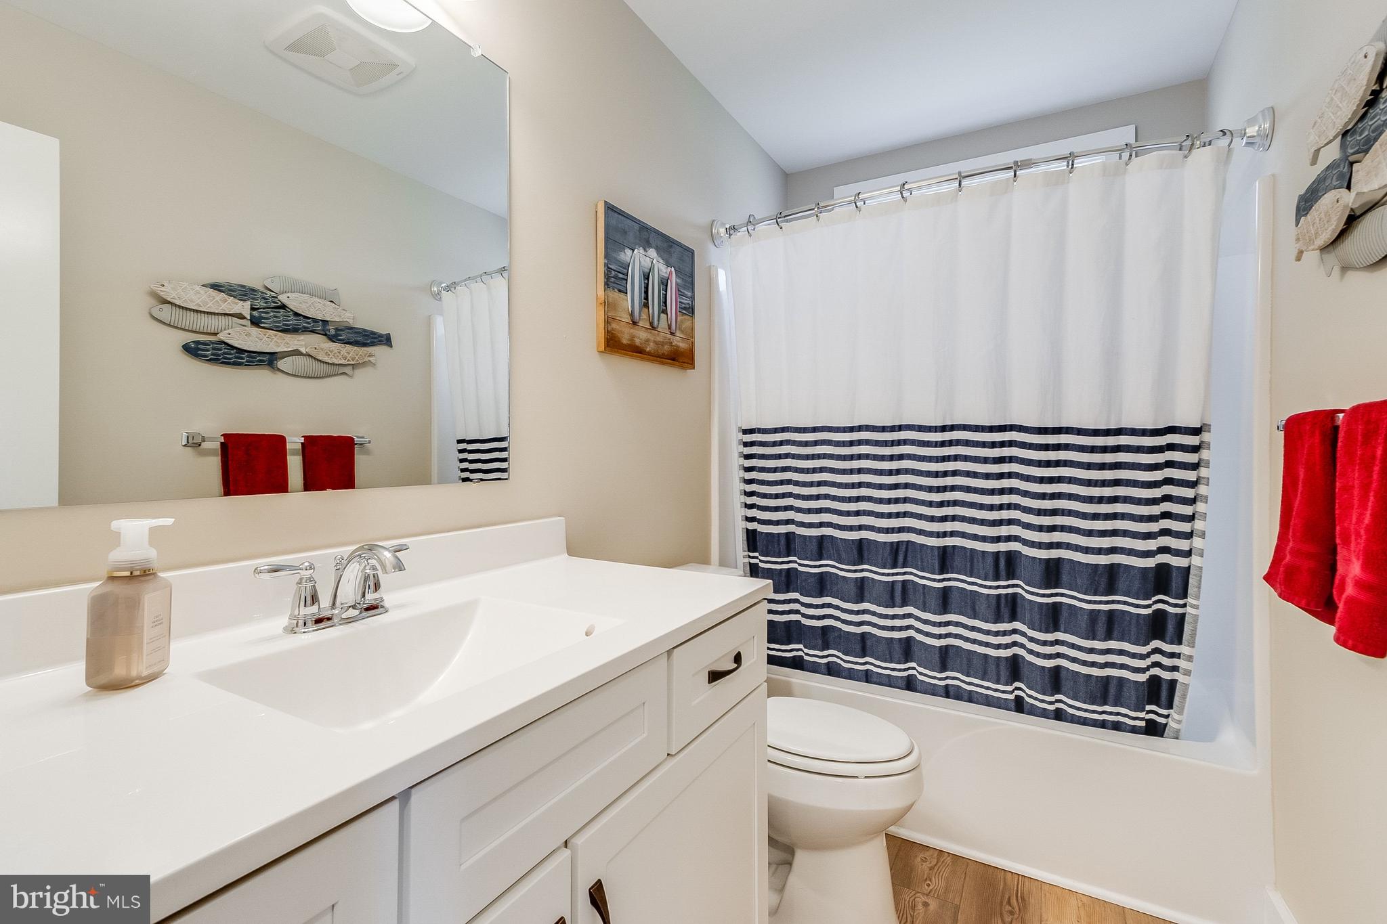
When it's time to relax, retreat to the spacious primary suite, where natural light, a walk-in closet, and a beautifully appointed private bath create a comfortable escape. Enjoy a double vanity, tiled walk-in shower, and separate water closet. Two additional bedrooms and a full hall bath provide flexibility for guests, hobbies, or a home office.
The outdoor space is equally appealing. A 400-square-foot concrete patio invites summer cookouts, outdoor dining, or quiet evenings under the stars. The generous yard offers room for gardening, recreation, or simply enjoying the privacy of your surroundings. A 12' x 24' storage shed, oversized two-car side-entry garage, convenient mudroom, and main-level laundry add the practical touches that make daily life easier.
The home's attractive cedar-shake-style siding, covered front portico, and welcoming curb appeal complete the picture.
Located in Ingrams Point in Millsboro, Sussex County, Delaware, you'll enjoy a peaceful residential setting while remaining within easy reach of local shopping, restaurants, everyday conveniences, and the beautiful Delaware beaches.
If you've been searching for a newer single-story home in Millsboro with an open floor plan, generous yard, privacy, and distinctive architectural details, 24262 Deer Run Court deserves a closer look.
Come experience the space, natural light, and inviting atmosphere for yourself. Schedule your private showing today and discover how easily you can picture yourself calling this home.
Save
Ask
Tour
Hide
Share
Listing Snapshot
Price
$519,900
Days On Site
231 Days
Bedrooms
3
Inside Area (SqFt)
1,942 sqft
Total Baths
2
Full Baths
2
Partial Baths
N/A
Lot Size
0.64 Acres
Year Built
2022
MLS Number
DESU2107948
Status
Active
Property Tax
$1,015.74
HOA/Condo/Coop Fees
$42 monthly
Sq Ft Source
Estimated
Friends & Family
React
Invite
Recent Activity
4 days ago
Listing updated with changes from the MLS
3 months ago
Price changed to $519,900
7 months ago
Status changed to Active
8 months ago
Listing first seen on site
General Features
Acres
0.64
Attached Garage
Yes
Garage
Yes
Garage Spaces
2
Levels
One
Parking
OversizedGarage Door OpenerGarageDrivewayInside EntranceAttached
Parking Spaces
6
Pets
Cats OKDogs OKYes
Property Sub Type
Single Family Residence
Security
Carbon Monoxide Detector(s)
Special Circumstances
Standard
SqFt Above
1942
SqFt Total
1942
Style
CoastalRanch/RamblerTraditional
Utilities
Water AvailableElectricity AvailablePropane
Water Source
Public
Zoning
R
Interior Features
Appliances
OvenCooktopGas Water HeaterDishwasherDryerExhaust FanMicrowaveRefrigeratorStainless Steel Appliance(s)Washer