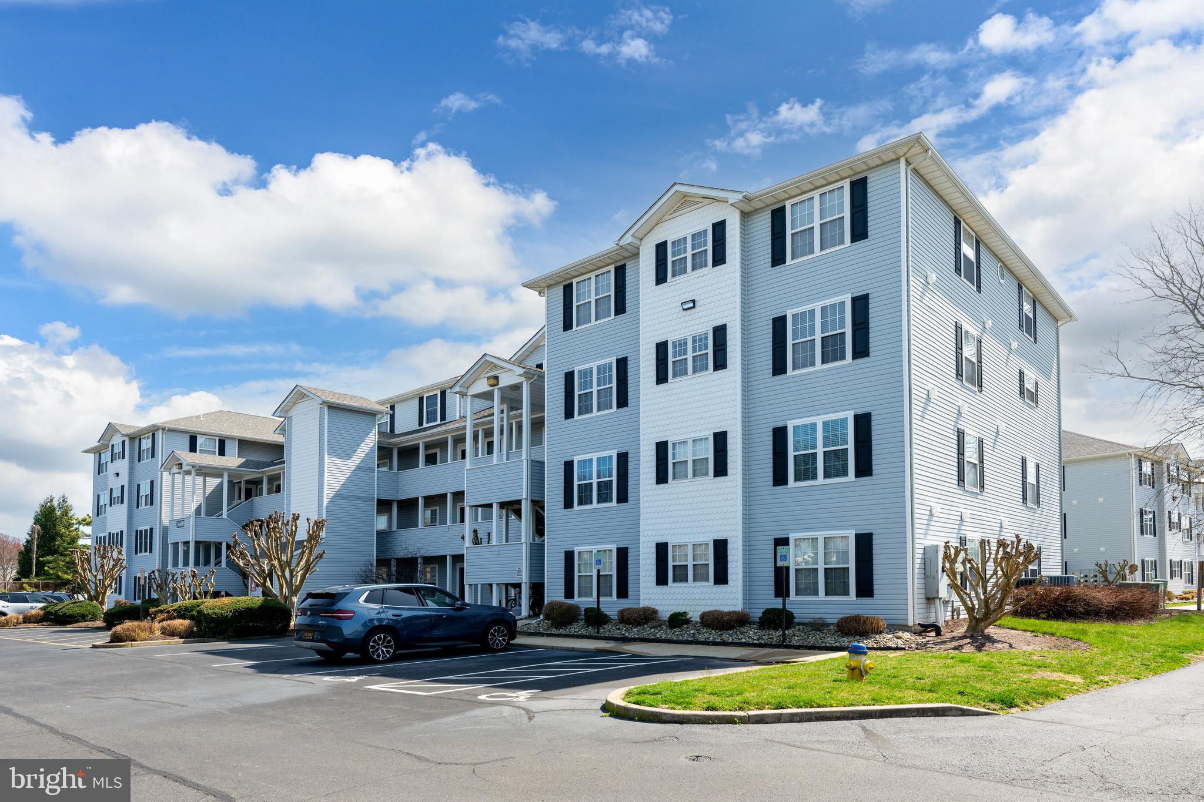
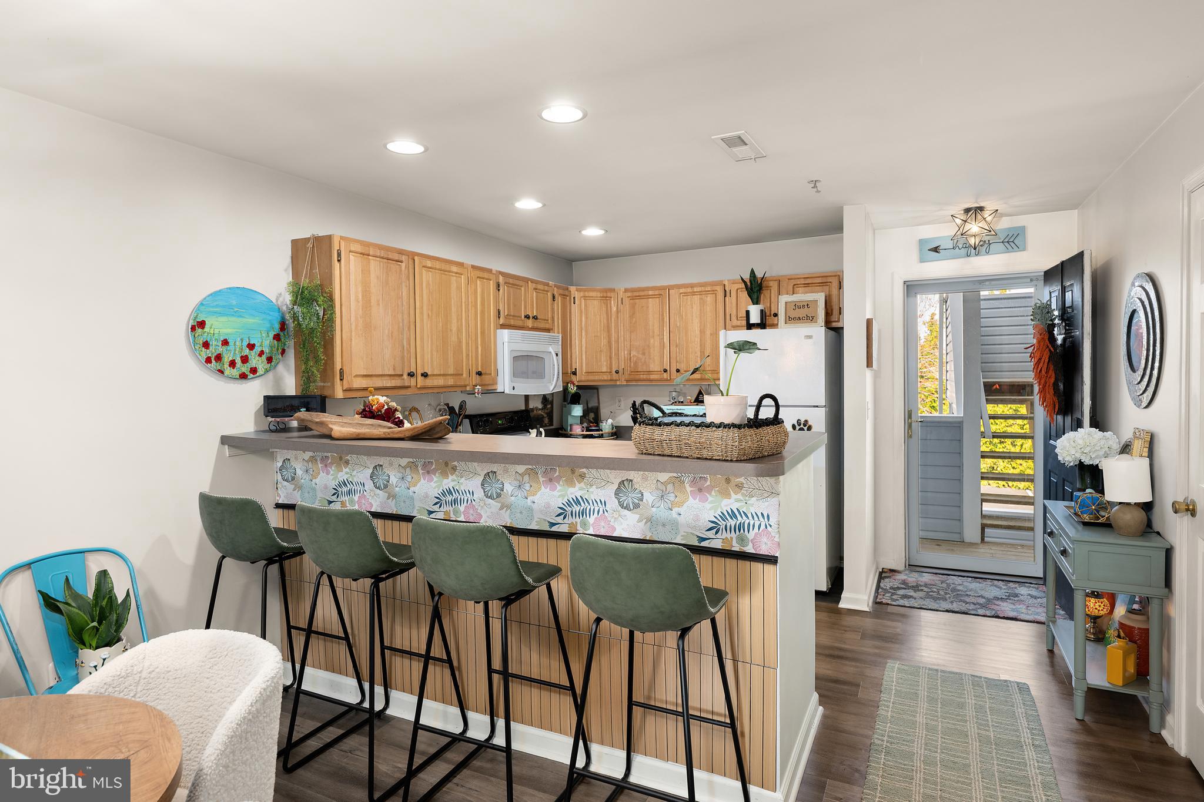
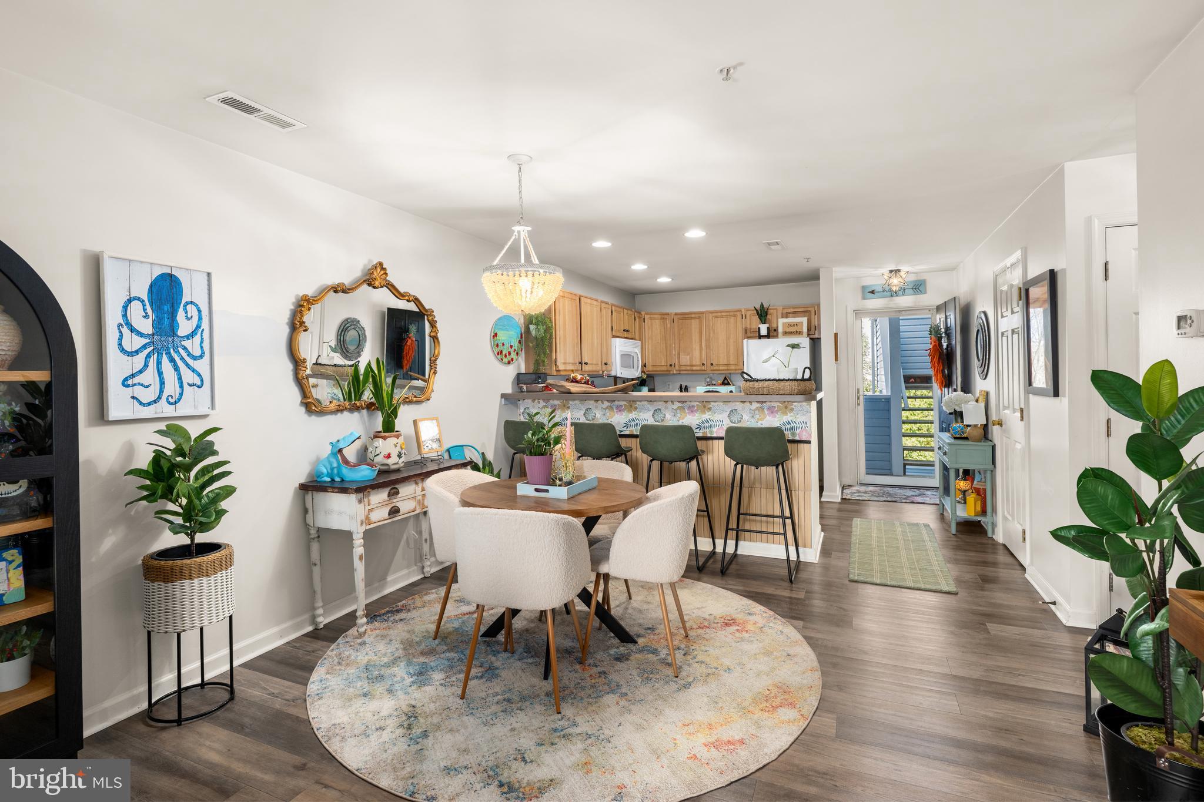
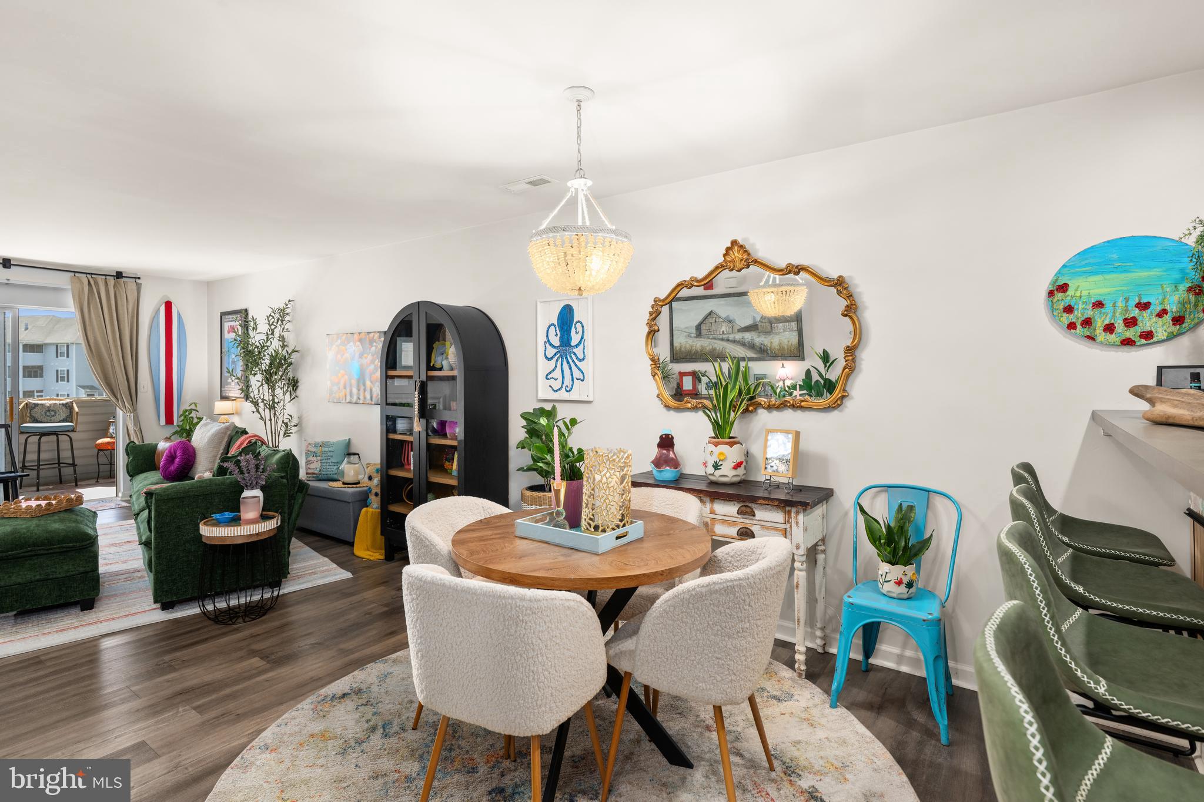
Welcome to easy, low-maintenance living in the desirable community of Sanibel Village. This 2-bedroom, 2-bath second-floor unit offers a bright, open layout designed for both everyday comfort and effortless entertaining. The thoughtfully designed floor plan creates a seamless flow, beginning with the kitchen and extending into the dining area and spacious living room—each space distinct yet connected, making it ideal for gatherings or relaxed living. The primary suite features a private en suite bath, while the second bedroom and full bath provide flexibility for guests or additional living space. Step outside to your screened porch overlooking the community pond, the perfect spot to enjoy morning coffee or unwind at the end of the day with peaceful water views. Additional highlights include in-unit laundry, reserved parking, and low-maintenance living with an association that covers exterior upkeep, snow removal, and trash services. Residents of Sanibel Village enjoy access to community amenities including a pool, tennis courts, and a recreational center, all connected by beautifully maintained sidewalks. Offering comfort, convenience, and a welcoming community setting, this home is ready to be enjoyed. Schedule your showing today.
Save
Ask
Tour
Hide
Share
Listing Snapshot
Price
$445,000
Days On Site
223 Days
Bedrooms
2
Inside Area (SqFt)
1,200 sqft
Total Baths
2
Full Baths
2
Partial Baths
N/A
Lot Size
6.74 Acres
Year Built
2001
MLS Number
DESU2107952
Status
Active
Property Tax
$779
HOA/Condo/Coop Fees
$211.67 monthly
Sq Ft Source
Estimated
Friends & Family
React
Invite
Recent Activity
3 weeks ago
Listing updated with changes from the MLS
3 months ago
Price changed to $445,000
7 months ago
Listing first seen on site
General Features
Acres
6.74
Levels
One
Parking
AssignedParking Lot
Pets
No
Property Sub Type
Condominium
Security
Smoke Detector(s)
Sewer
Public Sewer
Special Circumstances
Standard
SqFt Above
1200
SqFt Total
1200
Style
Unit/Flat
Utilities
Cable AvailablePhone AvailableSewer AvailableWater AvailableElectricity Available
Water Source
Public
Zoning
HR-2
Interior Features
Appliances
Electric RangeElectric OvenCooktopElectric Water HeaterWasherDishwasherMicrowaveRefrigeratorDryerRange HoodDisposalWater Heater
Cooling
Central AirElectric
Flooring
CarpetVinyl
Heating
ElectricHeat Pump
Laundry Features
Laundry Room
Main Level Bedrooms
2
Window Features
Storm Window(s)Screens
Bathroom 2
Level - Main
Bedroom 2
Level - Main
Kitchen
Level - MainFeatures - Breakfast Bar
Laundry
Level - Main
Living Room
Level - Main
Primary Bathroom
Level - Main
Primary Bedroom
Level - MainFeatures - Ceiling Fan(s)
Screened Porch
Level - Main
Save
Ask
Tour
Hide
Share
Exterior Features
Exterior
Tennis Court(s)
Pool Features
Community
Roof
Shingle
Windows/Doors
Storm Window(s)Screens
Community Features
Association Amenities
Tennis Court(s)Elevator(s)Recreation Facilities
Association Fee
$635.0
Association Fee Frequency
Quarterly
Community Features
PoolSidewalks
MLS Area
Lewes Rehoboth Hundred (31009)
School District
CAPE HENLOPEN
Schools
School District
CAPE HENLOPEN
Elementary School
Unknown
Middle School
Unknown
High School
Unknown
Listing courtesy of Coldwell Banker Premier - Lewes