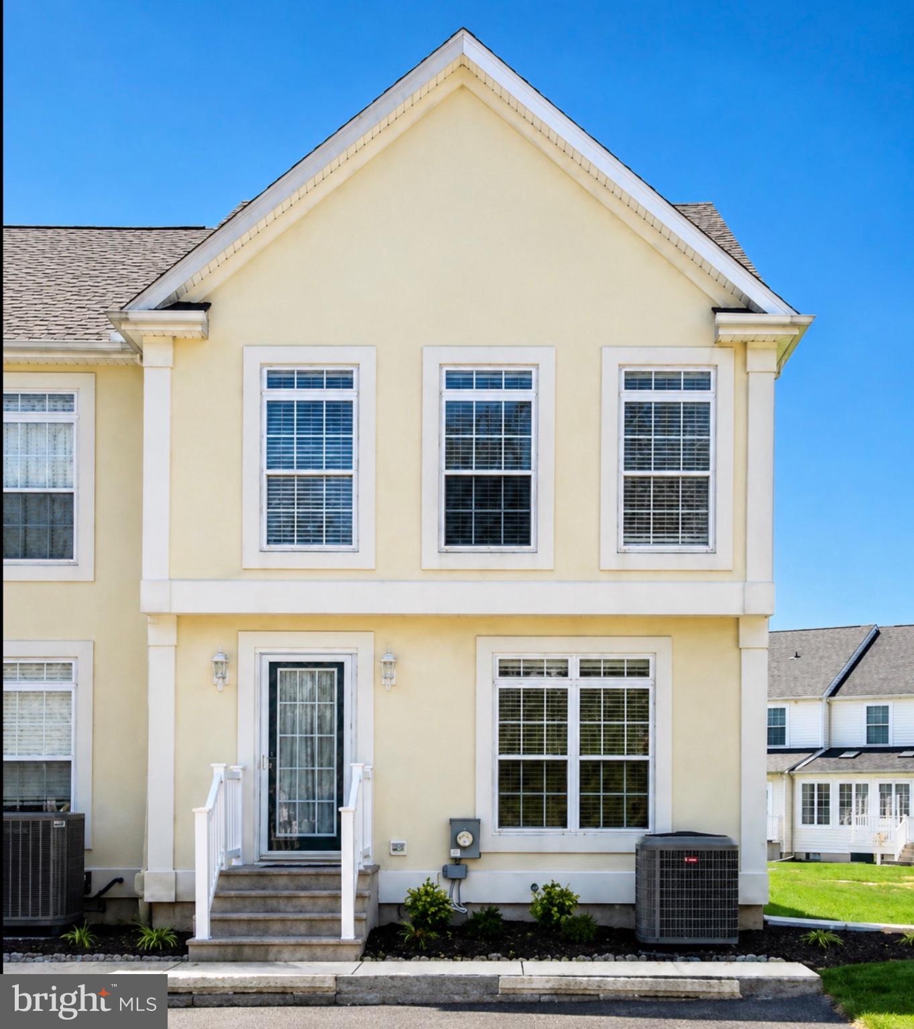
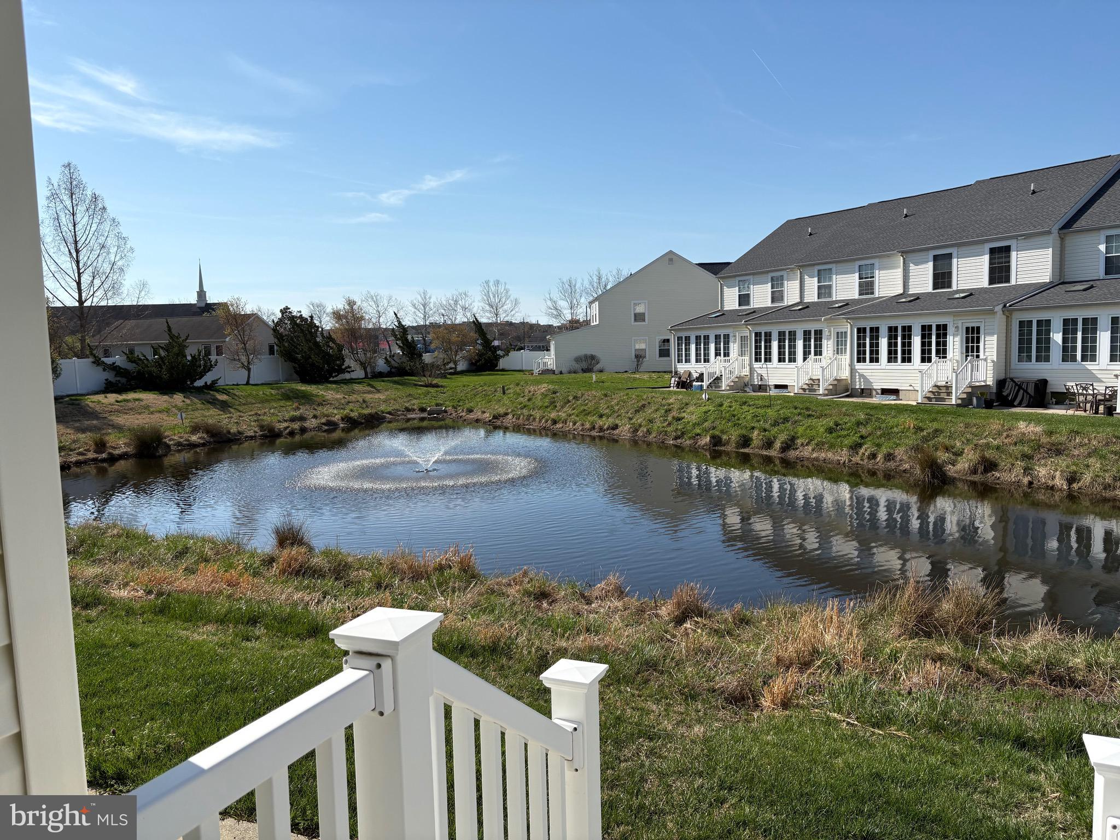
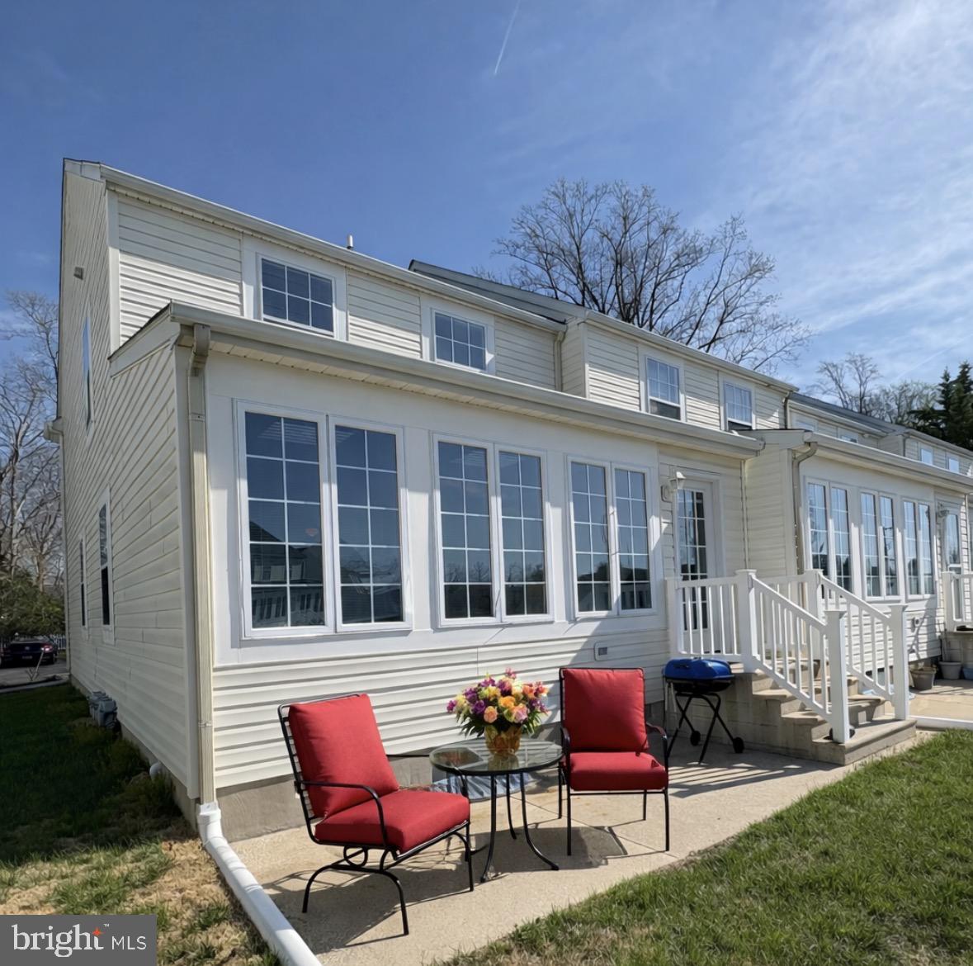
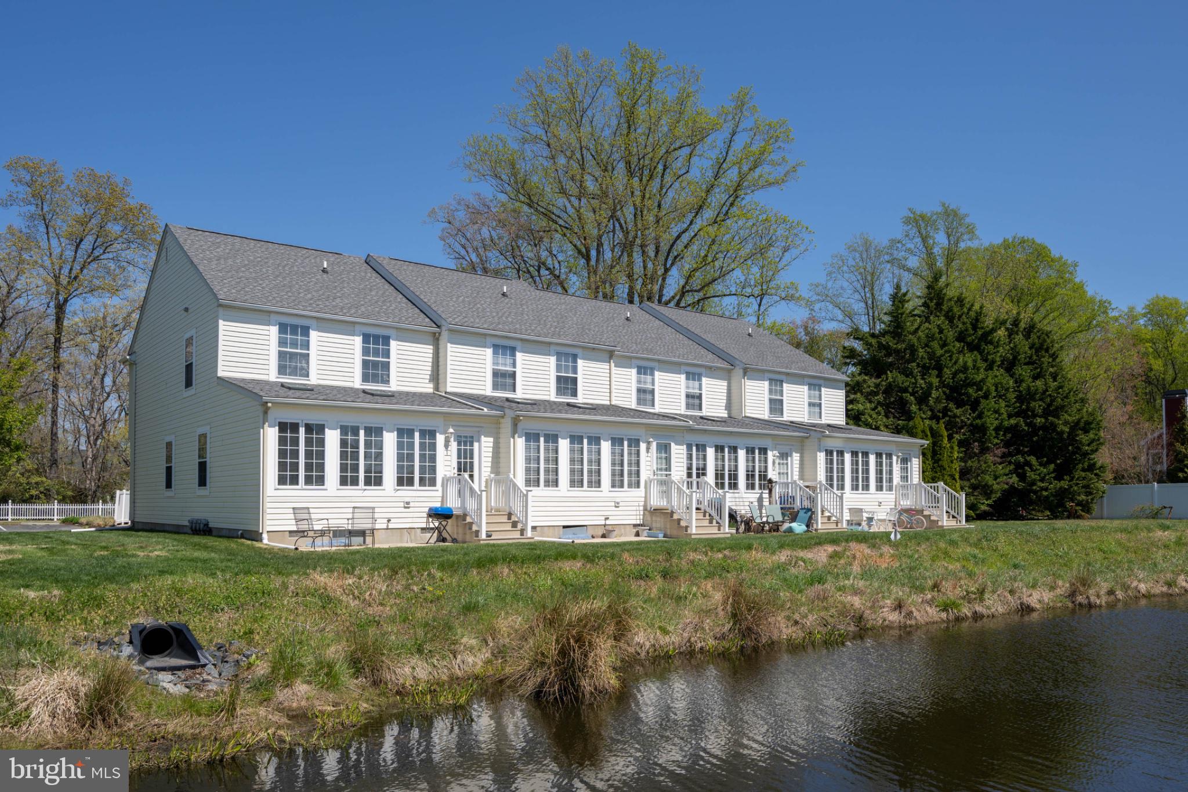
Discover this beautiful, quiet setting East of Route 1 in the highly desirable community of Taramino. This is the peaceful location buyers are always searching for. The home features a bright, year round sunroom overlooking a tranquil fountain, offering privacy. Quality built and spacious, this home is ready for immediate occupancy making for a smooth and easy transition. Priced attractively it presents an excellent opportunity for an easy purchase. The large kitchen includes a pantry and a generously sized serving bar, ideal for both everyday living and entertaining. The open layout allows you to enjoy views of the fireplace from all corners creating a warm and inviting atmosphere. Abundant natural light fills the home, enhanced by its end unit position and additional windows. This property also boasts a solid short-term rental history, offering excellent income potential for investors or those seeking a part-time coastal retreat. Being sold fully furnished, this home is truly turnkey and ready for immediate enjoyment.
Save
Ask
Tour
Hide
Share
Listing Snapshot
Price
$425,000
Days On Site
199 Days
Bedrooms
3
Inside Area (SqFt)
1,632 sqft
Total Baths
3
Full Baths
2
Partial Baths
1
Lot Size
9.17 Acres
Year Built
2000
MLS Number
DESU2108048
Status
Active
Property Tax
$786
HOA/Condo/Coop Fees
$374 monthly
Sq Ft Source
Estimated
Friends & Family
React
Comment
Invite
No Comments Yet
Did you know? You can invite friends and family to your search. They can join your search, rate and discuss listings with you.
Recent Activity
4 months ago
Price changed to $425,000
4 months ago
Listing updated with changes from the MLS
7 months ago
Listing first seen on site
General Features
Acres
9.17
Foundation
Slab
Levels
Two
Parking
Parking Lot
Pets
Yes
Property Sub Type
Townhouse
Sewer
Public Sewer
Special Circumstances
Standard
SqFt Above
1632
SqFt Total
1632
Style
Contemporary
Water Source
Public
Zoning
C-1
Interior Features
Appliances
Electric RangeElectric OvenElectric Water HeaterDishwasherDisposalDryerMicrowaveRefrigeratorWasher
Cooling
Central AirCeiling Fan(s)Electric
Flooring
Carpet
Heating
ElectricHeat Pump
Interior
Eat-in KitchenCeiling Fan(s)PantryOpen Floorplan
Window Features
Window CoveringsWindow Treatments
Save
Ask
Tour
Hide
Share
Exterior Features
Pool Features
Community
Windows/Doors
Window CoveringsWindow Treatments
Community Features
Additional Association Fee
$374.0
Additional Association Fee Frequency
Monthly
Community Features
Pool
MLS Area
Lewes Rehoboth Hundred (31009)
School District
CAPE HENLOPEN
Schools
School District
CAPE HENLOPEN
Elementary School
Unknown
Middle School
Unknown
High School
Unknown
Listing courtesy of Berkshire Hathaway HomeServices PenFed Realty



Did you know? You can invite friends and family to your search. They can join your search, rate and discuss listings with you.