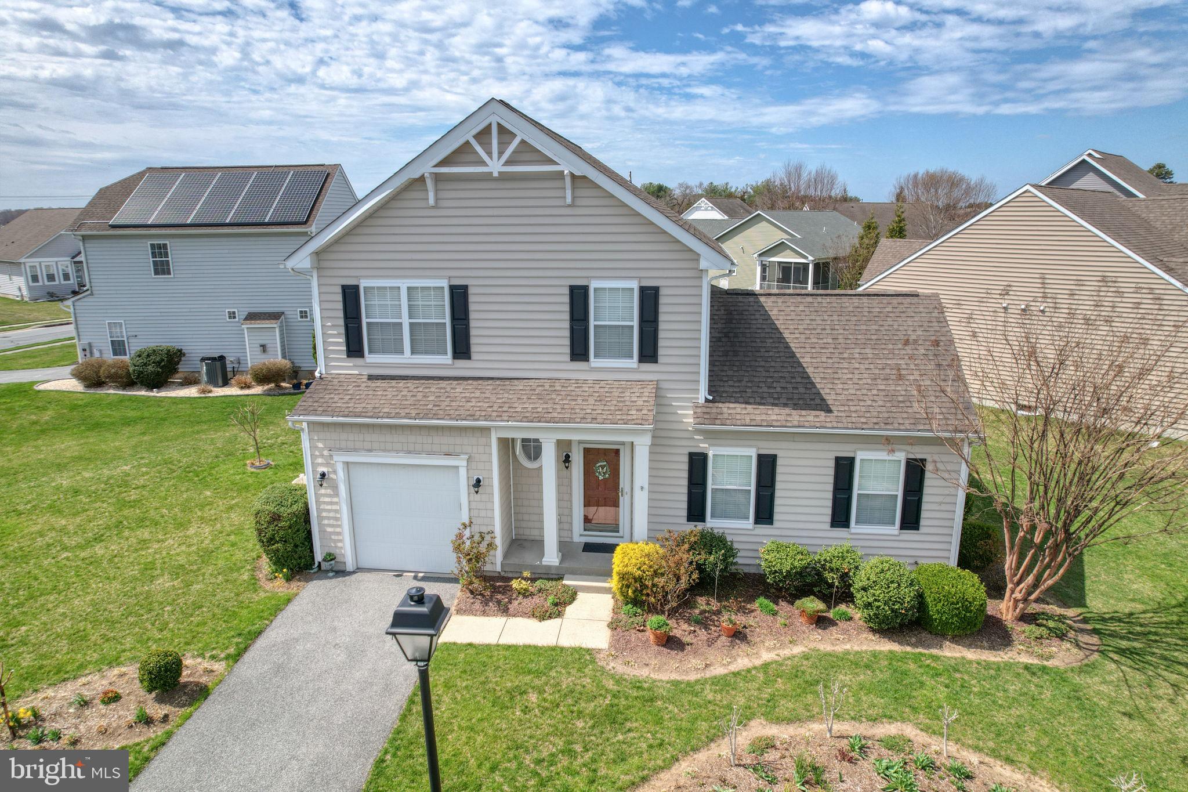
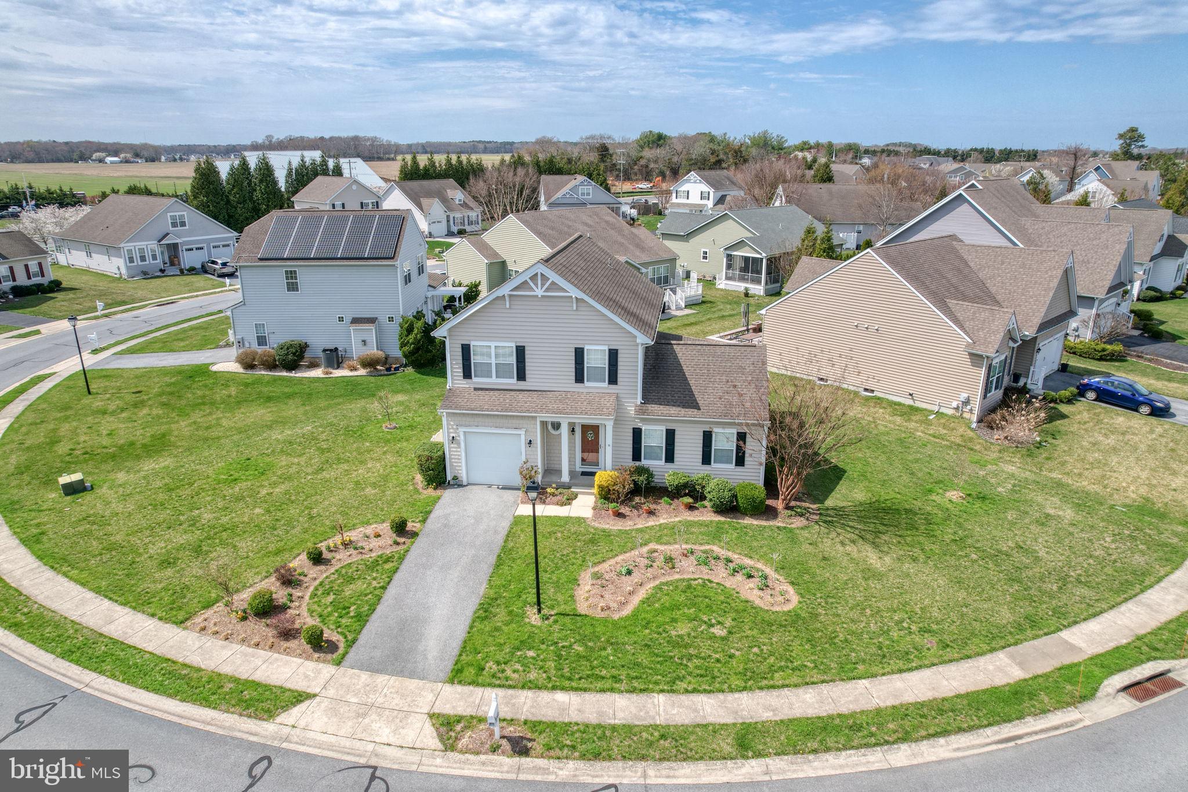
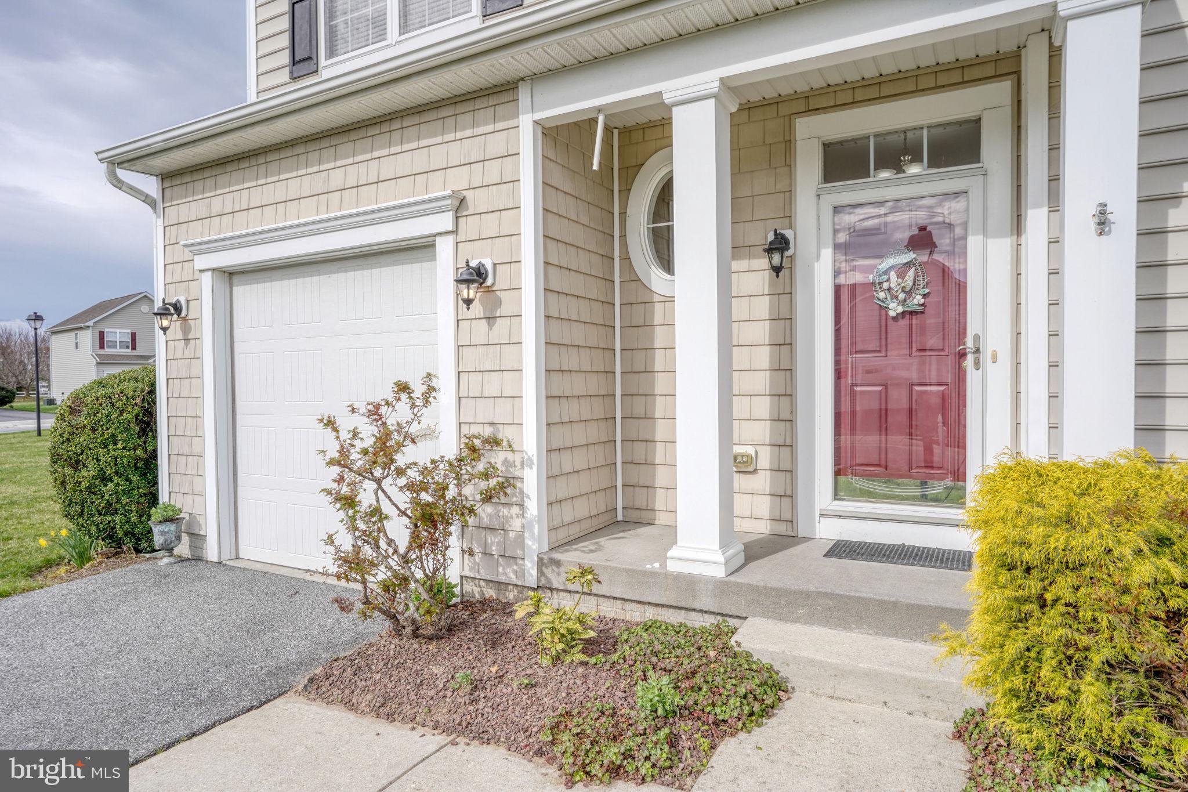
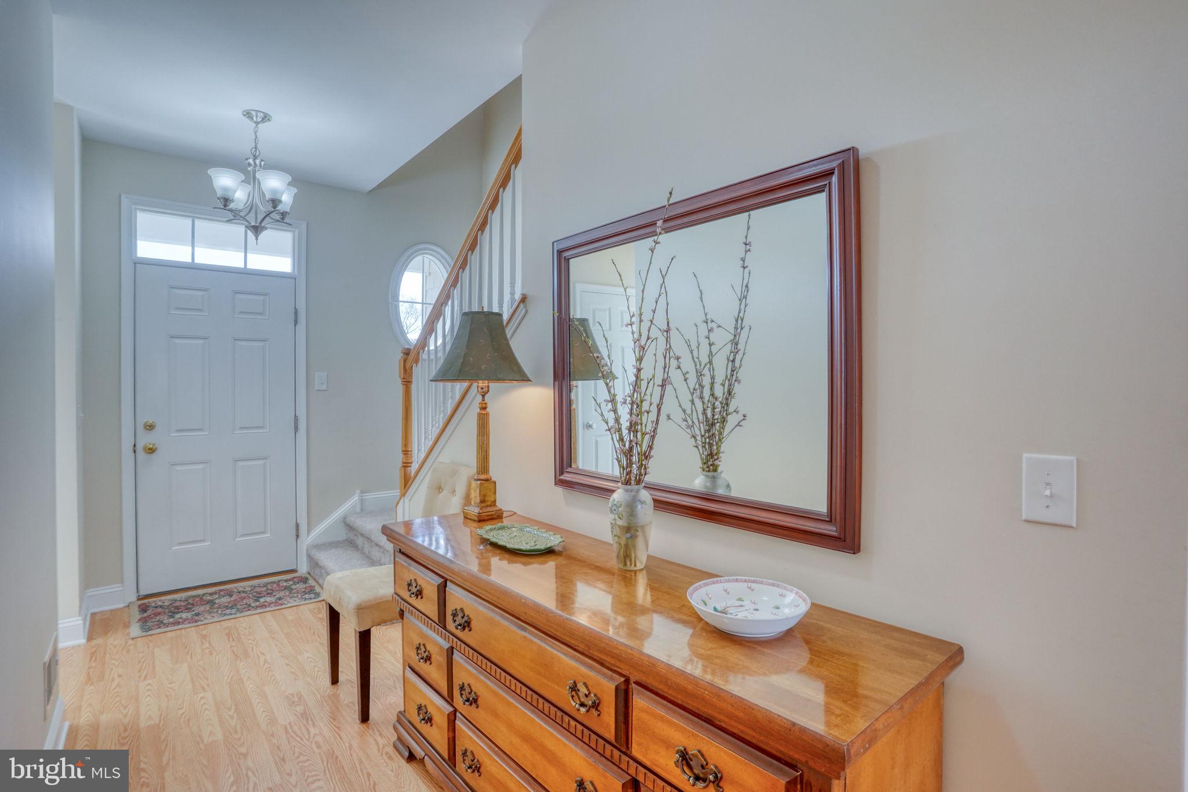
Welcome to Summercrest, a sought-after community ideally located close to Route 1 conveniences, yet tucked away in a quiet community within the Cape Henlopen School District. This well-maintained 4-bedroom, 2.5-bath home offers the perfect blend of space, functionality, and a convenient location. The open floor plan with seamless flow between the living, dining, and kitchen areas is ideal for both everyday living and entertaining. A versatile formal dining room with doors leading to the rear deck could easily transition into a relaxed living space. The main level features a spacious first-floor primary suite with private bath, a powder room, and open living area. Upstairs, you'll find three additional bedrooms, a full bath and laundry, providing plenty of room for guests. The full unfinished basement provides abundant storage or the opportunity to customize and finish to suit your needs. Outside, unwind on the rear deck overlooking a nicely sized lot with an underground sprinkler system for easy lawn maintenance. Additional highlights include a one-car attached garage, natural gas fireplace, central air, and public water and sewer. Enjoy a short walk to Summercrest's community amenities including a clubhouse, outdoor pool, and tennis court, all with a low quarterly HOA fee. Ideally located just minutes to Rehoboth Beach and Lewes, as well as shopping, dining, coastal attractions, this home delivers comfort, convenience, and the coastal lifestyle in one of Sussex County’s most desirable areas. Make your plan to see it today!
Save
Ask
Tour
Hide
Share
Listing Snapshot
Price
$547,000
Days On Site
210 Days
Bedrooms
4
Inside Area (SqFt)
3,014 sqft
Total Baths
3
Full Baths
2
Partial Baths
1
Lot Size
0.21 Acres
Year Built
2007
MLS Number
DESU2108262
Status
Active
Property Tax
$932
HOA/Condo/Coop Fees
$156.67 monthly
Sq Ft Source
Estimated
Friends & Family
React
Invite
Recent Activity
2 months ago
Listing updated with changes from the MLS
4 months ago
Price changed to $547,000
7 months ago
Status changed to Active
7 months ago
Listing first seen on site
General Features
Acres
0.21
Attached Garage
Yes
Foundation
Concrete Perimeter
Garage
Yes
Garage Spaces
1
Levels
Two
Parking
Garage Door OpenerAsphaltGarageDrivewayAttached
Parking Spaces
1
Property Sub Type
Single Family Residence
Sewer
Public Sewer
Special Circumstances
Standard
SqFt Above
1800
SqFt Below
1214
SqFt Total
3014
Style
Contemporary
Water Source
Public
Zoning
MR
Interior Features
Appliances
Electric RangeElectric OvenElectric Water HeaterDisposalDishwasherDryerExhaust FanMicrowaveRange HoodRefrigeratorWasherWater Heater