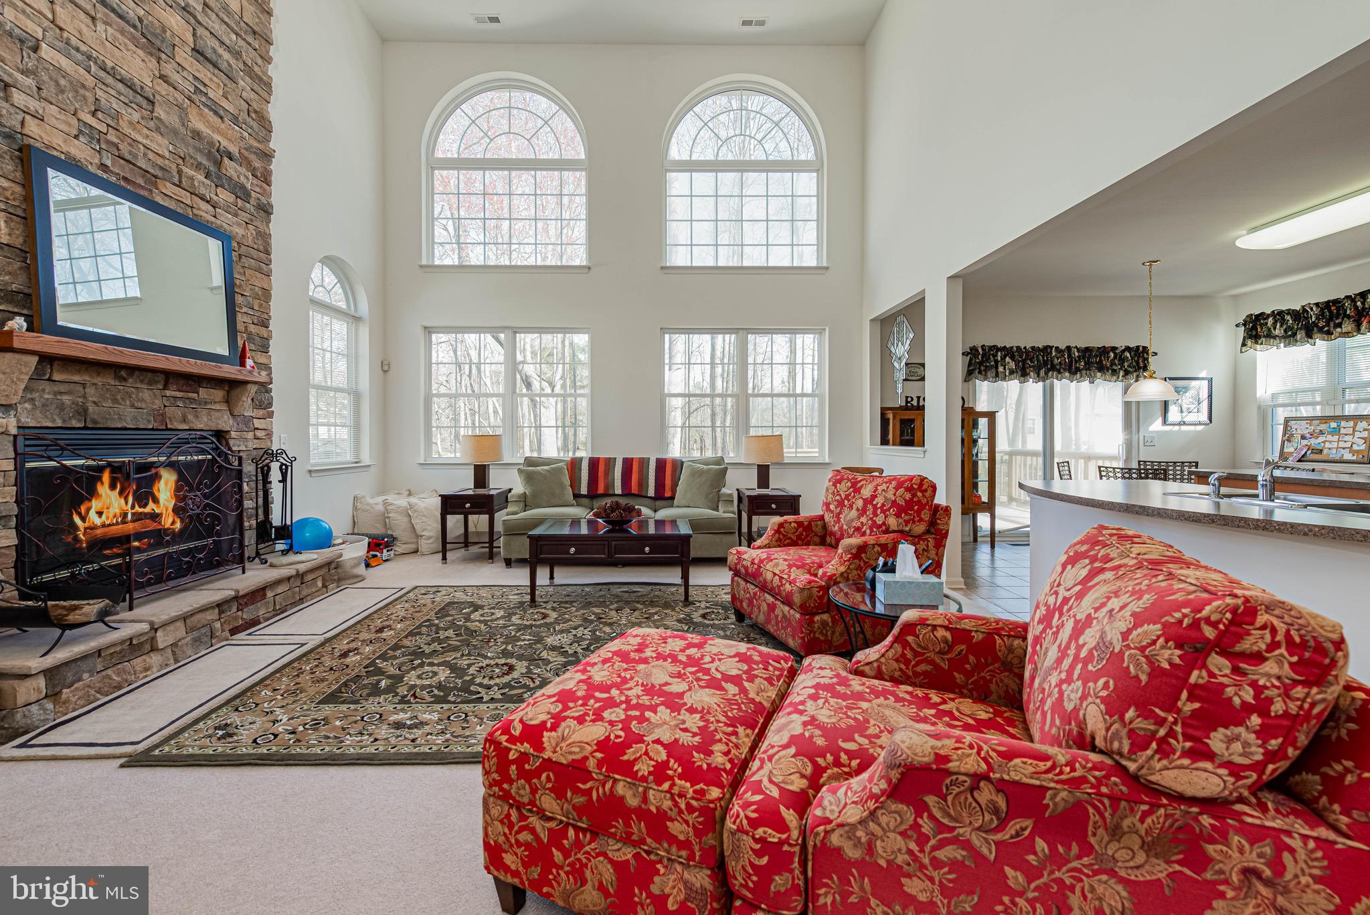
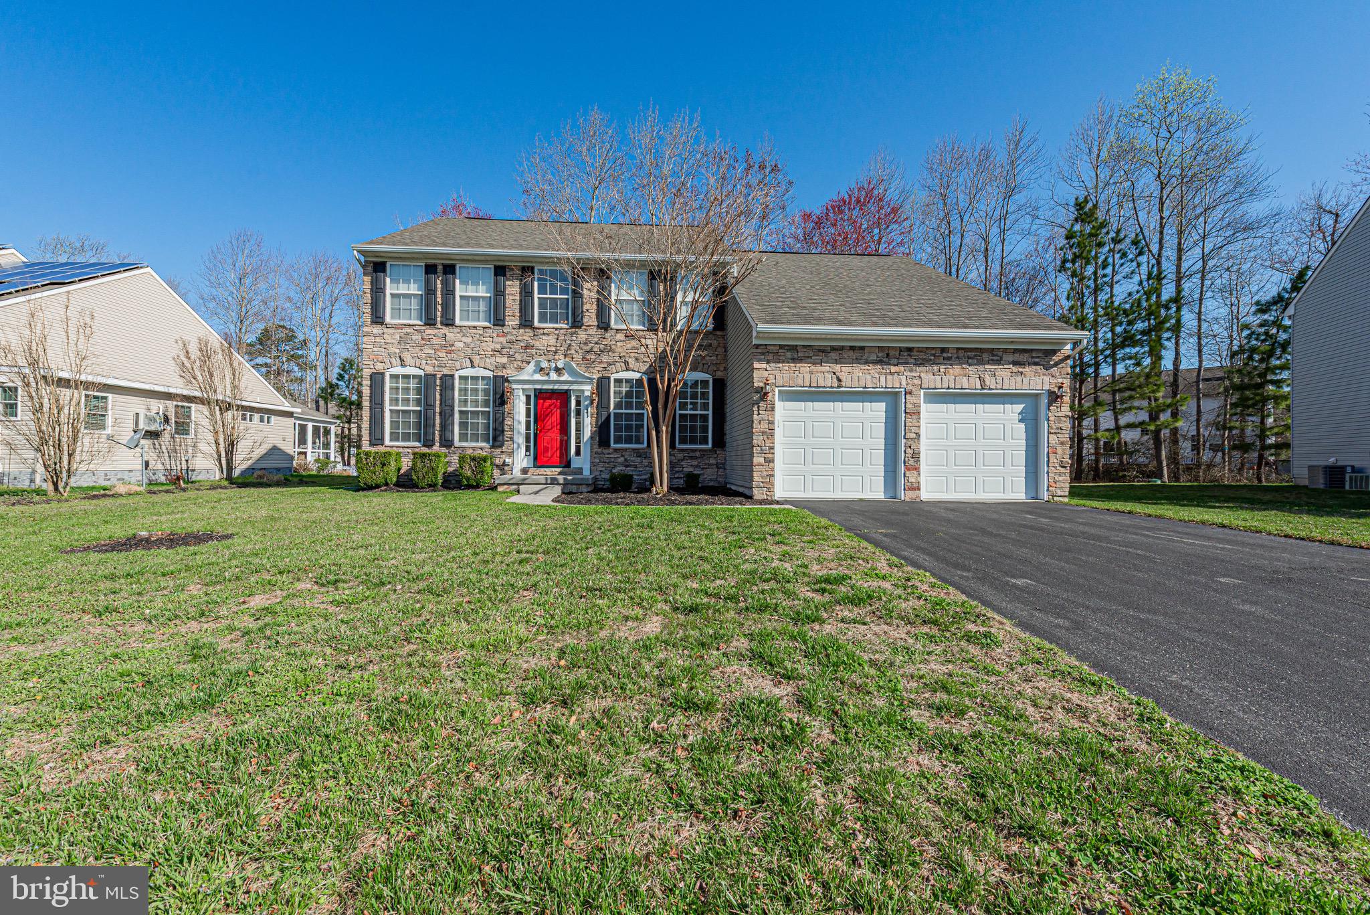
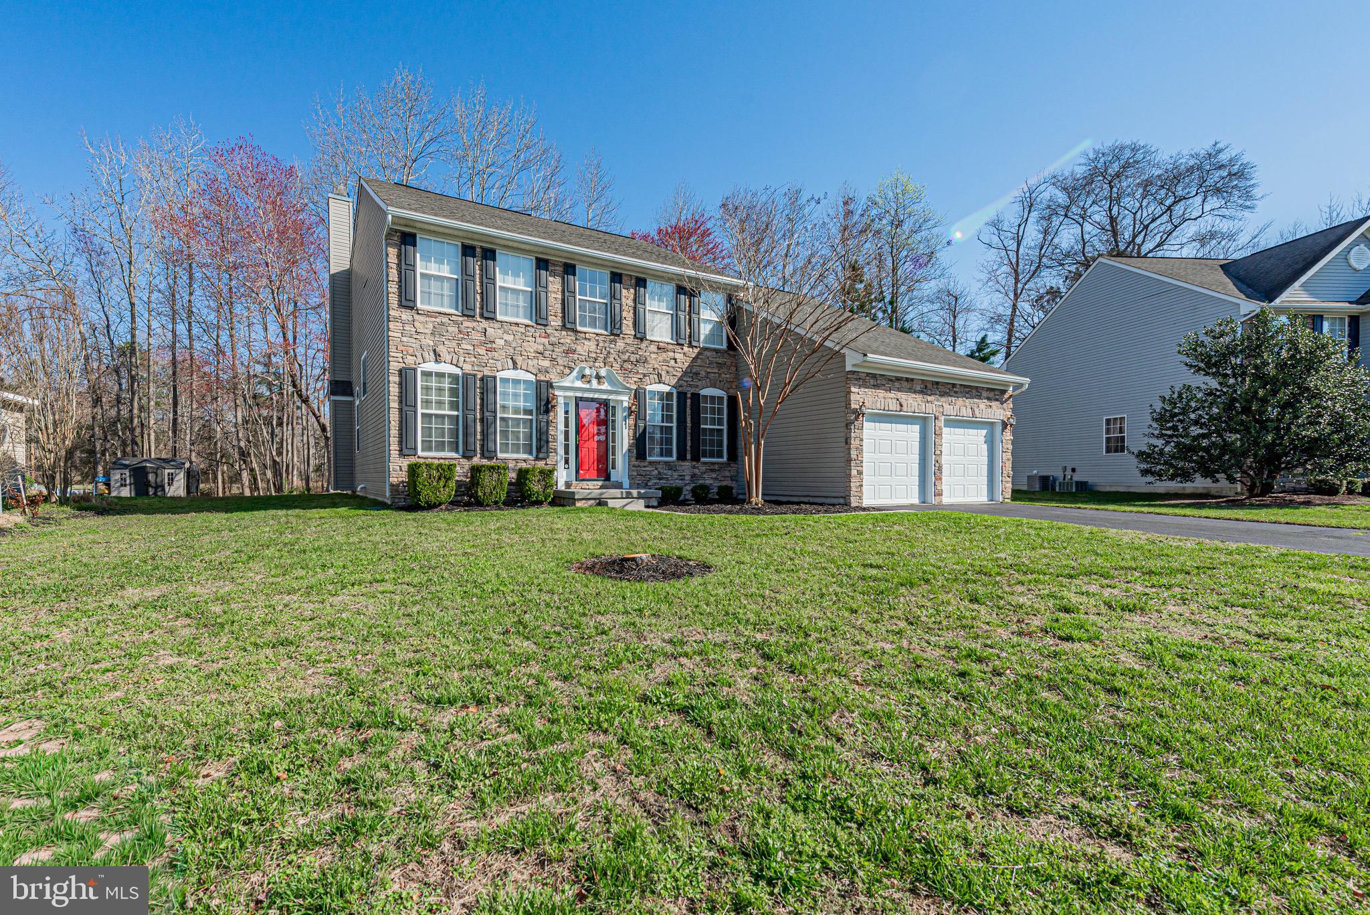
Welcome to refined coastal elegance in the sought-after community of Victoria Forest in Selbyville, Delaware and minutes from the beaches. This exquisite four-bedroom, 2.5-bath home is the perfect blend of sophistication, comfort, and thoughtful design—truly a standout property that defines luxury living. From the moment you step through the front door, you’re greeted by a sense of grandeur. The living room is nothing short of breathtaking, featuring soaring floor-to-ceiling windows that flood the space with natural light and create an open, airy ambiance. Anchoring the room is a stunning floor-to-ceiling stone fireplace, adding warmth, texture, and a dramatic focal point that elevates the entire space. The upgraded kitchen seamlessly flows from the main living area, offering both style and function—perfect for entertaining or everyday living—while the formal dining room provides an elegant setting for gatherings and special occasions. The first-floor primary suite is a private retreat that will leave a lasting impression. Spacious and serene, it is complemented by a stunning en-suite bath featuring high-end finishes, beautiful fixtures, and a luxurious soaking tub designed for ultimate relaxation. Upstairs, the home continues to impress with an open overlook that provides sweeping views of the main level below, enhancing the home’s dramatic architectural appeal. Three additional generously sized bedrooms offer comfort and flexibility for loved ones and guests, all thoughtfully designed with space and style in mind. A convenient walk-in attic provides ample storage and practicality. This remarkable home is the epitome of upscale living in a peaceful coastal setting. With every detail carefully curated, it is truly a must-see to fully appreciate all it has to offer.
Save
Ask
Tour
Hide
Share
Listing Snapshot
Price
$510,000
Days On Site
189 Days
Bedrooms
4
Inside Area (SqFt)
2,500 sqft
Total Baths
3
Full Baths
2
Partial Baths
1
Lot Size
0.23 Acres
Year Built
2006
MLS® Number
DESU2108270
Status
Active
Property Tax
$987
HOA/Condo/Coop Fees
$150 Semi-Annually
Sq Ft Source
Estimated
Friends & Family
React
Comment
Invite
No Comments Yet
Did you know? You can invite friends and family to your search. They can join your search, rate and discuss listings with you.
Recent Activity
4 weeks ago
Price changed to $510,000
4 weeks ago
Listing updated with changes from the MLS®
6 months ago
Listing first seen on site
General Features
Acres
0.23
Attached Garage
Yes
Foundation
Permanent
Garage
Yes
Garage Spaces
2
Levels
Two
Parking
Garage Door OpenerGarageDrivewayInside EntranceAttached
Parking Spaces
2
Property Sub Type
Single Family Residence
Security
24 Hour Security
Sewer
Public Sewer
Special Circumstances
Standard
SqFt Above
2500
SqFt Total
2500
Style
ColonialCoastalContemporary
Utilities
Propane
Water Source
Public
Zoning
TN
Interior Features
Appliances
RangeOvenElectric RangeElectric OvenElectric Water HeaterBuilt-In RangeCooktopDishwasherDisposalDryerRefrigeratorWasherWater HeaterMicrowave
Basement
Crawl Space
Cooling
Central AirElectric
Fireplace
Yes
Fireplace Features
StoneGlass Doors
Fireplaces
1
Heating
PropaneZonedHeat Pump
Interior
Kitchen IslandPantryRecessed LightingWalk-In Closet(s)Open FloorplanSoaking Tub



Did you know? You can invite friends and family to your search. They can join your search, rate and discuss listings with you.