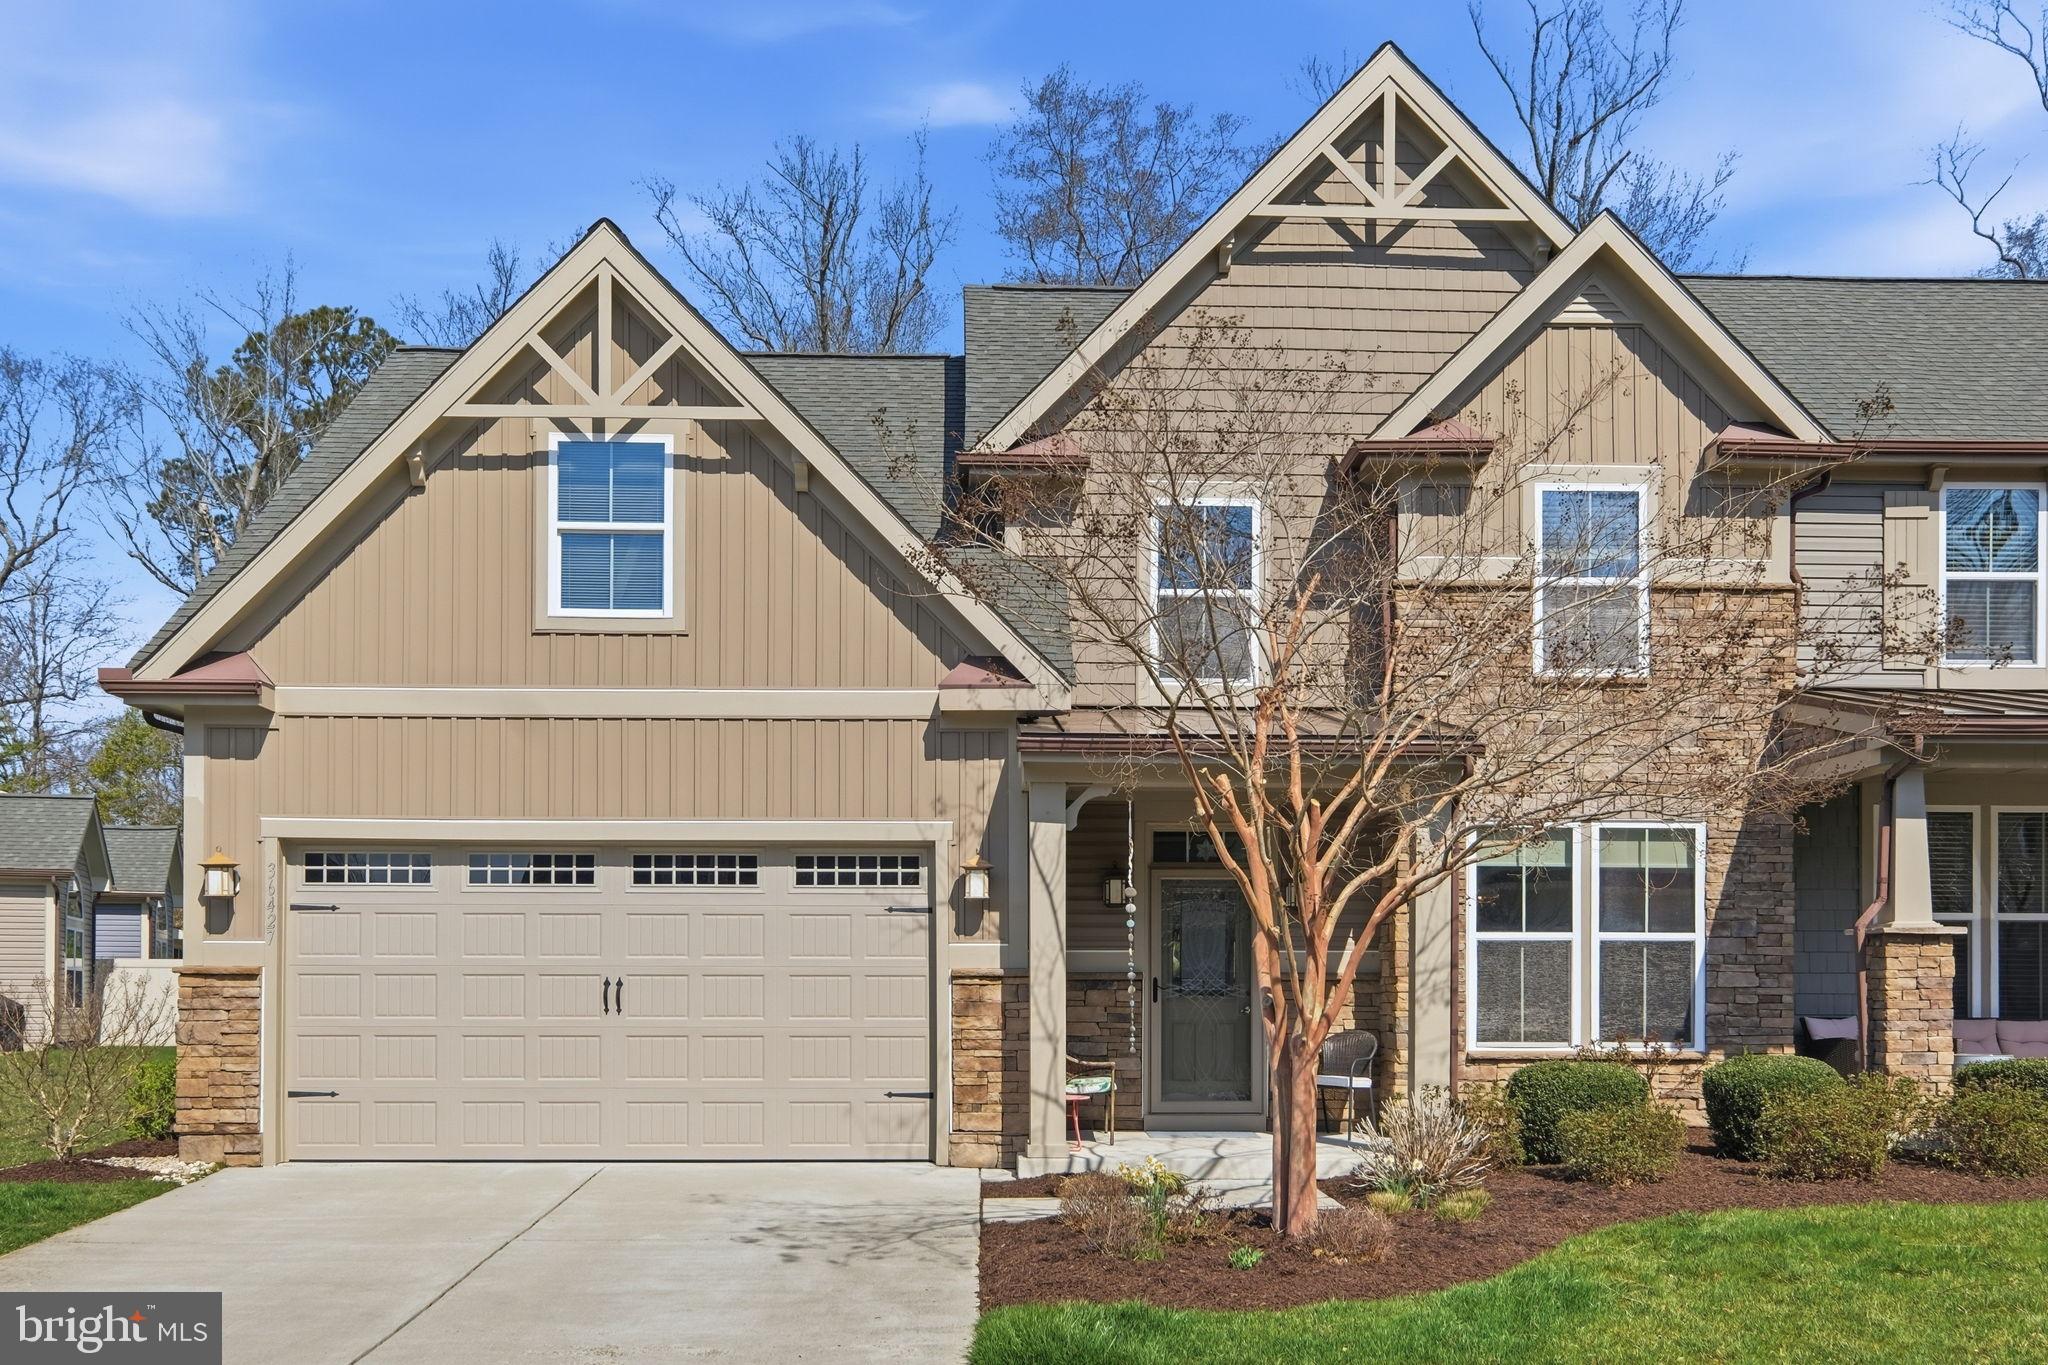
Now Offered at $574,900 with Stylish New Updates! **OPEN HOUSE: SAT (7/25) 11AM-1PM** Located in the sought-after FOREST LANDING community just 4 MILES TO DOWNTOWN BETHANY BEACH, this beautifully maintained 2017-built home offers 4 bedrooms, 2.5 baths, and over 2,550 square feet of LIGHT-FILLED living space. Recent improvements include NEWLY PAINTED white kitchen cabinetry for a bright, modern look and a freshly painted upstairs bedroom.
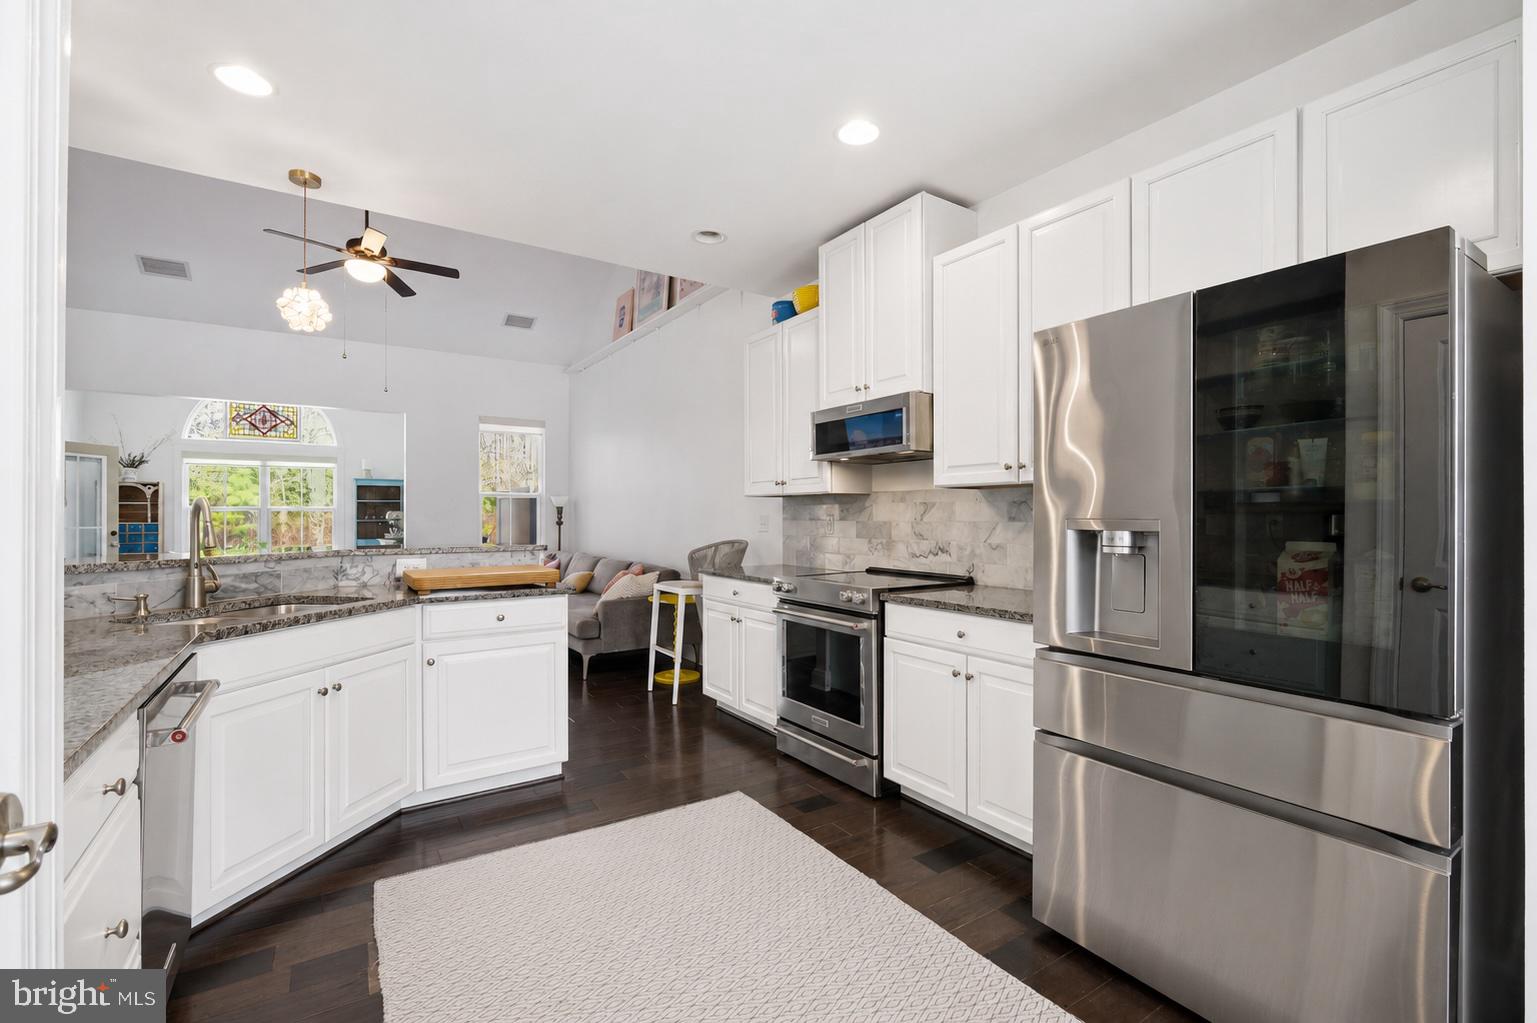
The open floor plan features SOARING CEILINGS, a GAS FIREPLACE, granite countertops, KitchenAid & LG stainless steel appliances, a breakfast bar, spacious dining area, and SUNNY MORNING ROOM . The desirable MAIN-LEVEL PRIMARY BEDROOM SUITE offers a tray ceiling, WALK-IN CLOSET, and en-suite bath with dual vanities, while the main level also includes a powder room, full-size laundry, and convenient access to the attached TWO-CAR GARAGE and PRIVATE OUTDOOR PATIO, creating the ease of true first-floor living. Upstairs, a VERSATILE LOFT overlooks the great room and is complemented by three additional bedrooms and a full bath.

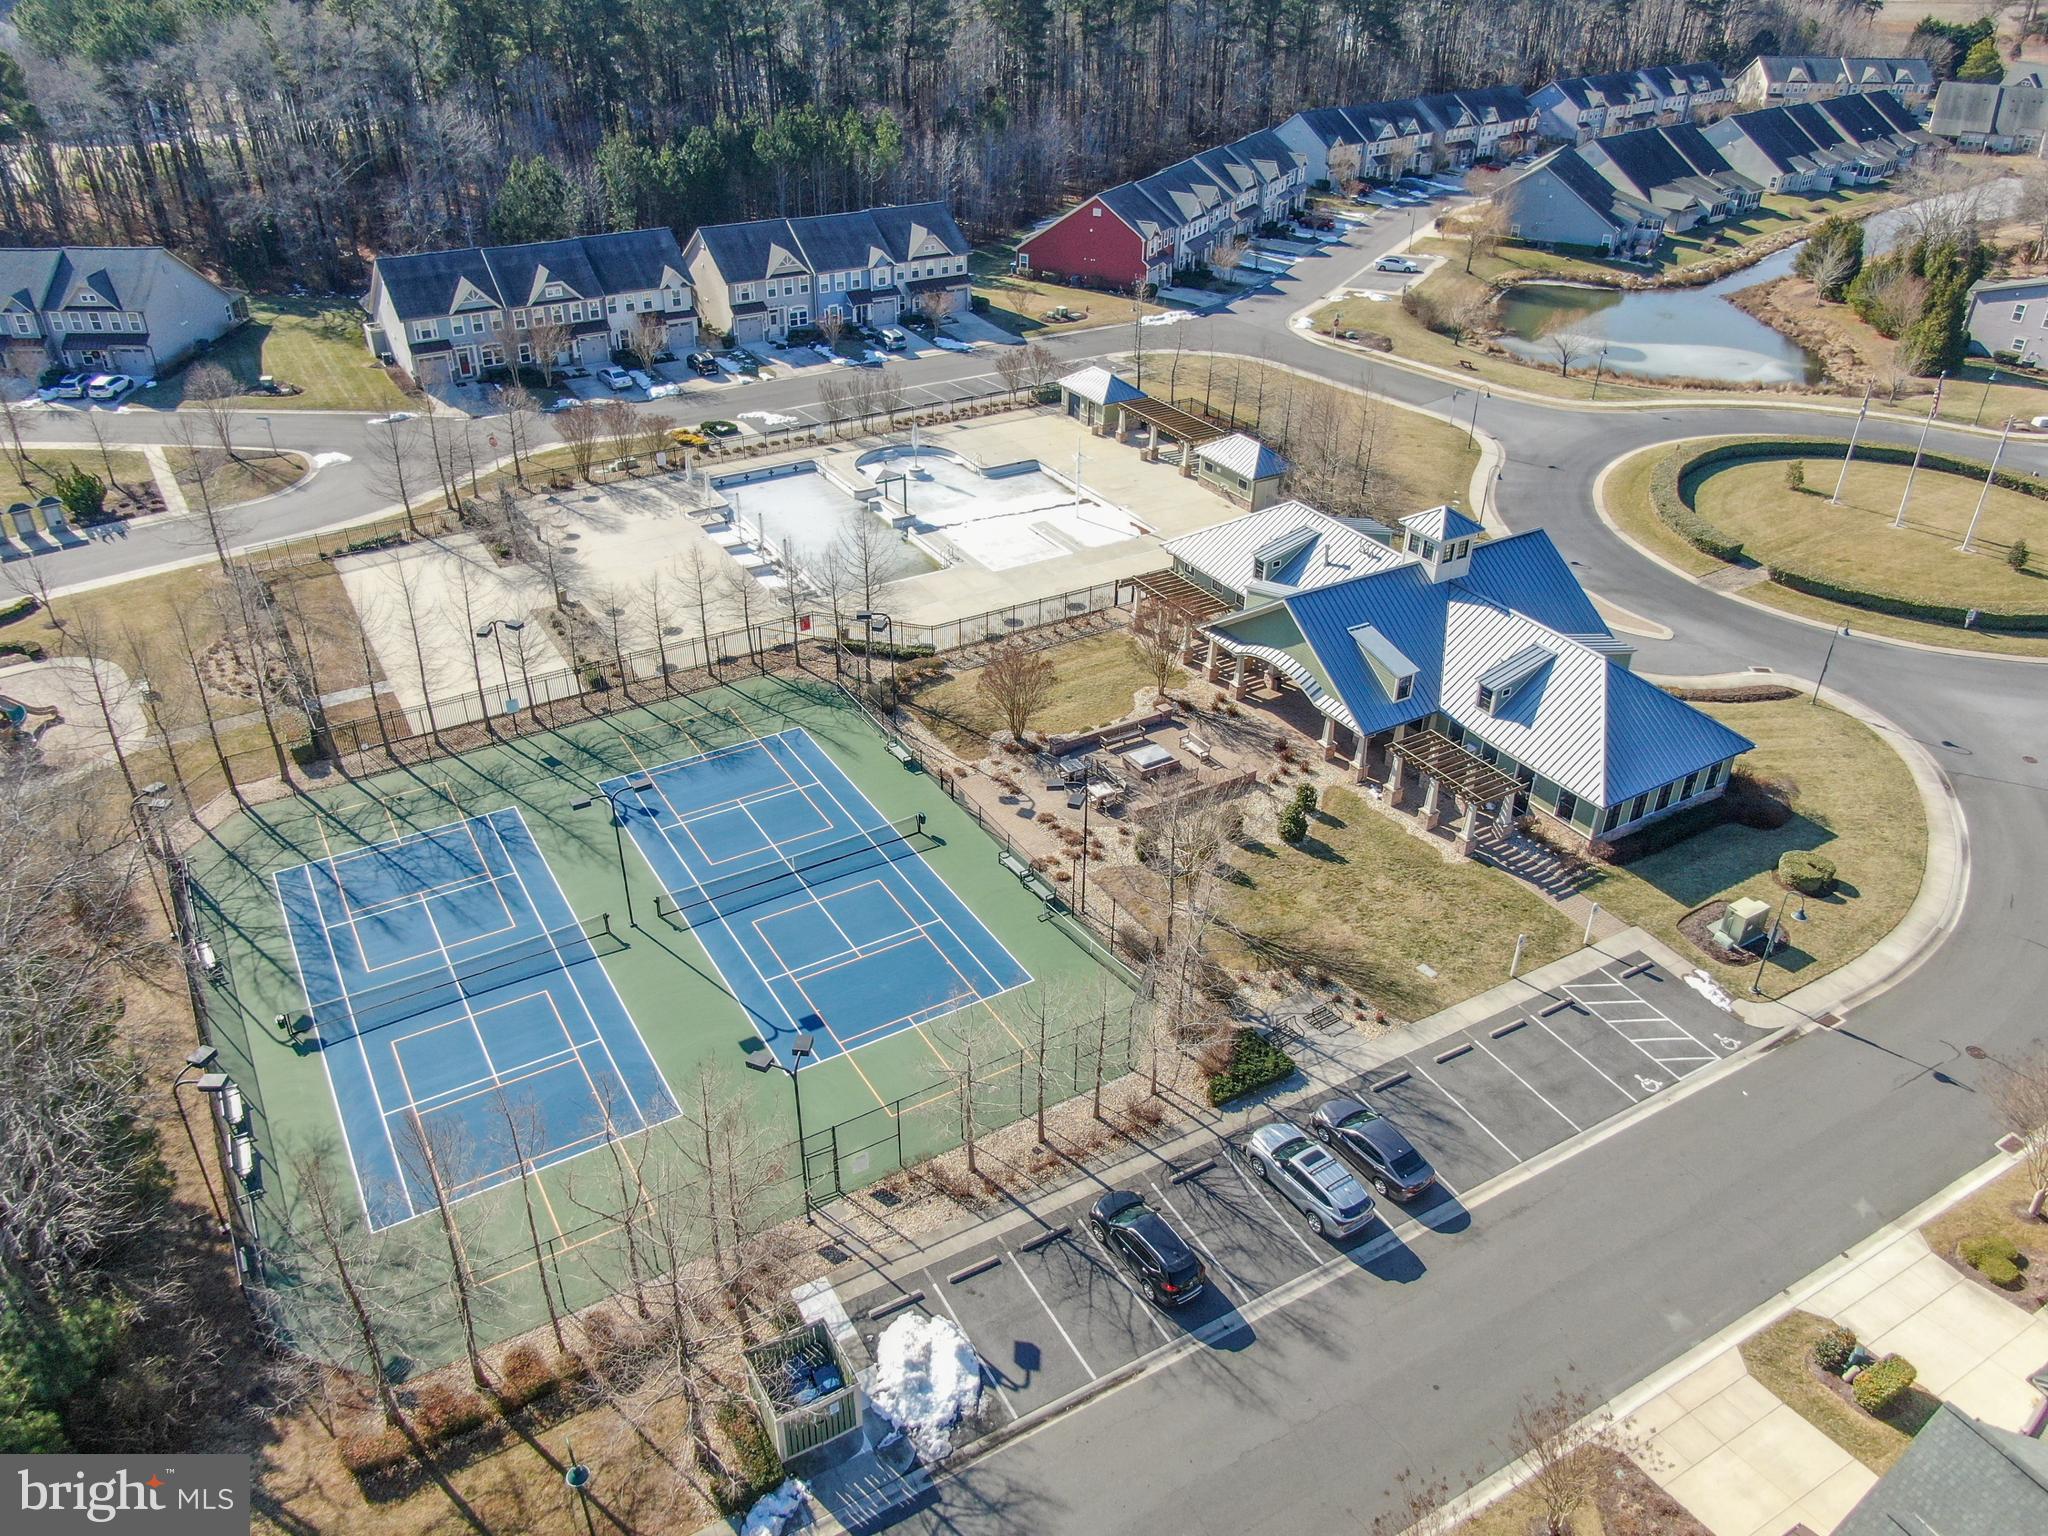
ENJOY OUTDOOR LIVING on the private paver patio with a MOTORIZED AWNING, surrounded by mature landscaping and views of the private wooded area behind your home. Forest Landing offers resort-style amenities including a clubhouse, fitness center, OUTDOOR POOL, TENNIS & PICKLEBALL COURTS, playground, fire pit, and lawn maintenance, making it easy to enjoy the Delaware beach lifestyle. Move-in ready and just minutes from Bethany Beach, restaurants, shopping, golf, and state parks. AI virtual staging used on some photos to demonstrate alternate layout and furniture options.
Save
Ask
Tour
Hide
Share
Listing Snapshot
Price
$574,900
Days On Site
188 Days
Bedrooms
4
Inside Area (SqFt)
2,550 sqft
Total Baths
3
Full Baths
2
Partial Baths
1
Lot Size
N/A
Year Built
2017
MLS® Number
DESU2108292
Status
Active Under Contract
Property Tax
$1,112
HOA/Condo/Coop Fees
$435.25 monthly
Sq Ft Source
Estimated
Friends & Family
React
Invite
Recent Activity
2 months ago
Status changed to Active Under Contract
2 months ago
Listing updated with changes from the MLS®
2 months ago
Price changed to $574,900
6 months ago
Listing first seen on site
General Features
Attached Garage
Yes
Foundation
Concrete Perimeter
Garage
Yes
Garage Spaces
2
Levels
Two
Parking
Off StreetGarageDrivewayAttached
Parking Spaces
4
Pets
Dogs OKCats OKYes
Property Sub Type
Townhouse
Sewer
Septic Tank
Special Circumstances
Standard
SqFt Above
2550
SqFt Total
2550
Style
Coastal
Utilities
Underground UtilitiesPropaneSewer AvailableWater AvailableElectricity Available
Water Source
Public
Zoning
R-1
Interior Features
Appliances
RangeDouble OvenElectric Water HeaterBuilt-In RangeDishwasherDisposalDryerRefrigeratorWasherMicrowave