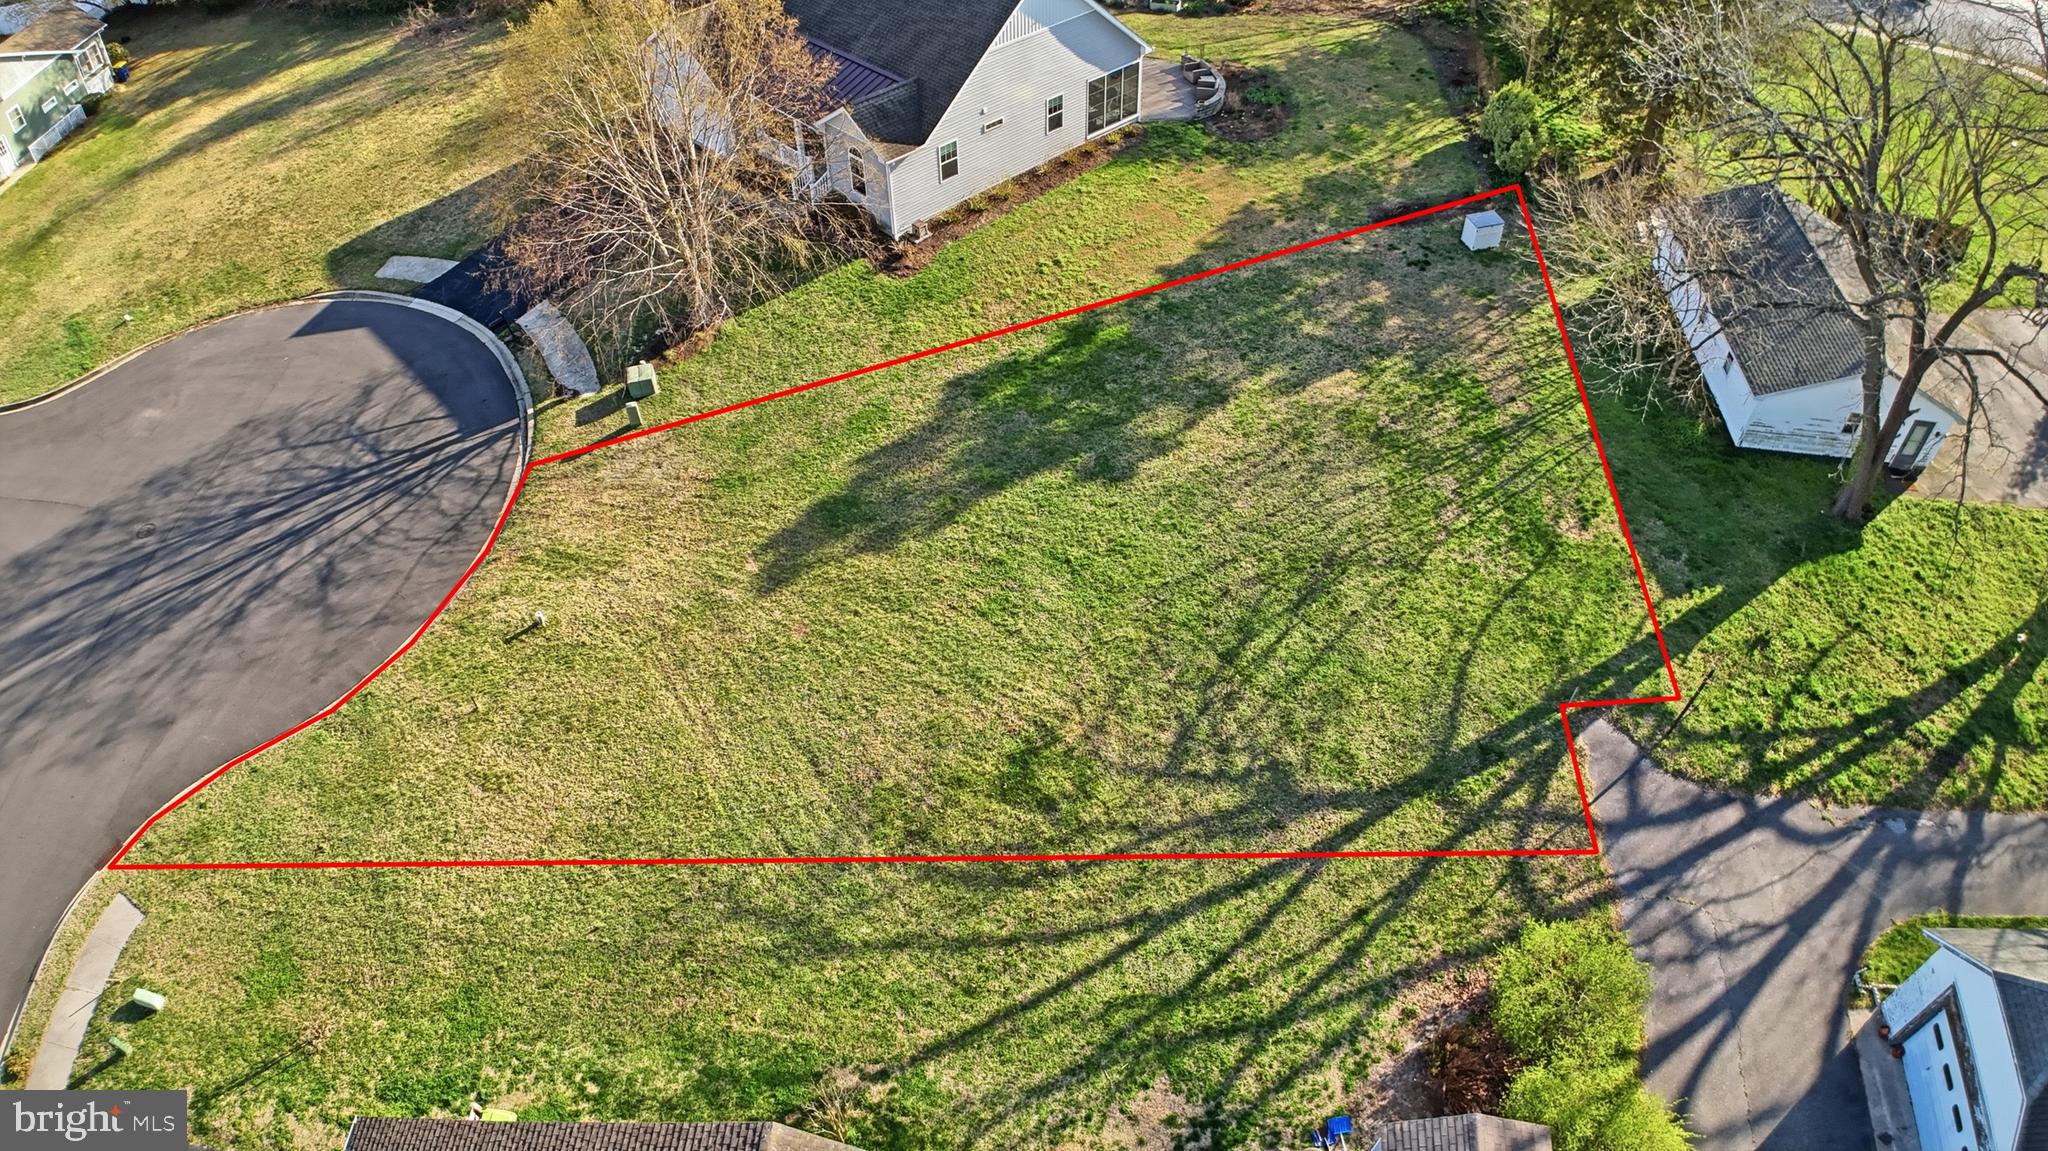
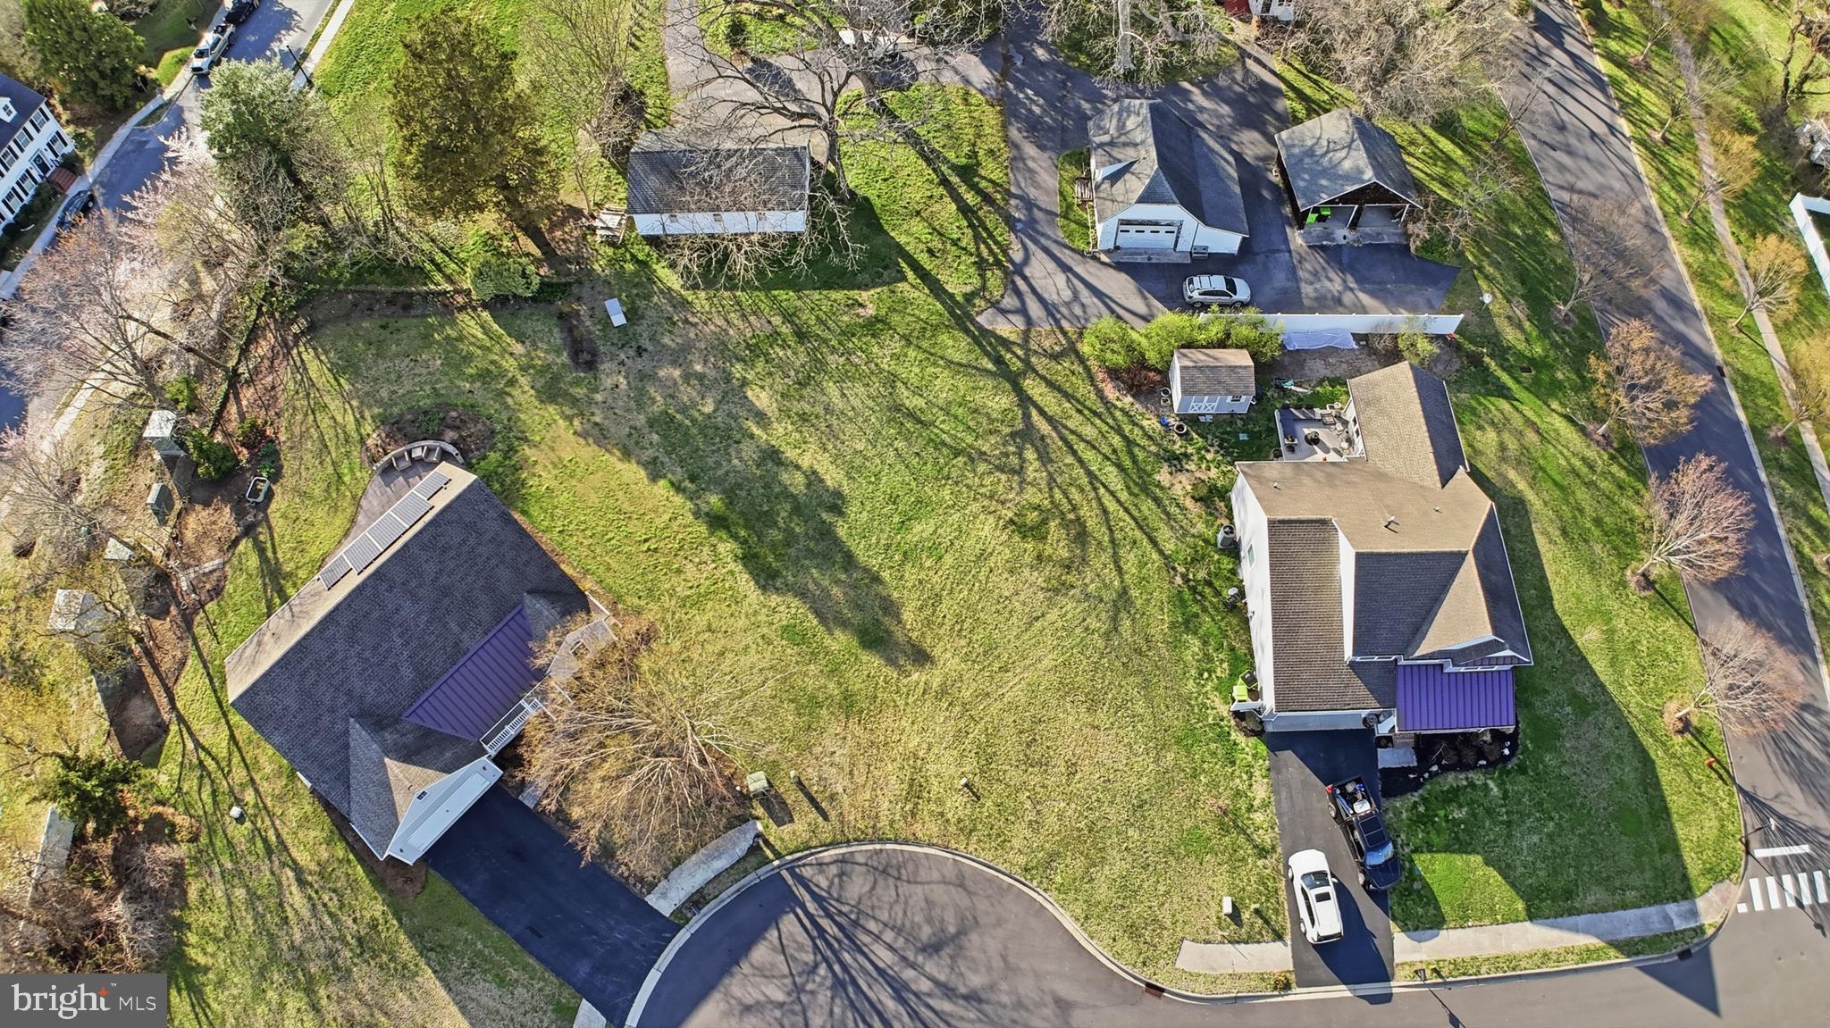
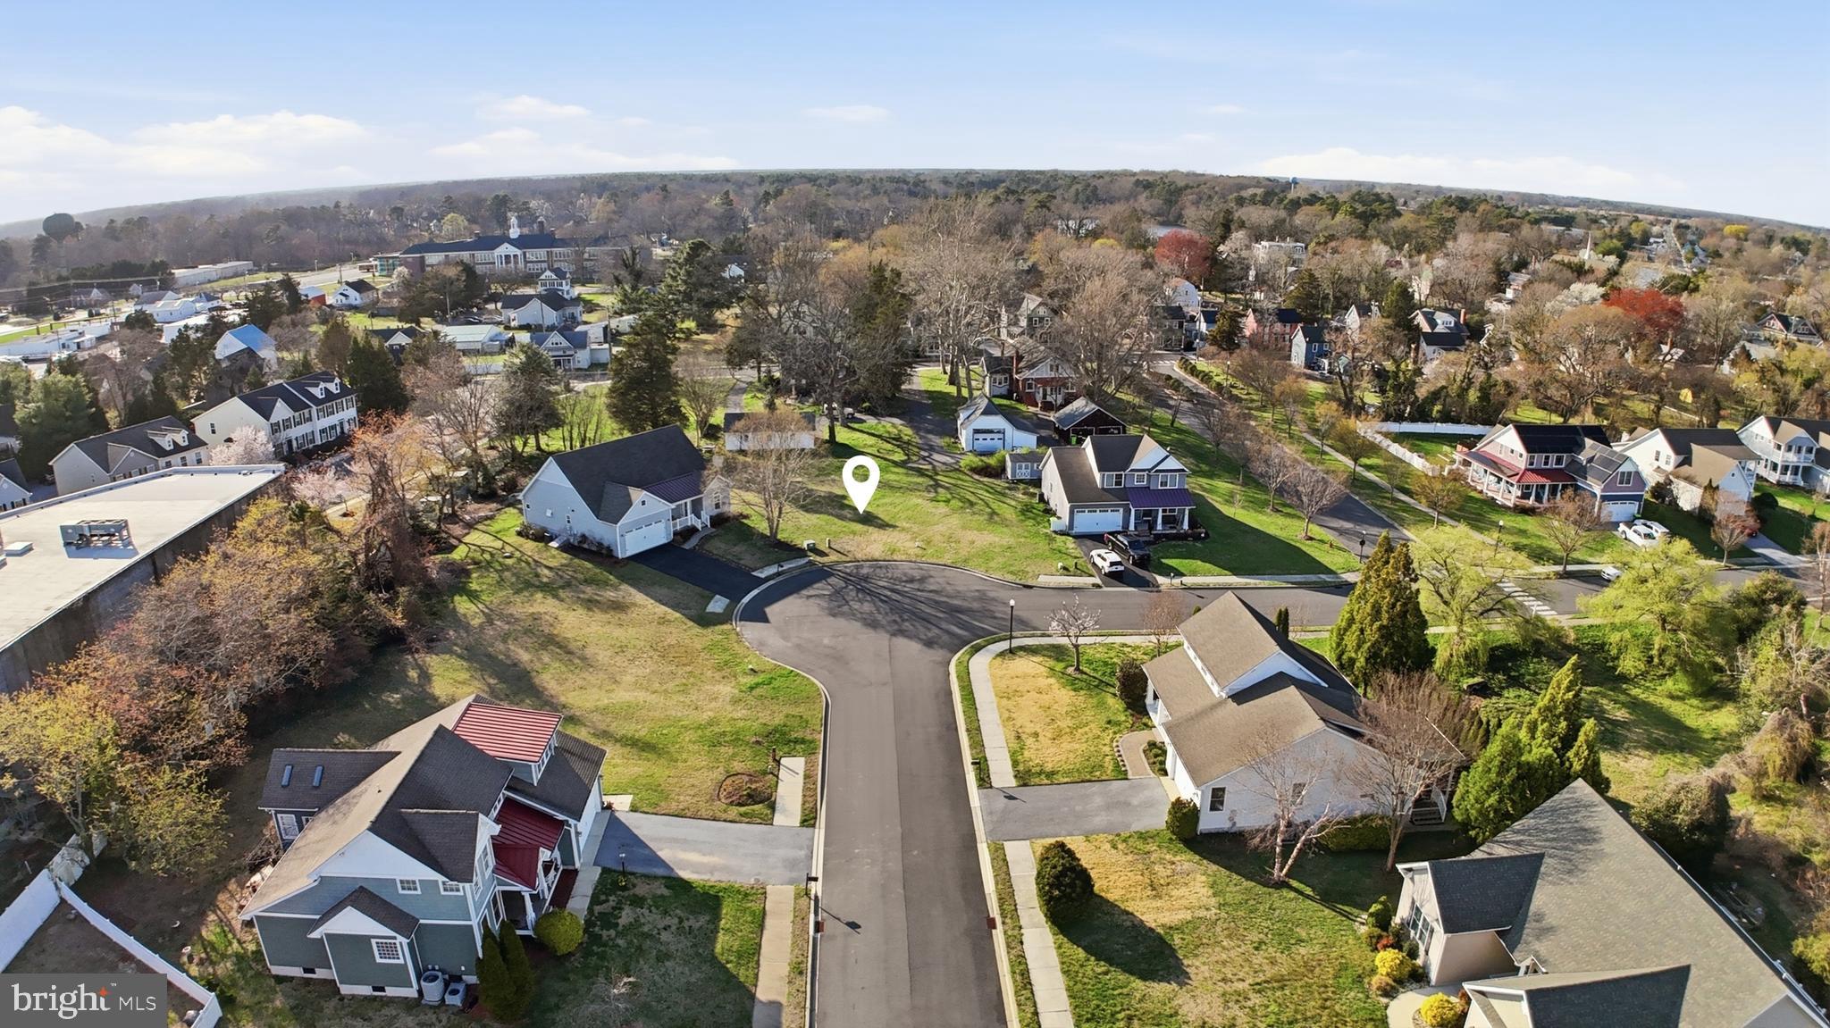
Now offered at $150,000! Cleared residential homesite in established Chestnut Crossing within the Town of Milton. A boundary survey for Lot 16 shows the property boundaries and building setback envelope. The property is zoned R1 for single family residential use, with public water, public sewer and electric available.
Recorded community requirements include a minimum 1,700 square feet of conditioned living area, attached two car garage, front porch, minimum 7/12 roof pitch and Architectural Review Committee approval. The survey reflects 30 foot front, 10 foot side and 15 foot rear setbacks.
Garrison Homes has reviewed the lot and advised that two of its existing plans may be suitable for the property: the 1,700 square foot, 3 bedroom Teal and the 2,268 square foot Deer Haven, both with two car garages. Garrison has also advised that the Deer Haven front porch roof pitch can be modified from 5/12 to meet the community’s required 7/12 pitch. Builder plans and construction remain subject to final site planning and all applicable community, governmental and permitting approvals.
Land financing and conventional or government construction to permanent financing options may be available, subject to lender requirements and borrower qualification.
Sale is for the land only. Builder plans, construction and financing are separate and subject to applicable approvals, eligibility, pricing and requirements. Boundary survey and recorded community covenants are available for review.
Save
Ask
Tour
Hide
Share
Listing Snapshot
Price
$150,000
Days On Site
204 Days
Bedrooms
N/A
Inside Area (SqFt)
N/A
Total Baths
N/A
Full Baths
N/A
Partial Baths
N/A
Lot Size
0.23 Acres
Year Built
N/A
MLS Number
DESU2108450
Status
Active
Property Tax
$588
HOA/Condo/Coop Fees
$33.33 monthly
Sq Ft Source
N/A
Friends & Family
React
Comment
Invite
No Comments Yet
Did you know? You can invite friends and family to your search. They can join your search, rate and discuss listings with you.
Recent Activity
2 months ago
Price changed to $150,000
2 months ago
Listing updated with changes from the MLS
7 months ago
Listing first seen on site
General Features
Acres
0.23
Additional Property Use
Residential
Sewer
Public Sewer
Special Circumstances
Standard
Utilities
Sewer AvailableWater AvailableElectricity Available
Water Source
Public
Zoning
R1
Save
Ask
Tour
Hide
Share
Exterior Features
Lot Features
ClearedCul-De-Sac
Community Features
Association Fee
$400.0
Association Fee Frequency
Annually
MLS Area
Broadkill Hundred (31003)
School District
CAPE HENLOPEN
Roads
Paved
Schools
School District
CAPE HENLOPEN
Elementary School
Unknown
Middle School
Unknown
High School
CAPE HENLOPEN
Listing courtesy of The Moving Experience Delaware Inc




Did you know? You can invite friends and family to your search. They can join your search, rate and discuss listings with you.