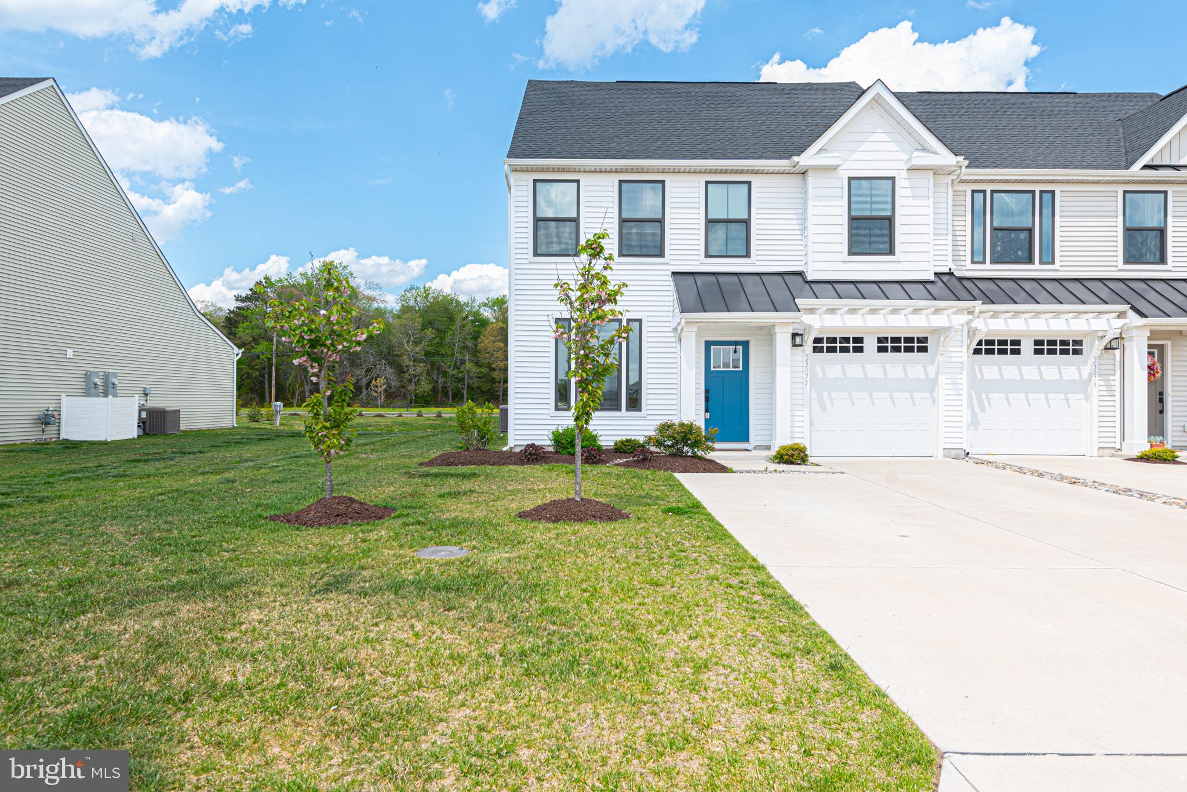
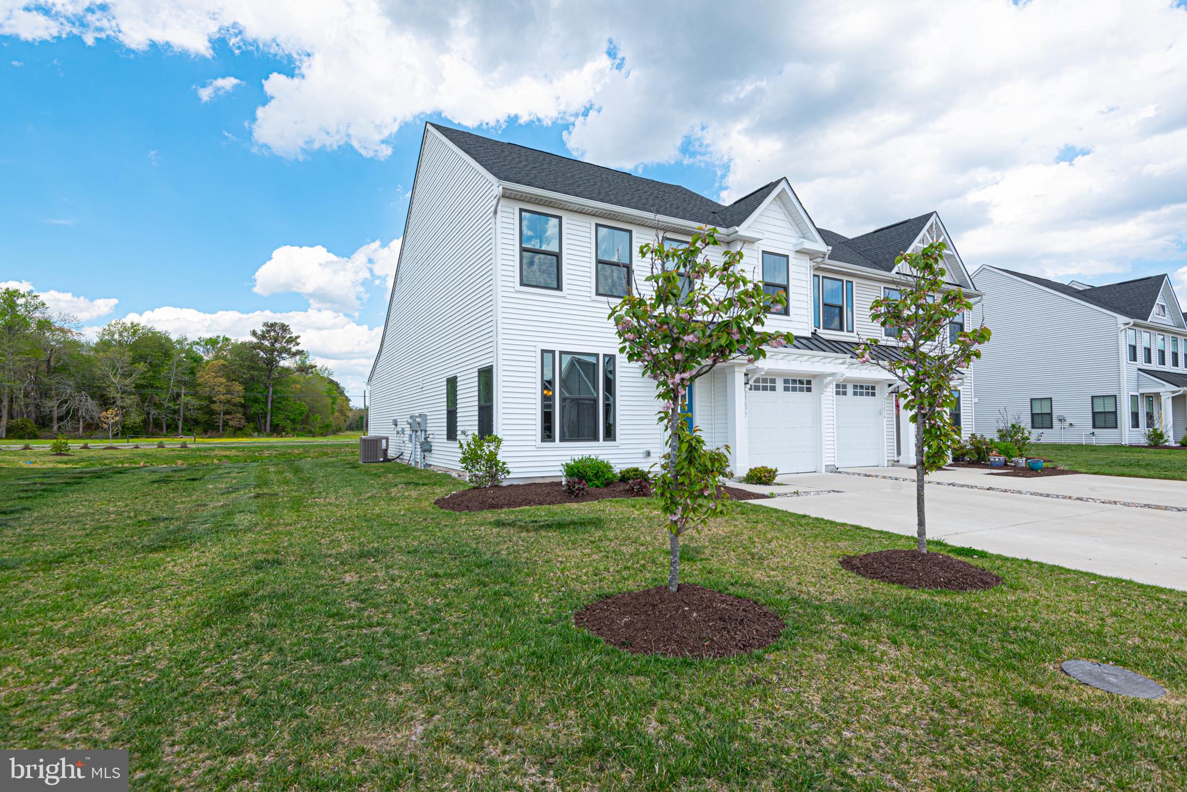
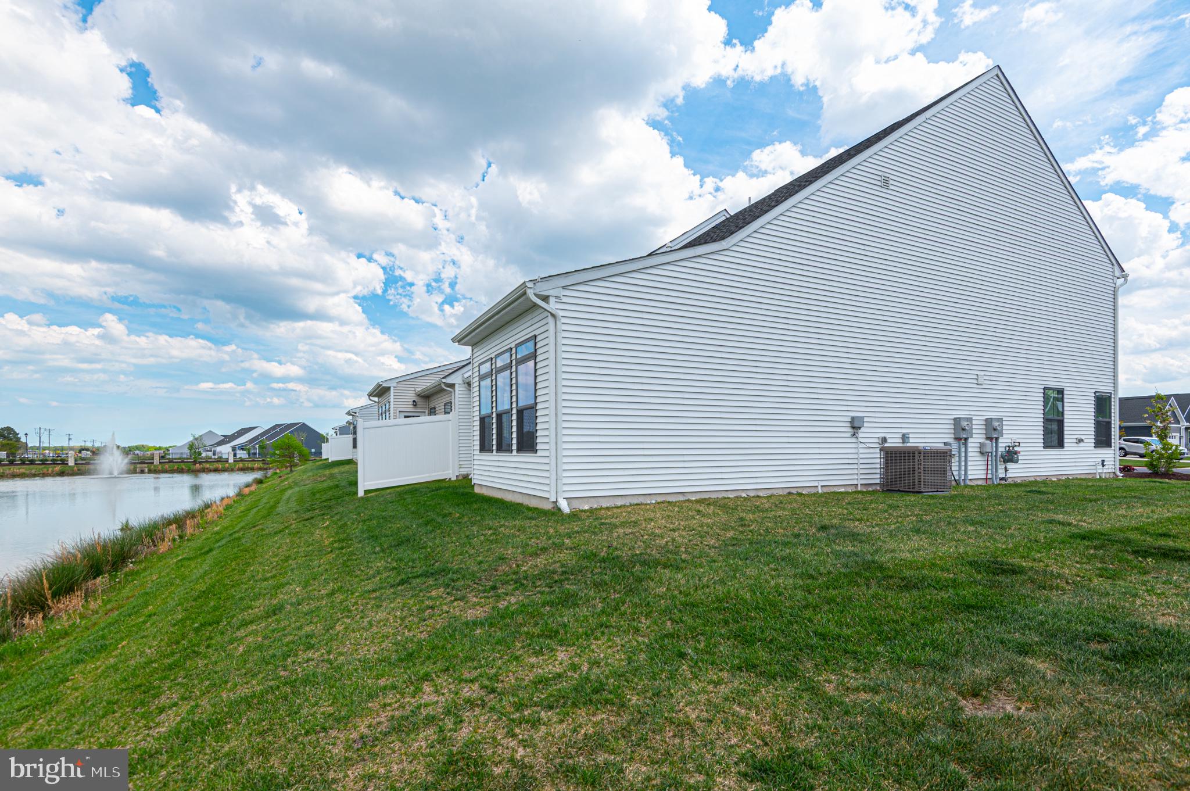
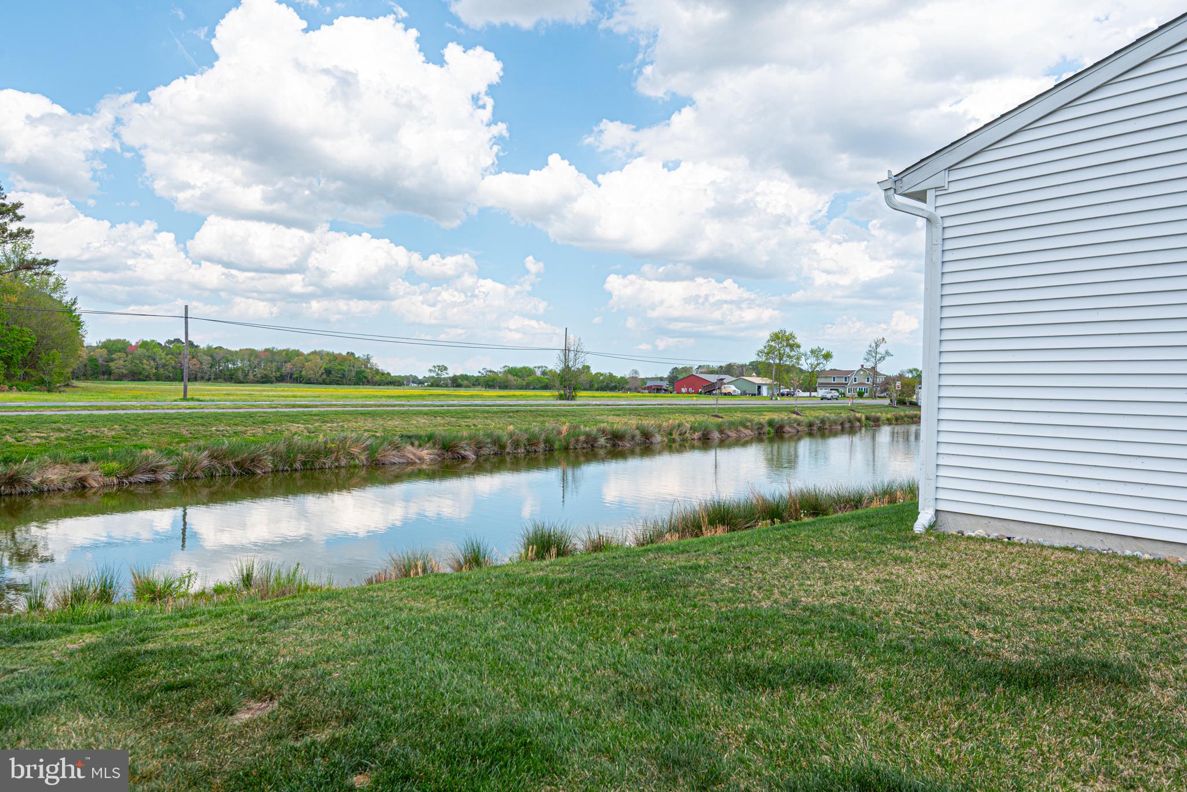
Experience coastal living at its finest in this beautiful Bethany model 3-bedroom villa, perfectly situated with peaceful pond views and convenient first-floor living.
The heart of the home features a spacious, modern kitchen complete with a large quartz island, stainless steel appliances, and plenty of room for entertaining. The inviting living room showcases vaulted ceilings and flows seamlessly into an extended sunroom, creating a bright and airy space to relax and unwind.
The main-level primary suite offers comfort and privacy, highlighted by a luxurious en-suite bath. Upstairs, you’ll find a generous loft overlooking the living area, along with two additional spacious bedrooms—ideal for guests or family.
Here’s a polished, MLS-ready version with stronger flow and buyer appeal while keeping the claims grounded:
Experience coastal living at its finest in this beautifully designed Bethany model 3-bedroom villa, ideally situated with peaceful pond views and the convenience of first-floor living.
Step inside to a bright, open floor plan highlighted by a spacious modern kitchen featuring a large quartz island, stainless steel appliances, abundant cabinetry, and plenty of space for entertaining. The inviting living room offers soaring vaulted ceilings and flows seamlessly into the extended sunroom, where you can relax and enjoy the tranquil pond views.
The main-level primary suite provides comfort and privacy and features a spacious en-suite bath. Upstairs, a generous loft overlooks the living area and offers flexible space for a home office, additional sitting area, or game room. Two additional spacious bedrooms provide plenty of room for family and guests.
Additional highlights include a one-car garage offering convenient parking and extra storage.
Atlantic Lakes offers resort-style amenities designed for relaxation and recreation. Enjoy the community clubhouse featuring a fully equipped fitness center, gathering room with a double-sided fireplace, entertaining kitchen, and a large outdoor swimming pool. The community also offers an RV parking lot for added convenience.
Best of all, you’re just a few miles from the beach, shopping, dining, and all the attractions of the Delaware coast. Move in now and start enjoying the coastal lifestyle you’ve been waiting for!
Save
Ask
Tour
Hide
Share
Listing Snapshot
Price
$399,999
Days On Site
198 Days
Bedrooms
3
Inside Area (SqFt)
2,100 sqft
Total Baths
3
Full Baths
2
Partial Baths
1
Lot Size
N/A
Year Built
2023
MLS Number
DESU2108722
Status
Active
Property Tax
$815
HOA/Condo/Coop Fees
$282 monthly
Sq Ft Source
Estimated
Friends & Family
React
Comment
Invite
No Comments Yet
Did you know? You can invite friends and family to your search. They can join your search, rate and discuss listings with you.
Recent Activity
3 weeks ago
Price changed to $399,999
3 weeks ago
Listing updated with changes from the MLS
6 months ago
Status changed to Active
7 months ago
Listing first seen on site
General Features
Attached Garage
Yes
Foundation
Slab
Garage
Yes
Garage Spaces
1
Levels
Two
Parking
Garage Door OpenerConcreteOff StreetGarageParking LotAttached
Parking Spaces
1
Pets
Yes
Property Sub Type
Townhouse
Sewer
Public Sewer
Special Circumstances
Standard
SqFt Above
2100
SqFt Total
2100
Style
Villa
Utilities
Natural Gas AvailableElectricity AvailableCable Available
Water Source
Public
Zoning
N/A
Interior Features
Appliances
Gas RangeGas OvenWasherDishwasherDisposalExhaust FanRefrigeratorStainless Steel Appliance(s)MicrowaveTankless Water HeaterDryer



Did you know? You can invite friends and family to your search. They can join your search, rate and discuss listings with you.