In the current Lewes market, this combination of size, elevator access, and price point stands alone.
Nearly 2,000 square feet. Top-floor, end-unit penthouse in an elevator building. One of only ten units of this footprint ever built in Summerlyn — offered fully furnished and completely turnkey.
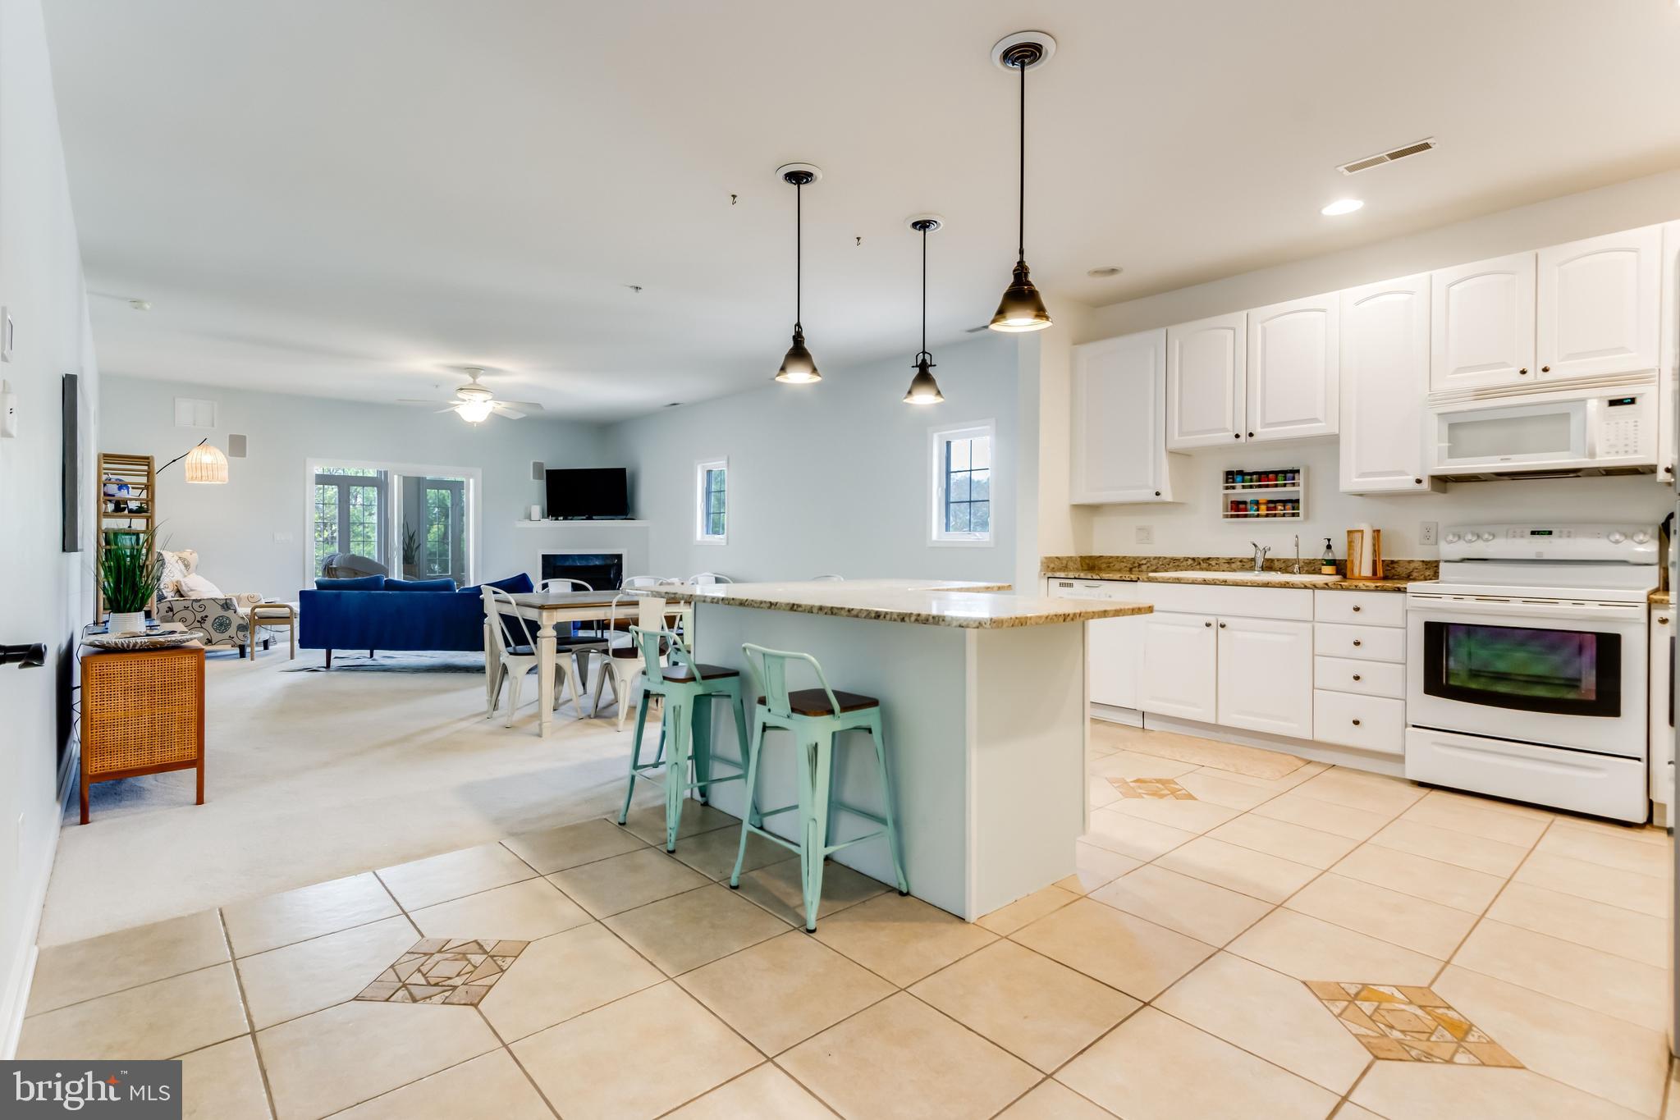
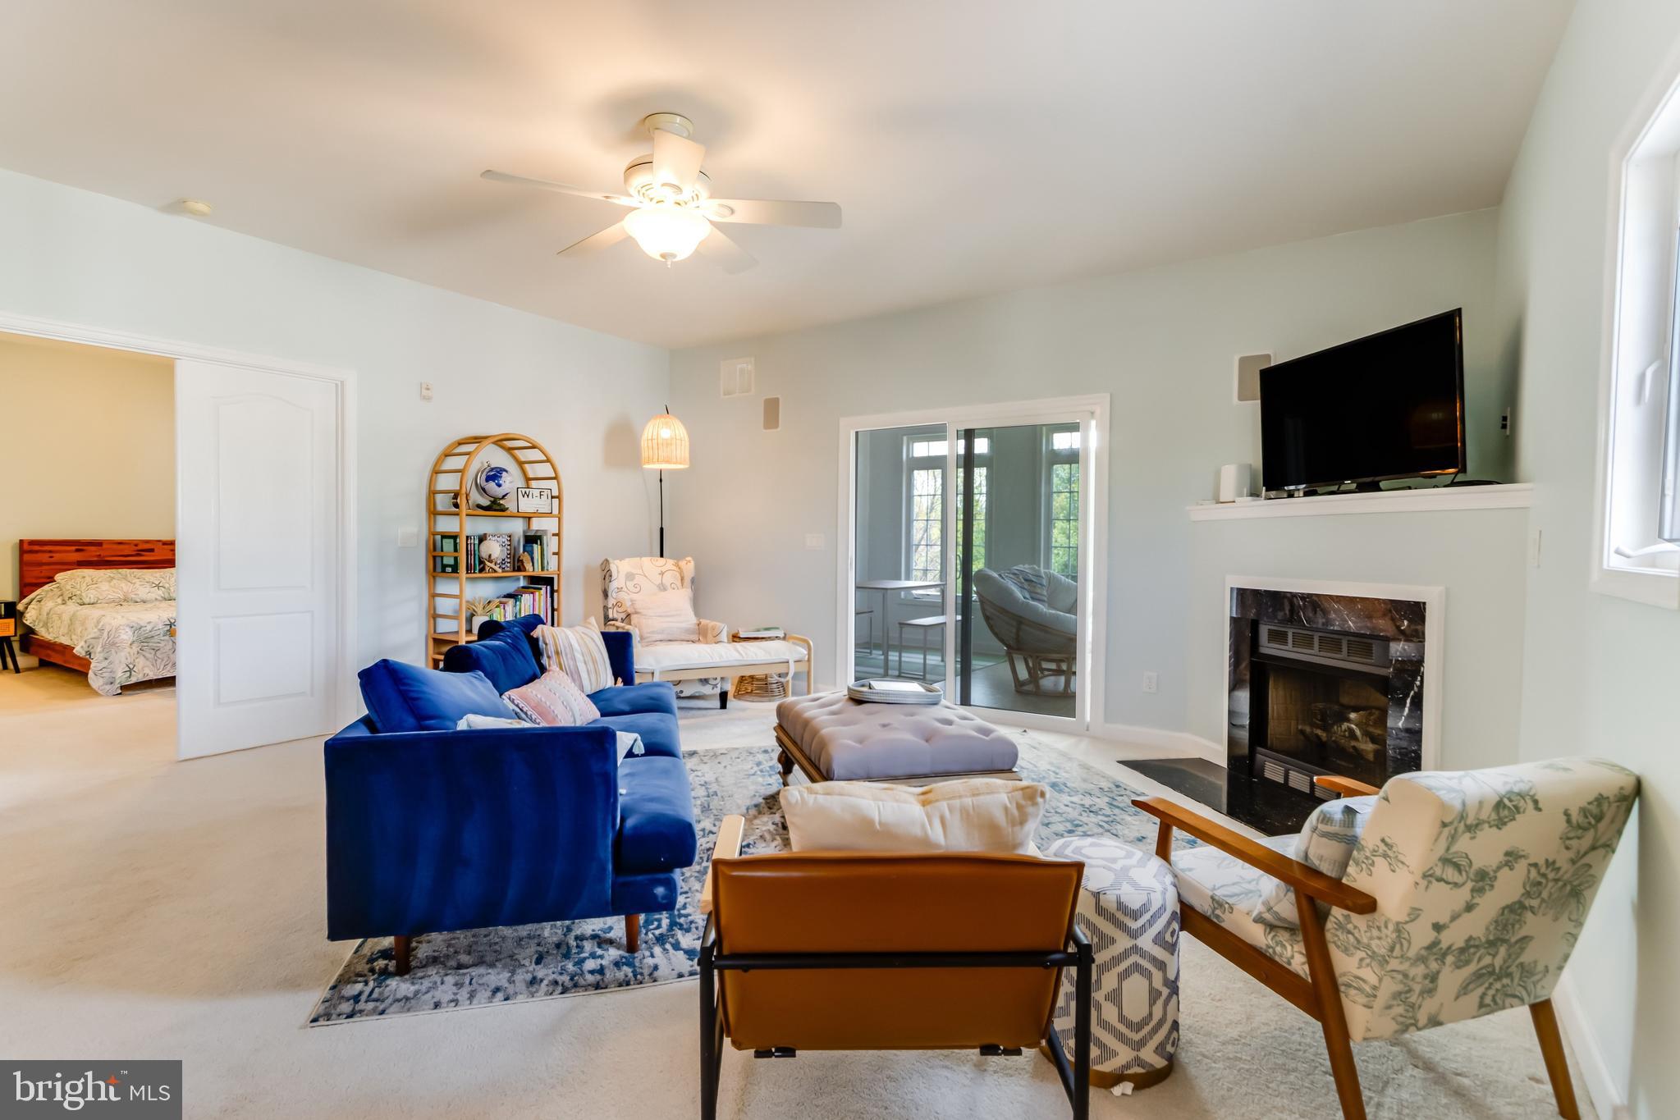
This home lives more like a single-level house than a typical flat. No one above you. Only one shared wall. Nine-foot ceilings, an open layout, and natural light pouring through a wall of windows overlooking ponds, fountains, and mature trees.
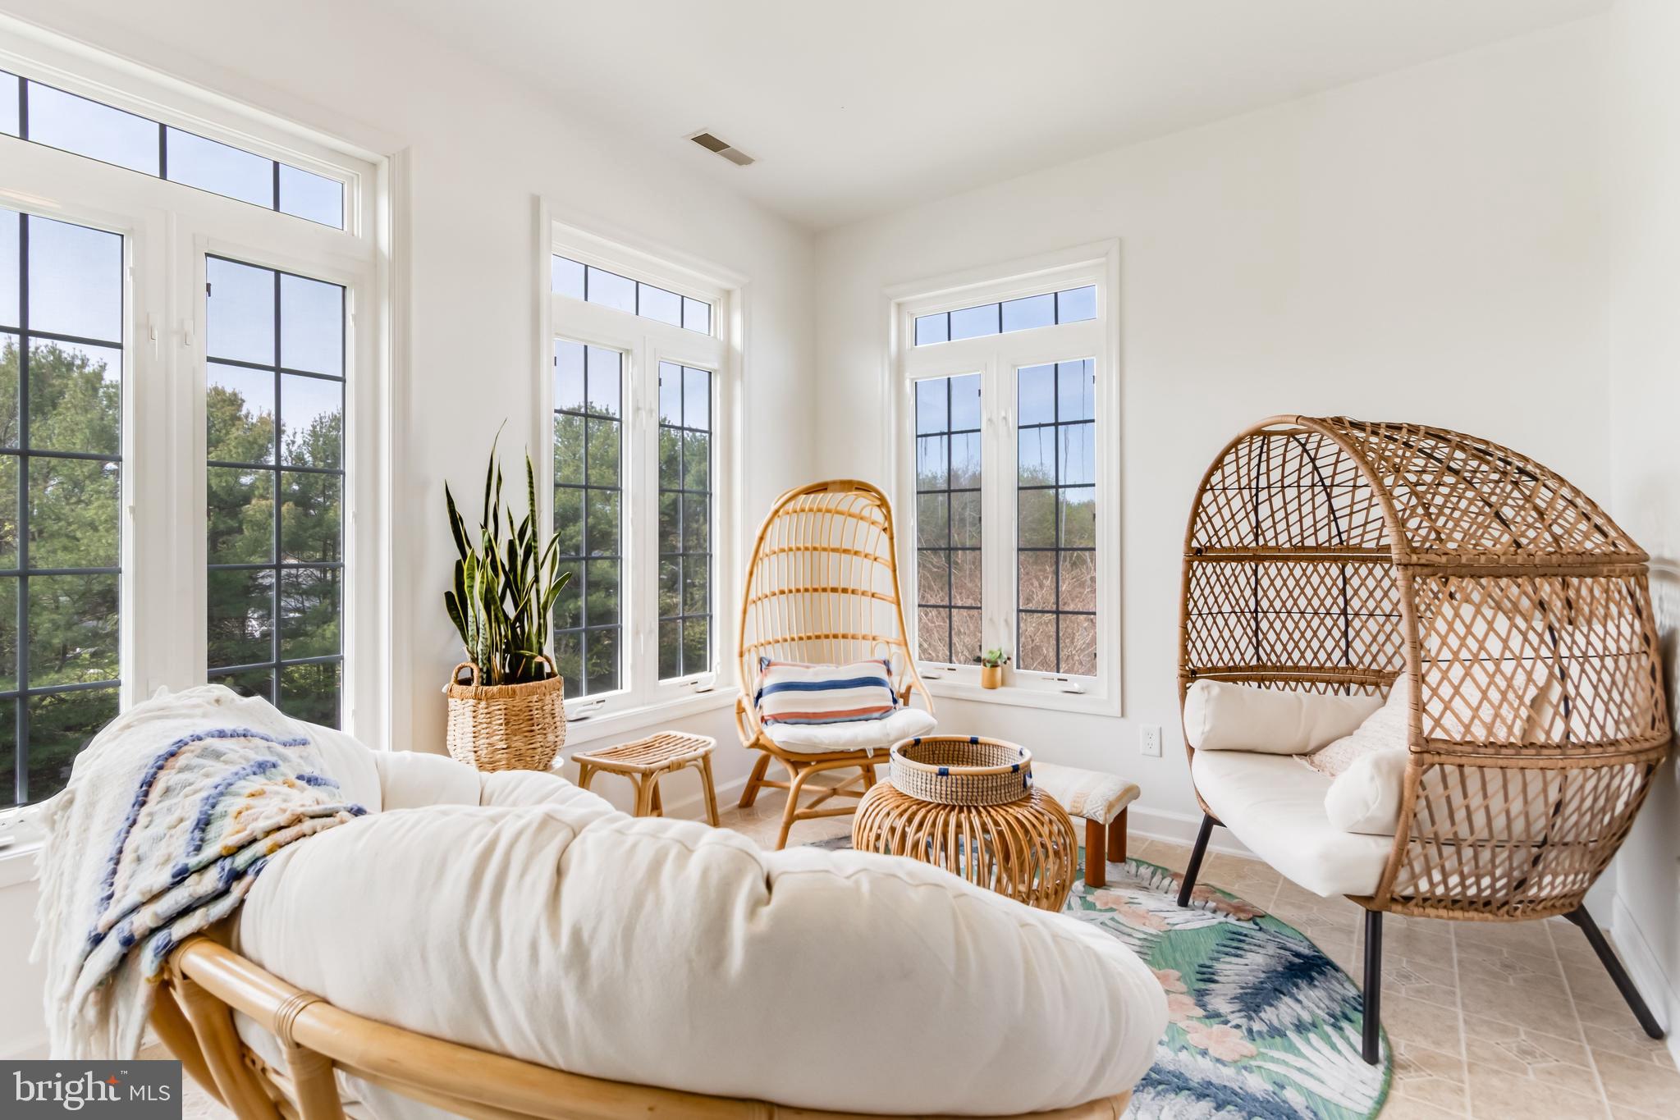
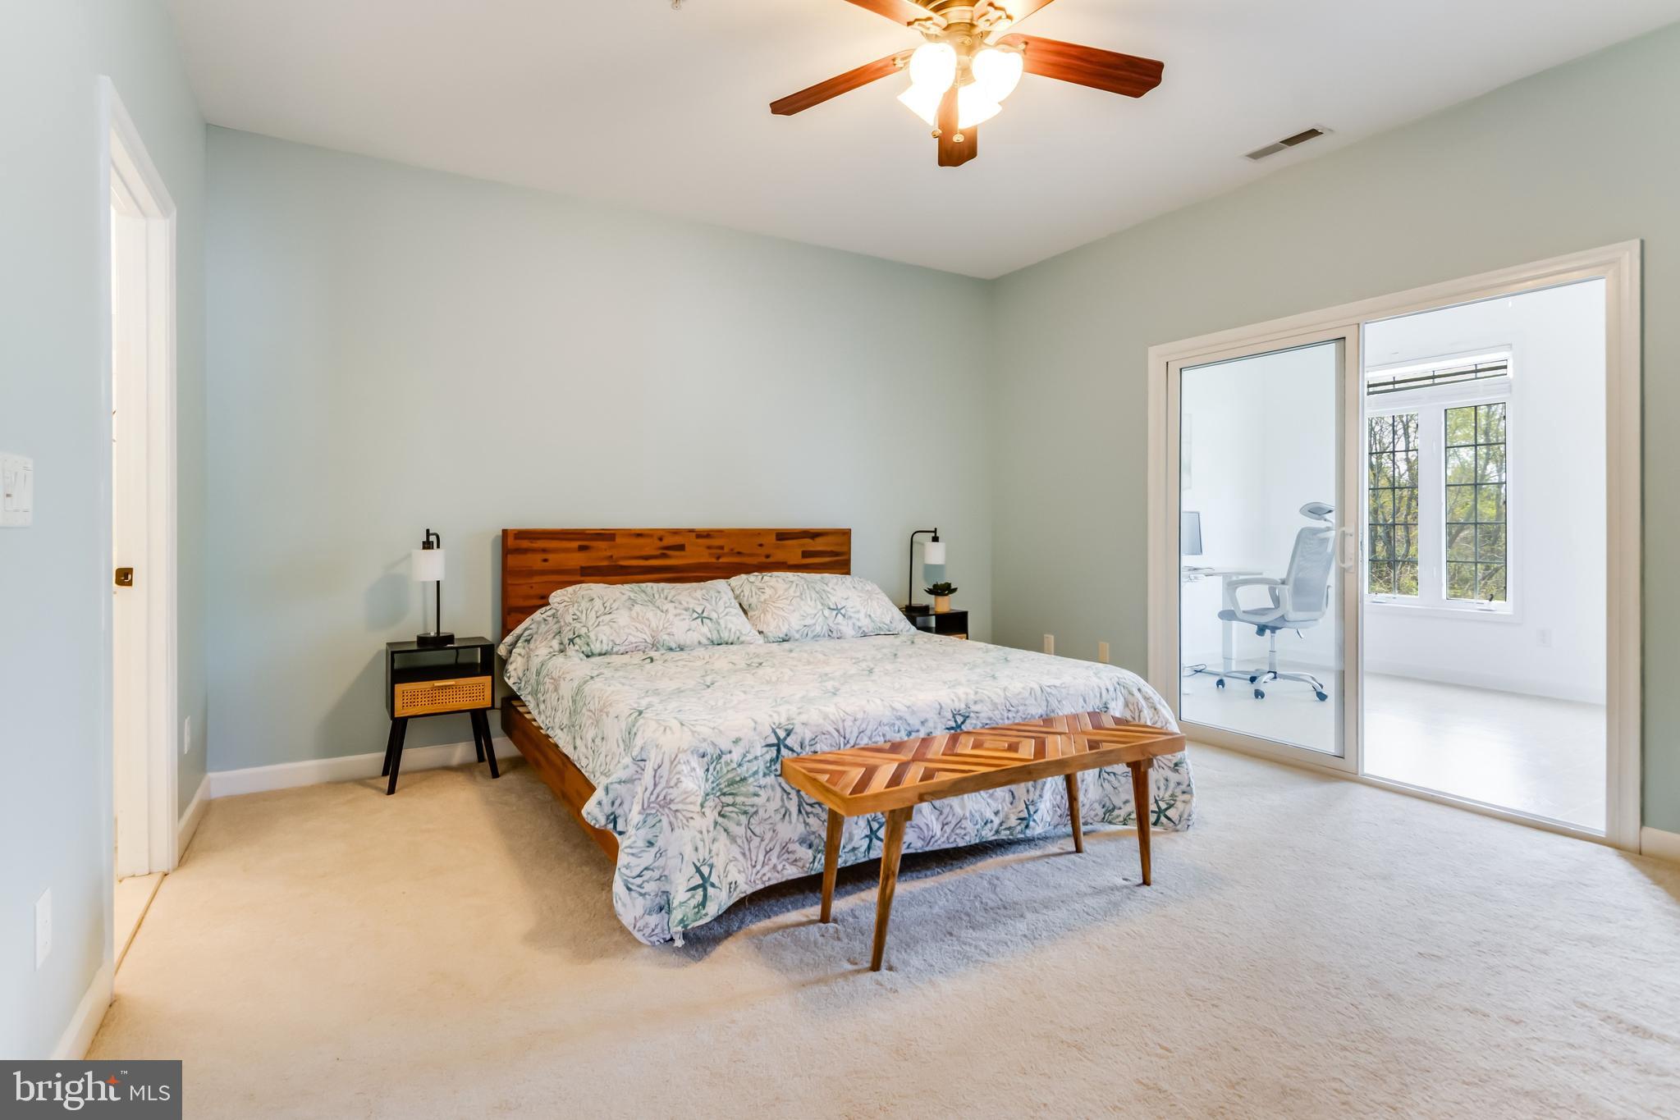
The kitchen anchors the space with granite counters, an oversized island, pantry, and wine storage, flowing into a family room centered on a gas fireplace. Two enclosed sunrooms are the heart of the home — one off the primary suite as a private retreat, the other extending the main living area into a year-round sitting room or home office. Both overlook tranquil ponds in a park-like setting that feels a world away from Route 1.
The primary suite is genuinely oversized: walk-in closet, dual vanities, soaking tub, separate walk-in shower, and that private sunroom all to itself. Two additional bedrooms are generously sized, with one offering private access to the hall bath. HVAC, water heater, washer, and dryer all replaced within the last three years.
Summerlyn delivers the low-maintenance lifestyle coastal Delaware is built for — community pool, landscaped grounds, elevator-served buildings. The HOA includes exterior maintenance, pool, trash, water, and gas. Water and gas in the fee are genuinely rare in this market. Short-term rentals are permitted, adding flexibility whether you're buying as a second home, pre-retirement landing pad, or coastal investment.
Walk to shops and dining. Minutes to downtown Lewes, the Rehoboth boardwalk, Cape Henlopen, and the beach.
This combination — size, location, elevator, turnkey, this price — simply is not replicated. Schedule your private tour to see it in person.
Save
Ask
Tour
Hide
Share
Listing Snapshot
Price
$419,000
Days On Site
195 Days
Bedrooms
3
Inside Area (SqFt)
1,980 sqft
Total Baths
2
Full Baths
2
Partial Baths
N/A
Lot Size
N/A
Year Built
2003
MLS Number
DESU2108816
Status
Active
Property Tax
$682
HOA/Condo/Coop Fees
$599 monthly
Sq Ft Source
Estimated
Friends & Family
React
Comment
Invite
No Comments Yet
Did you know? You can invite friends and family to your search. They can join your search, rate and discuss listings with you.
Recent Activity
a week ago
Listing updated with changes from the MLS
a month ago
Status changed to Active
a month ago
Price changed to $419,000
6 months ago
Listing first seen on site
General Features
Foundation
Slab
Levels
One
Parking
UnassignedPavedParking Lot
Parking Spaces
100
Pets
Cats OKDogs OKNumber LimitYes
Property Sub Type
Condominium
Security
Smoke Detector(s)
Sewer
Public Sewer
Special Circumstances
Standard
SqFt Above
1980
SqFt Total
1980
Style
Unit/FlatCoastal
Utilities
Cable Available
Water Source
Public
Zoning
MR
Interior Features
Appliances
RangeElectric RangeElectric OvenElectric Water HeaterBuilt-In RangeDishwasherRefrigeratorWasherWater HeaterMicrowave
Cooling
Central AirCeiling Fan(s)Electric
Fireplace
Yes
Fireplace Features
Gas
Fireplaces
1
Flooring
Ceramic TileCarpet
Furnished
Furnished
Heating
ElectricHeat Pump
Interior
Ceiling Fan(s)ElevatorKitchen IslandPantryRecessed LightingWalk-In Closet(s)High CeilingsOpen FloorplanSoaking Tub



Did you know? You can invite friends and family to your search. They can join your search, rate and discuss listings with you.