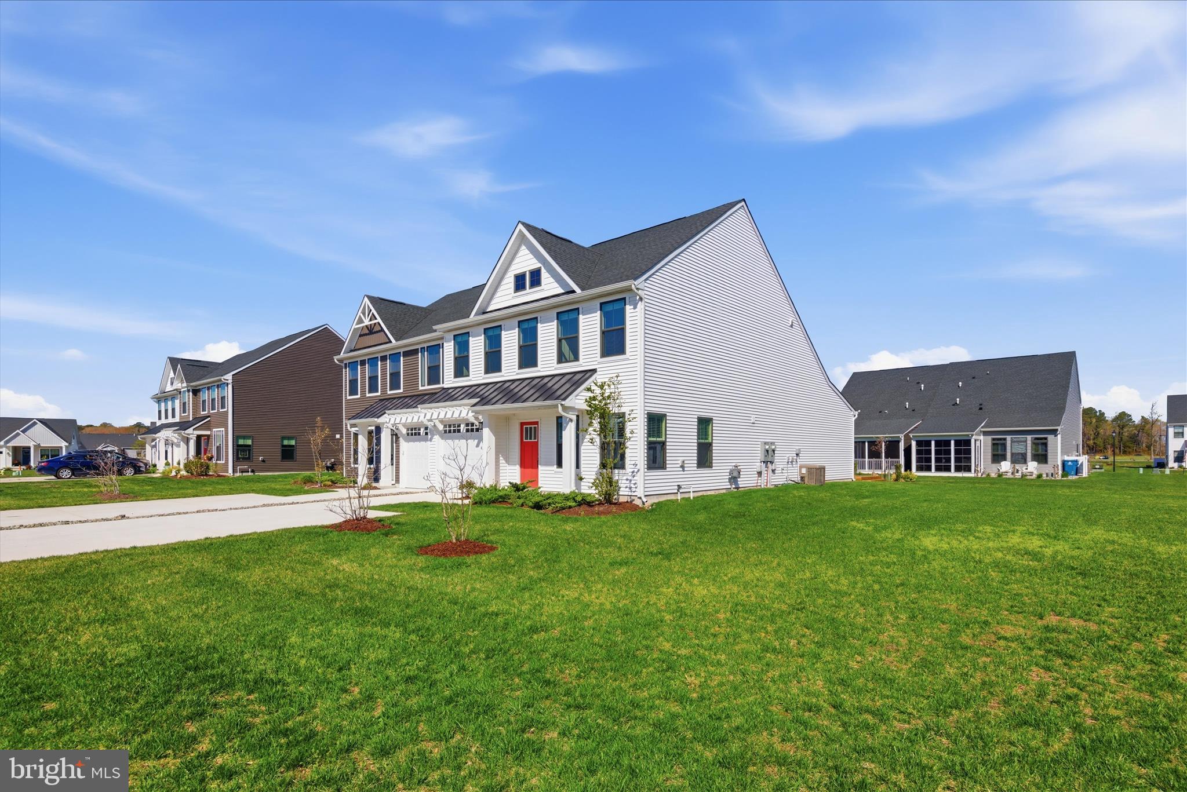
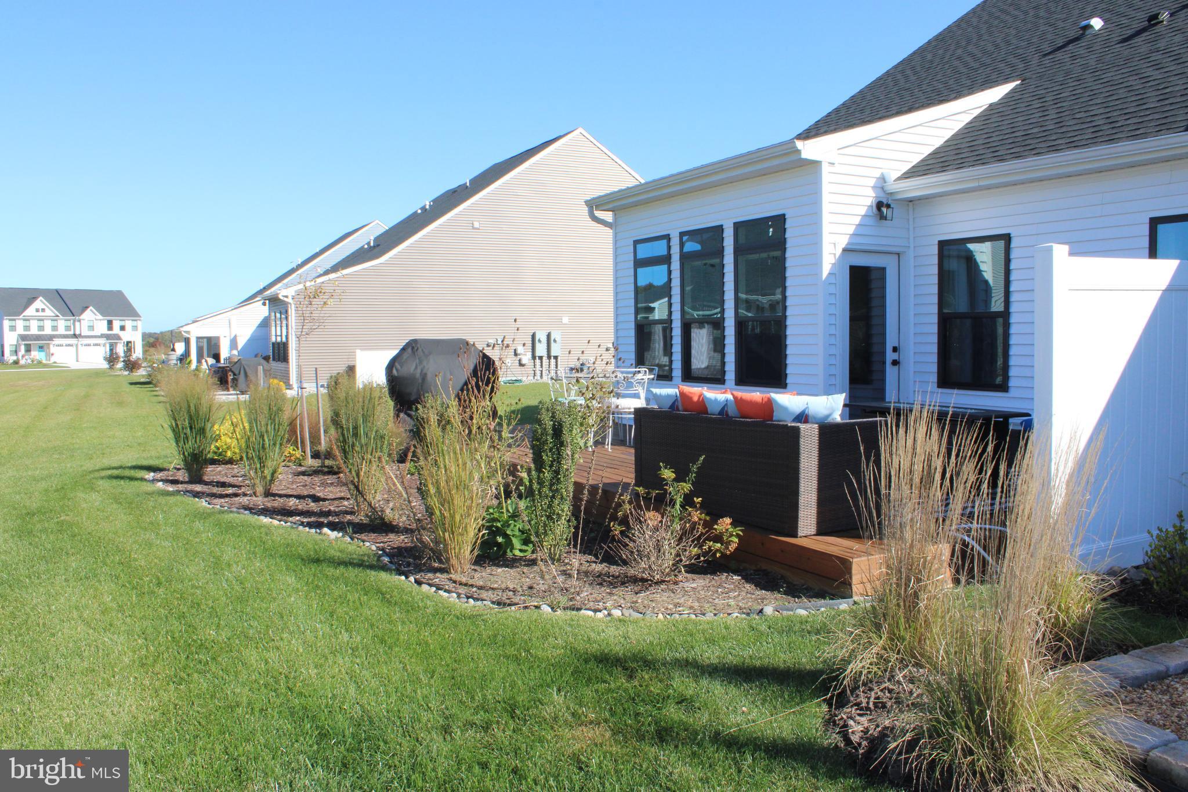
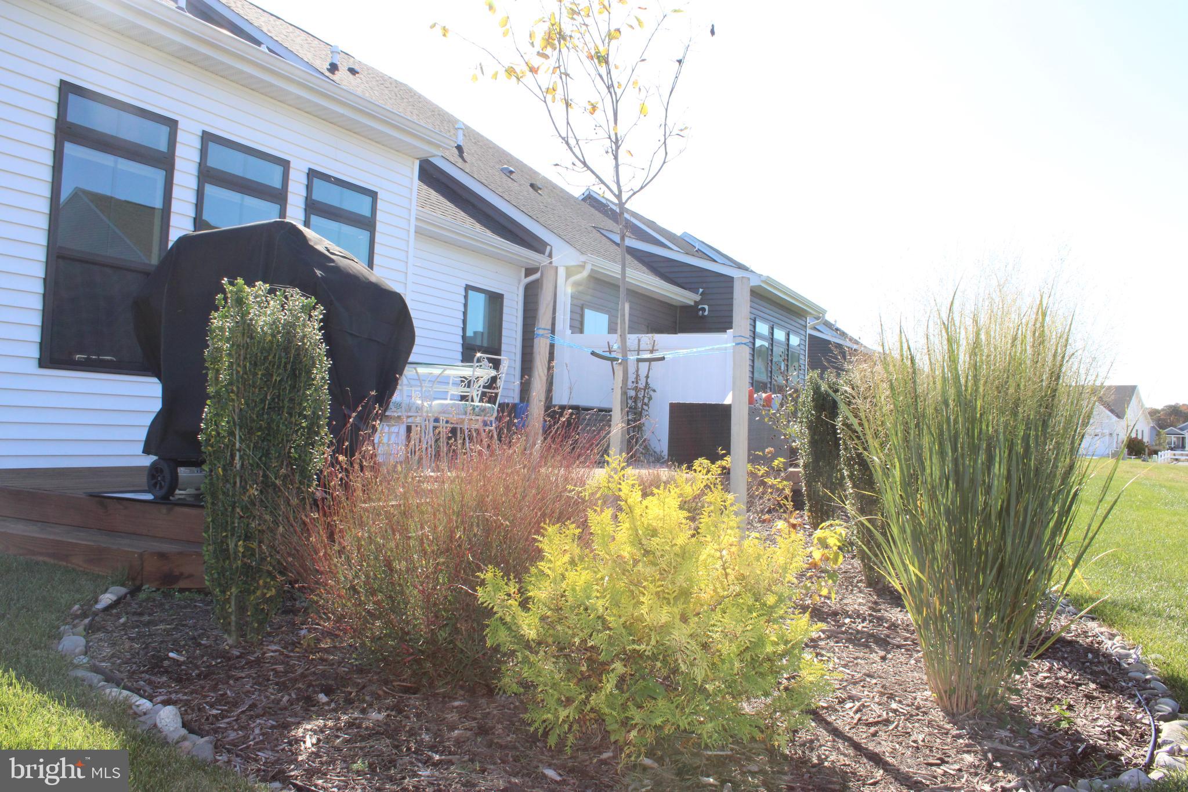
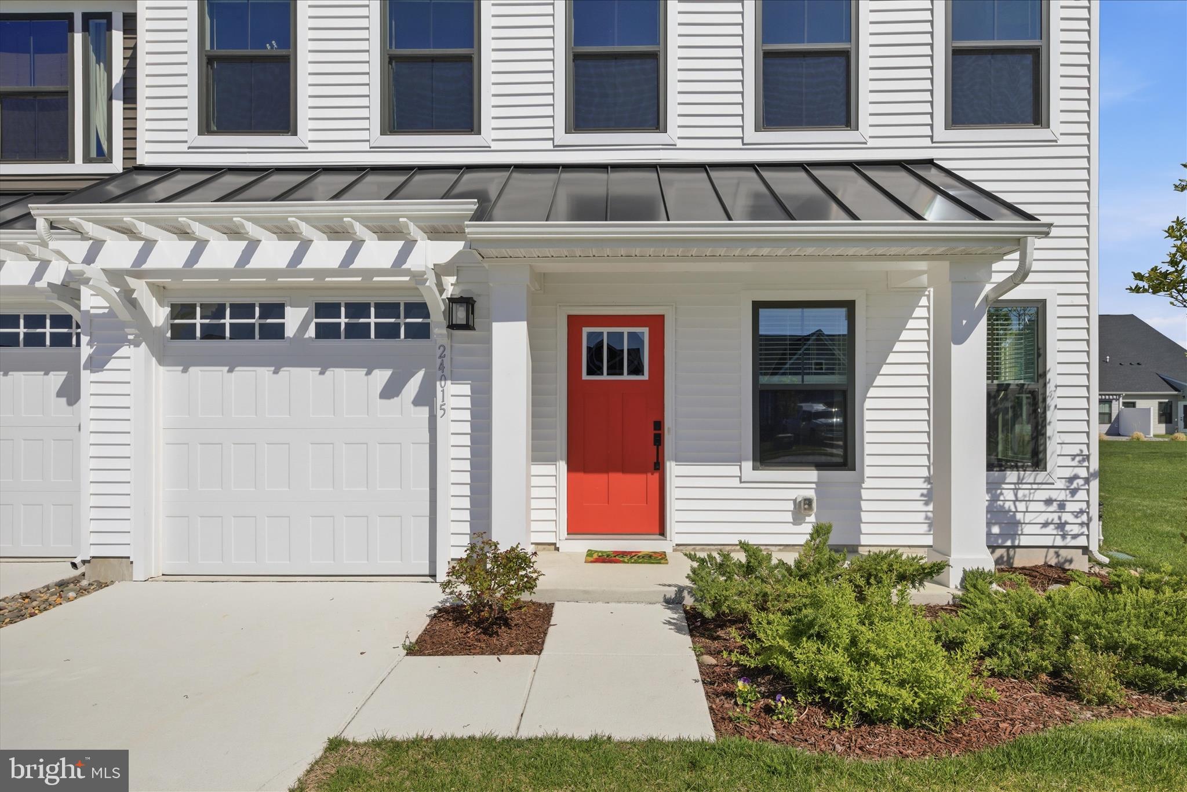
Experience resort living and a coastal lifestyle in this beautiful, pristine, 3-bedroom, 2.5 Villa Home just minutes from the beaches of Delaware and Maryland. The master planned community of Atlantic Lakes encompasses eight lakes and an array of upscale amenities, including a clubhouse, fitness center and outdoor pool. This spacious villa is designed for easy first-floor living with an open floor plan. The sun filled dining room that flows into the kitchen and living room with vaulted ceiling is an amazing space to entertain. The kitchen is equipped with high end finishes: quartz counter tops and custom tile backsplash; and high end appliances and a porcelain farmhouse sink The first floor owner suite features a tray ceiling, enormous walk-in closet, dual vanities with quartz tops, and walk in shower with a frameless glass door. A bright sunroom leads to 300 square feet of outdoor living space surrounded by beautiful landscaping which offers privacy AND a huge side yard which is great for games or gatherings. The second floor features a spacious loft which can be used as an office, or a sitting room for guests, and two large guest rooms with walk-in closets and a full bath. Immaculately maintained, this home is truly move-in ready. Atlantic Lakes is a vibrant and active community - come and see! OPPORTUNITY TO LEASE/PURCHASE THIS HOME! Not ready to buy but want to buy in the future? Inquire about the lease/purchase criteria.
Save
Ask
Tour
Hide
Share
Listing Snapshot
Price
$424,900
Days On Site
178 Days
Bedrooms
3
Inside Area (SqFt)
2,023 sqft
Total Baths
3
Full Baths
2
Partial Baths
1
Lot Size
N/A
Year Built
2023
MLS® Number
DESU2108848
Status
Active
Property Tax
$1,333
HOA/Condo/Coop Fees
$282 monthly
Sq Ft Source
Estimated
Friends & Family
React
Invite
Recent Activity
5 days ago
Listing updated with changes from the MLS®
3 months ago
Price changed to $424,900
6 months ago
Status changed to Active
6 months ago
Listing first seen on site
General Features
Attached Garage
Yes
Foundation
Slab
Garage
Yes
Garage Spaces
1
Levels
Two
Parking
ConcreteGarageDrivewayAttached
Parking Spaces
3
Pets
Cats OKDogs OKYes
Property Sub Type
Townhouse
Sewer
Public Sewer
Special Circumstances
Standard
SqFt Above
2023
SqFt Total
2023
Style
CoastalContemporary
Utilities
Cable AvailableNatural Gas Available
Water Source
Public
Zoning
R
Interior Features
Appliances
Gas RangeGas OvenGas Water HeaterDishwasherDisposalDryerRefrigeratorStainless Steel Appliance(s)WasherMicrowaveTankless Water Heater