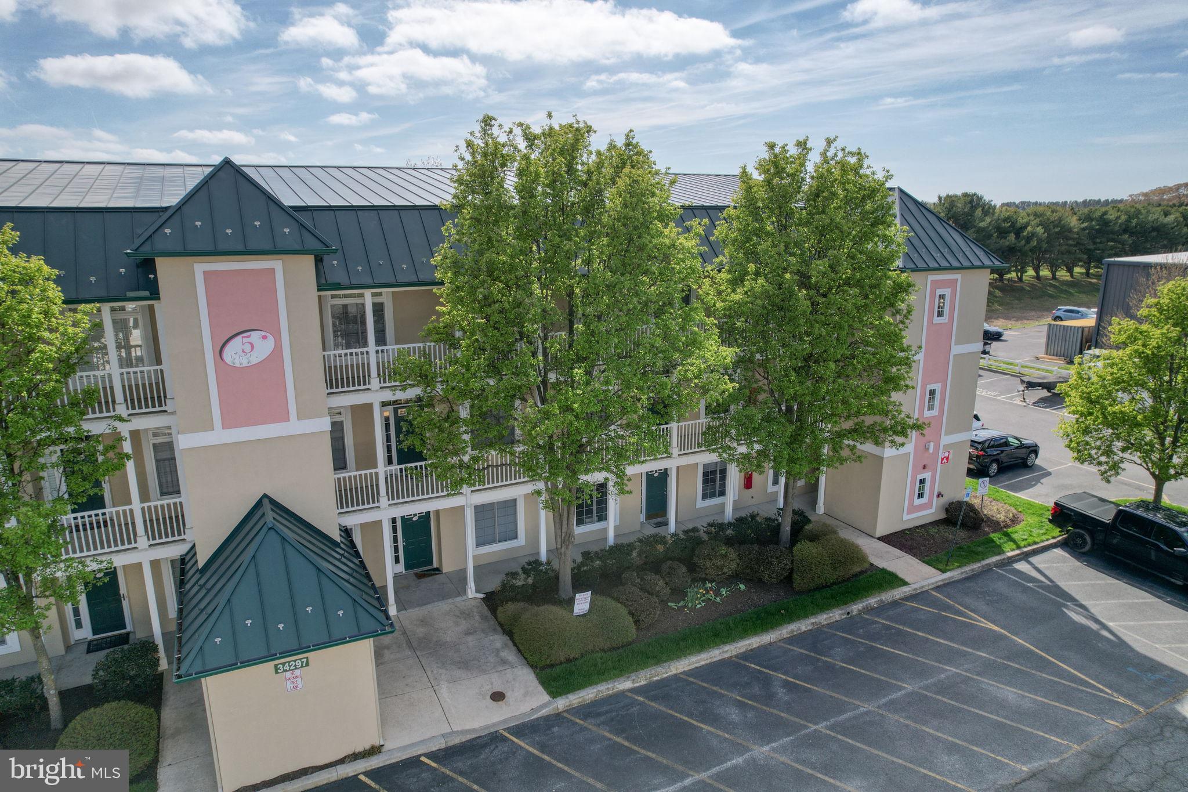
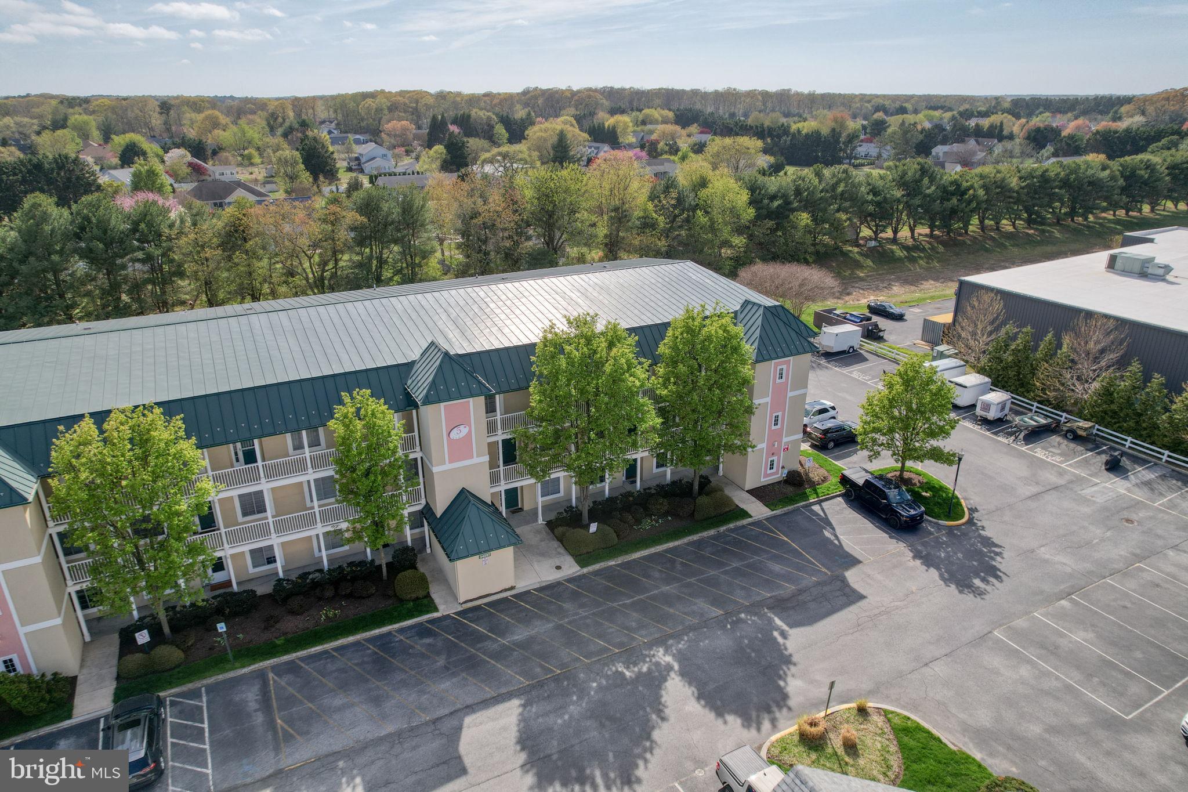
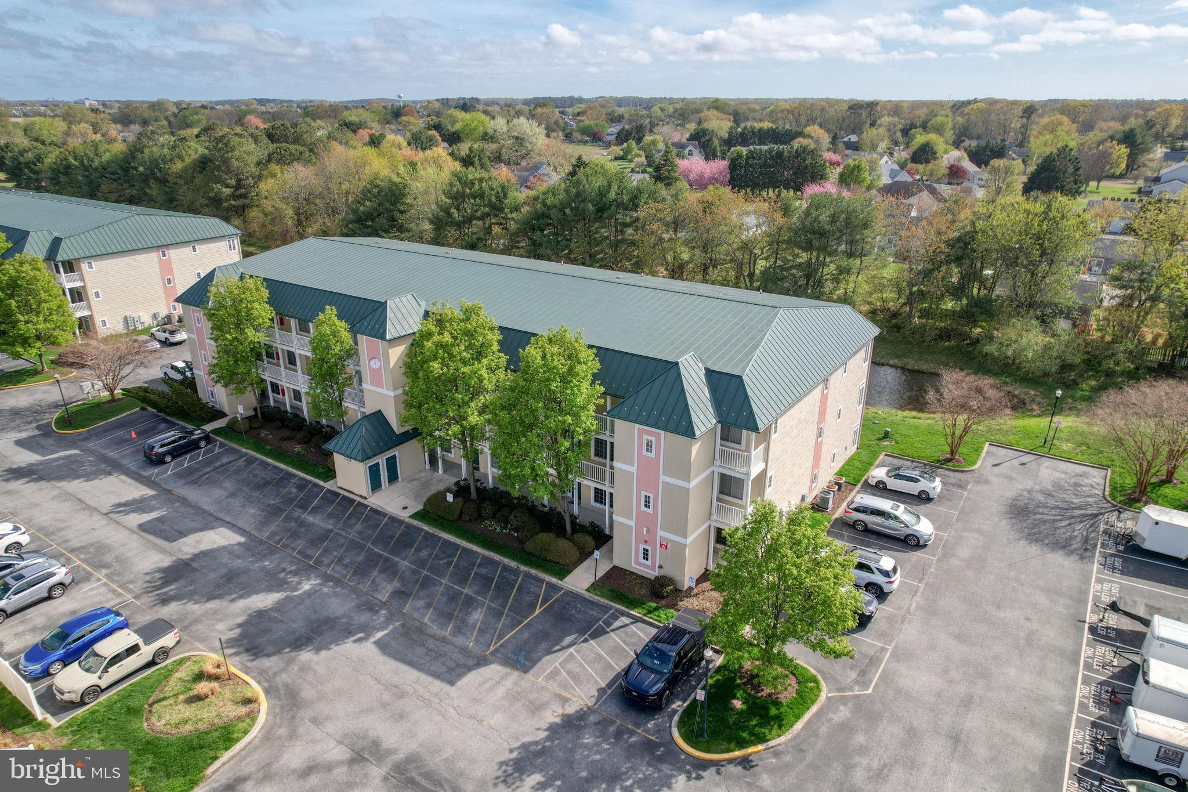
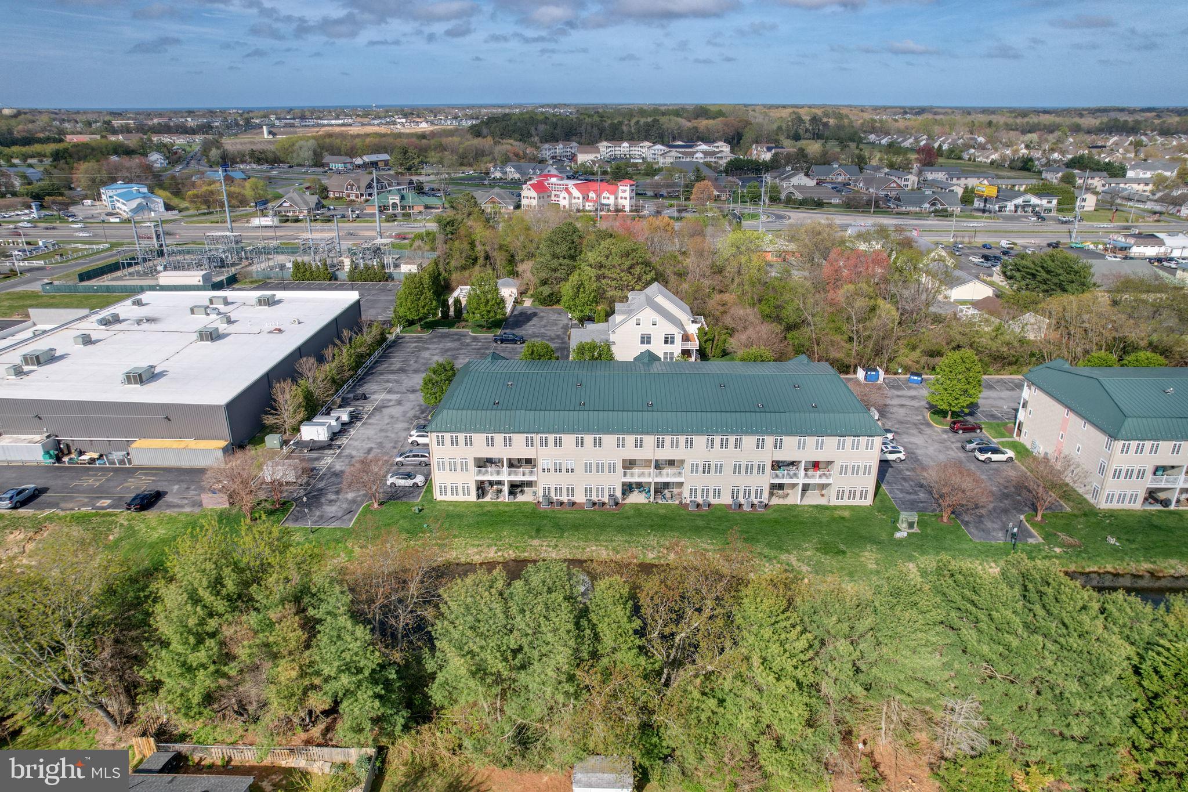
Discover an exceptional investment opportunity in the highly sought-after Summerlyn community! This charming 3-bedroom, 2-bathroom unit offers a perfect blend of comfort and potential returns, making it an ideal choice for savvy investors looking to expand their portfolio or equally a fabulous home if you're looking for an affordable home close to the beach!. Built in 2003, this well-maintained garden-style apartment spans 1,513 square feet, providing ample space for residents to enjoy. The property features a modern architectural style with durable construction materials, ensuring longevity and minimal maintenance costs. The unit is thoughtfully designed with a corner gas fireplace, creating a cozy ambiance for gatherings or quiet evenings at home. The kitchen is a chef's dream, equipped with high-quality appliances including a built-in microwave, electric range, dishwasher, and refrigerator. The self-cleaning oven and convenient disposal make meal prep and cleanup a breeze. With a dedicated laundry area featuring both a washer and dryer, this unit offers the convenience that renters desire, enhancing its appeal in the rental market. Step outside to your patio and enjoy the serene pond view, a tranquil backdrop that enhances the living experience. The community boasts well-maintained sidewalks and streetlights, ensuring safety and accessibility for all residents. The outdoor amenities include a refreshing community pool, perfect for relaxation and socializing during warm months, adding significant value to the property. Located in a vibrant neighborhood, this unit benefits from proximity to essential services, many dining choices and recreational opportunities, making it attractive to potential tenants. The association fee covers trash and water, simplifying management for investors. With a strong rental demand in the area, this property presents an excellent opportunity for cash flow and long-term appreciation. Investors will appreciate the potential for high returns, given the unit's desirable features and location. The combination of modern amenities, community facilities, and a picturesque setting make this property a standout choice for those looking to capitalize on the thriving rental market or affordable beach living. Don't miss out on this chance to secure a valuable asset in Summerlyn. Schedule a viewing today and envision the possibilities that await!
Save
Ask
Tour
Hide
Share
Listing Snapshot
Price
$379,000
Days On Site
199 Days
Bedrooms
3
Inside Area (SqFt)
1,513 sqft
Total Baths
2
Full Baths
2
Partial Baths
N/A
Lot Size
N/A
Year Built
2003
MLS Number
DESU2108850
Status
Active
Property Tax
$674
HOA/Condo/Coop Fees
$599 monthly
Sq Ft Source
Assessor
Friends & Family
React
Comment
Invite
No Comments Yet
Did you know? You can invite friends and family to your search. They can join your search, rate and discuss listings with you.
Recent Activity
3 weeks ago
Listing updated with changes from the MLS
a month ago
Status changed to Active
a month ago
Price changed to $379,000
7 months ago
Listing first seen on site
General Features
Cross Street
Route 1
Direction Faces
East
Levels
One
Parking
Parking Lot
Pets
No
Property Sub Type
Condominium
Sewer
Septic Tank
Special Circumstances
Standard
SqFt Above
1513
SqFt Total
1513
Style
Unit/Flat
Utilities
Cable AvailablePropane
Water Source
Public
Zoning
C-1
Interior Features
Appliances
RangeOvenElectric RangeElectric OvenElectric Water HeaterWasherBuilt-In RangeDishwasherDisposalExhaust FanRange HoodRefrigeratorWater HeaterMicrowaveDryer
Cooling
Central AirElectric
Fireplace
Yes
Fireplace Features
Gas
Fireplaces
1
Flooring
CarpetCeramic TileVinyl
Furnished
Furnished
Heating
Exhaust FanElectricPropaneHeat Pump
Laundry Features
Washer HookupMain Level
Main Level Bedrooms
3
Bathroom 1
Level - Main
Bathroom 2
Level - Main
Bathroom 3
Level - Main
Bedroom 1
Level - MainFeatures - Ceiling Fan(s)
Bedroom 2
Level - Main
Kitchen
Level - MainFeatures - Breakfast Bar
Living Room
Level - Main
Sun/Florida Room
Level - Main
Save
Ask
Tour
Hide
Share
Exterior Features
Construction Details
Frame
Pool Features
Community
Roof
Metal
View
WaterPond
Waterfront Features
Pond
Waterview
WaterPond
Community Features
Additional Association Fee
$599.0
Additional Association Fee Frequency
Monthly
Community Features
PoolSidewalksStreet Lights
MLS Area
Lewes Rehoboth Hundred (31009)
School District
CAPE HENLOPEN
Schools
School District
CAPE HENLOPEN
Elementary School
Unknown
Middle School
Unknown
High School
CAPE HENLOPEN
Listing courtesy of Bluefin Premier Properties, Inc.



Did you know? You can invite friends and family to your search. They can join your search, rate and discuss listings with you.