EXCEPTIONAL HOME. EXCEPTIONAL VALUE. Beautifully updated and offering over 3,000 square feet of living space, this 5-bedroom home combines comfort, functionality, and an unbeatable price in the sought-after Ridings at Rehoboth.
Don’t let this one fool you—there’s so much more than meets the eye in this spacious 5-bedroom home in the sought-after Ridings at Rehoboth! Thoughtfully updated with new windows and HVAC and numerous additional improvements, this home offers exceptional space, comfort, and value.
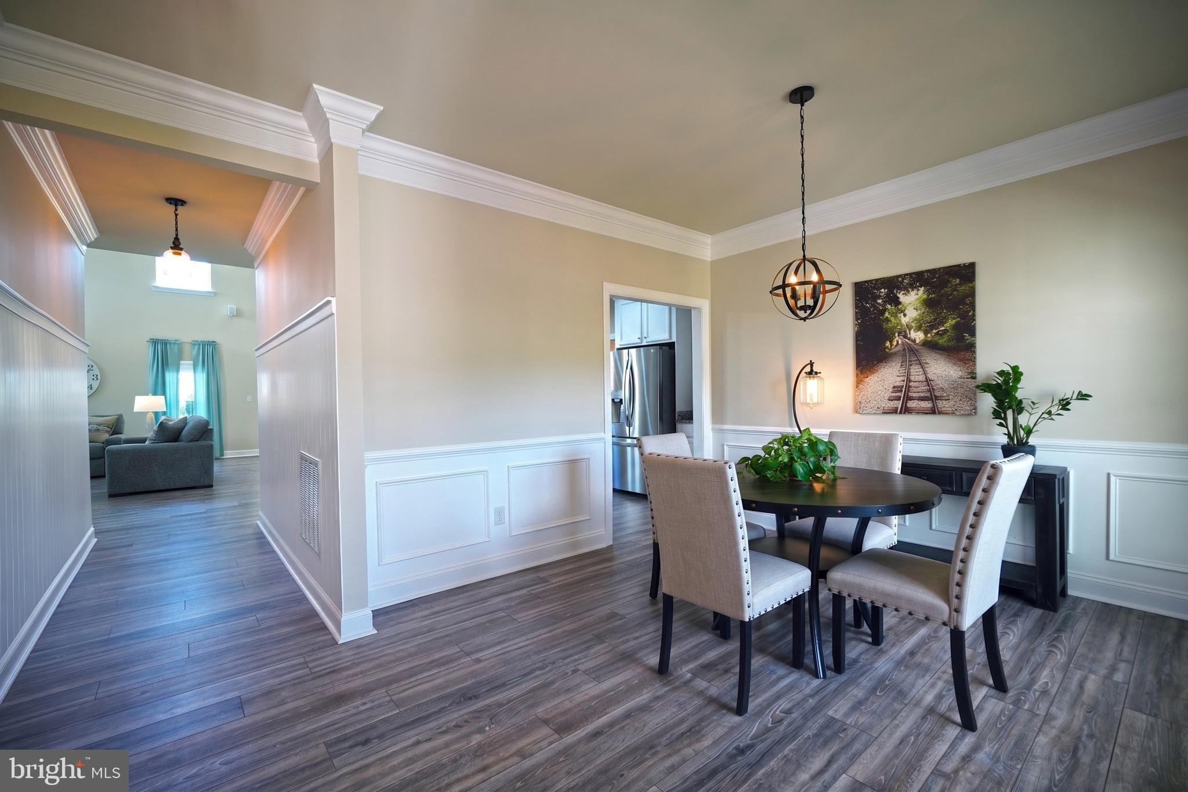
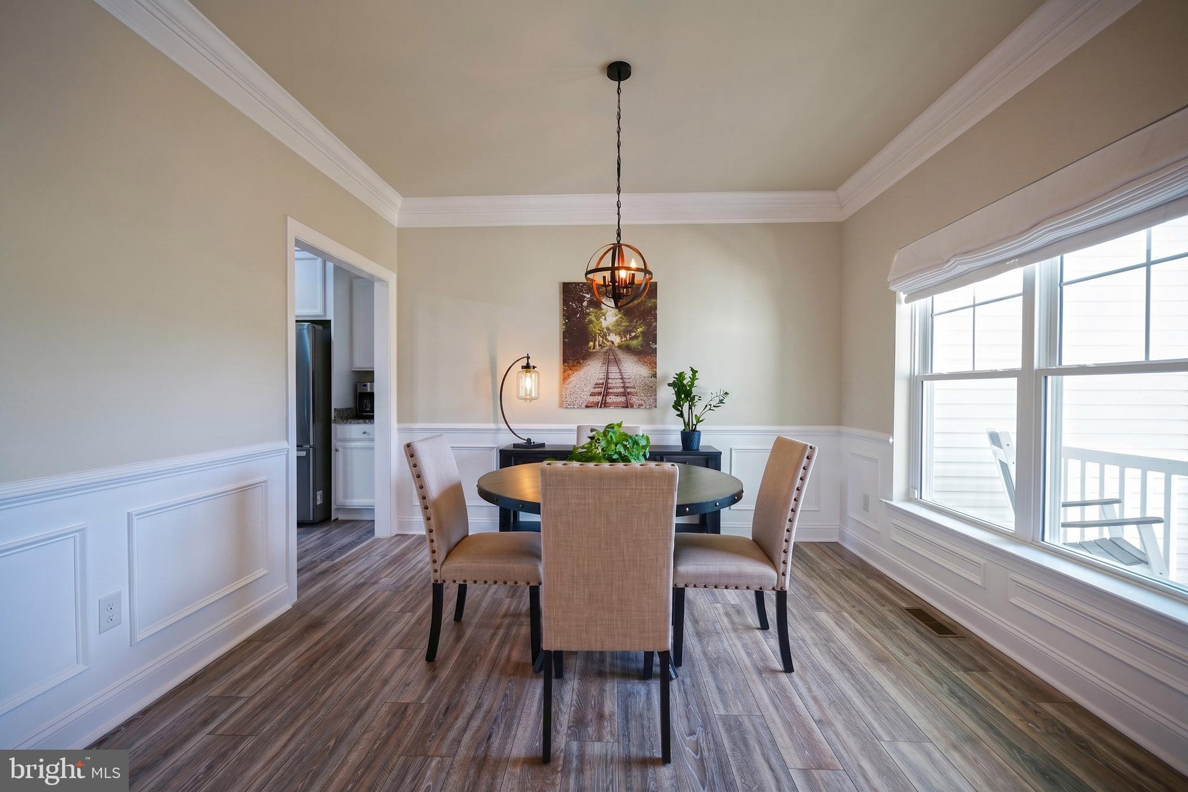
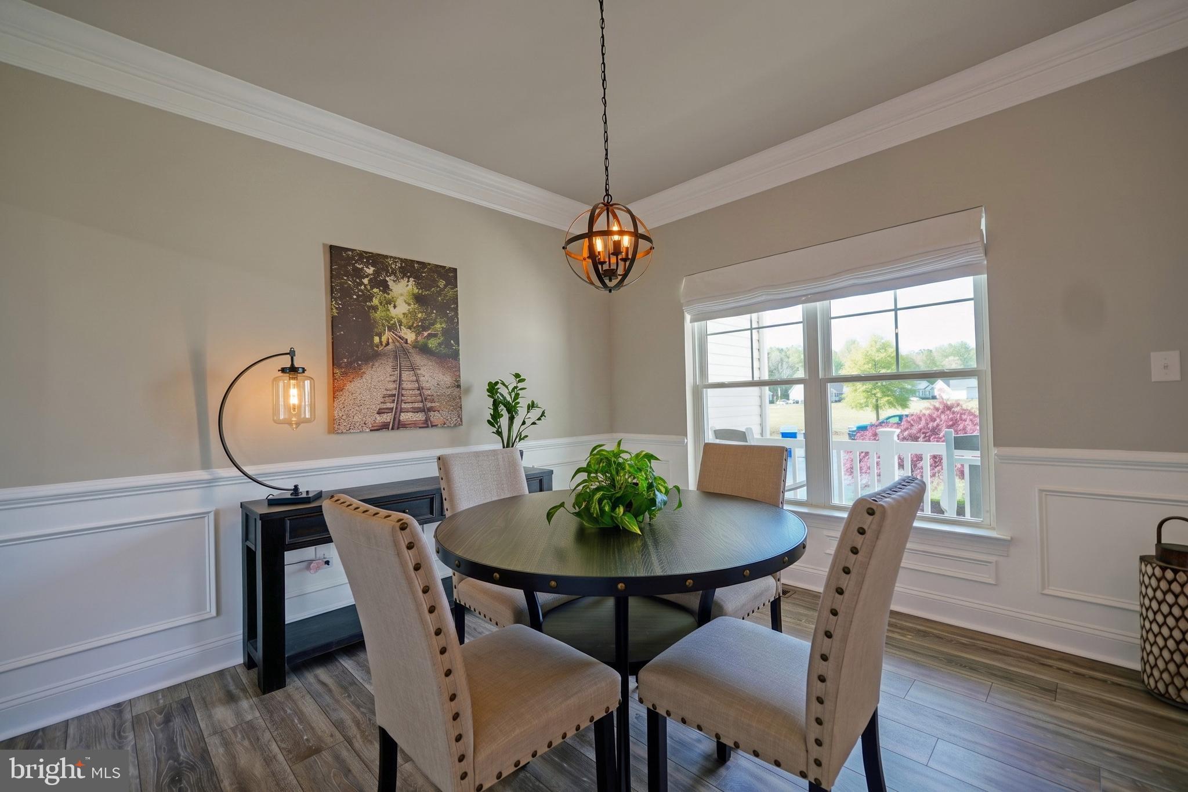
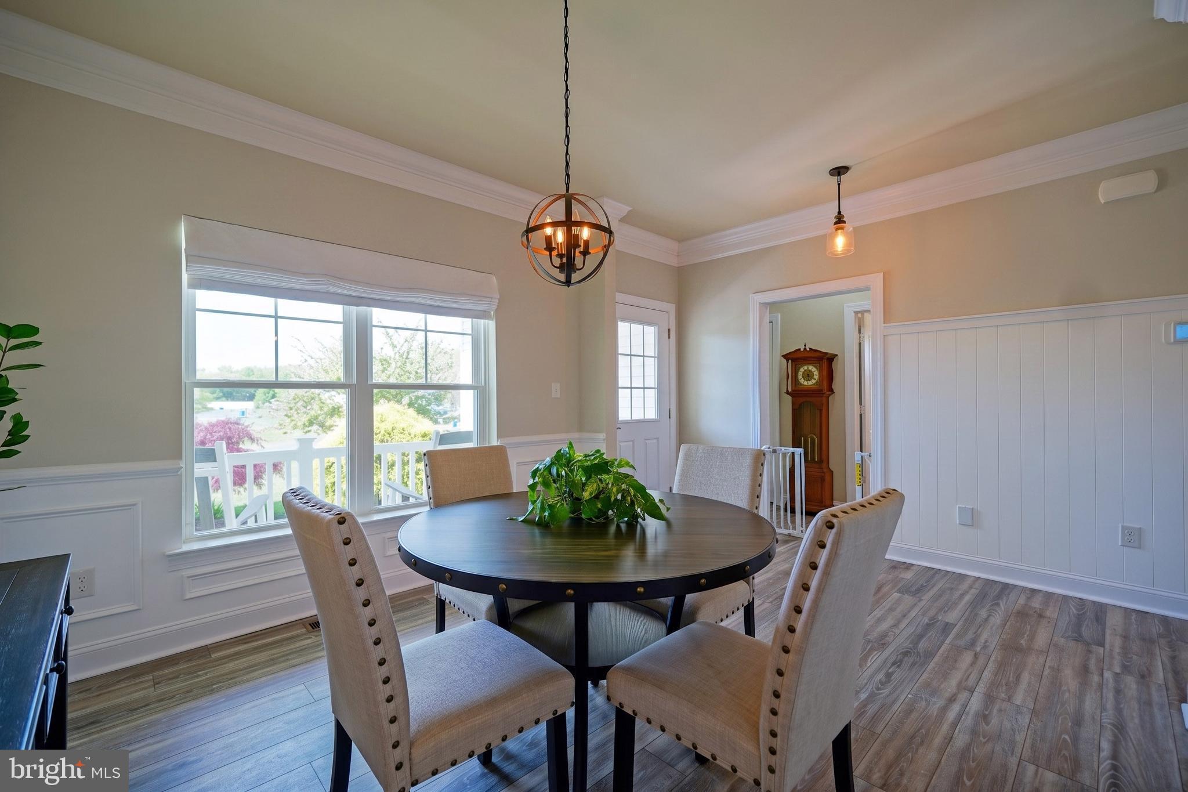
The inviting open floor plan features soaring two-story ceilings in the living room, filling the home with natural light. Luxury vinyl plank flooring flows throughout the main living areas, while the beautifully appointed kitchen showcases granite countertops, a breakfast bar, and seamless access to the dining area, breakfast nook, and sunroom—perfect for everyday living and entertaining.
The main level includes the spacious primary suite with a walk-in closet and private en suite bath, along with two additional bedrooms. Upstairs, you’ll find a versatile loft and two more generously sized bedrooms, providing plenty of room for family, guests, or a home office.
Need even more space? The expansive unfinished basement offers endless possibilities for storage, hobbies, a workshop, or future finished living space.
Outside, enjoy one of the home’s standout features—a large backyard with an irrigation system and private patio, creating the perfect setting for outdoor entertaining, gardening, or simply relaxing.
Located in the amenity-rich Ridings at Rehoboth, residents enjoy a clubhouse, fitness center, and community pool, all just minutes from Lewes and Rehoboth beaches, shopping, restaurants, and everything the Delaware coast has to offer.
With five bedrooms, recent updates, abundant living space, and a price below what the current owners paid just two years ago, this is an outstanding opportunity you won’t want to miss.
Save
Ask
Tour
Hide
Share
Listing Snapshot
Price
$599,900
Days On Site
156 Days
Bedrooms
5
Inside Area (SqFt)
3,327 sqft
Total Baths
3
Full Baths
3
Partial Baths
N/A
Lot Size
0.47 Acres
Year Built
2013
MLS® Number
DESU2108908
Status
Active Under Contract
Property Tax
$1,120
HOA/Condo/Coop Fees
$126.67 monthly
Sq Ft Source
Estimated
Friends & Family
React
Comment
Invite
No Comments Yet
Did you know? You can invite friends and family to your search. They can join your search, rate and discuss listings with you.
Recent Activity
3 weeks ago
Status changed to Active Under Contract
3 weeks ago
Listing updated with changes from the MLS®
3 months ago
Price changed to $599,900
5 months ago
Listing first seen on site
General Features
Acres
0.47
Attached Garage
Yes
Foundation
Concrete Perimeter
Garage
Yes
Garage Spaces
2
Levels
Two
Parking
Garage Door OpenerGarageDrivewayAttached
Parking Spaces
2
Property Sub Type
Single Family Residence
Sewer
Private Sewer
Special Circumstances
Standard
SqFt Above
3327
SqFt Total
7014
Style
Contemporary
Utilities
Cable AvailablePhone AvailablePropane
Water Source
Public
Zoning
AR-1
Interior Features
Appliances
Electric RangeElectric OvenWater PurifierGas Water HeaterDishwasherDisposalDryerExhaust FanMicrowaveRange HoodRefrigeratorStainless Steel Appliance(s)WasherTankless Water Heater
Basement
Walk-Out AccessFullUnfinishedSump Pump
Cooling
Central AirCeiling Fan(s)Electric
Flooring
Ceramic TileCarpetVinyl
Heating
Exhaust FanPropaneForced Air
Interior
Central VacuumCeiling Fan(s)Recessed LightingWalk-In Closet(s)High CeilingsOpen Floorplan
Laundry Features
Laundry Room
Main Level Bedrooms
3
Window Features
Window CoveringsScreensWindow Treatments
Save
Ask
Tour
Hide
Share
Exterior Features
Construction Details
Vinyl Siding
Lot Features
Back Yard
Patio And Porch
Patio
Pool Features
Community
Roof
Shingle
View
Garden
Waterview
Garden
Windows/Doors
Window CoveringsScreensWindow Treatments
Community Features
Association Amenities
ClubhouseFitness Center
Association Fee
$380.0
Association Fee Frequency
Quarterly
Community Features
Pool
MLS Area
Indian River Hundred (31008)
School District
CAPE HENLOPEN
Schools
School District
CAPE HENLOPEN
Elementary School
Unknown
Middle School
Unknown
High School
Unknown
Listing courtesy of Berkshire Hathaway HomeServices PenFed Realty



Did you know? You can invite friends and family to your search. They can join your search, rate and discuss listings with you.