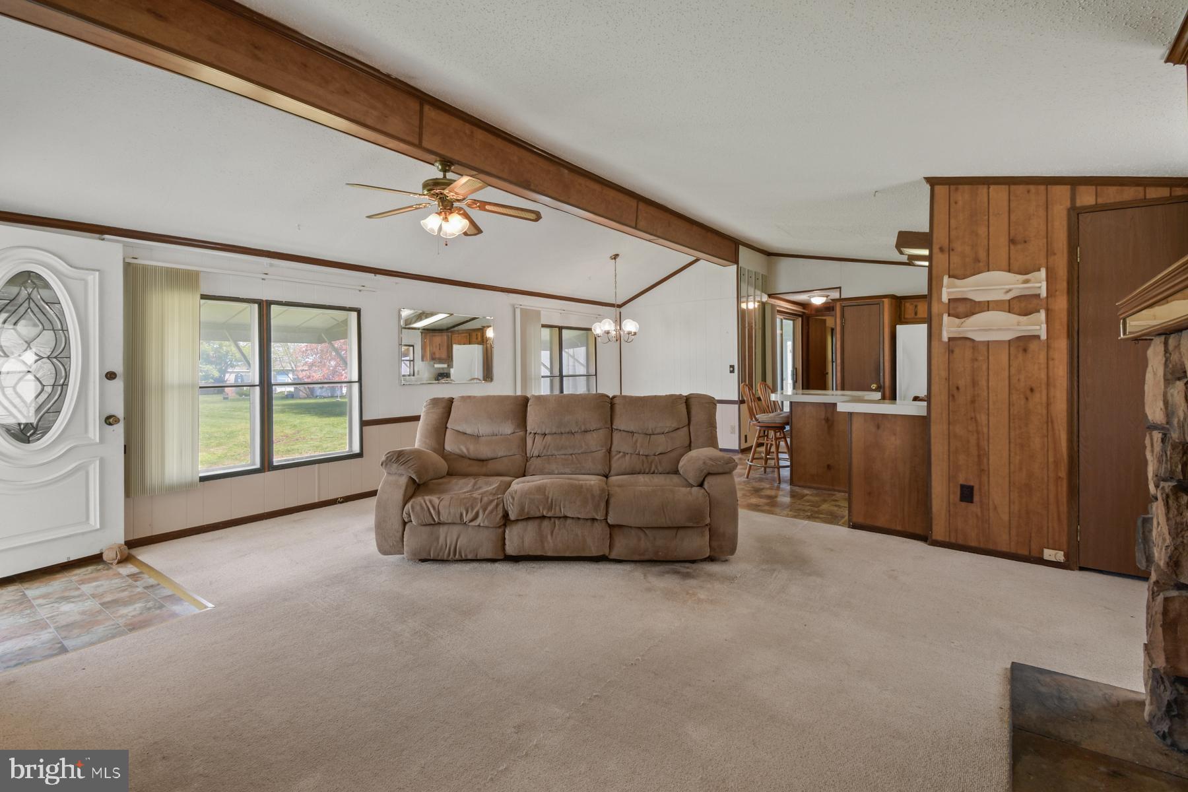
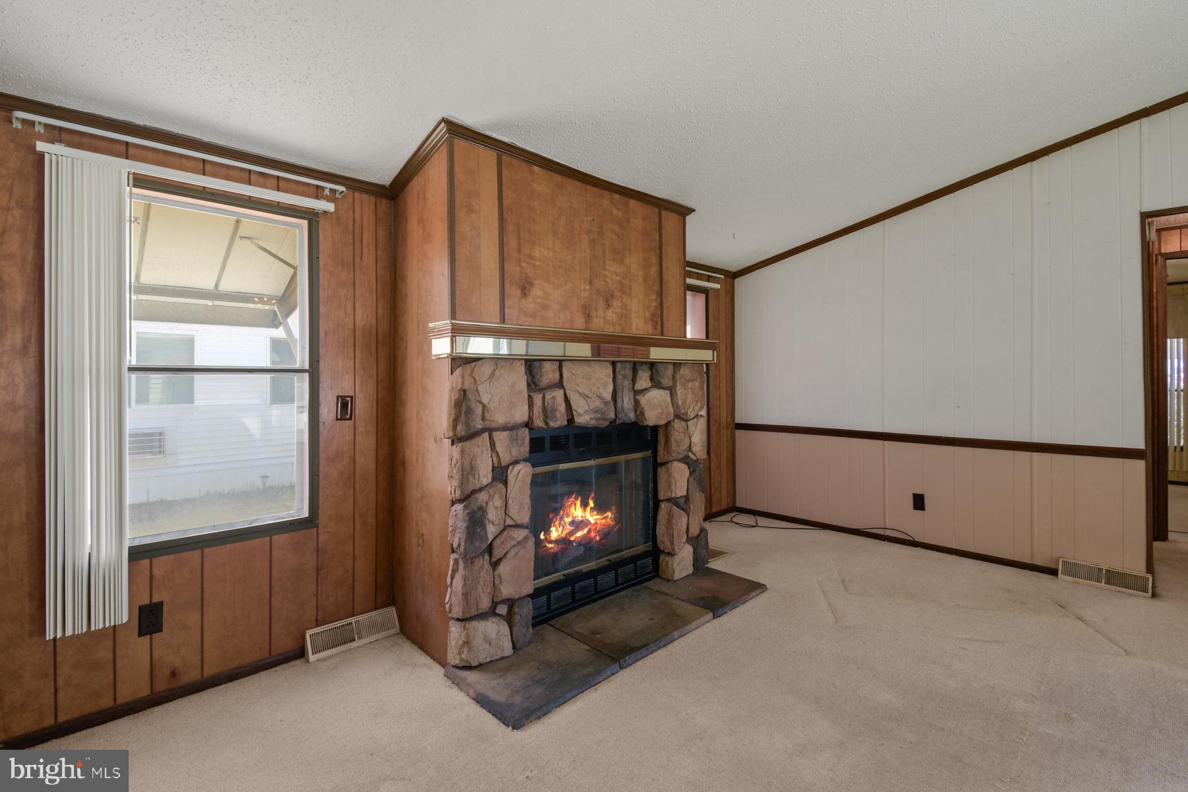
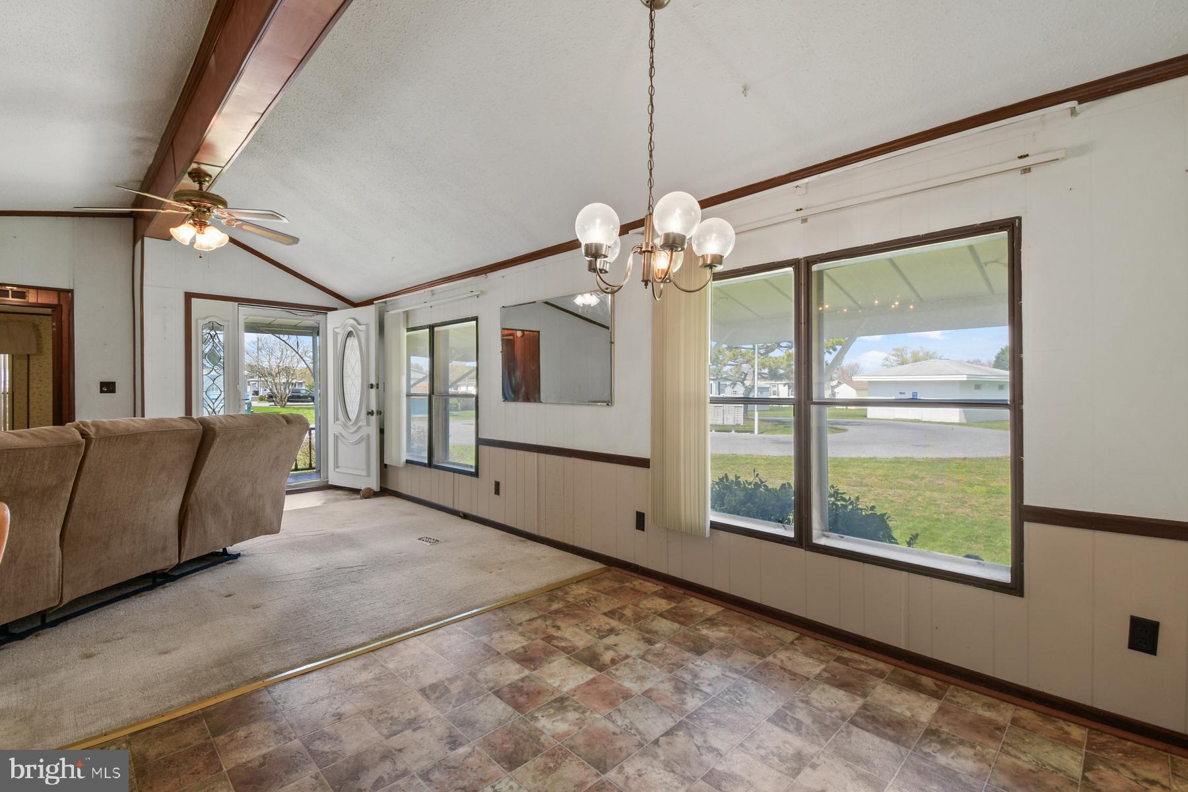
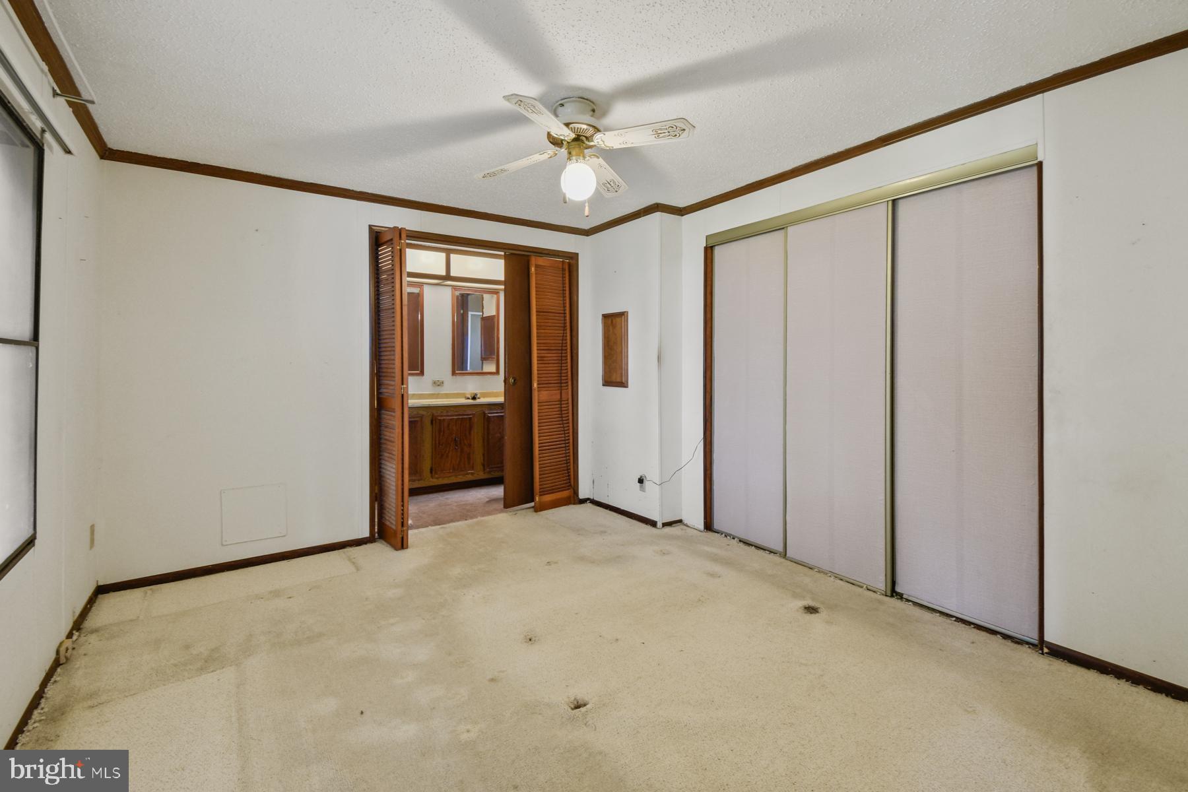
Welcome to this cozy home, where coastal living is simplified in a spacious single-story layout located in the sought-after community of Shady Park. Offering over 1,100 sq. ft. of effortless one-level living, this residence features 2 large bedrooms and 2 full bathrooms in a desirable split-floor plan designed for maximum privacy. The interior boasts a light-filled open-concept layout with an entry-level primary suite and main-floor laundry, ensuring a comfortable, stair-free lifestyle. Outdoor enthusiasts will appreciate the private driveway with ample parking and the community’s premier water amenities, including an exclusive boat ramp and kayak launch providing direct access to the Creek and the Little Assawoman Bay. Located just 4 miles from the Beaches of Fenwick Island and Ocean City, this Shady Park gem offers the perfect balance of peaceful neighborhood charm and coastal adventure.
Save
Ask
Tour
Hide
Share
Listing Snapshot
Price
$50,000
Days On Site
171 Days
Bedrooms
2
Inside Area (SqFt)
980 sqft
Total Baths
2
Full Baths
2
Partial Baths
N/A
Lot Size
68.95 Acres
Year Built
1990
MLS® Number
DESU2109568
Status
Active Under Contract
Property Tax
$178
HOA/Condo/Coop Fees
$1.67 monthly
Sq Ft Source
Assessor
Friends & Family
React
Comment
Invite
No Comments Yet
Did you know? You can invite friends and family to your search. They can join your search, rate and discuss listings with you.
Recent Activity
4 weeks ago
Status changed to Active Under Contract
4 weeks ago
Listing updated with changes from the MLS®
a month ago
Price changed to $50,000
6 months ago
Listing first seen on site
General Features
Acres
68.95
Foundation
Other
Land Lease
Yes
Lease Amount
$722.82
Lease Amount Frequency
Monthly
Levels
One
Parking
Driveway
Parking Spaces
2
Pets
Cats OKDogs OKYes
Property Sub Type
Manufactured Home
Sewer
Public Sewer
Special Circumstances
Standard
SqFt Above
980
SqFt Total
980
Style
Other
Utilities
Cable AvailableNatural Gas Available
Water Source
Public
Zoning
HR-1
Interior Features
Appliances
Gas RangeGas OvenElectric Water HeaterDishwasherDryerExhaust FanMicrowaveWasherWater Heater
Cooling
Central AirElectric
Fireplace
Yes
Fireplaces
1
Heating
Exhaust FanElectricPropaneForced Air
Main Level Bedrooms
2
Save
Ask
Tour
Hide
Share
Exterior Features
Construction Details
Other
Lot Features
Corner Lot
Pool Features
None
Community Features
Association Fee
$20.0
Association Fee Frequency
Annually
MLS Area
Baltimore Hundred (31001)
School District
INDIAN RIVER
Schools
School District
INDIAN RIVER
Elementary School
Unknown
Middle School
Unknown
High School
Unknown
Listing courtesy of Atlantic Shores Sotheby's International Realty



Did you know? You can invite friends and family to your search. They can join your search, rate and discuss listings with you.