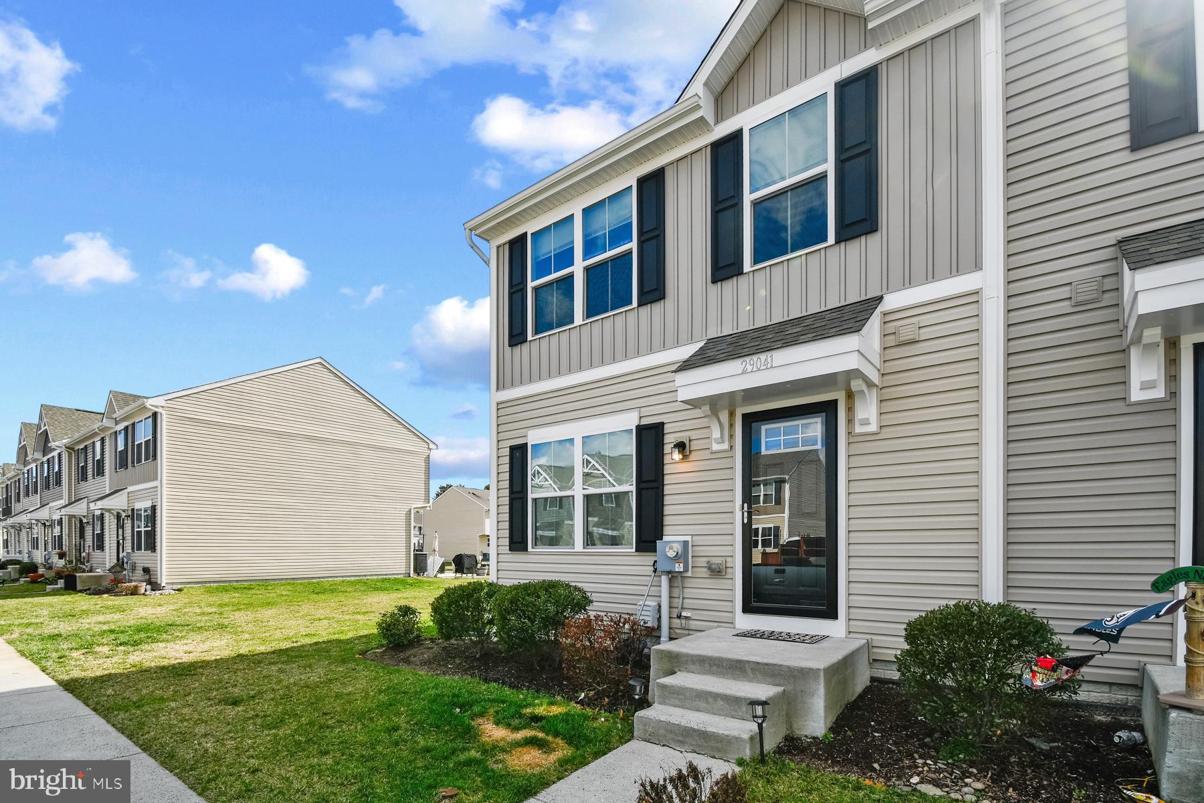
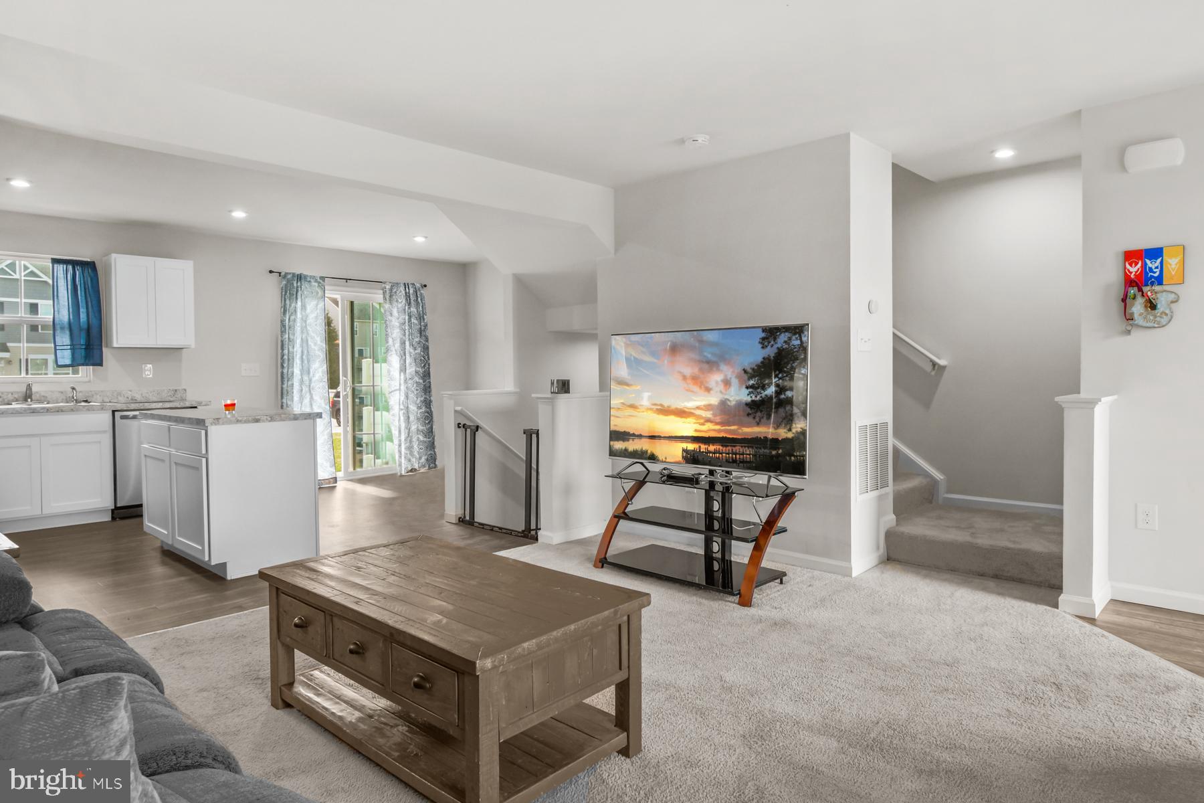
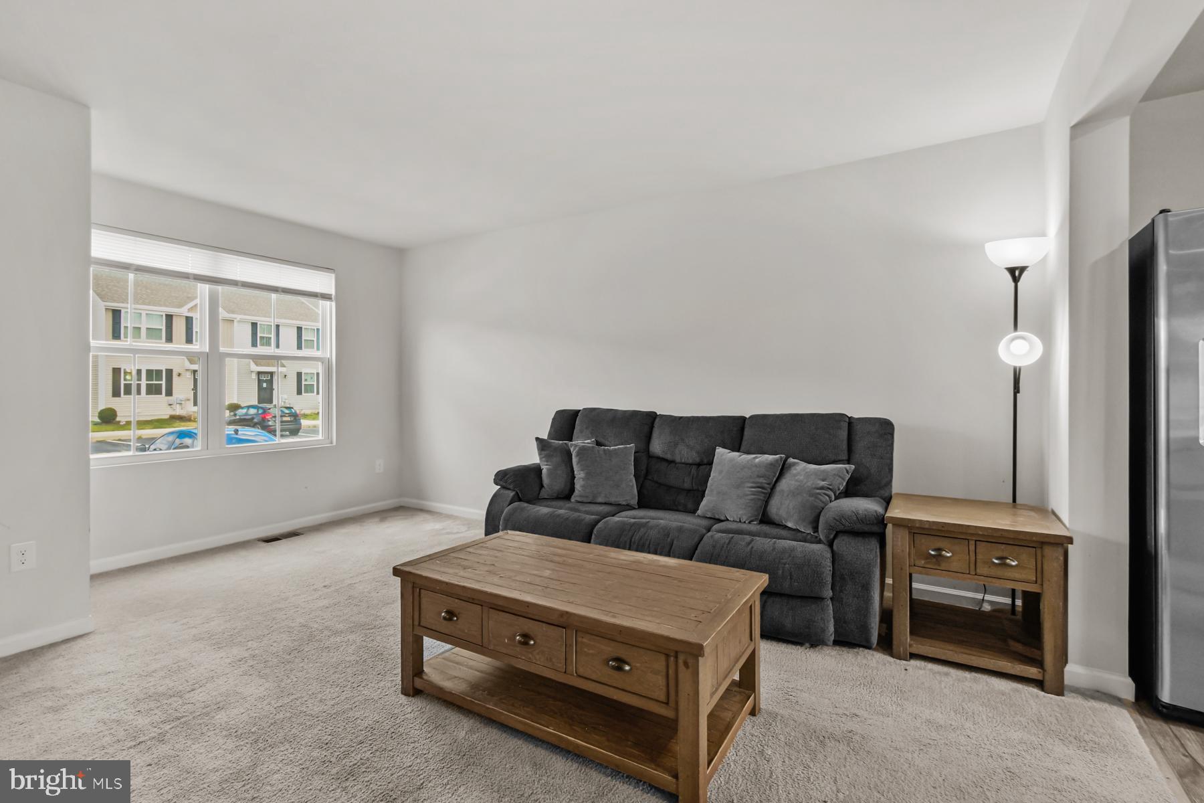
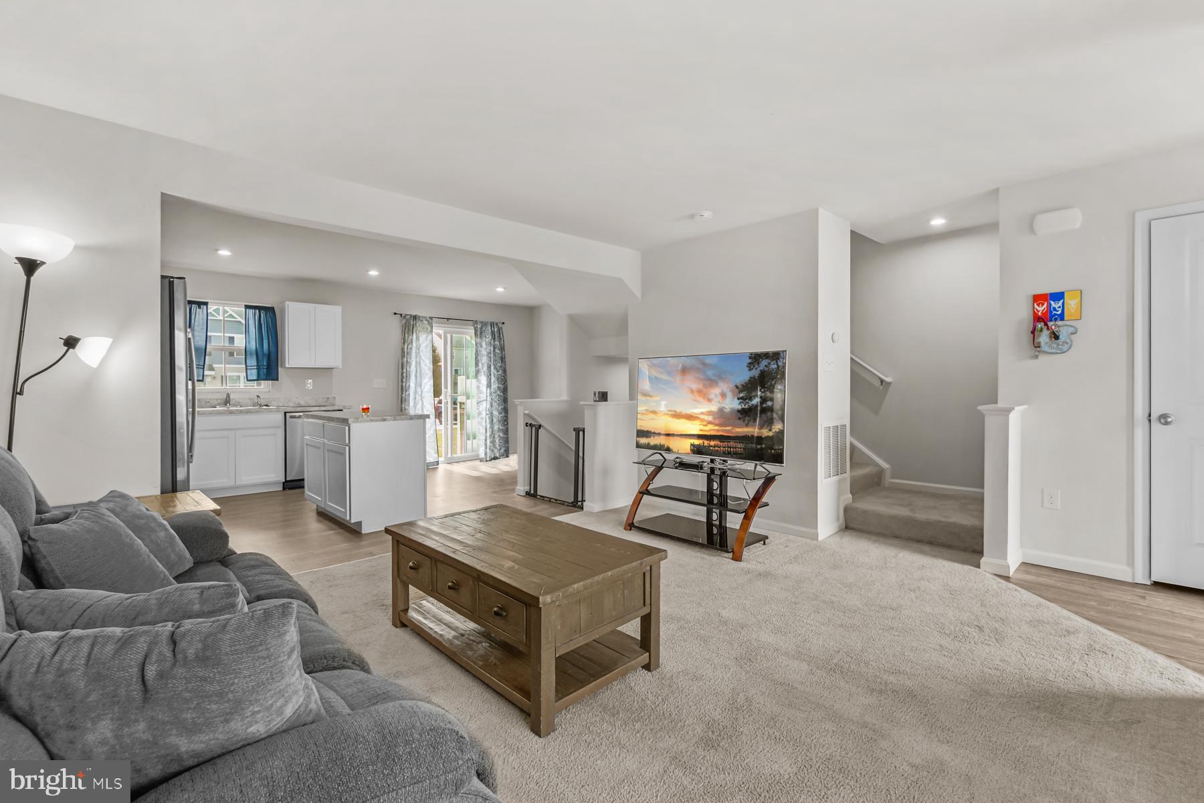
Welcome to 29041 Saint Thomas Blvd in Millsboro, DE, a bright and spacious end unit townhome offering comfort, functionality, and room to grow. With 3 bedrooms and 2.5 baths, this home features an open and inviting layout filled with natural light.
The main level offers a seamless flow between the living room and the open eat in kitchen, creating the perfect space for everyday living and entertaining. A convenient half bath is also located on this level.
Upstairs, you will find all three bedrooms, including a generous primary suite with a private ensuite bath and a large walk in closet. A laundry closet is thoughtfully placed in the hallway for added convenience.
The home also features a large unfinished basement, providing ample storage or the opportunity to finish the space and expand your living area to suit your needs.
As an end unit, this home offers added privacy and extra natural light, making it a standout choice. Whether you are looking for a primary residence, second home, or investment opportunity, this property is full of potential.
Situated in a prime Millsboro location, you will enjoy the best of Southern Delaware living with close proximity to local dining, shopping, and the pristine area beaches!
Save
Ask
Tour
Hide
Share
Listing Snapshot
Price
$249,000
Days On Site
212 Days
Bedrooms
3
Inside Area (SqFt)
1,220 sqft
Total Baths
3
Full Baths
2
Partial Baths
1
Lot Size
N/A
Year Built
2020
MLS Number
DESU2109602
Status
Active
Property Tax
$1,347
HOA/Condo/Coop Fees
$208 monthly
Sq Ft Source
Estimated
Friends & Family
React
Invite
Recent Activity
2 weeks ago
Listing updated with changes from the MLS
a month ago
Status changed to Active
5 months ago
Price changed to $249,000
7 months ago
Listing first seen on site
General Features
Cross Street
West Monroe Street
Foundation
Other
Levels
Two
Parking
Off StreetPaved
Pets
Yes
Property Sub Type
Townhouse
Security
Smoke Detector(s)
Sewer
Public Sewer
Special Circumstances
Standard
SqFt Above
1220
SqFt Total
1220
Style
Contemporary
Utilities
Underground Utilities
Water Source
Public
Zoning
TN
Interior Features
Appliances
Trash CompactorElectric RangeElectric OvenElectric Water HeaterWasherDisposalRefrigeratorWater HeaterMicrowaveDryer
Cooling
Central AirElectric
Flooring
CarpetVinyl
Heating
ElectricForced Air
Save
Ask
Tour
Hide
Share
Exterior Features
Construction Details
Vinyl Siding
Pool Features
None
Roof
Shingle
Community Features
Accessibility Features
Accessible Doors
Association Amenities
Playground
Additional Association Fee
$208.0
Additional Association Fee Frequency
Monthly
MLS Area
Dagsboro Hundred (31005)
School District
INDIAN RIVER
Roads
Paved
Schools
School District
INDIAN RIVER
Elementary School
Unknown
Middle School
Unknown
High School
SUSSEX CENTRAL
Listing courtesy of Atlantic Shores Sotheby's International Realty