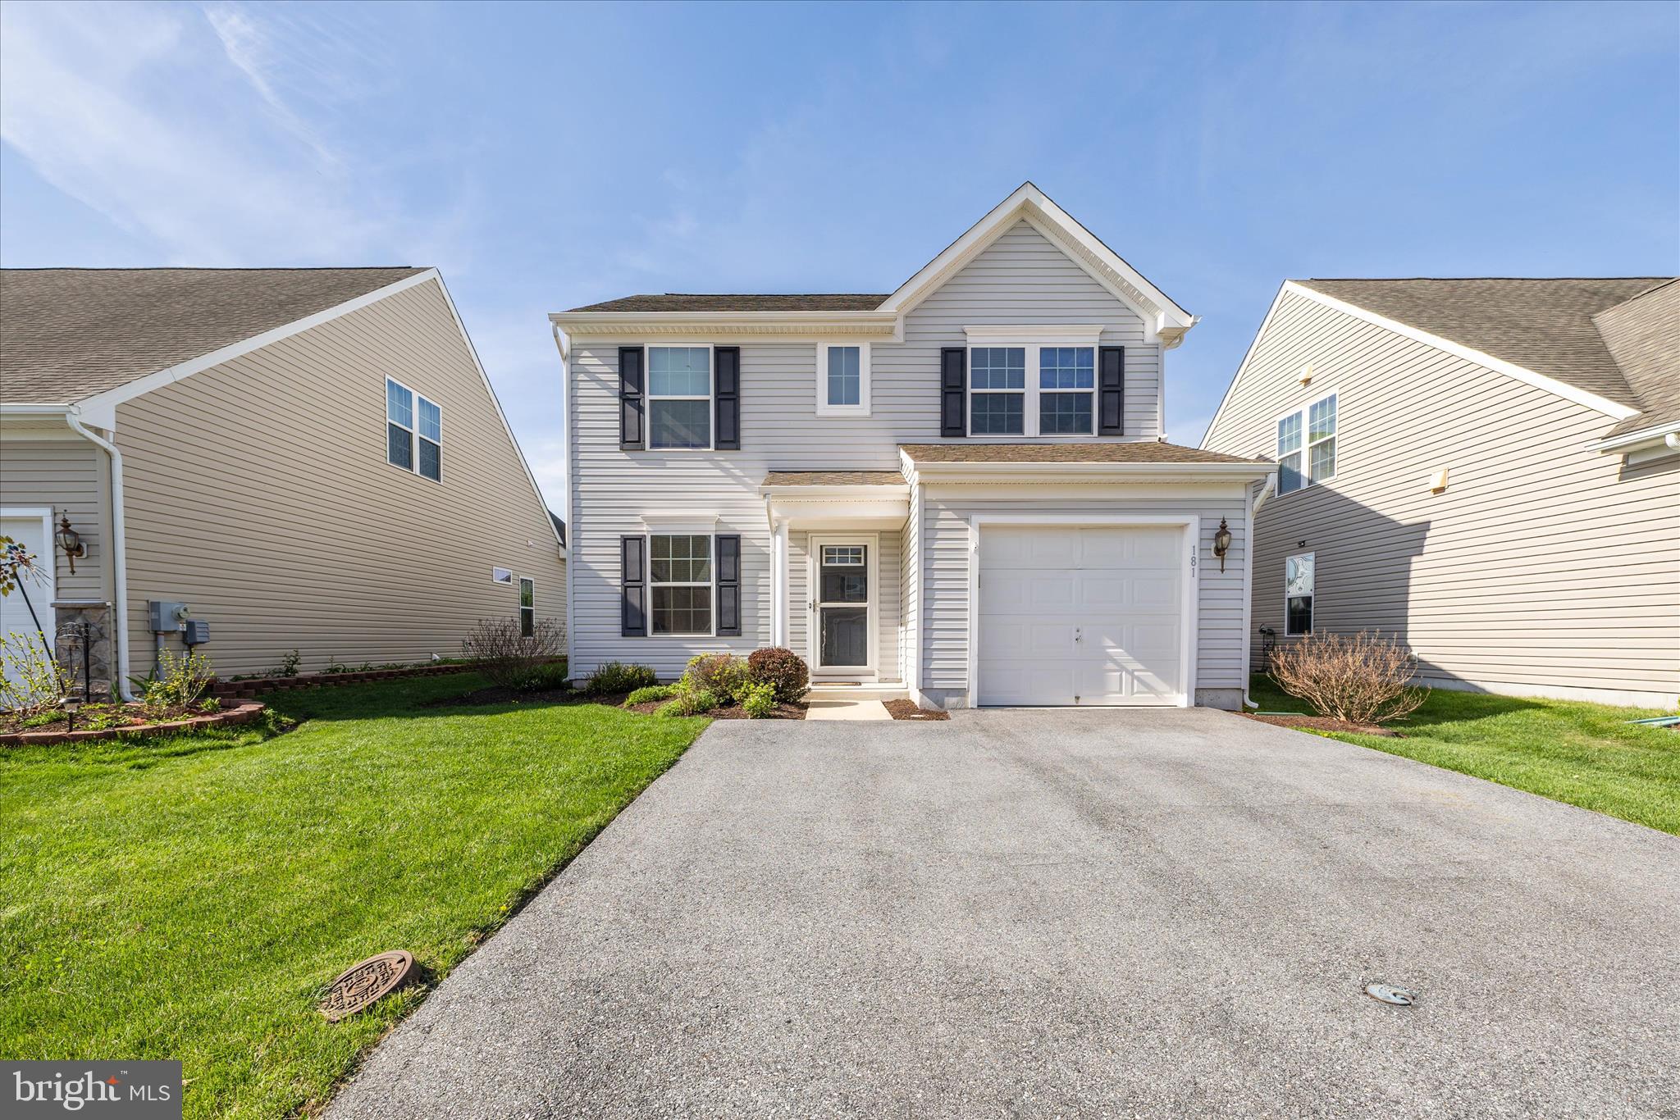
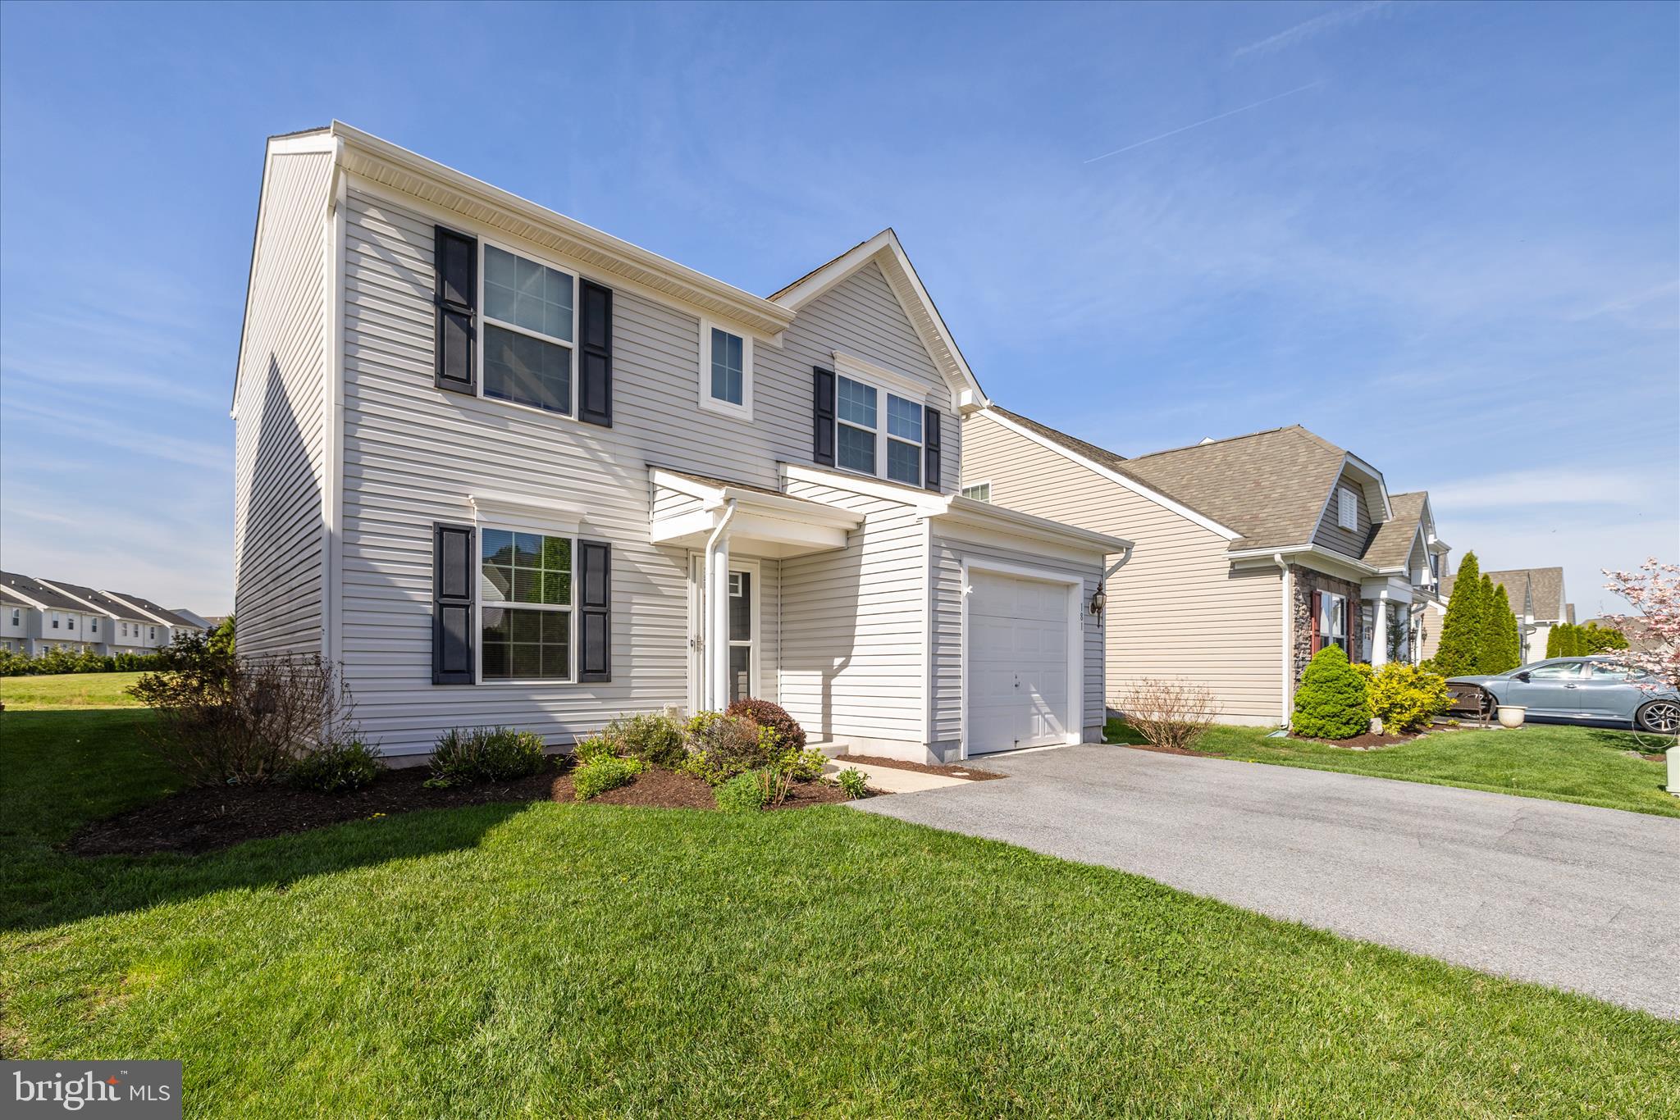
Welcome to 181 Bobby’s Branch Rd! A hidden gem tucked away in the peaceful surroundings of Millsboro. This property offers the perfect blend of privacy, space, and versatility, making it ideal for full-time living, a second home, or an investment opportunity.
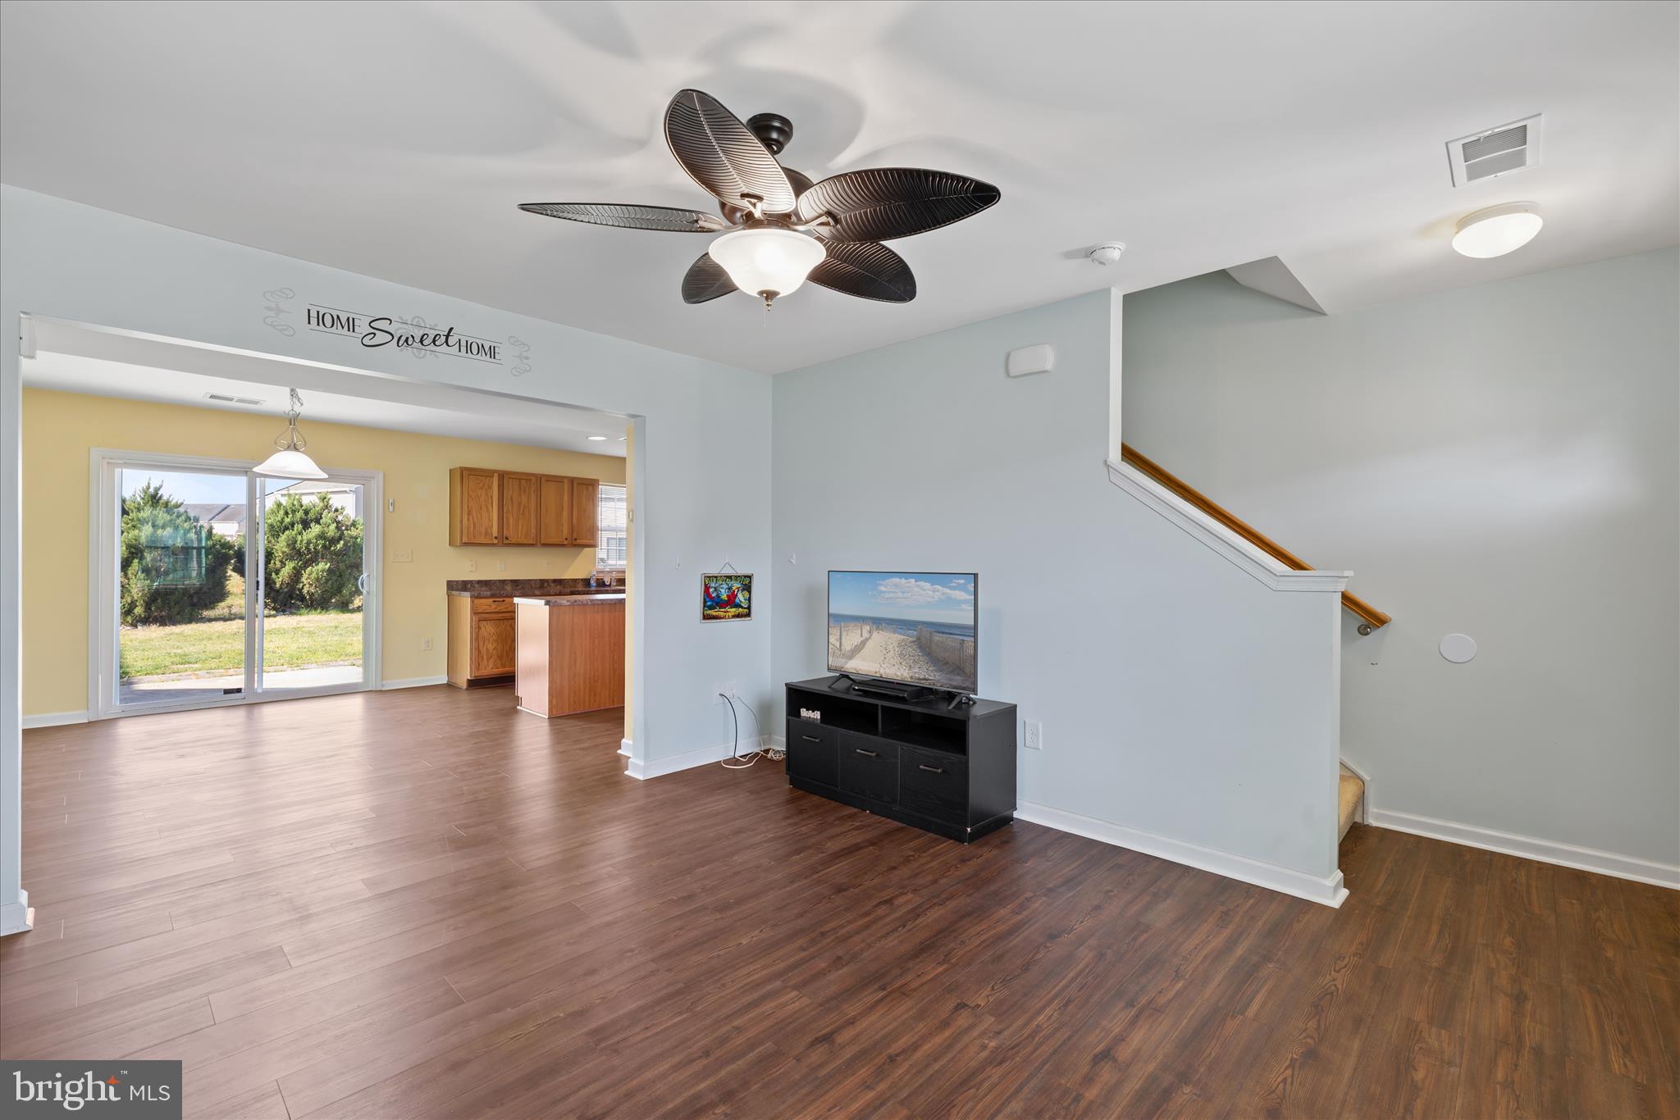
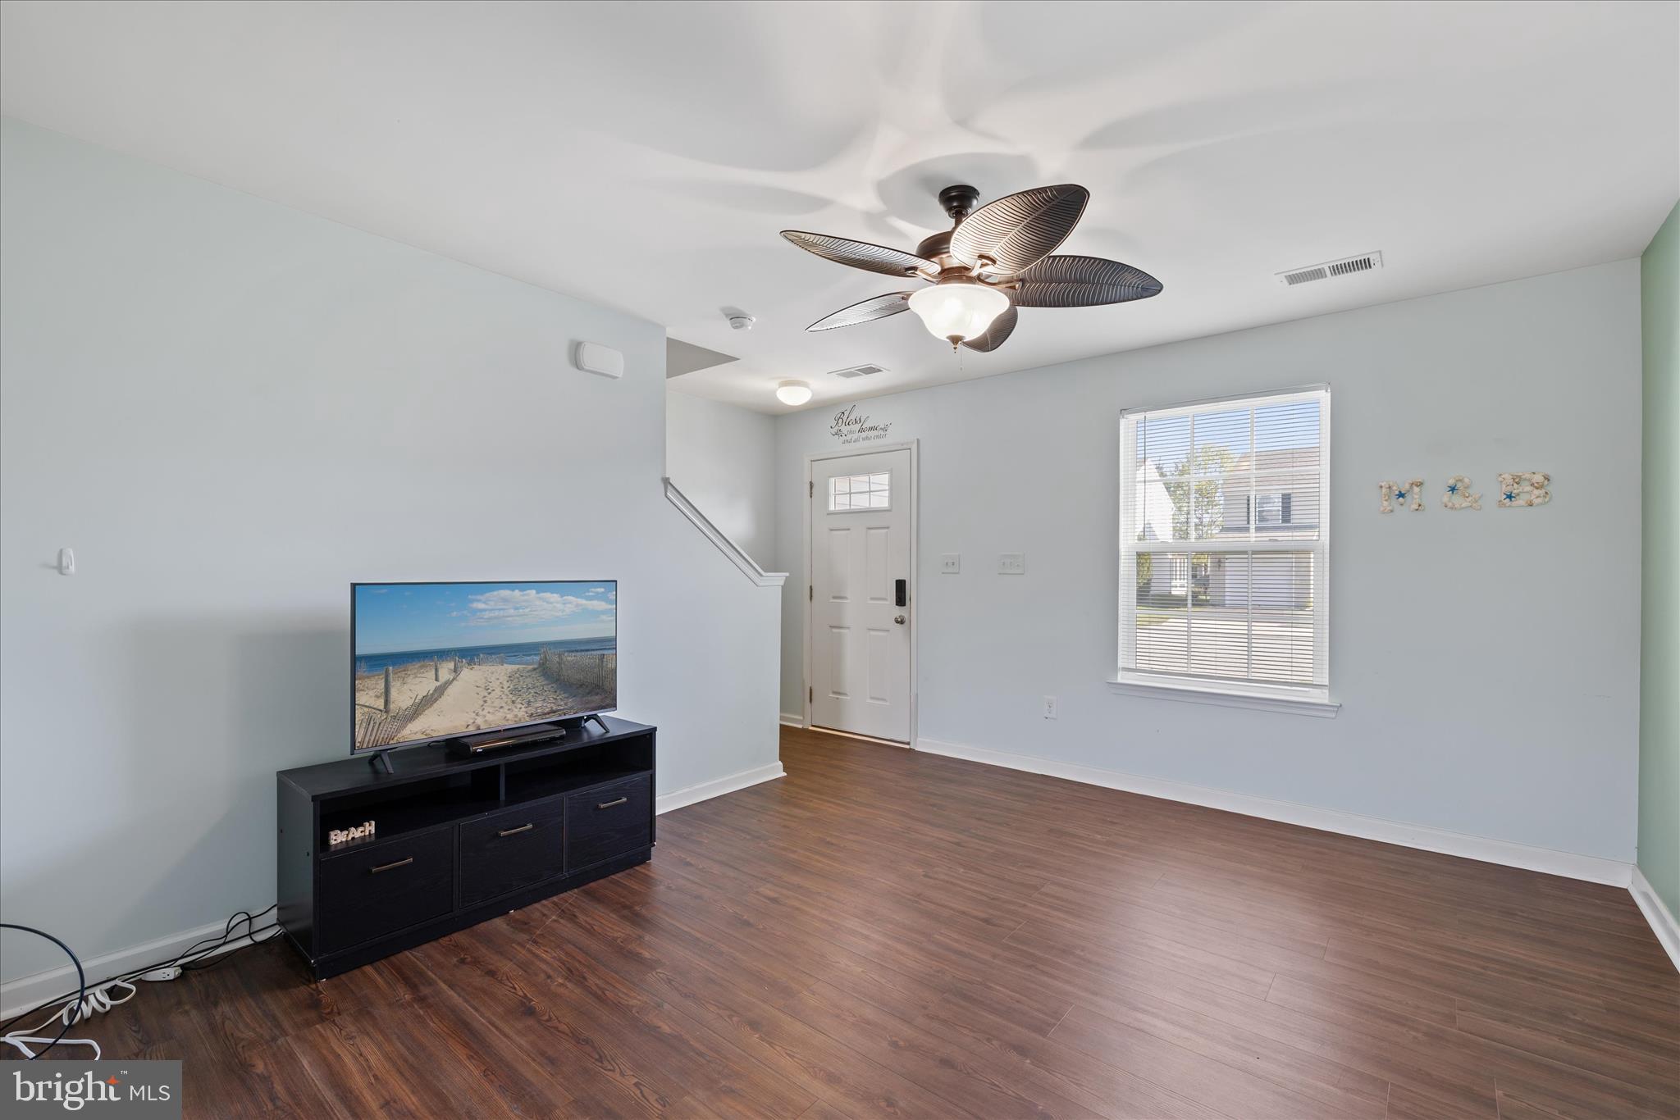
Step inside to discover a spacious and inviting layout designed for both everyday comfort and entertaining. The home features generous living areas filled with natural light, creating a warm and welcoming atmosphere from the moment you walk in.
Outside, enjoy the backyard that provides plenty of room to relax, host gatherings, or expand your vision. Whether you're dreaming of a garden or outdoor oasis, the possibilities here are endless.
Located just a short drive to Delaware’s beautiful beaches, shopping, dining, and local attractions, you’ll enjoy the best of both worlds, quiet country living with convenient access to everything you need.
Don’t miss your opportunity to own a slice of tranquility in one of Sussex County’s fastest-growing areas.
Save
Ask
Tour
Hide
Share
Listing Snapshot
Price
$290,000
Days On Site
171 Days
Bedrooms
3
Inside Area (SqFt)
1,402 sqft
Total Baths
3
Full Baths
2
Partial Baths
1
Lot Size
N/A
Year Built
2012
MLS® Number
DESU2109666
Status
Active
Property Tax
$1,369.21
HOA/Condo/Coop Fees
$223.42 monthly
Sq Ft Source
Estimated
Friends & Family
React
Comment
Invite
No Comments Yet
Did you know? You can invite friends and family to your search. They can join your search, rate and discuss listings with you.
Recent Activity
5 hours ago
Price changed to $290,000
5 hours ago
Listing updated with changes from the MLS®
3 months ago
Status changed to Active
6 months ago
Listing first seen on site
General Features
Attached Garage
Yes
Foundation
Slab
Garage
Yes
Garage Spaces
1
Levels
Two
Parking
GarageAttached
Parking Spaces
1
Pets
Cats OKDogs OKYes
Property Sub Type
Single Family Residence
Sewer
Public Sewer
Special Circumstances
Standard
SqFt Above
1402
SqFt Total
1402
Style
Traditional
Utilities
Cable AvailableSewer AvailableWater Available
Water Source
Public
Zoning
RESIDENTIAL
Interior Features
Appliances
Electric RangeElectric OvenElectric Water HeaterDishwasherDryerRefrigeratorWasherWater HeaterMicrowave
Cooling
Central AirCeiling Fan(s)Electric
Electric
200+ Amp Service
Flooring
LaminateCarpetHardwood
Heating
ElectricHeat Pump
Interior
Ceiling Fan(s)
Laundry Features
Main Level
Bathroom 1
Bathroom 2
Bedroom 1
Bedroom 2
Bedroom 3
Half Bath
Level - Main
Save
Ask
Tour
Hide
Share
Exterior Features
Construction Details
FrameAluminum Siding
Patio And Porch
Patio
Pool Features
Community
Road Frontage
State Road
Roof
Shingle
View
WaterPond
Waterfront Features
Pond
Waterview
WaterPond
Community Features
Association Fee
$381.0
Association Fee Frequency
Annually
Additional Association Fee
$575.0
Additional Association Fee Frequency
Quarterly
Community Features
PoolStreet Lights
MLS Area
Dagsboro Hundred (31005)
School District
INDIAN RIVER
Schools
School District
INDIAN RIVER
Elementary School
Unknown
Middle School
Unknown
High School
SUSSEX CENTRAL
Listing courtesy of Long & Foster Real Estate, Inc.



Did you know? You can invite friends and family to your search. They can join your search, rate and discuss listings with you.