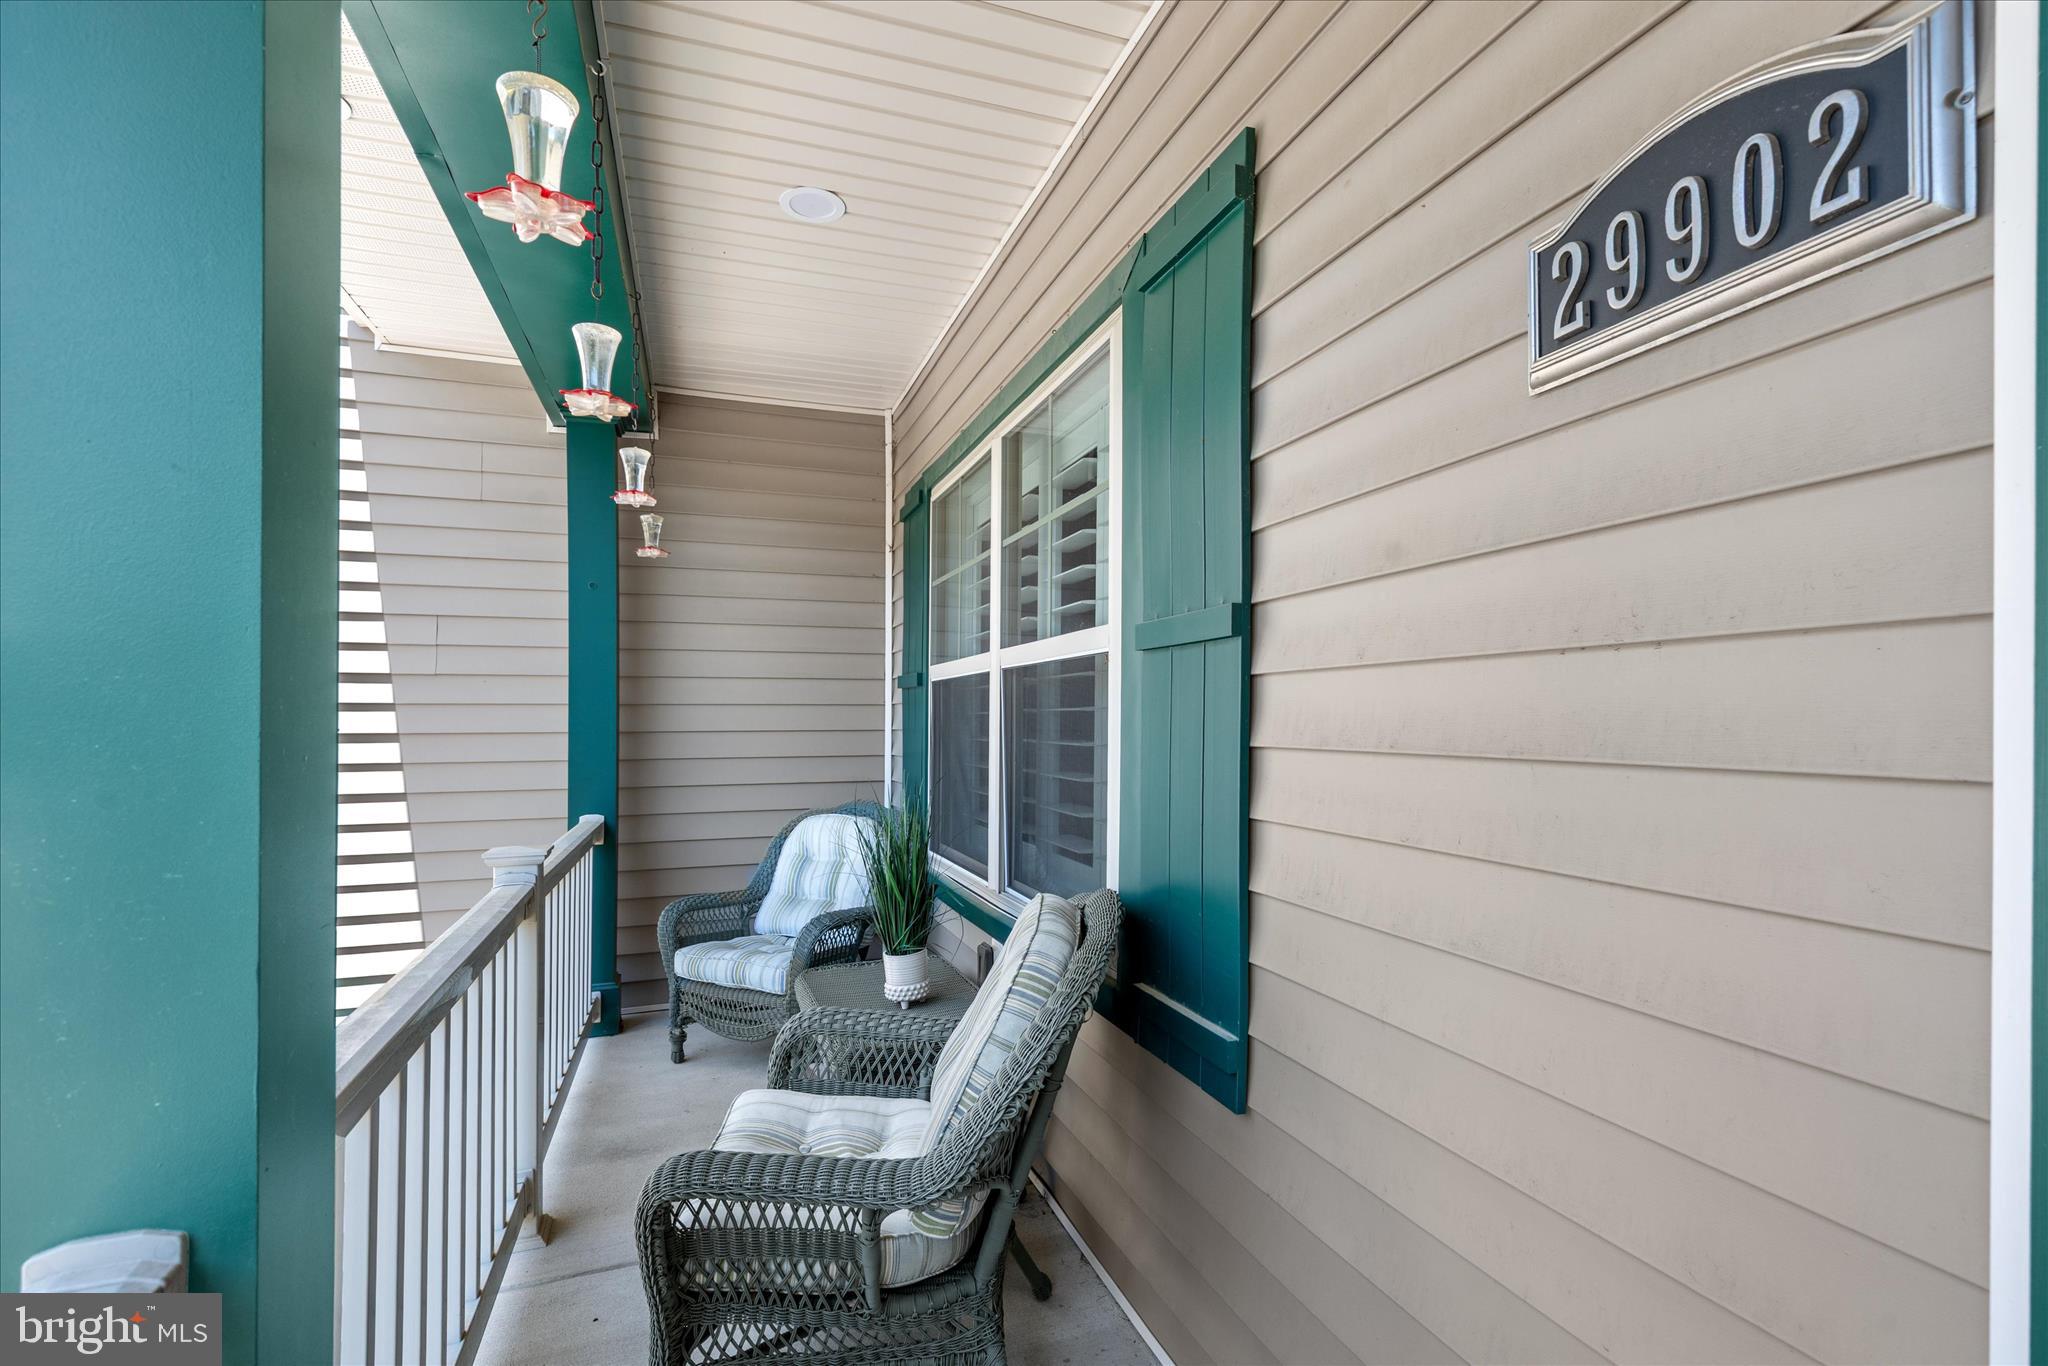
Welcome to 29902 Sawmill Drive in Bay Colony, a sought-after waterfront marina community along the Indian River Bay offering exceptional coastal amenities and a relaxed Delaware beach lifestyle. Residents enjoy a private marina with boat slips available for lease or purchase, a private bay beach, pool, clubhouse, tennis, and pickleball courts—plus Cripple Creek Golf & Country Club just across the street!
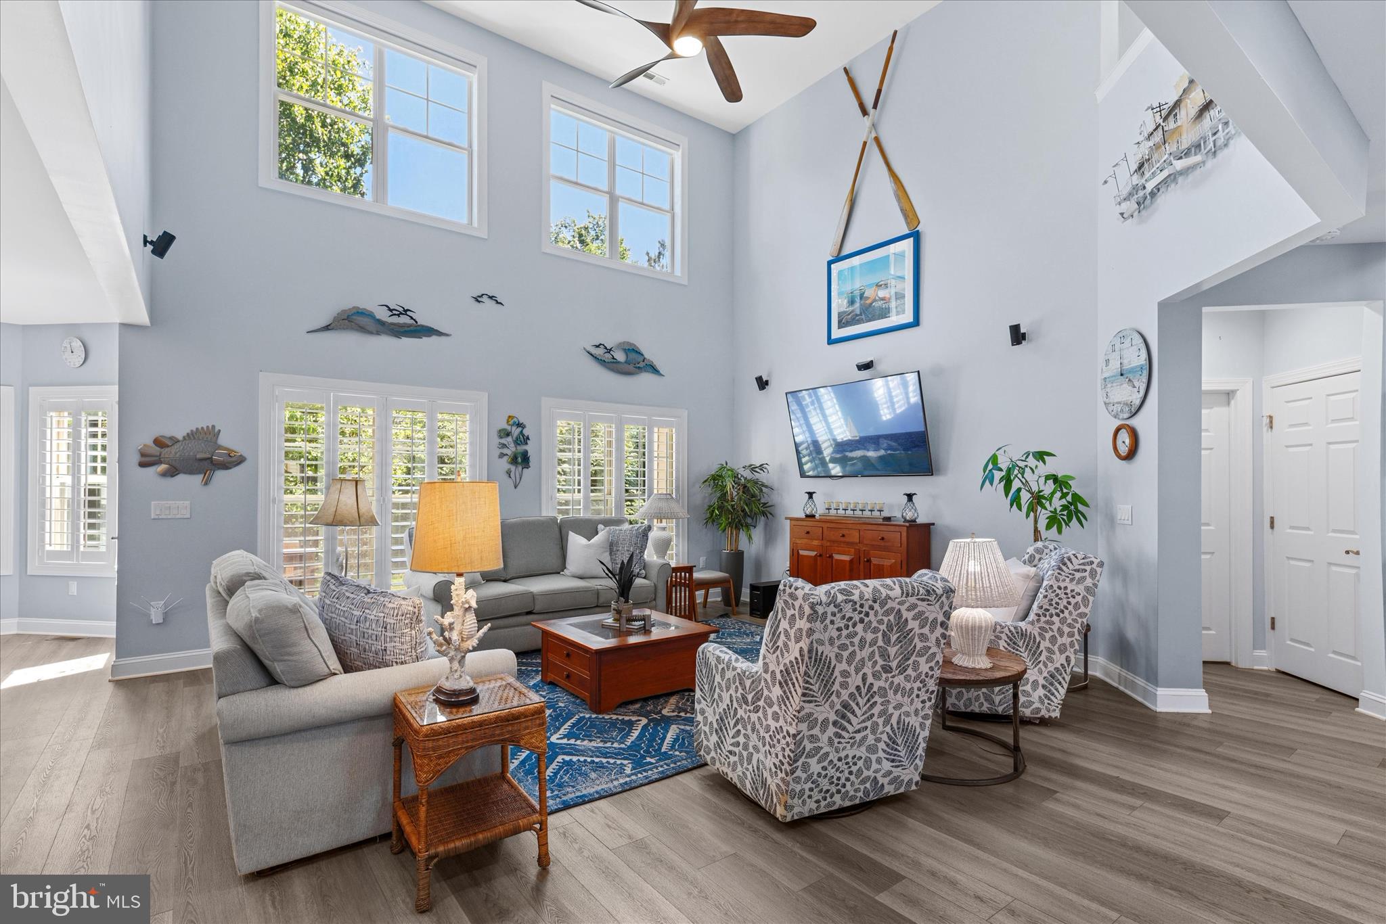
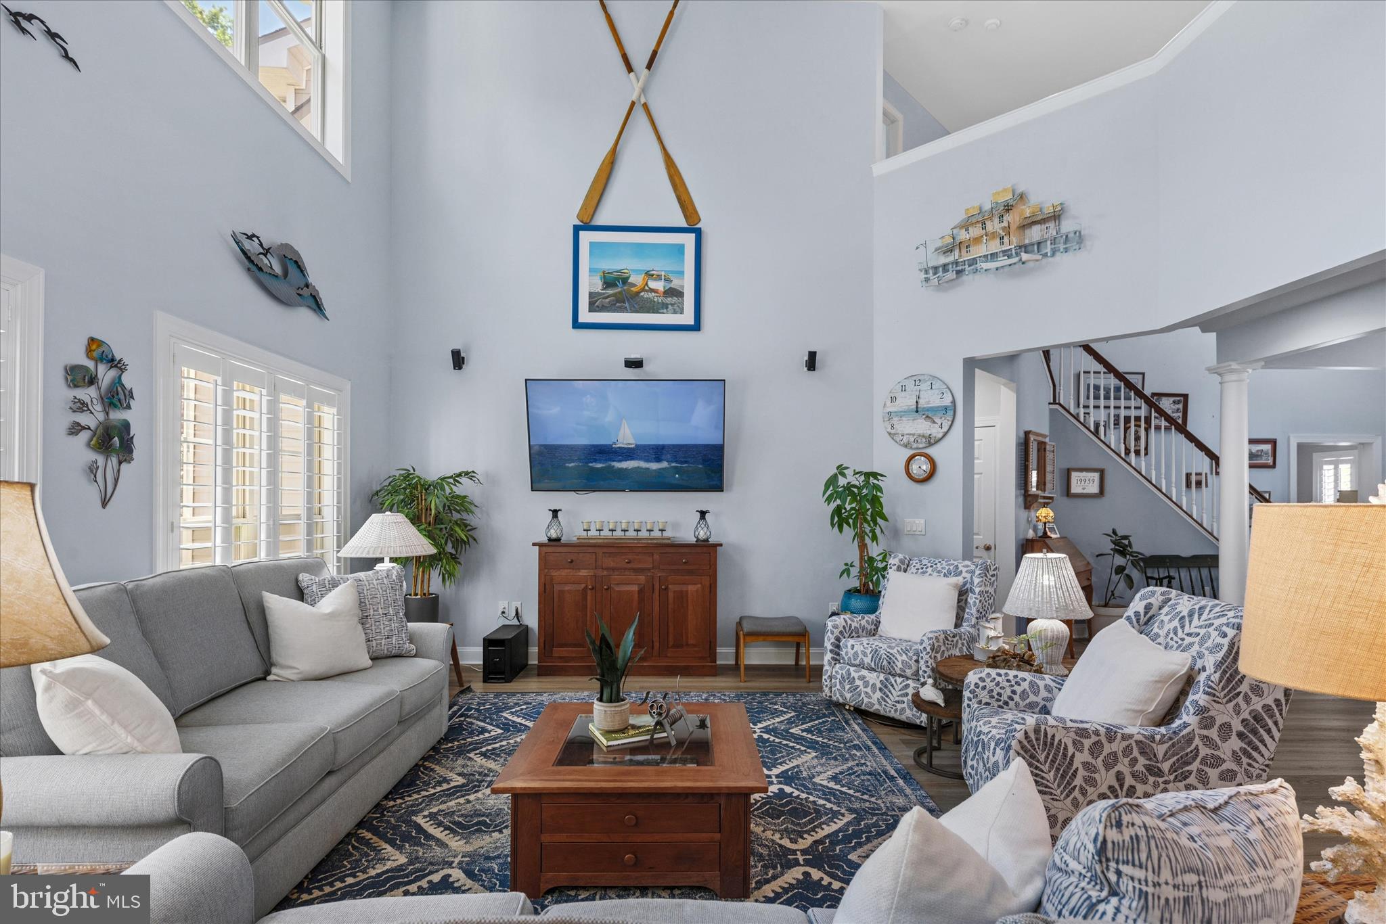
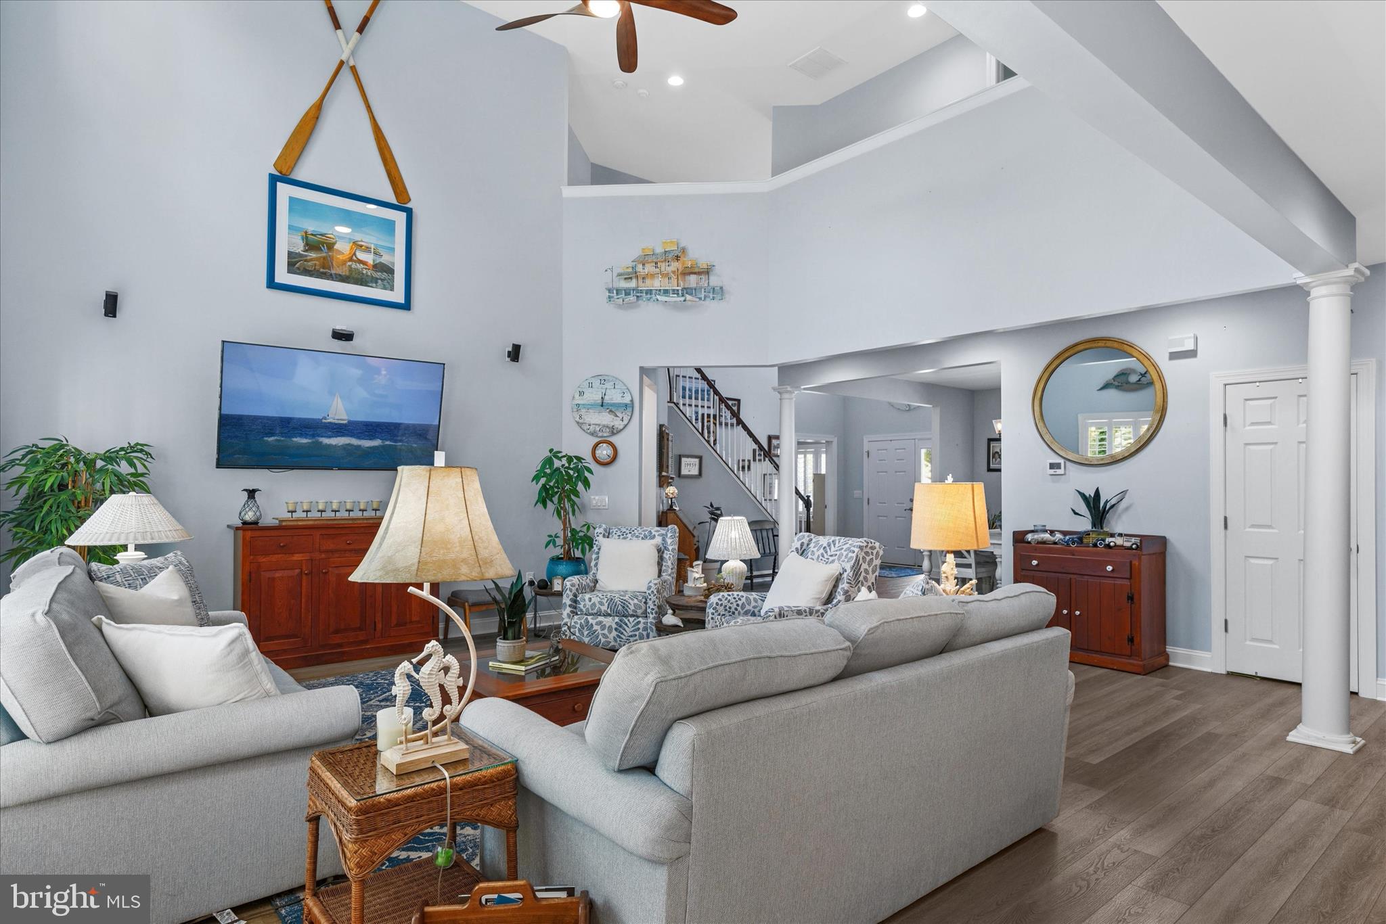
Thoughtfully designed for first-floor living and effortless entertaining, this spacious, beautifully updated home features soaring two-story ceilings, abundant natural light, and an open coastal-inspired layout. The dramatic great room is filled with sunlight from a wall of picture windows and clerestory windows, while the gourmet kitchen offers granite counters, generous cabinetry, deep pantry storage, stainless steel appliances, and a large breakfast bar. The main level also includes a formal dining room, sunlit breakfast room, private office, renovated powder room, mudroom, laundry room, and a luxurious first-floor primary suite with a beautifully updated bath and multiple walk-in closets with built-ins.
Upstairs offers a second primary suite with ensuite bath, three additional bedrooms, and a massive flex/recreation room ready for a game room, theater, storage, or additional gathering space. An oversized 22x38 attached garage with workshop area provides excellent space for hobbies, storage, and beach gear. Ideally located near Holts Landing State Park, great restaurants, shopping, and with easy access to major cities, this Bay Colony home offers space, comfort, amenities, and the best of coastal living.
Save
Ask
Tour
Hide
Share
Listing Snapshot
Price
$750,000
Days On Site
163 Days
Bedrooms
5
Inside Area (SqFt)
3,741 sqft
Total Baths
4
Full Baths
3
Partial Baths
1
Lot Size
0.28 Acres
Year Built
2017
MLS Number
DESU2109676
Status
Active
Property Tax
$1,784
HOA/Condo/Coop Fees
$100 monthly
Sq Ft Source
Estimated
Friends & Family
React
Comment
Invite
No Comments Yet
Did you know? You can invite friends and family to your search. They can join your search, rate and discuss listings with you.
Recent Activity
5 months ago
Listing updated with changes from the MLS
5 months ago
Status changed to Active
5 months ago
Listing first seen on site
General Features
Acres
0.28
Attached Garage
Yes
Cross Street
Irons Lane and Colony Drive
Garage
Yes
Garage Spaces
2
Levels
Two
Parking
OversizedGarage Door OpenerAsphaltGarageDrivewayAttached
Parking Spaces
8
Property Sub Type
Single Family Residence
Security
Smoke Detector(s)
Sewer
Public Sewer
Special Circumstances
Standard
SqFt Above
3741
SqFt Total
3741
Style
Coastal
Utilities
Cable AvailablePhone Available
Water Source
Public
Zoning
MR
Interior Features
Appliances
Electric RangeElectric OvenCooktopRefrigeratorIce MakerDishwasherDisposalWasherDryerExhaust FanStainless Steel Appliance(s)MicrowaveTankless Water Heater



Did you know? You can invite friends and family to your search. They can join your search, rate and discuss listings with you.