YOUR PERFECT LEWES RETREAT , LOW-MAINTENANCE & AMENITY-RICH
If you’re looking for a home that offers comfort, privacy, and an easy coastal lifestyle, this beautifully maintained home in the highly sought-after Villages at Red Mill Pond deserves a closer look. With a first-floor primary suite, newer construction, a manageable lot, and an impressive array of community amenities, it is an ideal choice for retirees, empty nesters, a second home, or anyone looking to enjoy everything the Lewes area has to offer without taking on a large property.
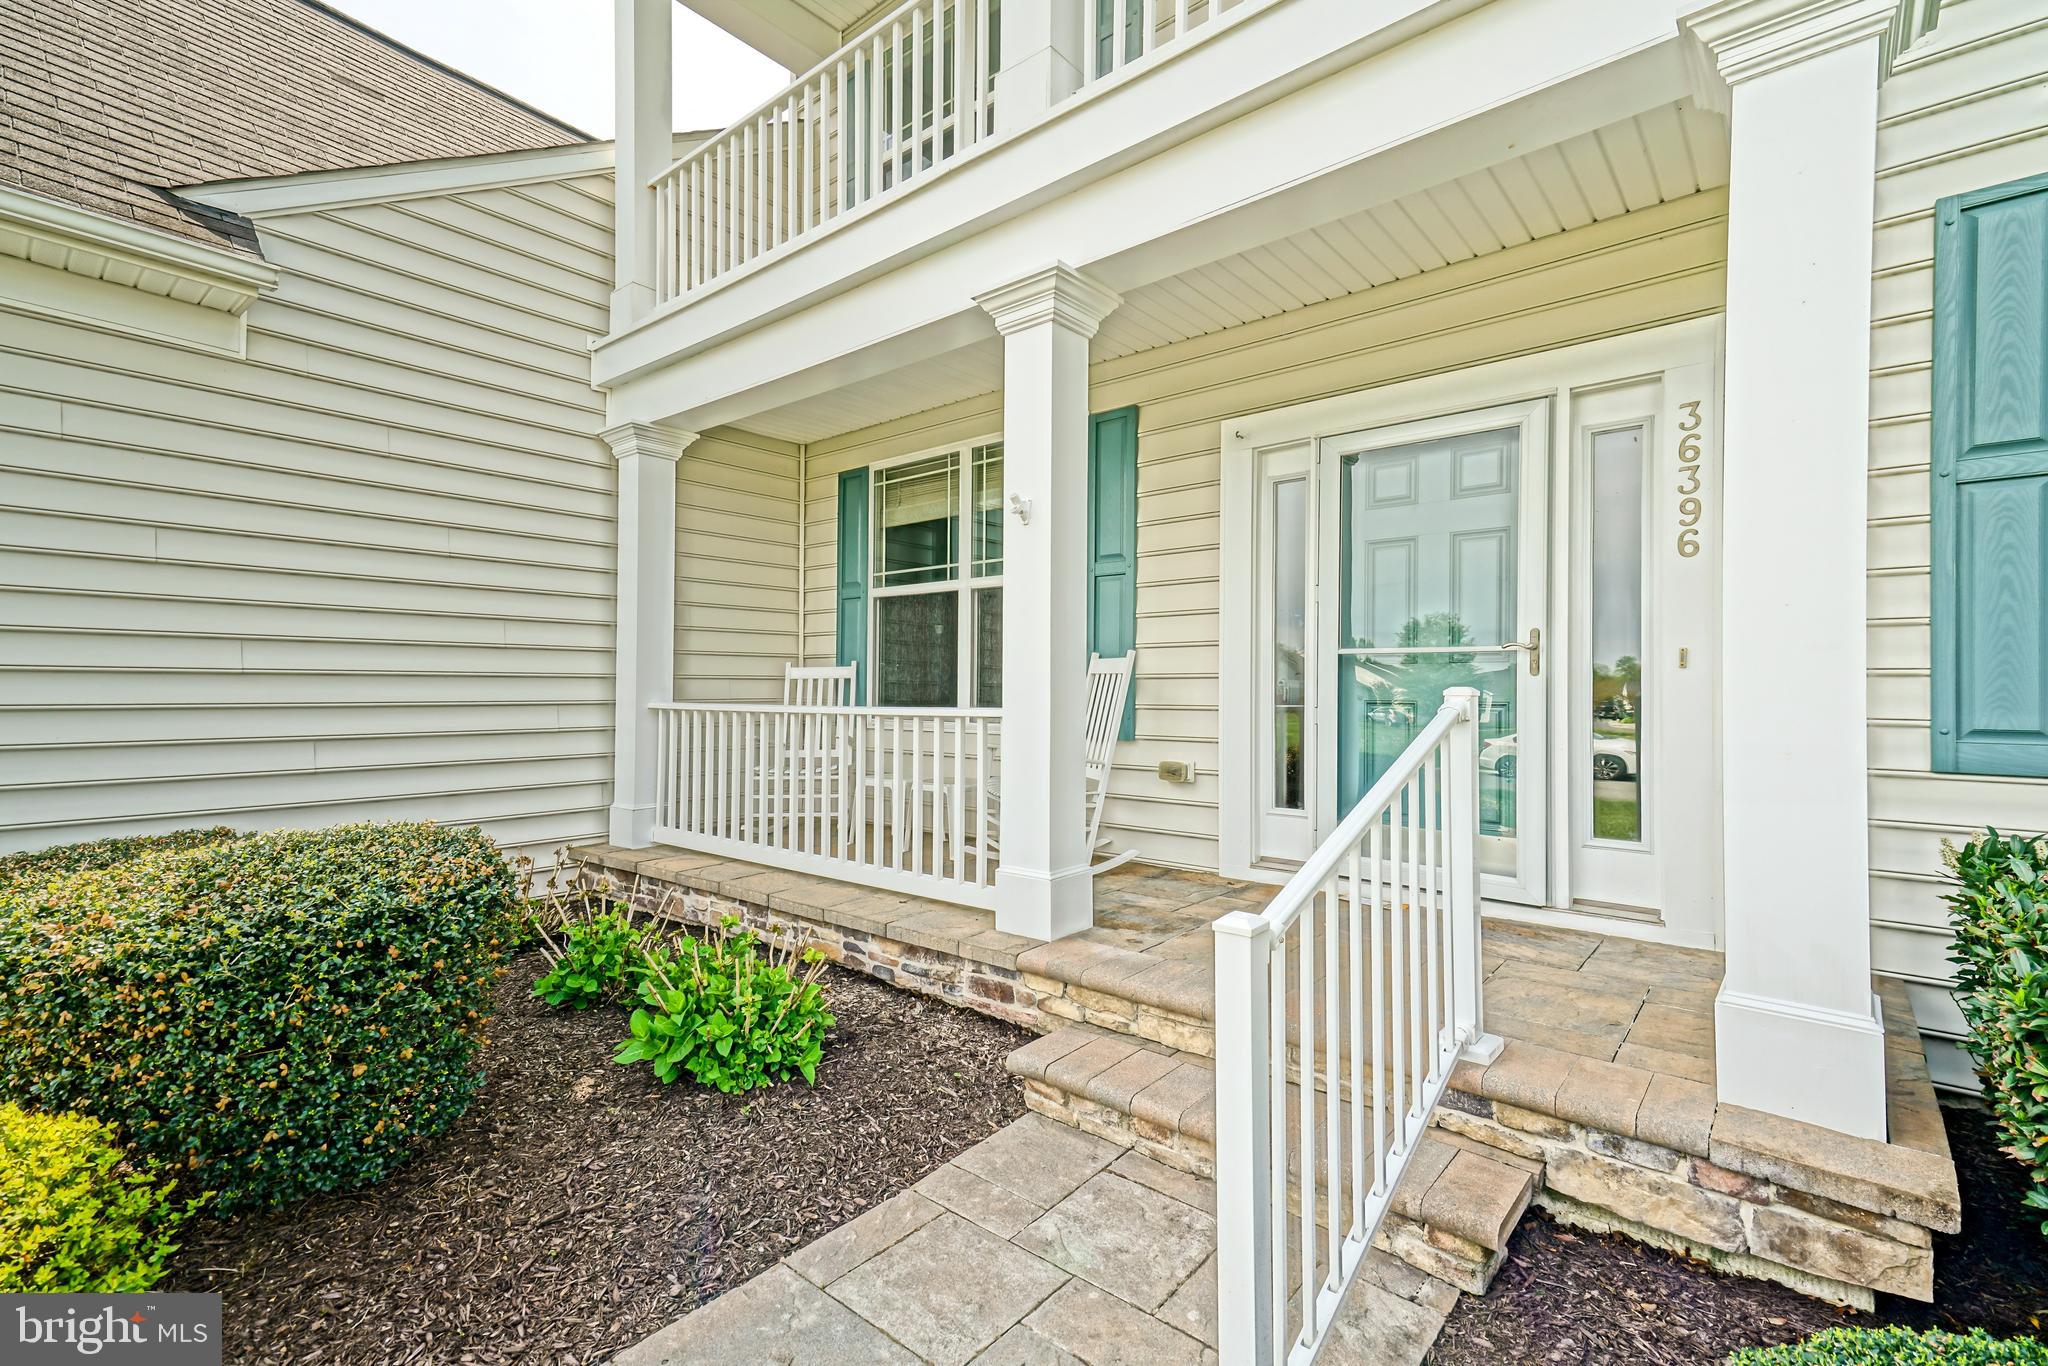
Situated on a premium corner lot on exclusive Babbling Brook Way the only home on the street the setting provides privacy and curb appeal.
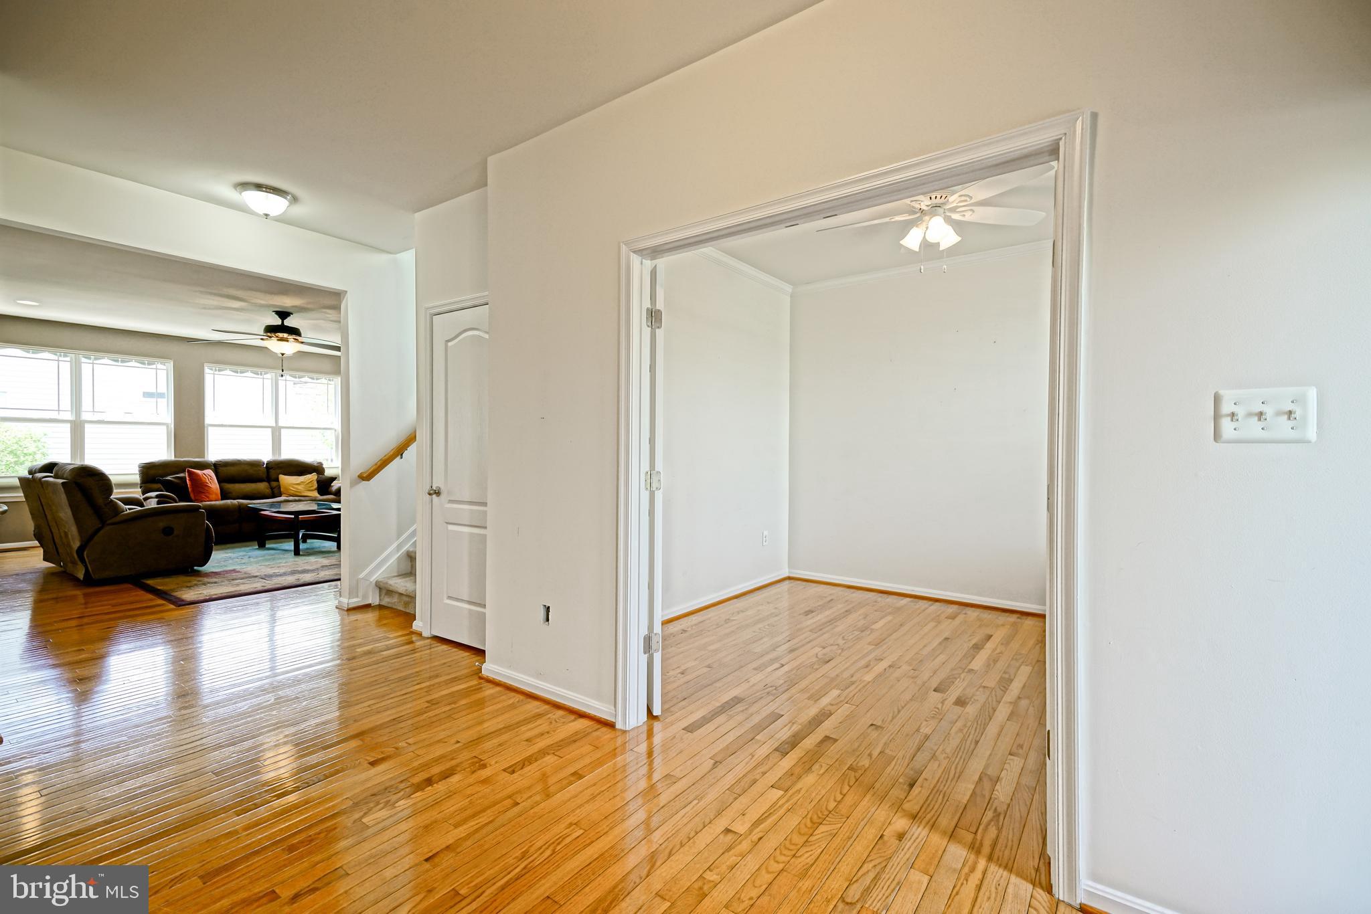
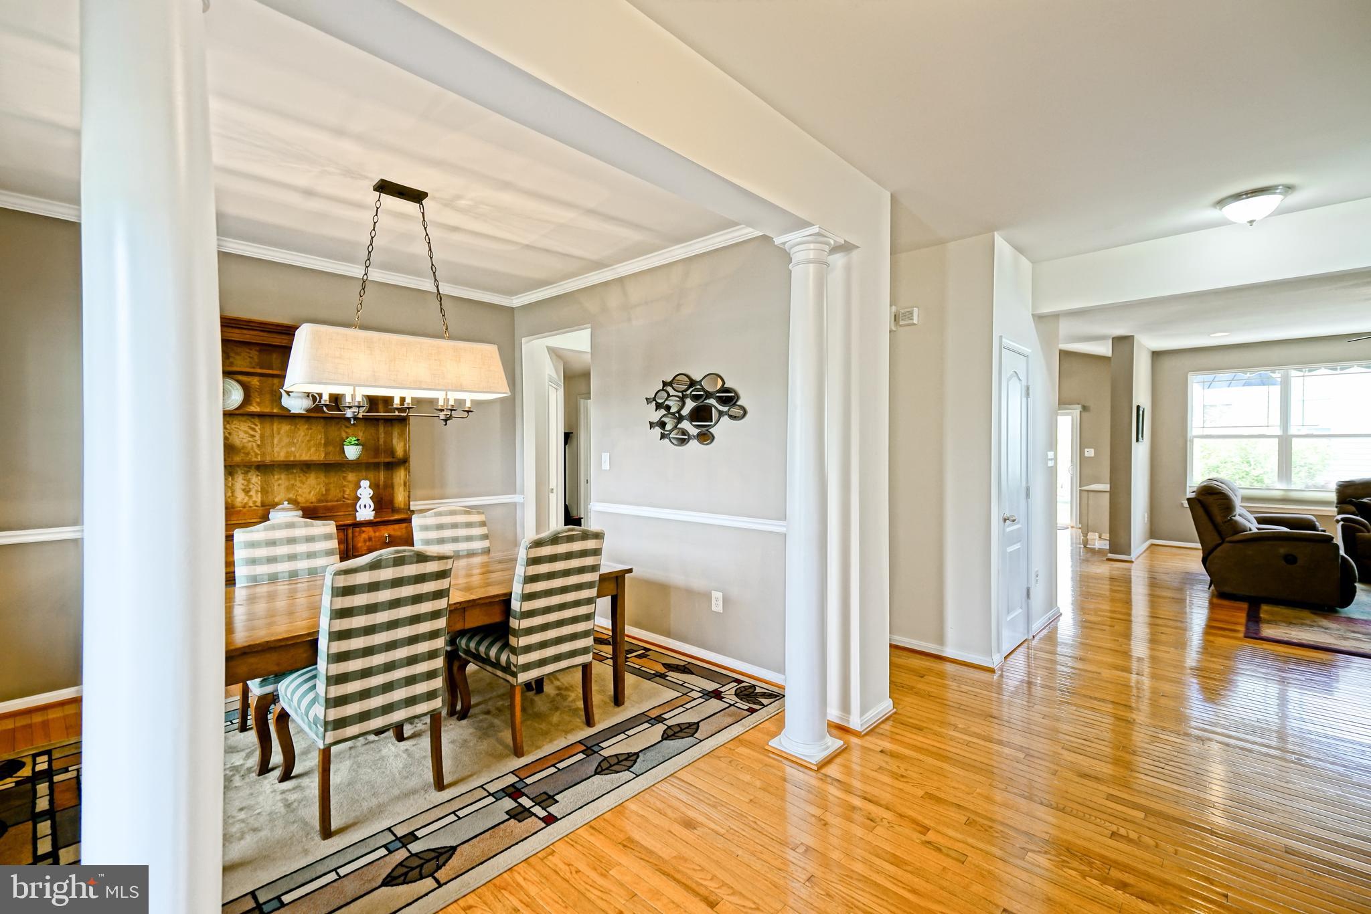
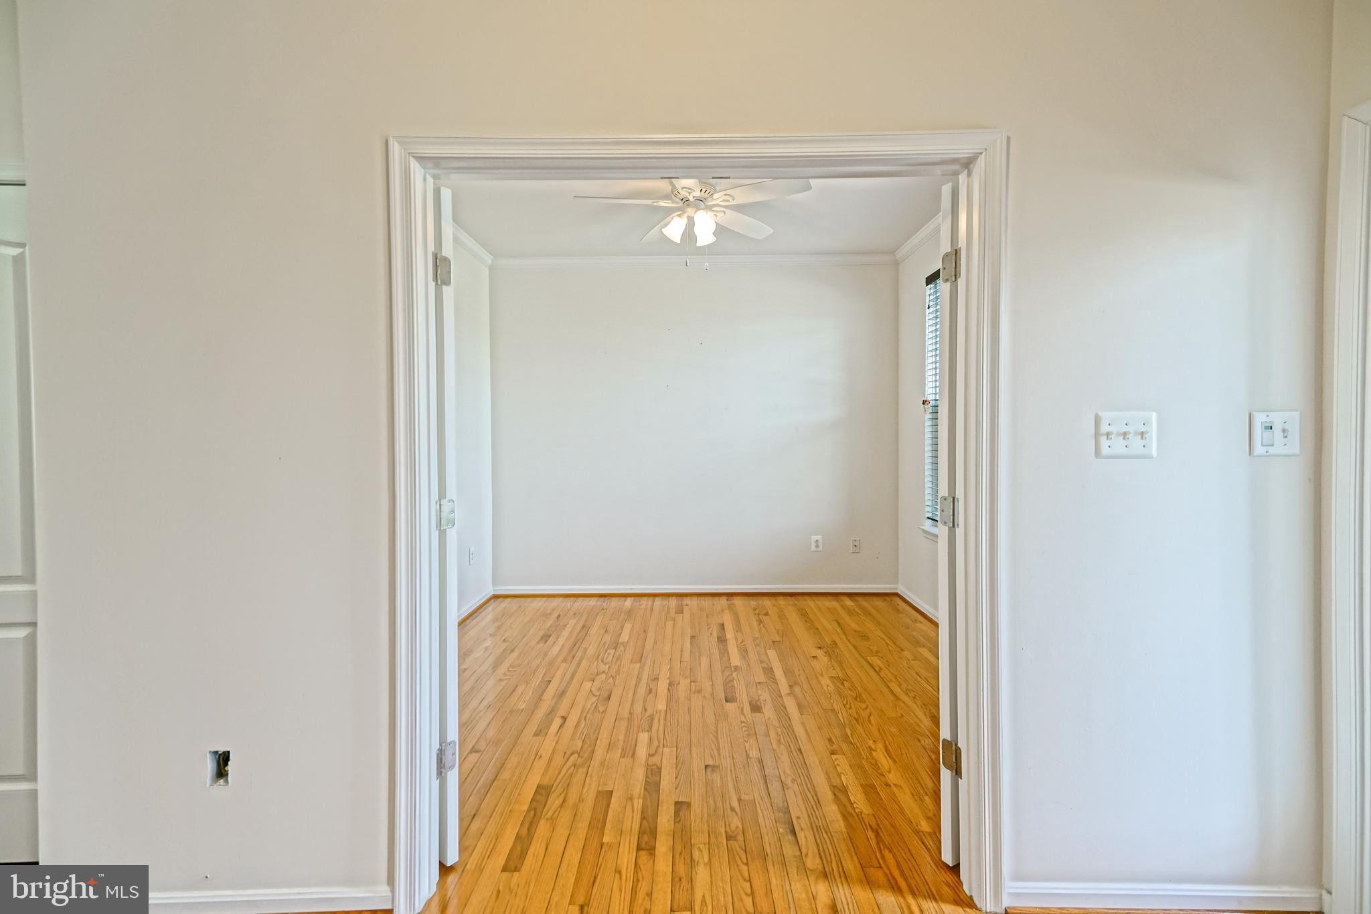
Inside, the home is thoughtfully designed for both everyday living and entertaining. A private office with glass doors offers a quiet space for working or hobbies, while the adjoining formal dining or living area provides flexibility. The spacious kitchen features granite countertops, 42-inch cabinetry, a pantry, hardwood flooring, and a bright eat-in area, opening seamlessly to the comfortable family room.
The first-floor primary suite is particularly appealing, with generous space, walk-in closets, and a beautifully appointed en-suite bath featuring a tiled shower and granite double vanity. Upstairs are three additional bedrooms, a full bath, and a large loft that can easily serve as a second living area, media room, hobby space, or guest retreat. Two oversized storage closets provide plenty of room for seasonal belongings.
The outdoor space is designed for enjoying rather than maintaining. A hardscape paver patio with pergola and two remote-controlled awnings creates a wonderful setting for morning coffee, afternoon relaxation, or entertaining friends and family. A second-floor balcony, professional landscaping, and irrigation supplied by a private well add to the home’s appeal.
And the important updates are already done, including a brand-new roof, propane-fed backup generator, and updated two-zone HVAC system, providing added comfort and peace of mind.
The Villages at Red Mill Pond offers an exceptional lifestyle with a clubhouse, swimming pool, water access for kayaking and paddleboarding, and direct access to the Lewes-Georgetown Trail. Best of all, you’re just minutes from Lewes Beach, Cape Henlopen, outstanding restaurants, shopping, and all the attractions that make the Delaware coast such a desirable place to live.
This is a home where you can lock the door, leave for the weekend, enjoy the beach, take a bike ride, meet friends at the pool and come home to a property that doesn’t feel like a second job.
Whether you’re ready to make Lewes your full-time home or looking for the perfect coastal retreat, this one checks all the boxes.
Save
Ask
Tour
Hide
Share
Listing Snapshot
Price
$569,900
Days On Site
157 Days
Bedrooms
4
Inside Area (SqFt)
2,700 sqft
Total Baths
3
Full Baths
2
Partial Baths
1
Lot Size
0.27 Acres
Year Built
2012
MLS® Number
DESU2109808
Status
Active
Property Tax
$1,245
HOA/Condo/Coop Fees
$192 monthly
Sq Ft Source
Estimated
Friends & Family
React
Comment
Invite
No Comments Yet
Did you know? You can invite friends and family to your search. They can join your search, rate and discuss listings with you.
Recent Activity
4 weeks ago
Listing updated with changes from the MLS®
4 weeks ago
Status changed to Active
4 weeks ago
Price changed to $569,900
5 months ago
Listing first seen on site
General Features
Acres
0.27
Attached Garage
Yes
Foundation
Concrete Perimeter
Garage
Yes
Garage Spaces
2
Levels
Two
Parking
ConcreteGarageDrivewayAttached
Parking Spaces
4
Property Sub Type
Single Family Residence
Sewer
Public Sewer
Special Circumstances
Standard
SqFt Above
2700
SqFt Total
2700
Style
CoastalContemporary
Water Source
Public
Zoning
AR-1
Interior Features
Appliances
Gas RangeGas OvenGas Water HeaterDishwasherRefrigeratorStainless Steel Appliance(s)WasherDisposalDryerMicrowaveTankless Water Heater



Did you know? You can invite friends and family to your search. They can join your search, rate and discuss listings with you.