Welcome to this beautifully maintained one-story ranch home in the desirable Headwater Cove community of Lewes, DE. This DR Horton Tradition Series home offers 3 bedrooms, 3.5 baths, and a thoughtfully designed open floor plan that blends comfort, functionality, and modern style. The home is like-new and ready for immediate occupancy!
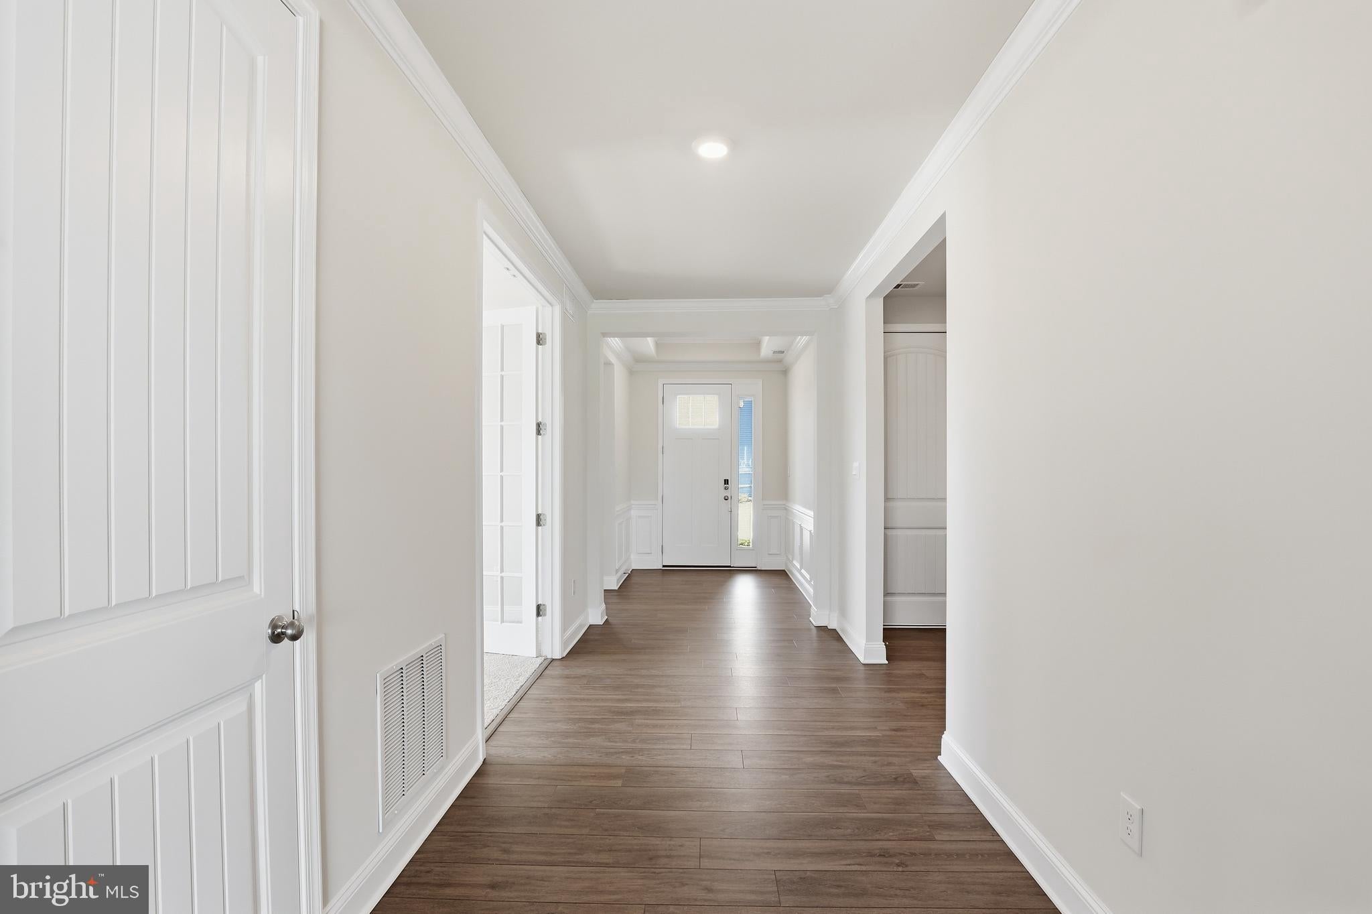
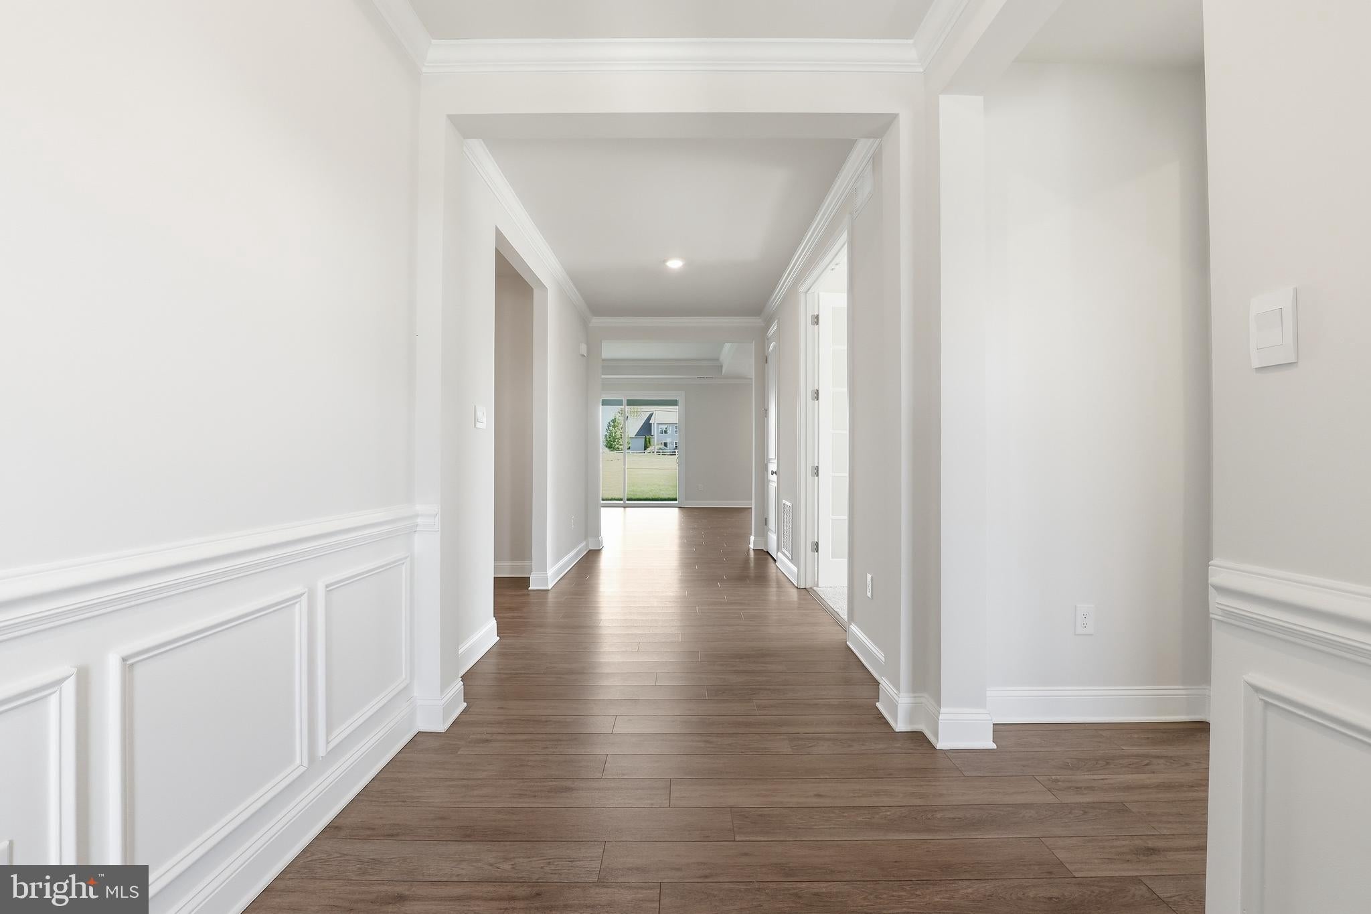
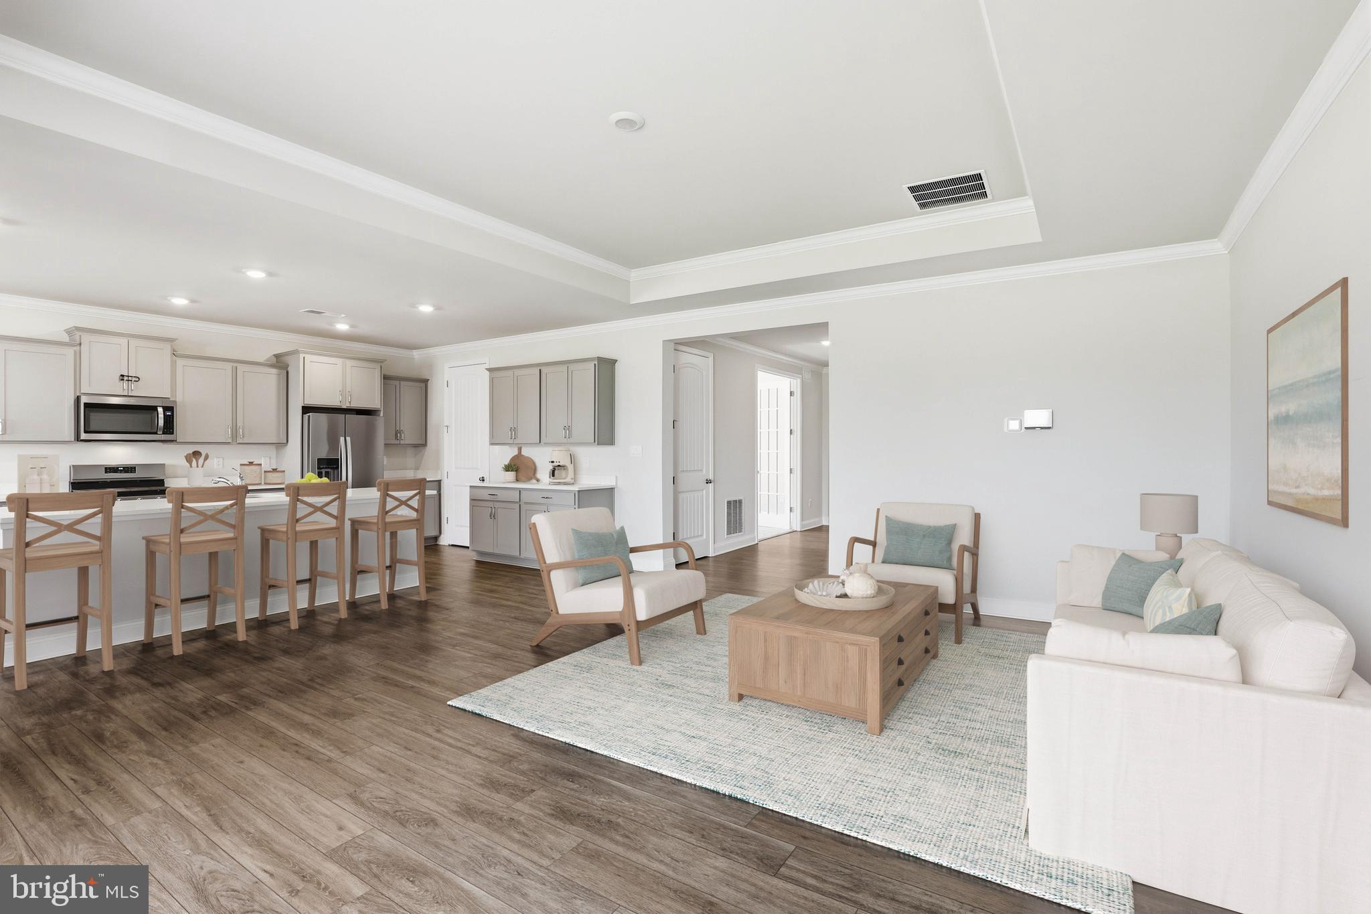
Step inside to find a spacious and airy layout featuring high ceilings in select areas, a wide foyer, and a private study with elegant French doors—perfect for a home office or flex space. The expansive living area flows seamlessly into the kitchen and dining space, creating an ideal setting for both everyday living and entertaining.
The kitchen is a true centerpiece, showcasing quartz countertops, a large island, abundant cabinetry, and a huge pantry that provides exceptional storage. Natural light fills the home, enhancing the bright and inviting atmosphere.
The owner’s suite is generously sized and features a luxurious en-suite bath with an expansive walk-in shower and dual walk-in closets. Additional bedrooms are spacious and well-appointed, offering flexibility for guests or additional living needs.
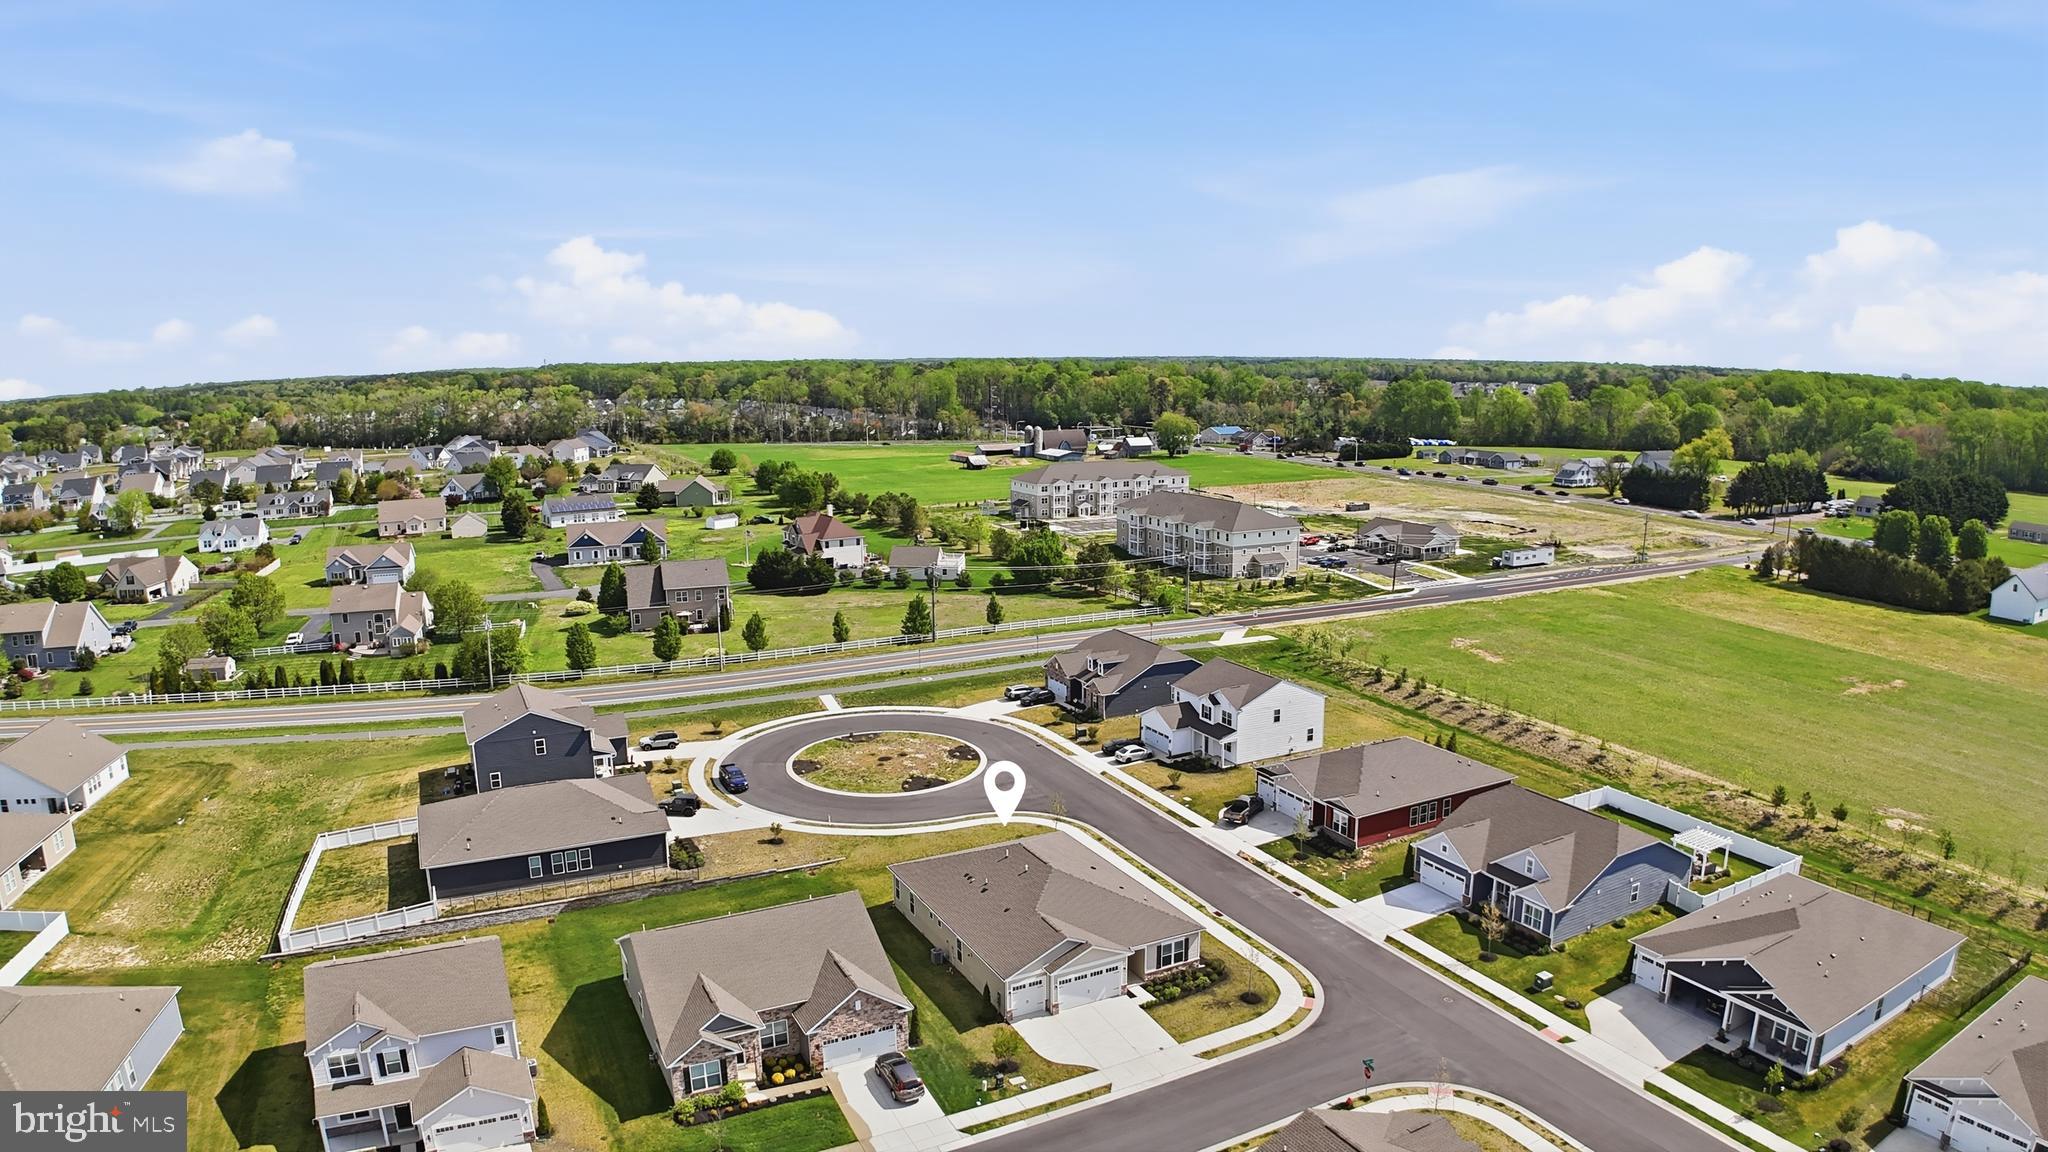
Situated on a desirable corner lot, the home also includes a 3-car garage with plenty of room for vehicles, storage, and more. Enjoy added convenience with smart home features including a WiFi-enabled thermostat, doorbell, and garage door opener. An irrigation system is in place, and lawn care and trash service are included in the HOA for low-maintenance living.
Headwater Cove offers outstanding community amenities, including a clubhouse, fitness center, pickleball courts, and an outdoor inground pool. Sidewalk-lined streets and scenic ponds with lighted fountains create a welcoming neighborhood atmosphere perfect for evening strolls.
This home delivers the ideal blend of space, modern features, and community living—all just a short drive to Lewes beaches, shopping, and dining.
Save
Ask
Tour
Hide
Share
Listing Snapshot
Price
$558,900
Days On Site
143 Days
Bedrooms
3
Inside Area (SqFt)
2,541 sqft
Total Baths
4
Full Baths
3
Partial Baths
1
Lot Size
0.25 Acres
Year Built
2022
MLS® Number
DESU2109864
Status
Active
Property Tax
$1,131
HOA/Condo/Coop Fees
$240 monthly
Sq Ft Source
Estimated
Friends & Family
React
Comment
Invite
No Comments Yet
Did you know? You can invite friends and family to your search. They can join your search, rate and discuss listings with you.
Recent Activity
2 months ago
Price changed to $558,900
2 months ago
Listing updated with changes from the MLS®
5 months ago
Status changed to Active
5 months ago
Listing first seen on site
General Features
Acres
0.25
Attached Garage
Yes
Cross Street
Dorman Road
Direction Faces
South
Foundation
Slab
Garage
Yes
Garage Spaces
3
Levels
One
Parking
ConcreteGarageDrivewayInside EntranceAttached
Parking Spaces
6
Pets
Cats OKDogs OKYes
Property Sub Type
Single Family Residence
Security
Smoke Detector(s)Carbon Monoxide Detector(s)
Sewer
Public Sewer
Special Circumstances
Standard
SqFt Above
2541
SqFt Total
2541
Style
ContemporaryRanch/Rambler
Water Source
Public
Zoning
AR-1
Interior Features
Appliances
Gas RangeGas OvenGas Water HeaterWasherDishwasherDisposalMicrowaveRefrigeratorStainless Steel Appliance(s)ENERGY STAR Qualified AppliancesTankless Water HeaterDryer



Did you know? You can invite friends and family to your search. They can join your search, rate and discuss listings with you.