Welcome to Vincent Overlook, where charming curb appeal, thoughtful upgrades, and easy coastal living all come together just minutes from Lewes and the Delaware beaches. With its cheerful red exterior, fenced backyard, and inviting layout, this home has warmth and personality throughout.
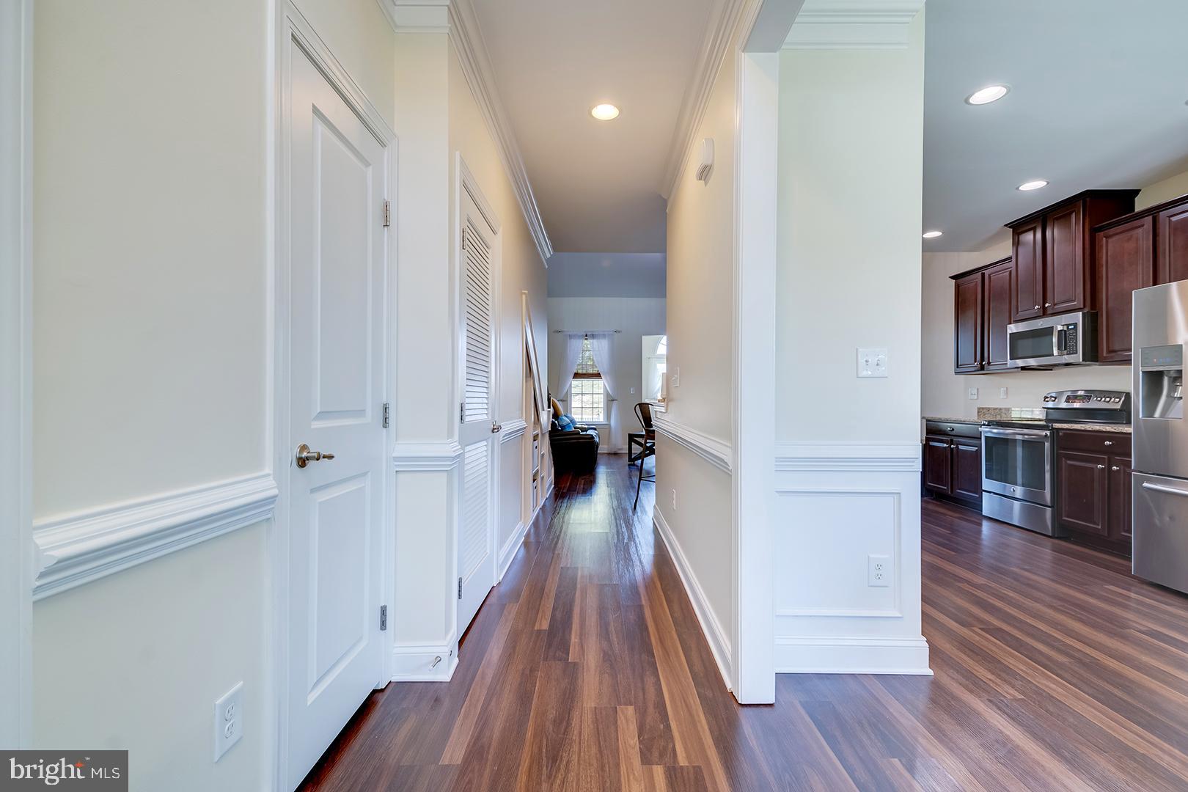
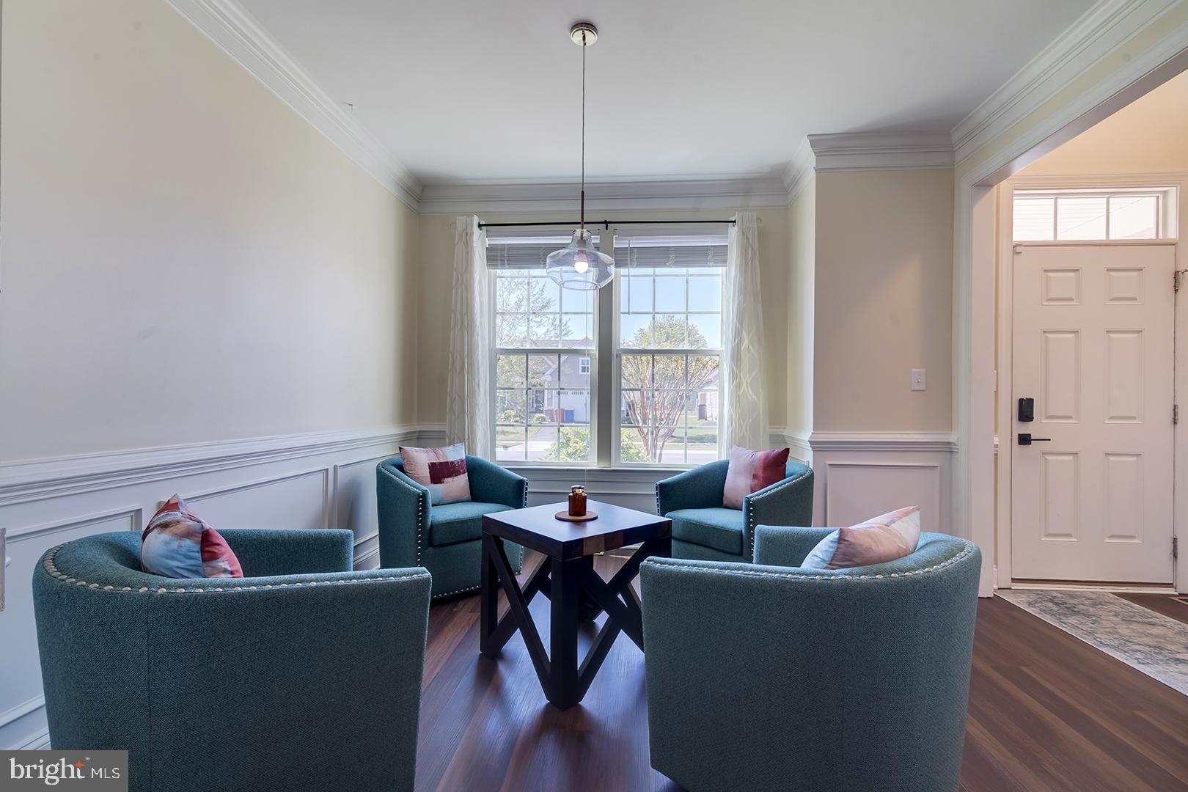
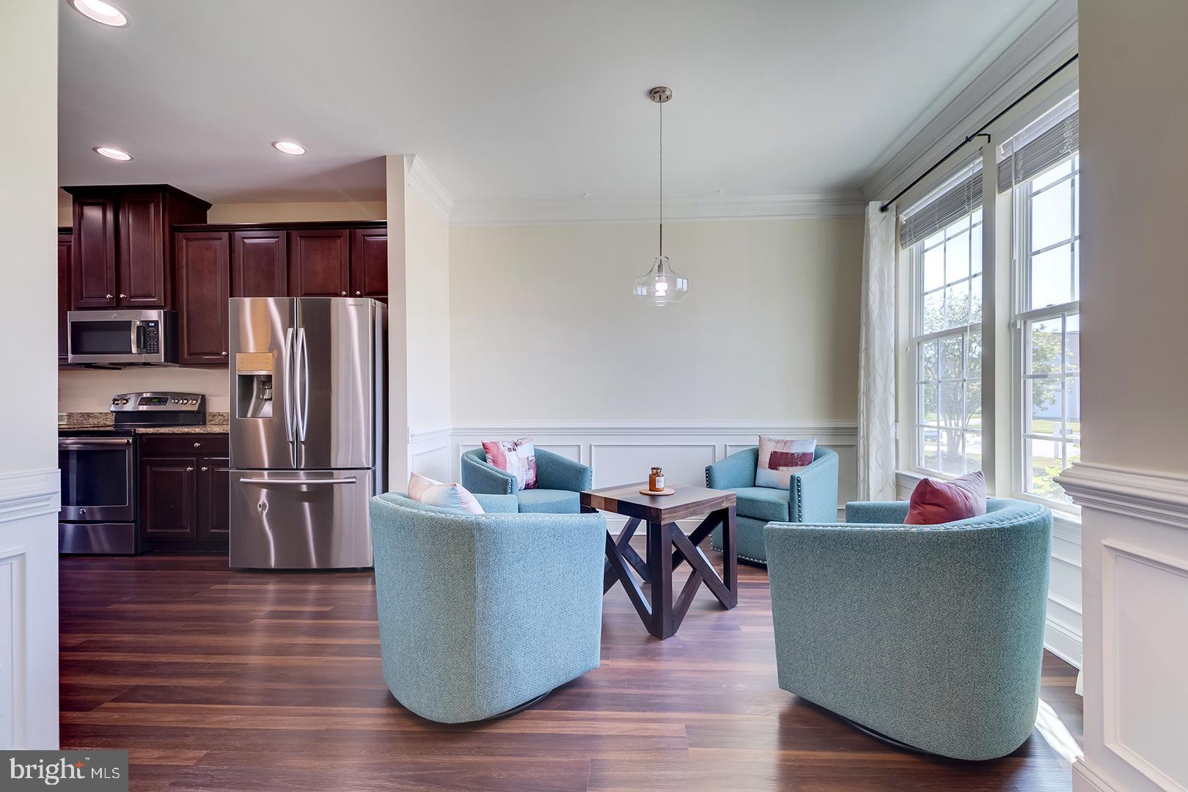
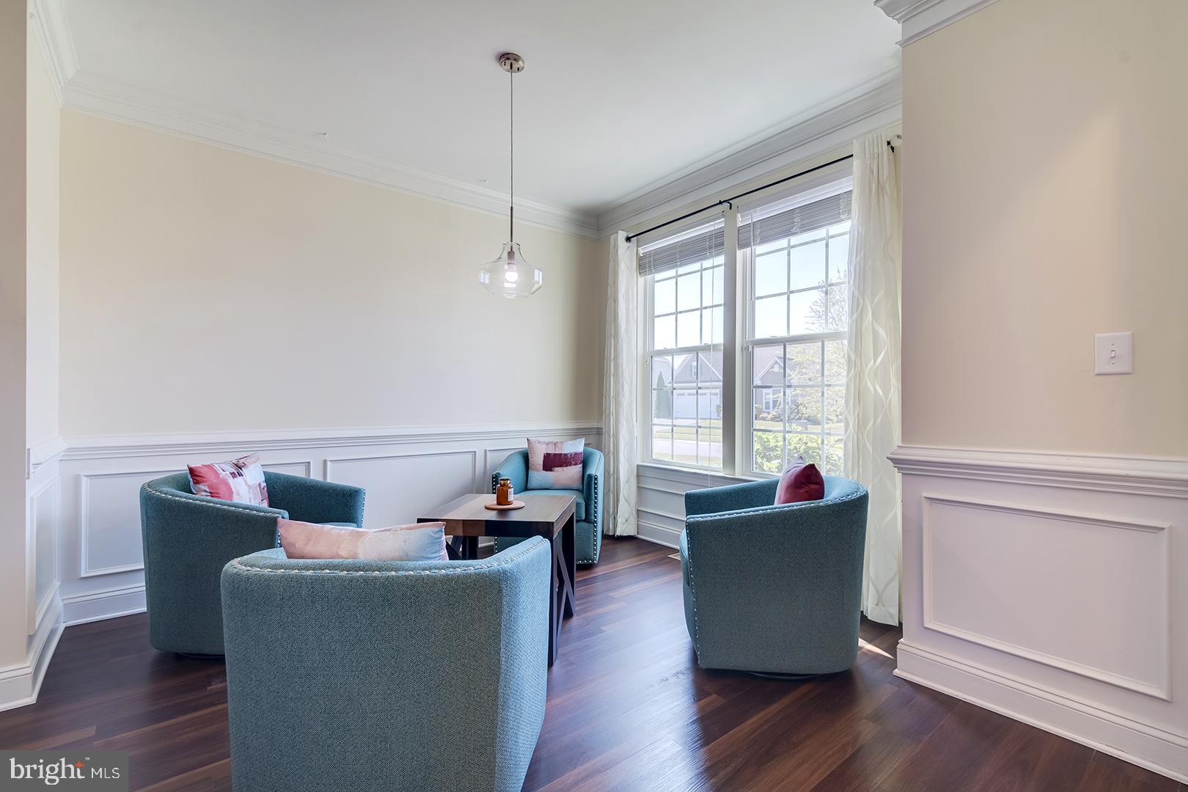
Inside, the open-concept floor plan feels bright, comfortable, and easy to live in. The family room flows into the kitchen and sunroom, creating a natural gathering space whether you’re entertaining guests or just enjoying a quiet night at home. The kitchen features cherry cabinetry, granite countertops, stainless steel appliances, and peninsula seating perfect for casual meals and conversation.
One of the biggest highlights is the convenience of first-floor living, with the primary suite, laundry, and main living spaces all on the first level. The spacious primary suite includes a double vanity, oversized tiled shower, and upgraded finishes that give the space a polished feel. Upstairs, the loft offers flexible bonus space for a home office, reading area, or second hangout space, along with two additional bedrooms and a full bath.
Out back, the fenced yard is set up for enjoying the outdoors with both a deck and patio, plus enough room for pets, play, or gardening. The finished two-car garage with epoxy flooring adds even more functional space.
Vincent Overlook offers low-maintenance living with lawn care included, plus amenities like a community pool, clubhouse, tennis courts, walking trails, fitness room, and playground. Tucked between Lewes and Milton with multiple routes to both, the location makes getting to shopping, restaurants, and the beach easy while still feeling tucked away from the crowds. If “comfortable, convenient, and charming” is your thing, you’re going to want to see this one!
Save
Ask
Tour
Hide
Share
Listing Snapshot
Price
$489,900
Days On Site
166 Days
Bedrooms
3
Inside Area (SqFt)
2,058 sqft
Total Baths
3
Full Baths
2
Partial Baths
1
Lot Size
0.18 Acres
Year Built
2013
MLS Number
DESU2109962
Status
Active
Property Tax
$973
HOA/Condo/Coop Fees
$185 monthly
Sq Ft Source
Estimated
Friends & Family
React
Comment
Invite
No Comments Yet
Did you know? You can invite friends and family to your search. They can join your search, rate and discuss listings with you.
Recent Activity
2 months ago
Price changed to $489,900
2 months ago
Listing updated with changes from the MLS
5 months ago
Status changed to Active
5 months ago
Listing first seen on site
General Features
Acres
0.18
Attached Garage
Yes
Garage
Yes
Garage Spaces
2
Levels
Two
Parking
AsphaltGarageDrivewayAttached
Parking Spaces
4
Pets
Yes
Property Sub Type
Single Family Residence
Security
Smoke Detector(s)Carbon Monoxide Detector(s)
Sewer
Public Sewer
Special Circumstances
Standard
SqFt Above
2058
SqFt Total
2058
Style
Contemporary
Water Source
Public
Zoning
GR
Interior Features
Appliances
Gas RangeGas OvenGas Water HeaterRefrigeratorIce MakerDishwasherDisposalMicrowaveWasherDryerWater Heater



Did you know? You can invite friends and family to your search. They can join your search, rate and discuss listings with you.