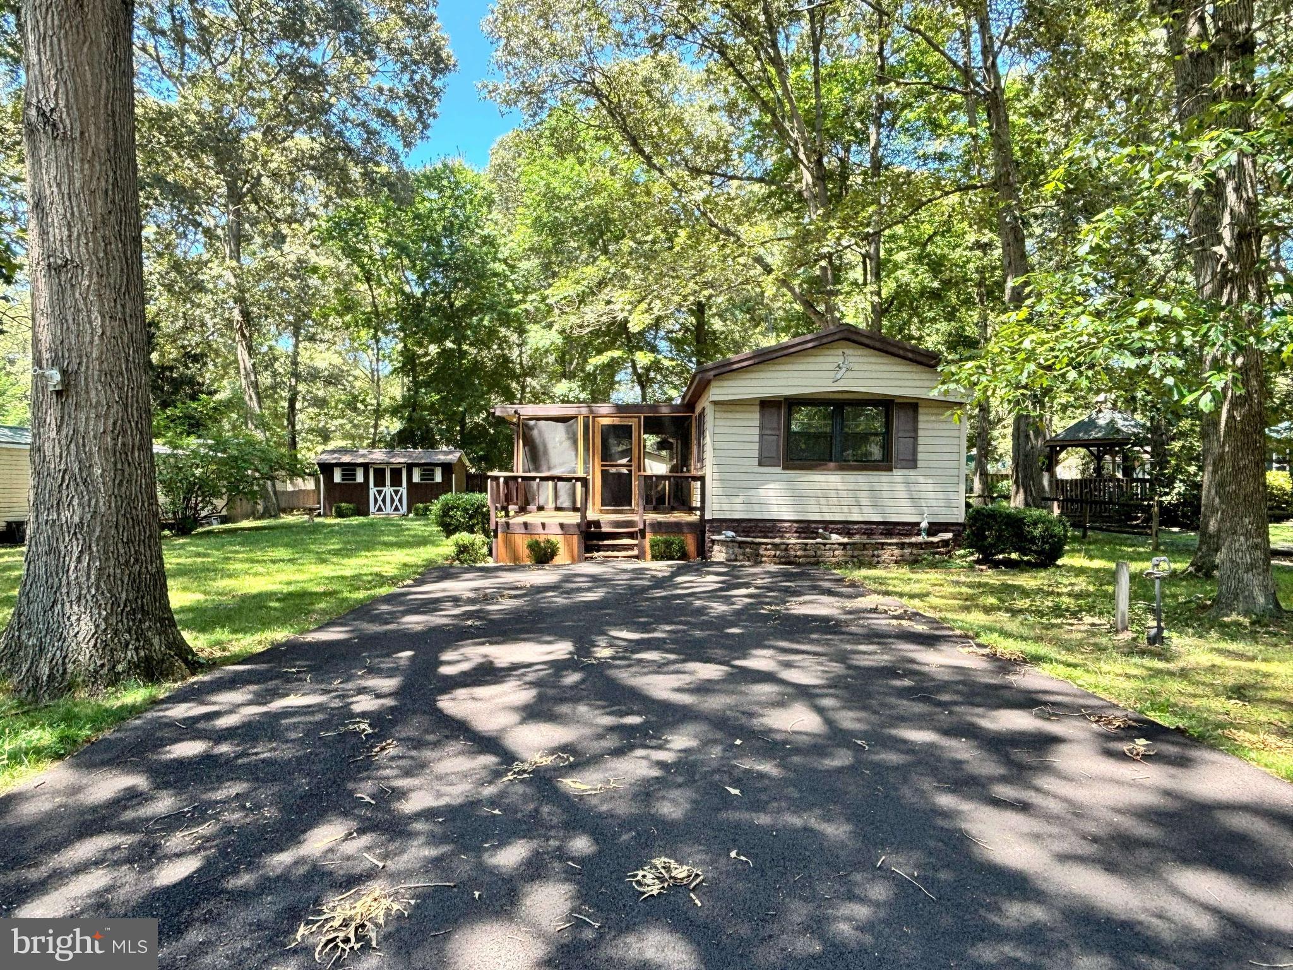
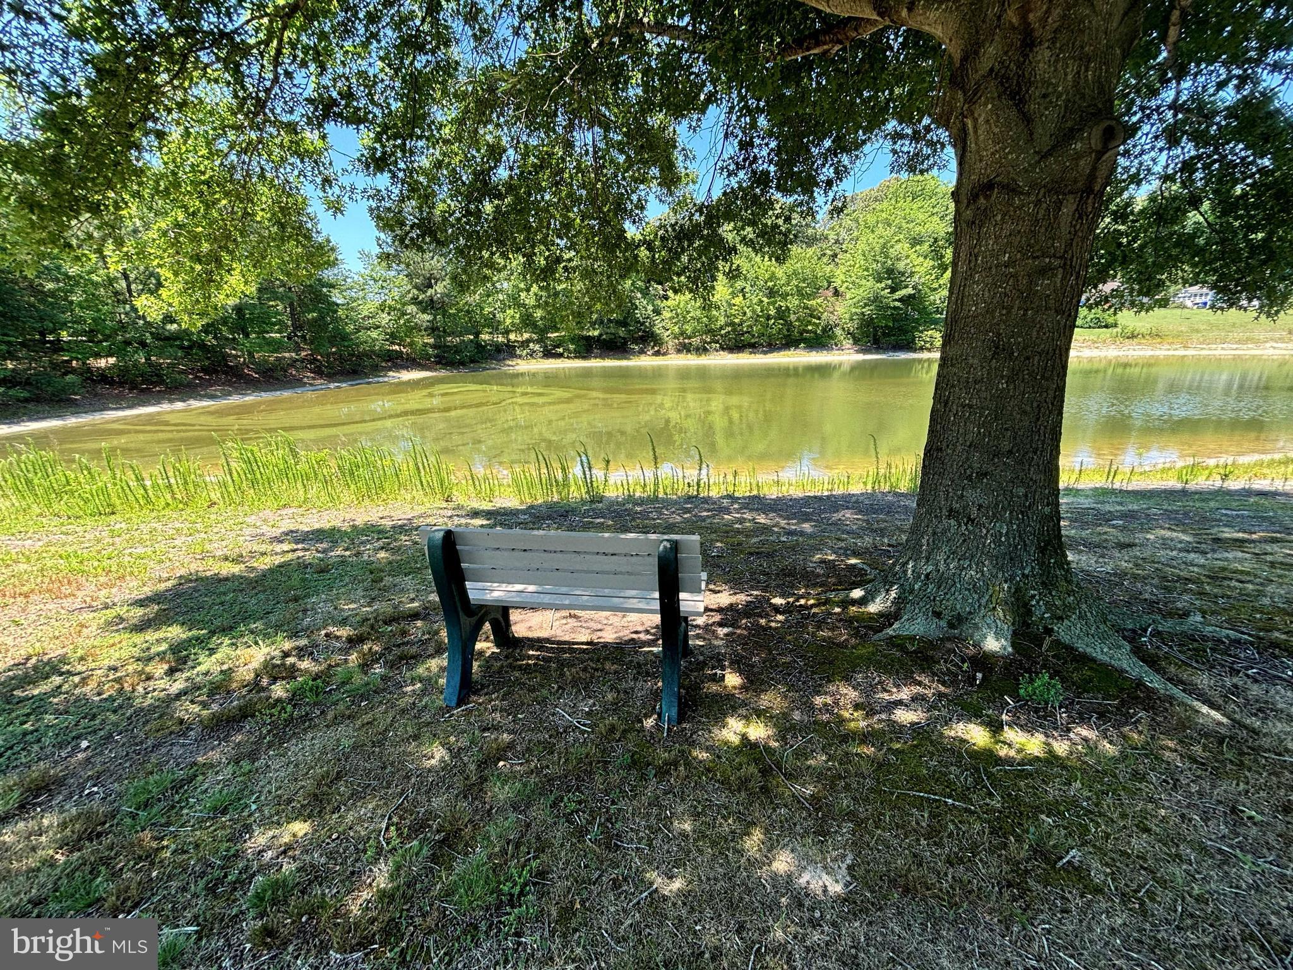
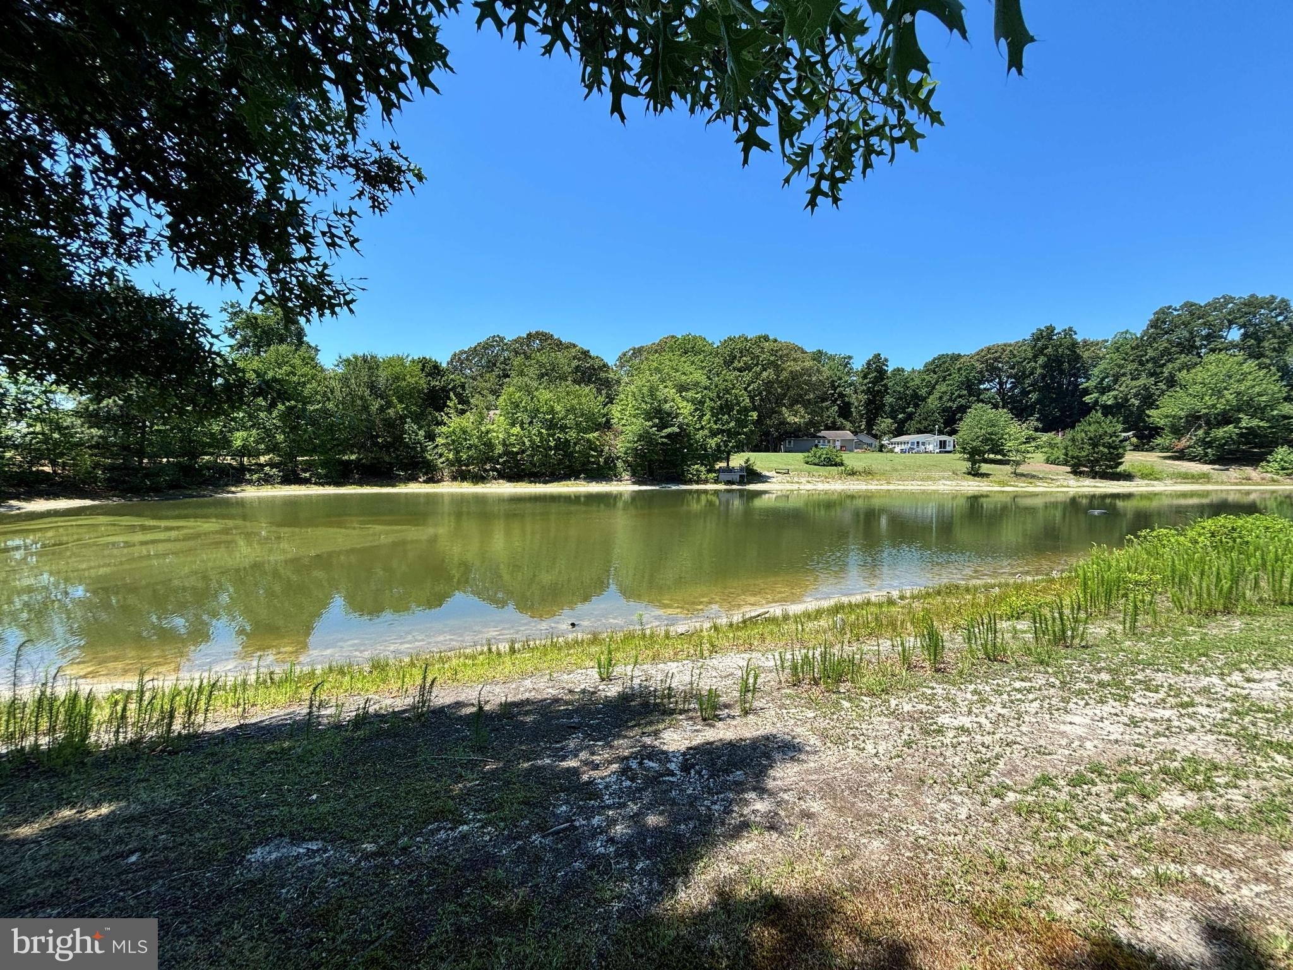
Located in the intimate community of Lazy Lake, this charming 3-bedroom, 2-bathroom manufactured home is just minutes away from the beach. It has been updated with fresh paint, new laminate flooring, and new air conditioning. If you are looking for an affordable living solution year round or a delightful vacation home, this is the one. The land is included with the home, so there is no land rent - such a rarity! This ranch-style residence features a screened-in porch for morning coffee, two handy sheds offering additional storage for your gardening tools or outdoor equipment, and a wooded lot for shade, privacy, and nature’s delight. The interior layout is designed for easy one floor living. The kitchen is open to the living space to allow an easy flow. The lot, spanning 0.22 acres, is adorned with mature trees, providing a tranquil, wooded backdrop that enhances your outdoor experience. Located near a picturesque lake, this property invites you to explore the great outdoors while still being close to essential amenities. This home is not just a place to live; it’s a sanctuary where you can create lasting memories. This home is being offered in “As-is” condition.
Save
Ask
Tour
Hide
Share
Listing Snapshot
Price
$275,000
Days On Site
58 Days
Bedrooms
3
Inside Area (SqFt)
980 sqft
Total Baths
2
Full Baths
2
Partial Baths
N/A
Lot Size
0.22 Acres
Year Built
1983
MLS® Number
DESU2110058
Status
Active
Property Tax
$235
HOA/Condo/Coop Fees
$12.5 monthly
Sq Ft Source
Assessor
Friends & Family
React
Invite
Recent Activity
6 days ago
Listing updated with changes from the MLS®
6 days ago
Price changed to $275,000
2 months ago
Status changed to Active
2 months ago
Listing first seen on site
General Features
Acres
0.22
Levels
One
Parking
Driveway
Parking Spaces
4
Property Sub Type
Manufactured Home
Sewer
Septic Tank
Special Circumstances
Standard
SqFt Above
980
SqFt Total
980
Style
Ranch/Rambler
Water Source
Well
Zoning
GR
Interior Features
Appliances
Electric Water Heater
Cooling
Central AirElectric
Heating
PropaneHeat Pump
Main Level Bedrooms
3
Bedroom 1
Level - Main
Bedroom 2
Level - Main
Bedroom 3
Level - Main
Kitchen
Level - Main
Living Room
Level - Main
Save
Ask
Tour
Hide
Share
Exterior Features
Construction Details
Vinyl Siding
Lot Features
Wooded
Patio And Porch
DeckScreenedPorch
Pool Features
None
Roof
Shingle
Waterfront Features
Lake
Community Features
Association Fee
$150.0
Association Fee Frequency
Annually
MLS Area
Broadkill Hundred (31003)
School District
CAPE HENLOPEN
Schools
School District
CAPE HENLOPEN
Elementary School
Unknown
Middle School
Unknown
High School
Unknown
Listing courtesy of Long & Foster Real Estate, Inc.