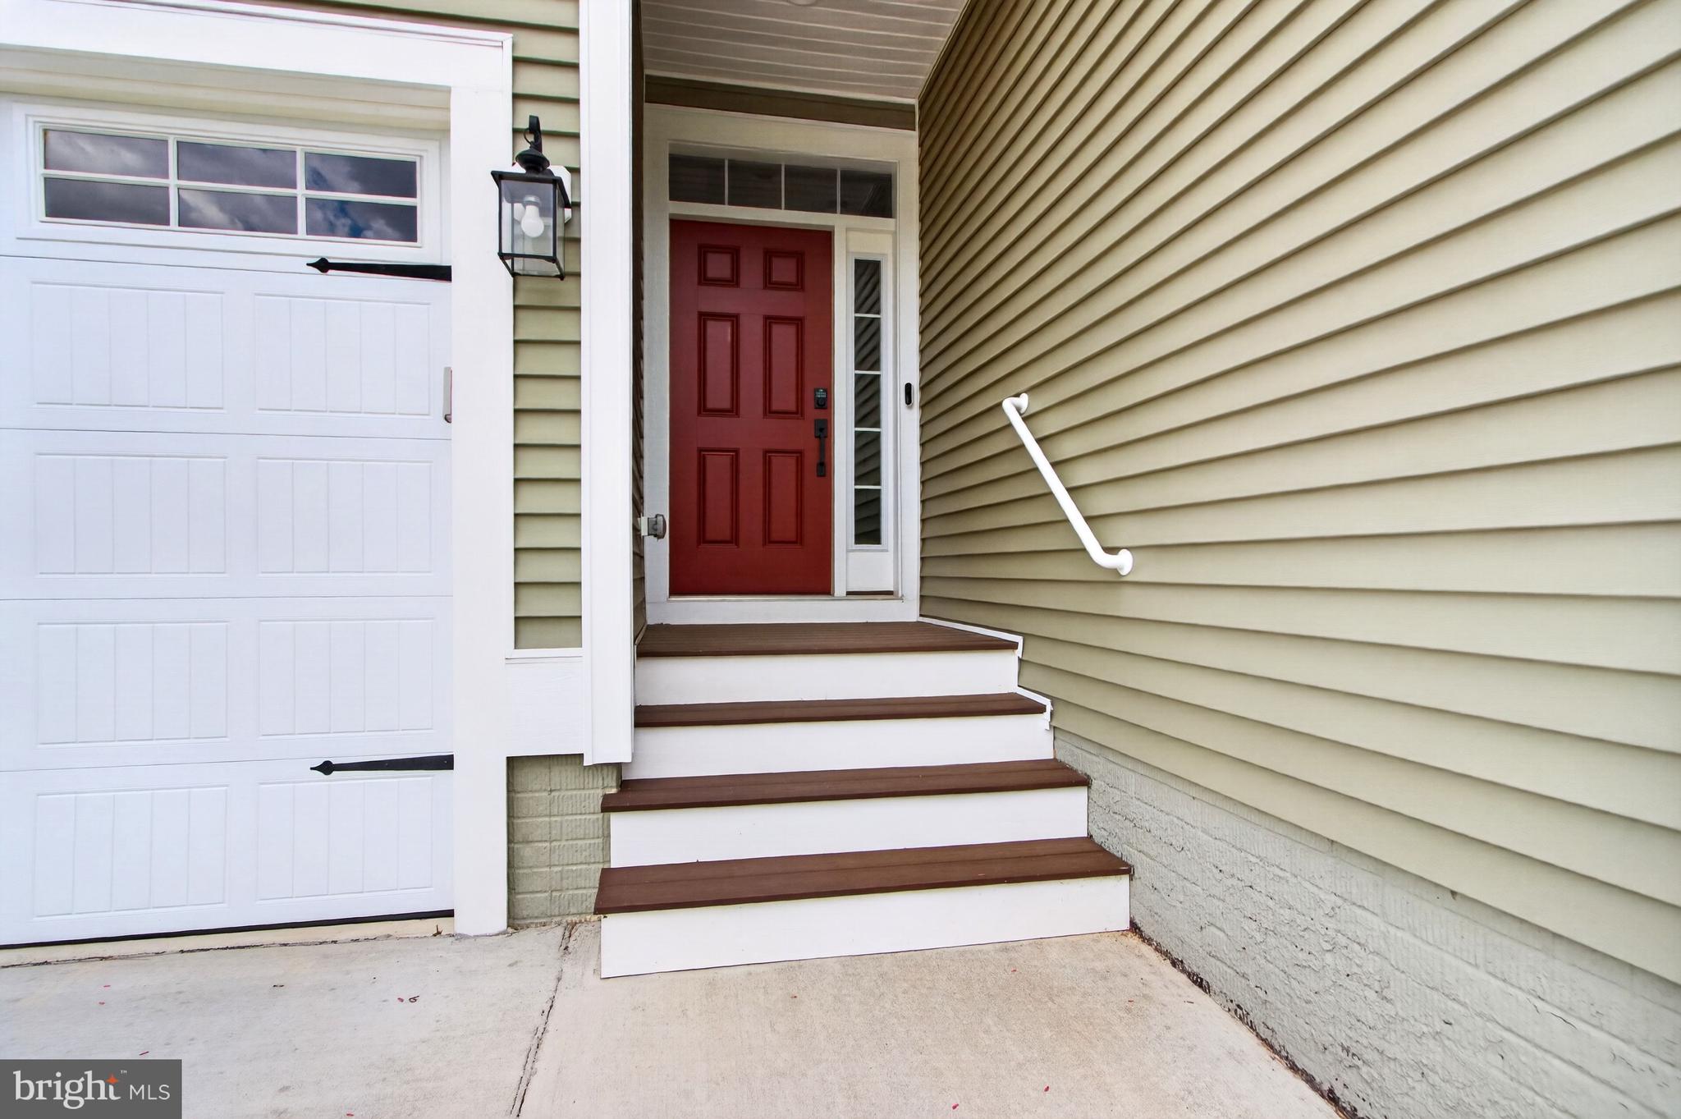
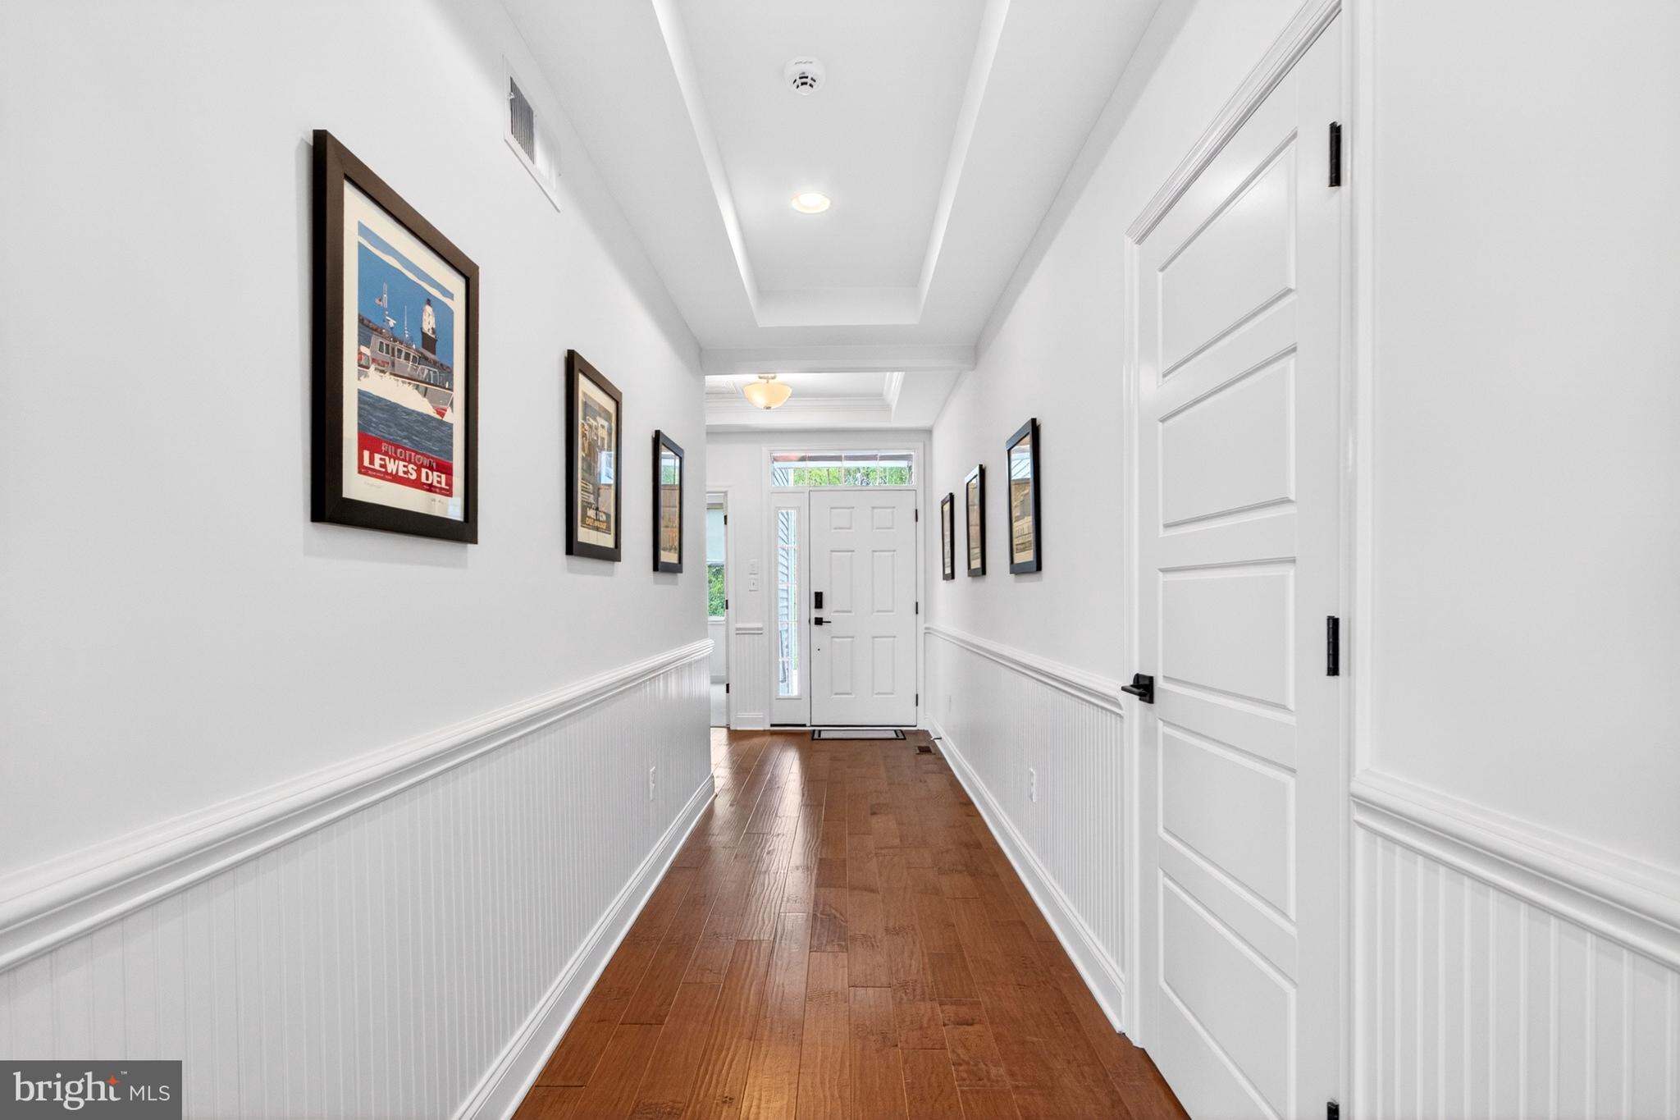
Welcome to 19416 Safflower Way, a nearly new multi-level home located in the standout Cardinal Grove community in Lewes, now priced below replacement cost!
Built approximately two years ago and offering 1,827 square feet of finished living space plus an expansive 1,499 square foot unfinished basement, this home delivers the flexibility to grow with you over time.
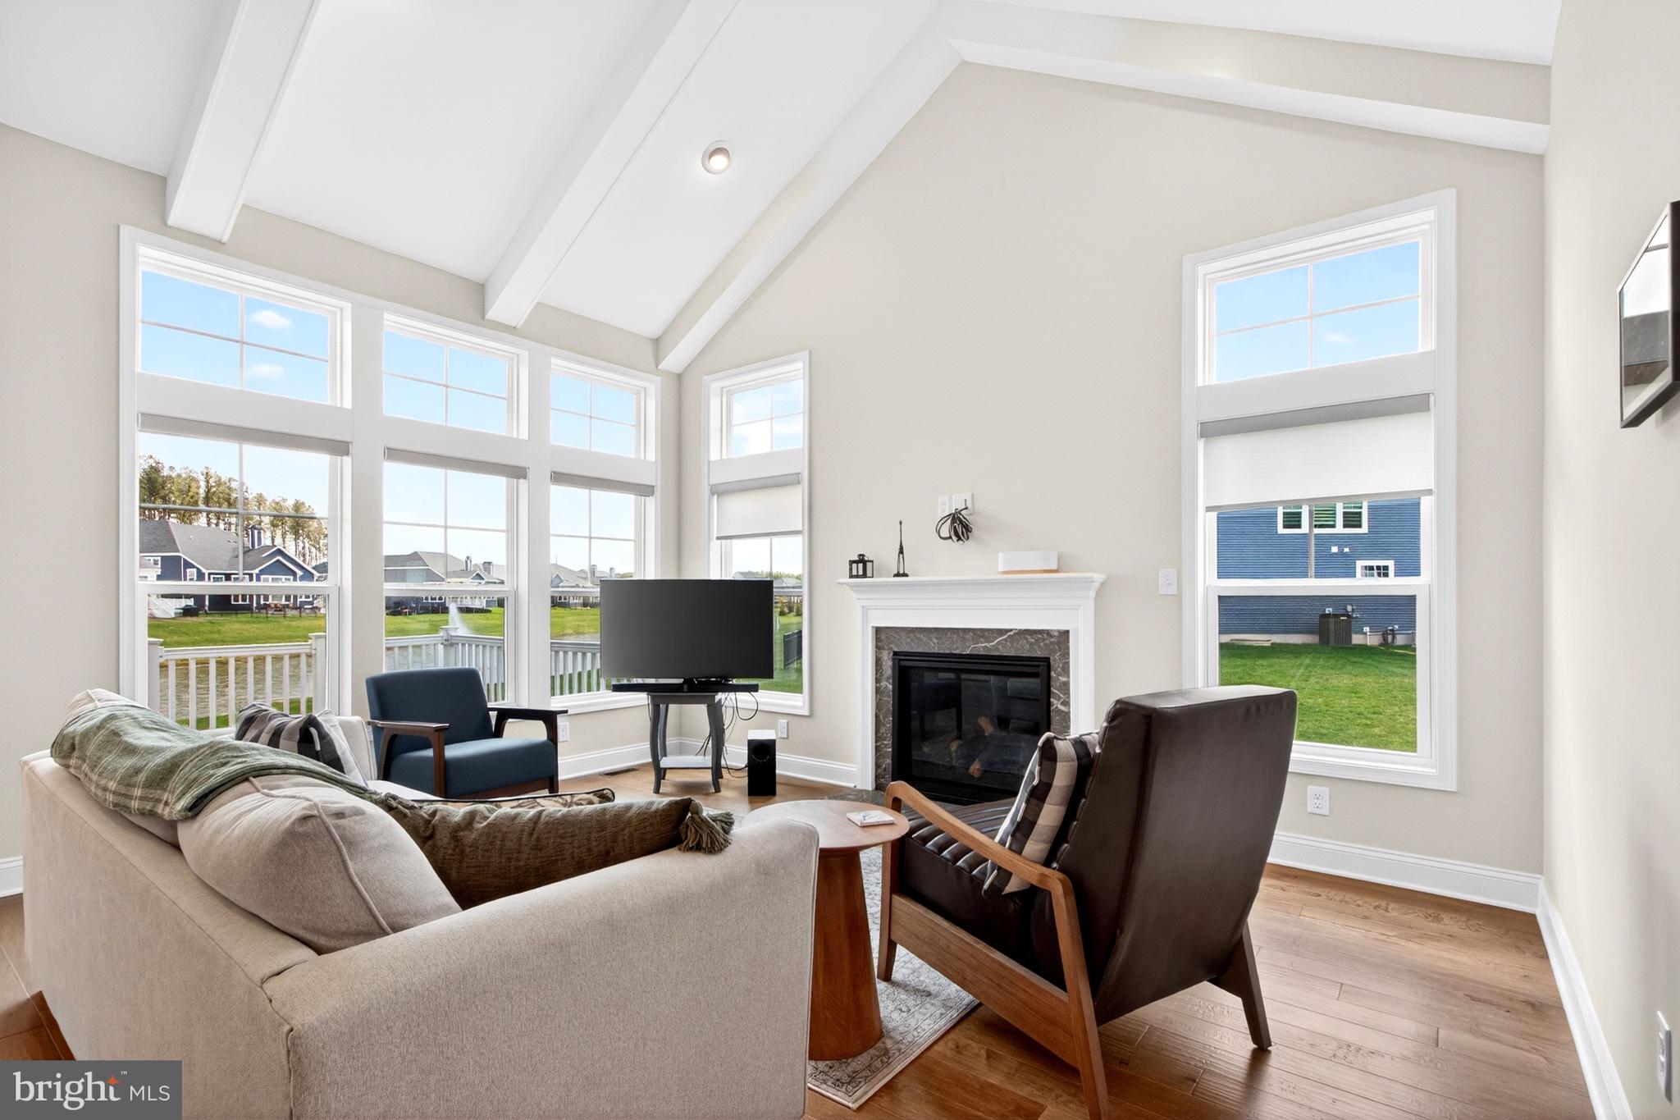
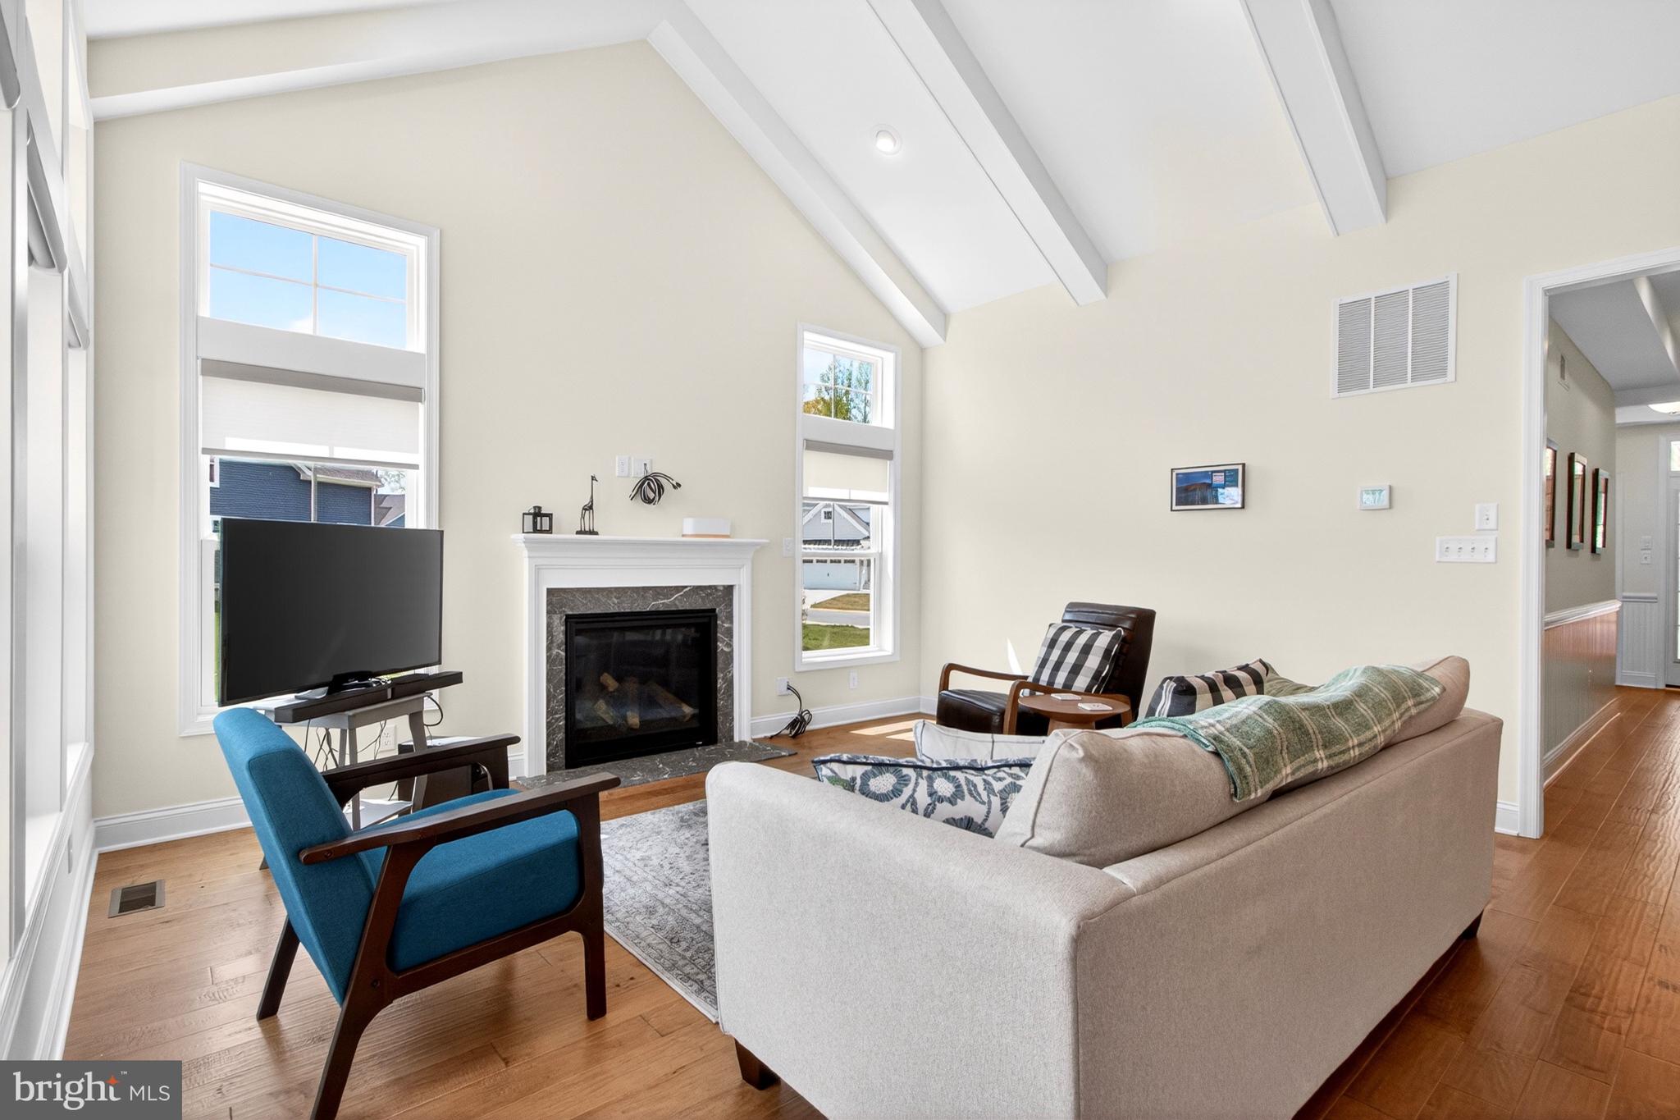
The main level serves as the true living hub of the home, built around an open-concept design that naturally separates everyday living from private retreat spaces. At the center, the kitchen, dining area, and living room come together as one cohesive whole, anchored by a large kitchen with a central island and seamless flow into the surrounding spaces. A fireplace adds warmth and character to the living area, while an abundance of windows brings in natural light, giving the entire space a bright and inviting feel throughout the day.
From here, the home extends effortlessly into outdoor living, with direct access to both a spacious deck and a screened porch overlooking a peaceful pond setting. The primary suite is positioned toward the rear of the home for added privacy, featuring a large en-suite bathroom with a soaking tub and a dedicated walk-in closet, offering both space and functionality. Toward the front of the home, two additional bedrooms are thoughtfully placed alongside a shared full bathroom, creating a separate guest or family wing that maintains privacy.
A generously sized laundry room also functions as a mudroom-style transition space between the two-car garage and the main living area, adding convenience and practicality to the home’s everyday flow.
Upstairs, the second level offers a flexible bonus room that can easily adapt to your needs. This level also provides access to a large attic, giving you even more storage options without compromising the main living areas.
The unfinished basement is a standout feature, offering endless potential for future expansion.
Beyond the home itself, Cardinal Grove offers a unique community setting tucked into a private wooded enclave of just 98 homesites, all while being just minutes from Lewes and Rehoboth Beach. The community’s signature amenity, The Perch, features an outdoor pool with private cabanas, a large grilling area, an outdoor fireplace, a tot lot, and open-air gathering spaces that make it feel like a resort-style escape right in your own neighborhood.
With its thoughtful layout, abundance of natural light, peaceful pond views, and future potential, 19416 Safflower Way offers a balanced mix of comfort, flexibility, and location.
Schedule your tour and experience what life in Coastal Delaware can truly feel like!
Save
Ask
Tour
Hide
Share
Listing Snapshot
Price
$690,000
Days On Site
149 Days
Bedrooms
3
Inside Area (SqFt)
3,326 sqft
Total Baths
2
Full Baths
2
Partial Baths
N/A
Lot Size
0.21 Acres
Year Built
2024
MLS® Number
DESU2110128
Status
Active
Property Tax
$1,032
HOA/Condo/Coop Fees
$225 monthly
Sq Ft Source
Estimated
Friends & Family
React
Invite
Recent Activity
3 months ago
Listing updated with changes from the MLS®
3 months ago
Price changed to $690,000
5 months ago
Listing first seen on site
General Features
Acres
0.21
Attached Garage
Yes
Foundation
Concrete Perimeter
Garage
Yes
Garage Spaces
2
Levels
One
Parking
GarageDrivewayInside EntranceAttached
Parking Spaces
6
Pets
Number LimitYes
Property Sub Type
Single Family Residence
Security
Smoke Detector(s)Carbon Monoxide Detector(s)Security System
Sewer
Public Sewer
Special Circumstances
Standard
SqFt Above
1827
SqFt Below
1499
SqFt Total
3326
Style
CoastalCottageRanch/Rambler
Utilities
Cable AvailableUnderground UtilitiesNatural Gas AvailablePhone AvailableSewer AvailableWater AvailableElectricity Available
Water Source
Public
Zoning
AR-1
Interior Features
Appliances
Gas RangeGas OvenGas Water HeaterDishwasherDisposalRefrigeratorStainless Steel Appliance(s)MicrowaveENERGY STAR Qualified AppliancesTankless Water Heater