End-Unit Carriage Home in Paynter’s Mill — Minutes from Lewes Beach
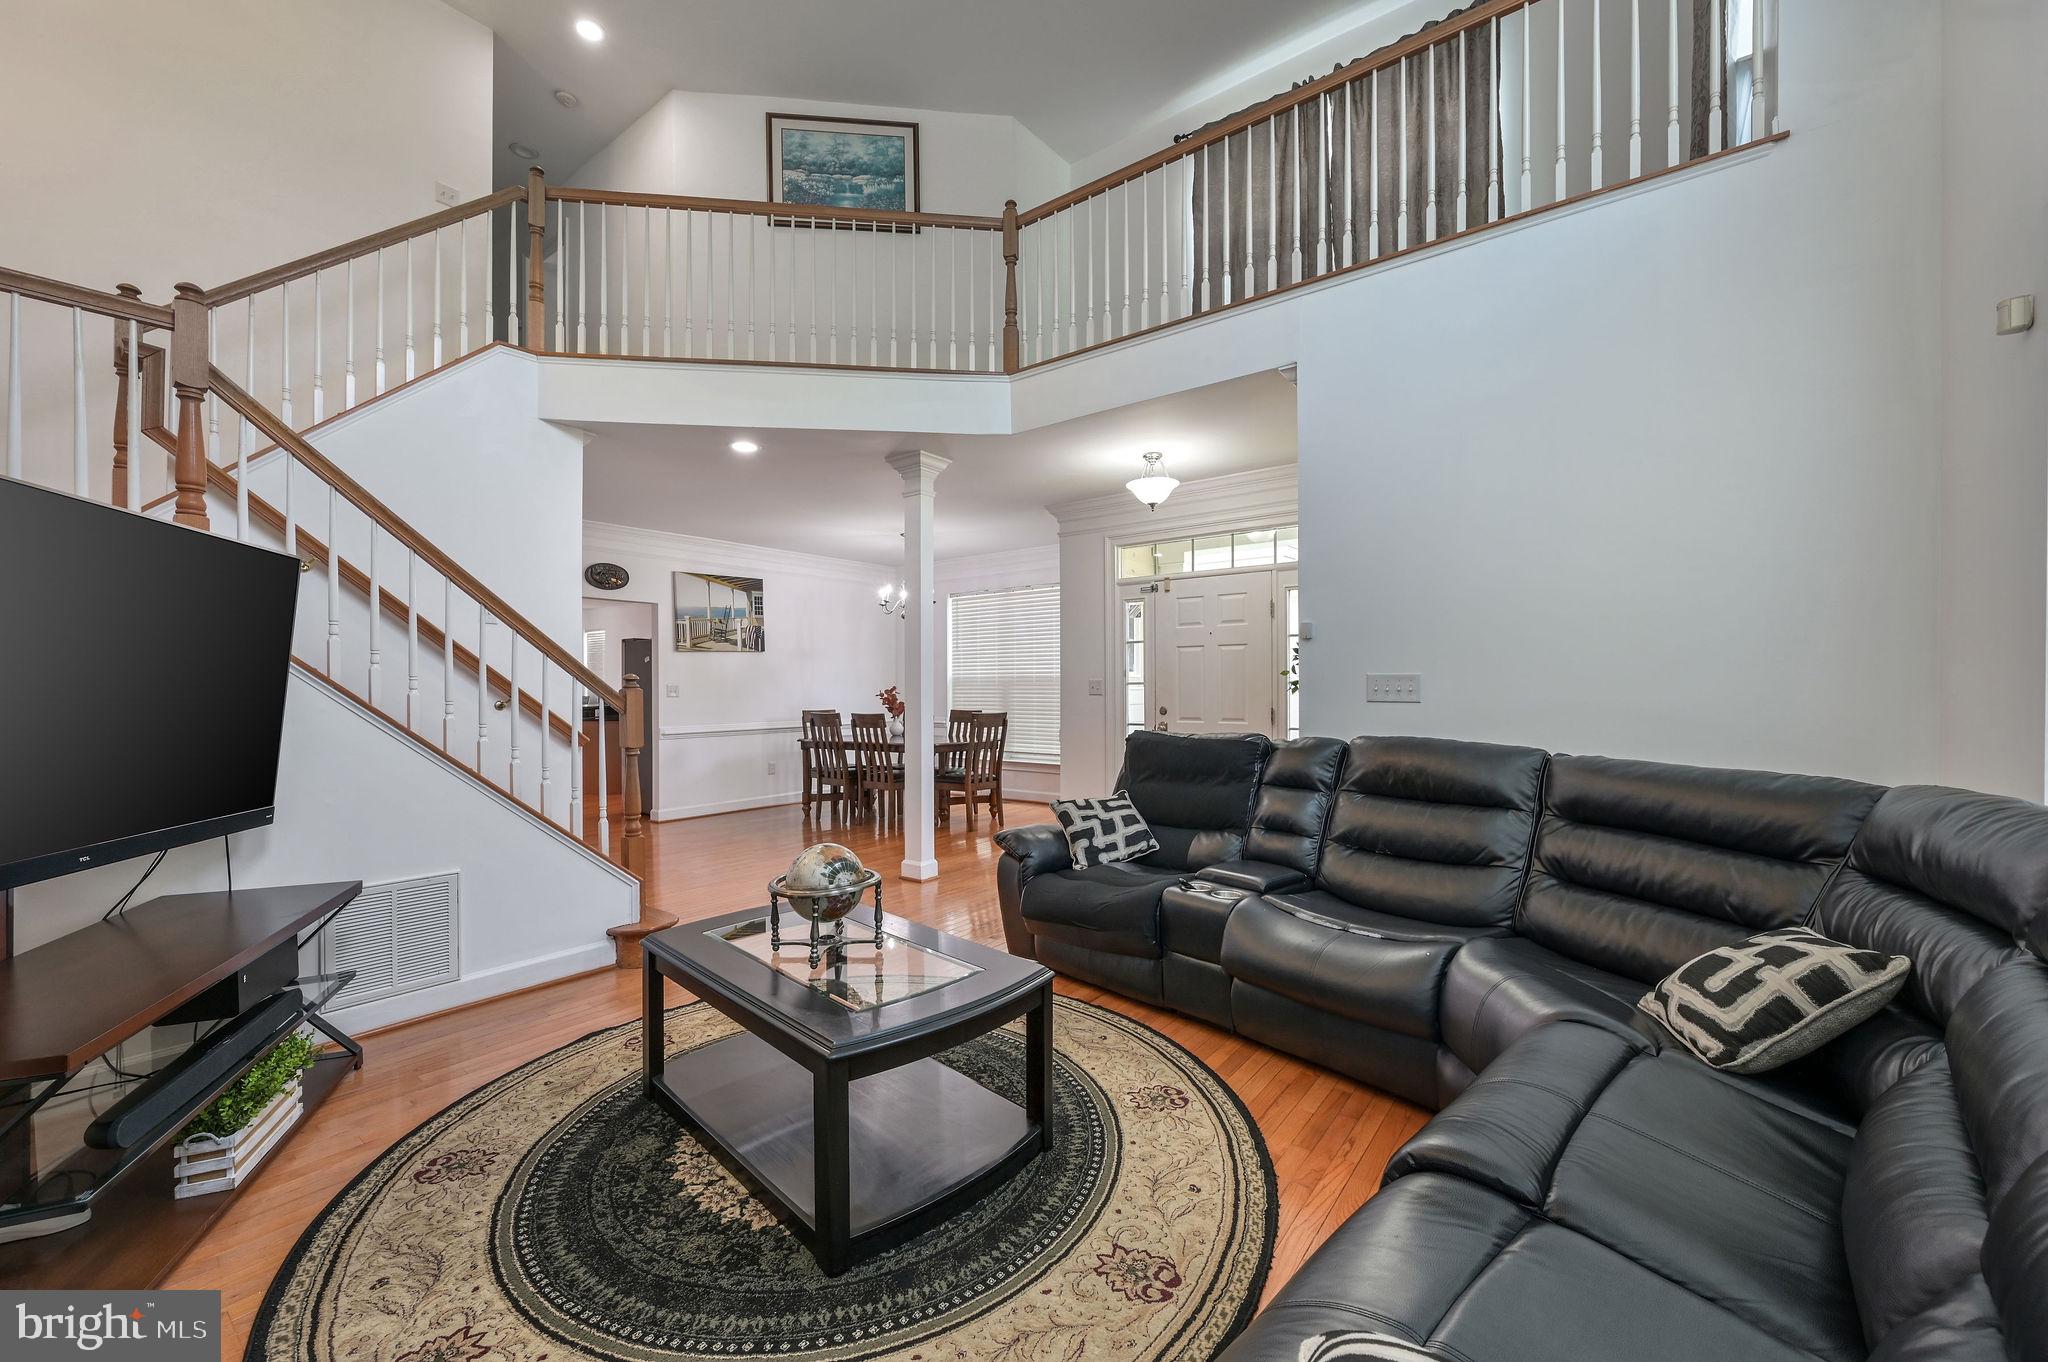
Welcome to this beautifully maintained end-unit carriage home in the highly desirable, low-maintenance community of Paynter’s Mill, just a short drive from Lewes Beach. A striking two-story foyer sets the tone as you enter, complemented by hardwood flooring that extends throughout the main level. First floor master suite with large walk-in closets and an extra large whirlpool tub.
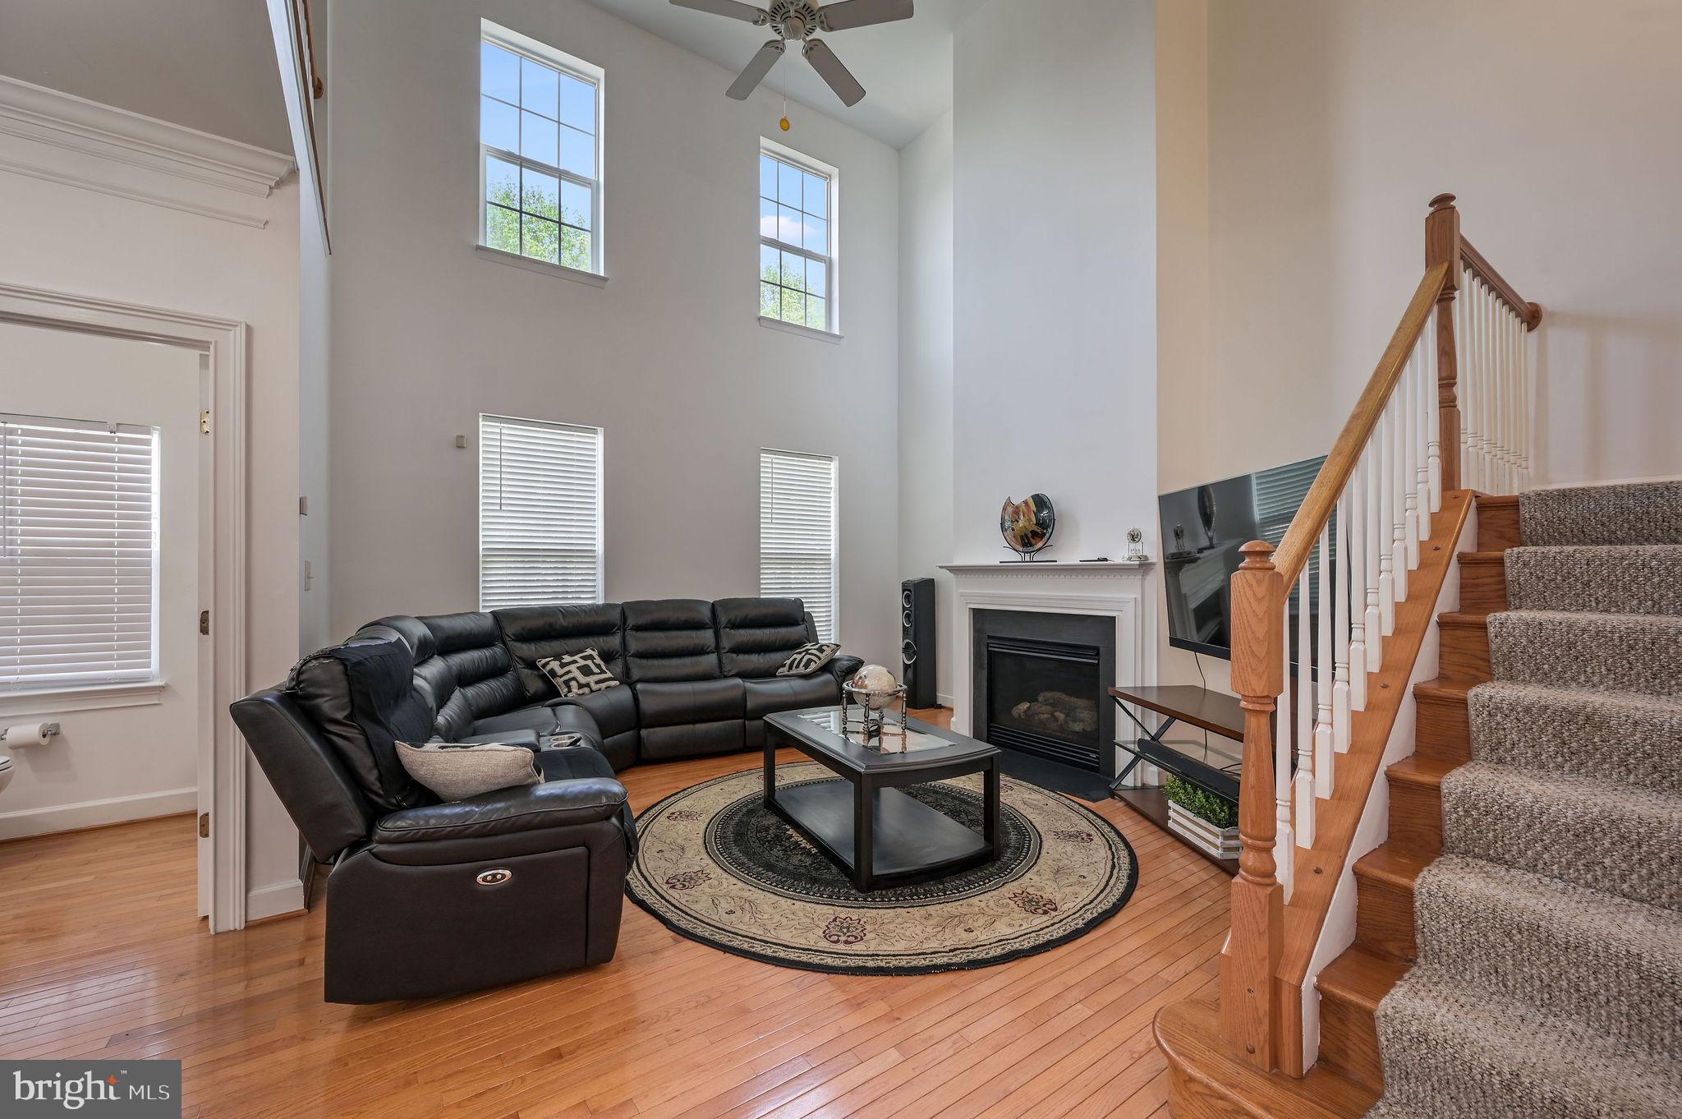
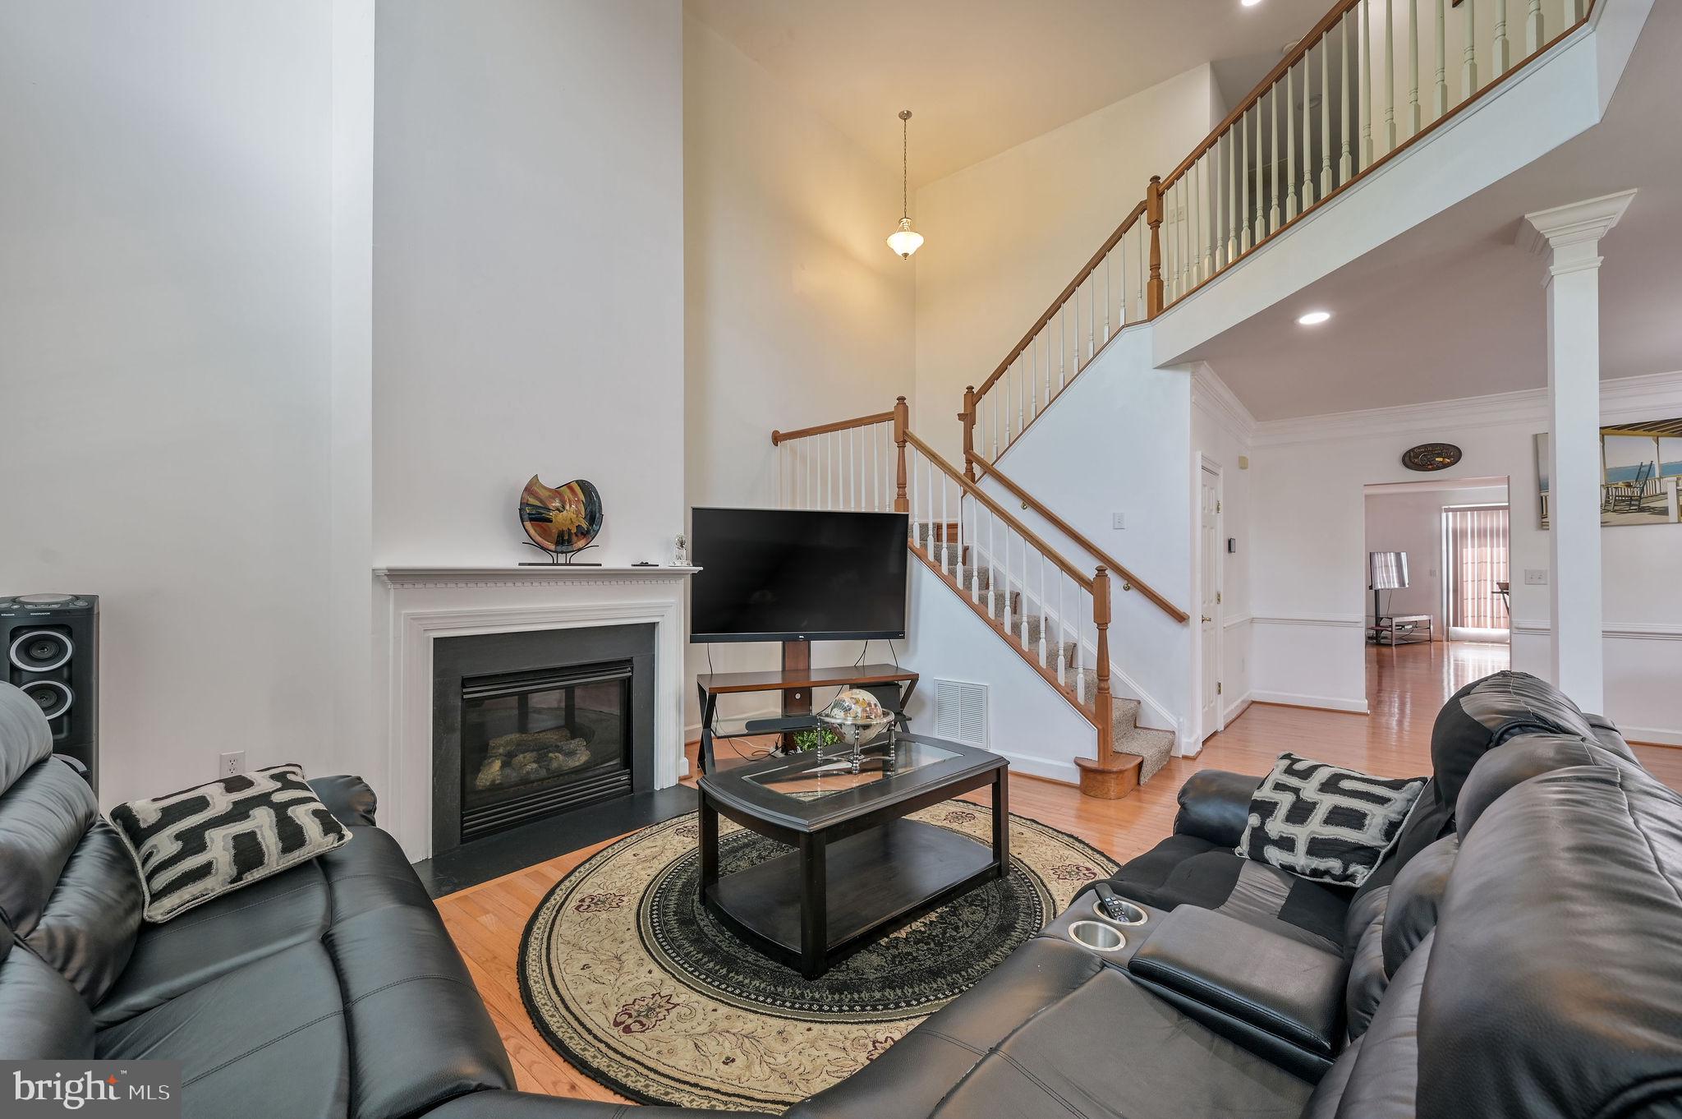
The sun-filled living room features soaring ceilings and expansive windows, creating a bright and inviting atmosphere ideal for both relaxing and entertaining. Toward the back of the home, a spacious living room flows effortlessly into the open kitchen and dining area—perfect for everyday living and hosting guests.
Upstairs, generously sized bedrooms offer comfort and privacy for family and visitors alike.
Enjoy easy living with HOA services that include lawn care, trash removal, and irrigation. Residents also have access to a full suite of amenities, including a clubhouse with a fitness room, meeting space, outdoor pool, tot lot, beach volleyball, and new pickleball courts, tennis court, bocce ball, and a basketball court and scenic walking paths—all conveniently located just steps from the home.
Additional features include a newer, upgraded high-capacity AC system, providing enhanced efficiency and comfort.
Don’t miss this opportunity to own a move-in-ready home in one of the area’s most popular communities—schedule your private tour today.
Save
Ask
Tour
Hide
Share
Listing Snapshot
Price
$459,900
Days On Site
166 Days
Bedrooms
4
Inside Area (SqFt)
2,375 sqft
Total Baths
4
Full Baths
3
Partial Baths
1
Lot Size
0.09 Acres
Year Built
2005
MLS® Number
DESU2110138
Status
Active
Property Tax
$928
HOA/Condo/Coop Fees
$245.33 monthly
Sq Ft Source
Assessor
Friends & Family
React
Invite
Recent Activity
yesterday
Listing updated with changes from the MLS®
4 months ago
Price changed to $459,900
5 months ago
Status changed to Active
5 months ago
Listing first seen on site
General Features
Acres
0.09
Foundation
Other
Levels
Two
Parking
Off StreetParking Lot
Pets
Yes
Property Sub Type
Townhouse
Sewer
Public Sewer
Special Circumstances
Standard
SqFt Above
2375
SqFt Total
2375
Style
Carriage House
Water Source
Public
Zoning
MR
Interior Features
Appliances
Gas Water Heater
Cooling
Central Air
Fireplace
Yes
Fireplaces
1
Heating
Forced Air
Main Level Bedrooms
4
Save
Ask
Tour
Hide
Share
Exterior Features
Construction Details
Aluminum SidingFrame
Pool Features
Community
Community Features
Association Amenities
ClubhouseFitness CenterTennis Court(s)
Association Fee
$430.0
Association Fee Frequency
Quarterly
Additional Association Fee
$306.0
Additional Association Fee Frequency
Quarterly
Community Features
Pool
MLS Area
Broadkill Hundred (31003)
School District
CAPE HENLOPEN
Schools
School District
CAPE HENLOPEN
Elementary School
Unknown
Middle School
Unknown
High School
Unknown
Listing courtesy of Iron Valley Real Estate Premier