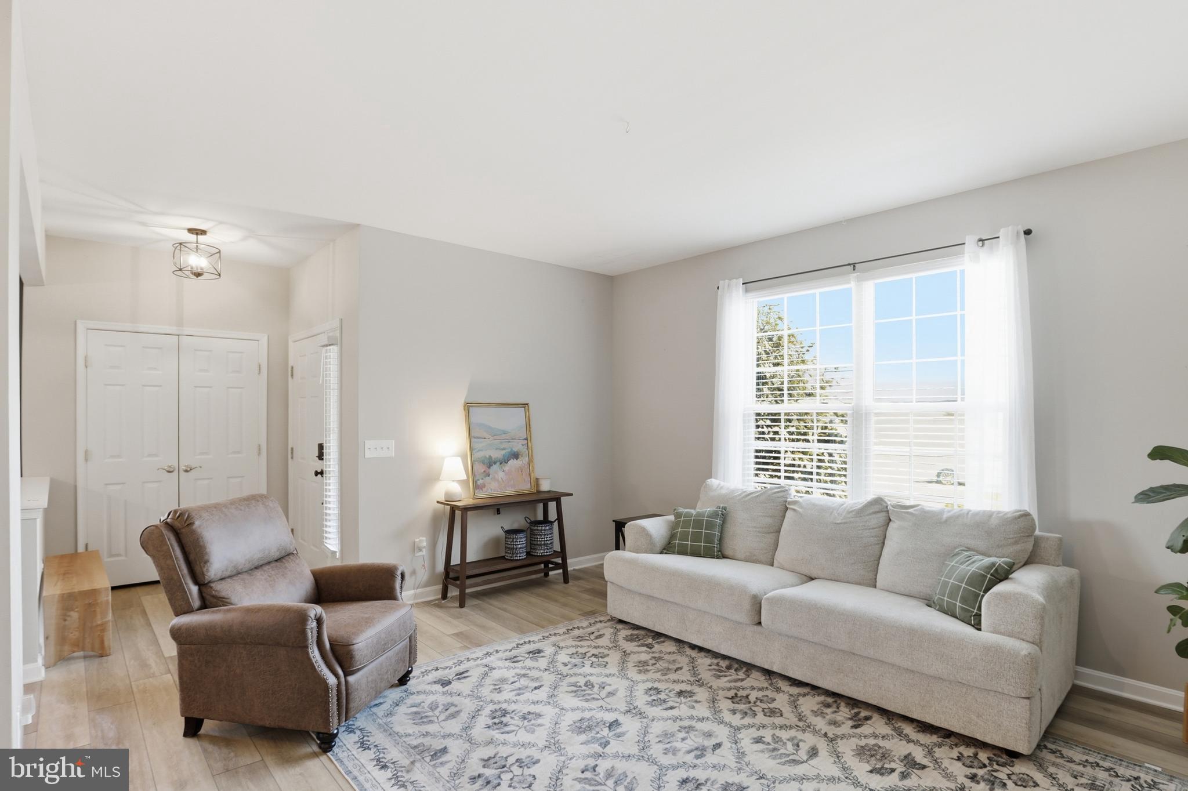
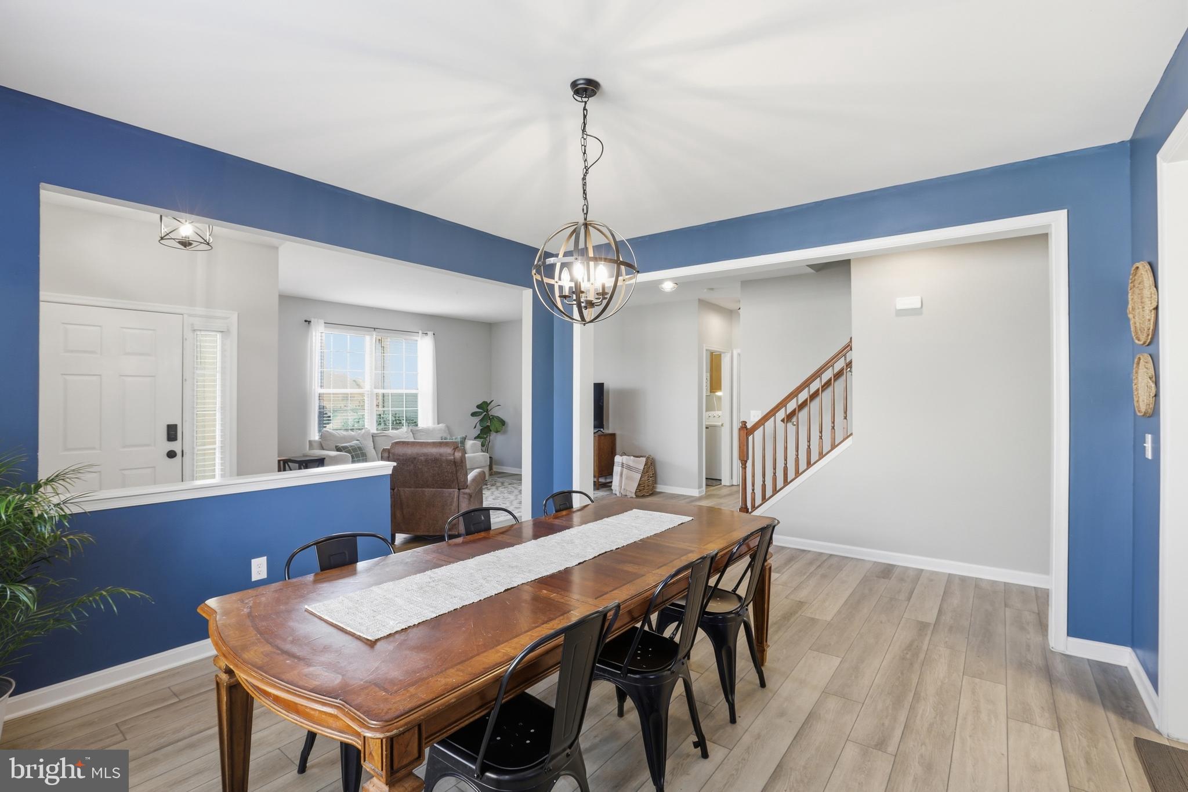
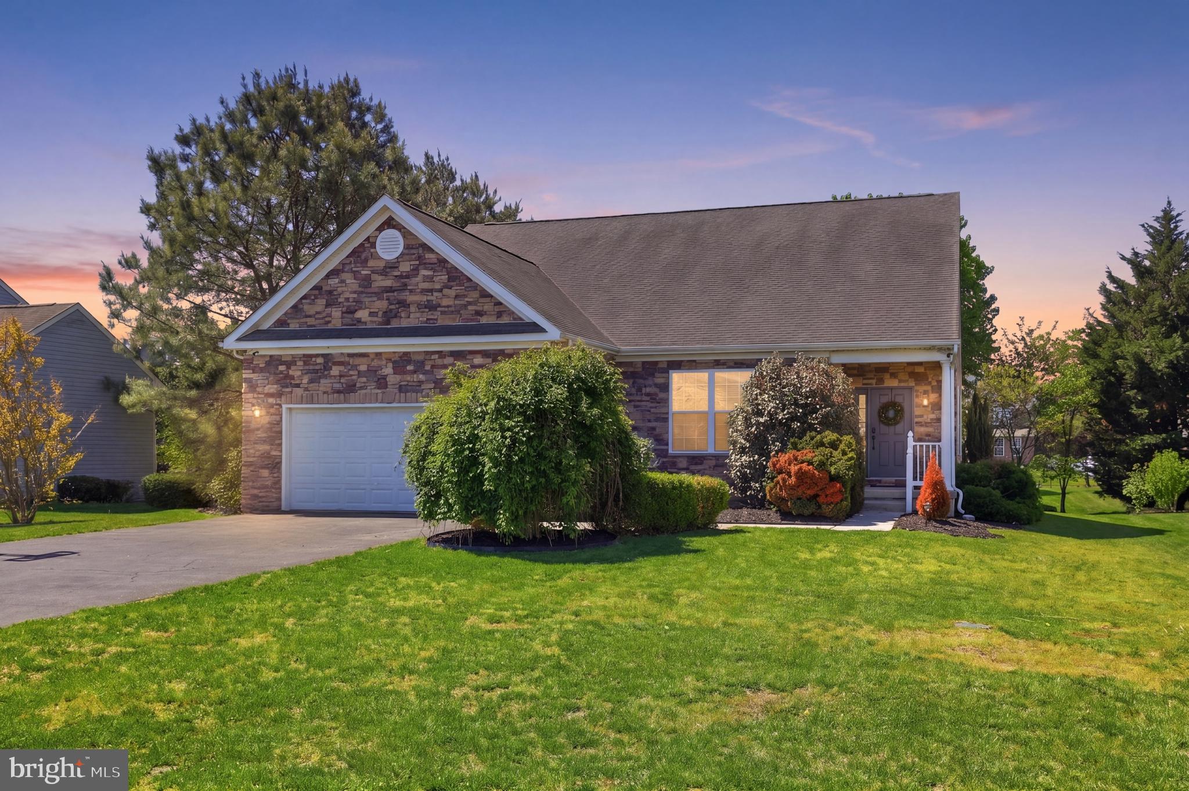
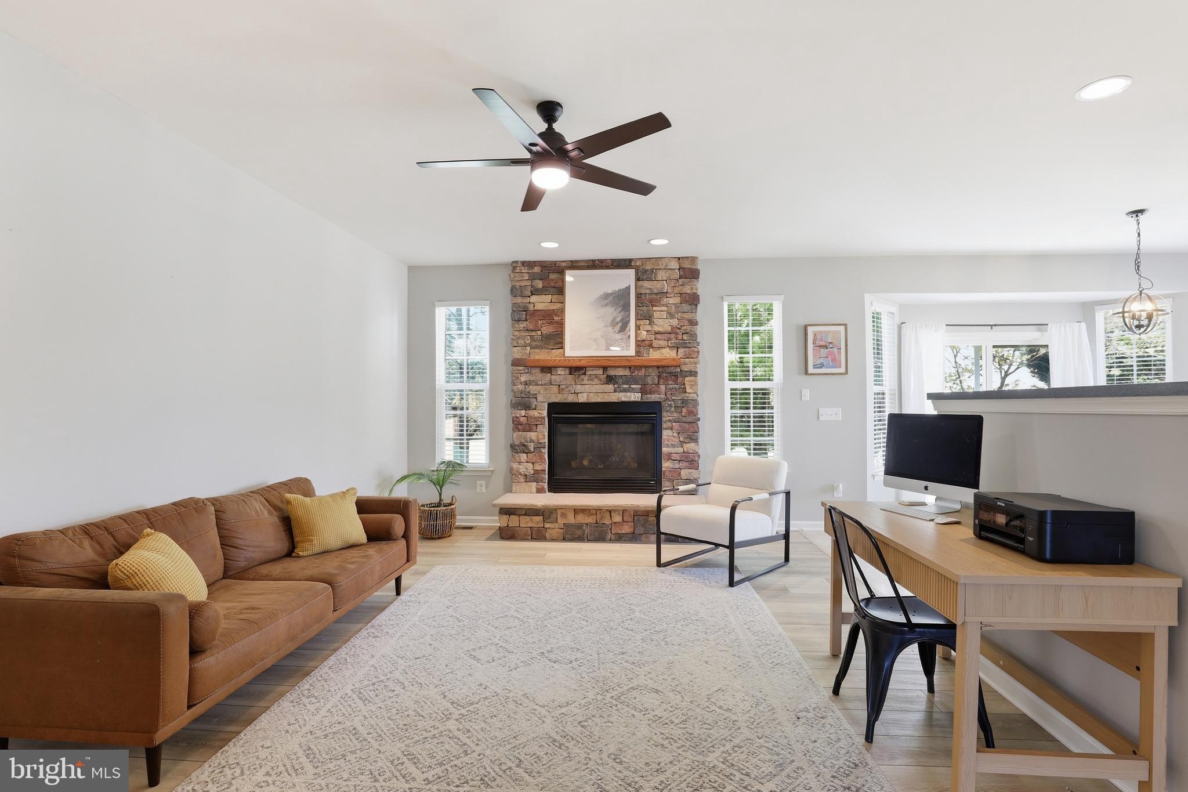
SELLER IS OFFERING A 1-YEAR HOME WARRANTY for added peace of mind! Welcome to Meadows at Shawnee! Ideally located just minutes from Route 1, this well-maintained 3-bedroom, 3-bath home offers convenient access to Delaware beaches, shopping, dining, and everyday amenities. Inside, you'll find a bright, open floor plan with multiple living spaces, including a living room, formal dining area, and a cozy family room with a fireplace. The spacious kitchen features ample cabinetry, generous counter space, and a sunny breakfast area. The main-level owner's suite offers a private bath with a soaking tub and separate shower, while a second spacious bedroom and full bath on the first floor provide added flexibility. Upstairs, you'll find a versatile loft, an additional spacious bedroom, and an updated full bath, making this home ideal for guests, a home office, or multi-generational living. Enjoy the comfort of generously sized bedrooms, a functional layout, and a desirable location in one of the area's sought-after communities. Don't miss this opportunity to make this beautiful home yours—schedule your private showing today!
Save
Ask
Tour
Hide
Share
Listing Snapshot
Price
$440,000
Days On Site
159 Days
Bedrooms
3
Inside Area (SqFt)
2,014 sqft
Total Baths
3
Full Baths
3
Partial Baths
N/A
Lot Size
0.24 Acres
Year Built
2005
MLS® Number
DESU2110144
Status
Active
Property Tax
$1,332
HOA/Condo/Coop Fees
$15 monthly
Sq Ft Source
Assessor
Friends & Family
React
Comment
Invite
No Comments Yet
Did you know? You can invite friends and family to your search. They can join your search, rate and discuss listings with you.
Recent Activity
3 months ago
Listing updated with changes from the MLS®
5 months ago
Status changed to Active
5 months ago
Listing first seen on site
General Features
Acres
0.24
Attached Garage
Yes
Foundation
Permanent
Garage
Yes
Garage Spaces
2
Levels
Two
Parking
AsphaltGarageAttached
Parking Spaces
2
Pets
Yes
Property Sub Type
Single Family Residence
Special Circumstances
Standard
SqFt Above
2014
SqFt Total
2014
Style
Contemporary
Utilities
Cable AvailableNatural Gas Available
Water Source
Public
Zoning
TN
Interior Features
Appliances
Electric RangeElectric OvenGas Water HeaterDishwasherDisposalDryerRange HoodRefrigeratorWasherWater HeaterCooktopExhaust FanIce MakerMicrowave
Basement
FullUnfinished
Cooling
Central AirCeiling Fan(s)Electric
Fireplace
Yes
Fireplaces
1
Flooring
CarpetVinyl
Heating
Exhaust FanNatural GasForced Air
Interior
Ceiling Fan(s)Recessed LightingWalk-In Closet(s)Soaking Tub
Main Level Bedrooms
2
Save
Ask
Tour
Hide
Share
Exterior Features
Construction Details
FrameAluminum SidingStone
Patio And Porch
Patio
Pool Features
None
Community Features
Association Fee
$180.0
Association Fee Frequency
Annually
MLS Area
Cedar Creek Hundred (31004)
School District
MILFORD
Schools
School District
MILFORD
Elementary School
Unknown
Middle School
Unknown
High School
Unknown
Listing courtesy of Iron Valley Real Estate at The Beach



Did you know? You can invite friends and family to your search. They can join your search, rate and discuss listings with you.