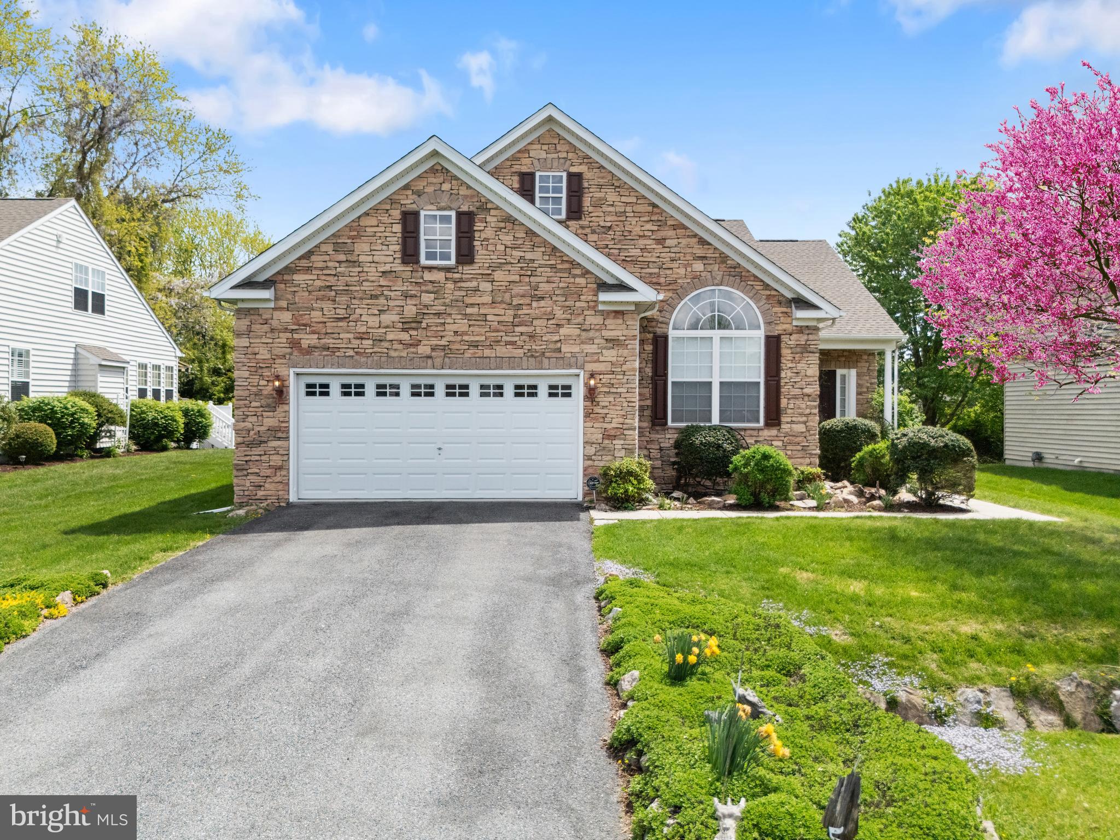
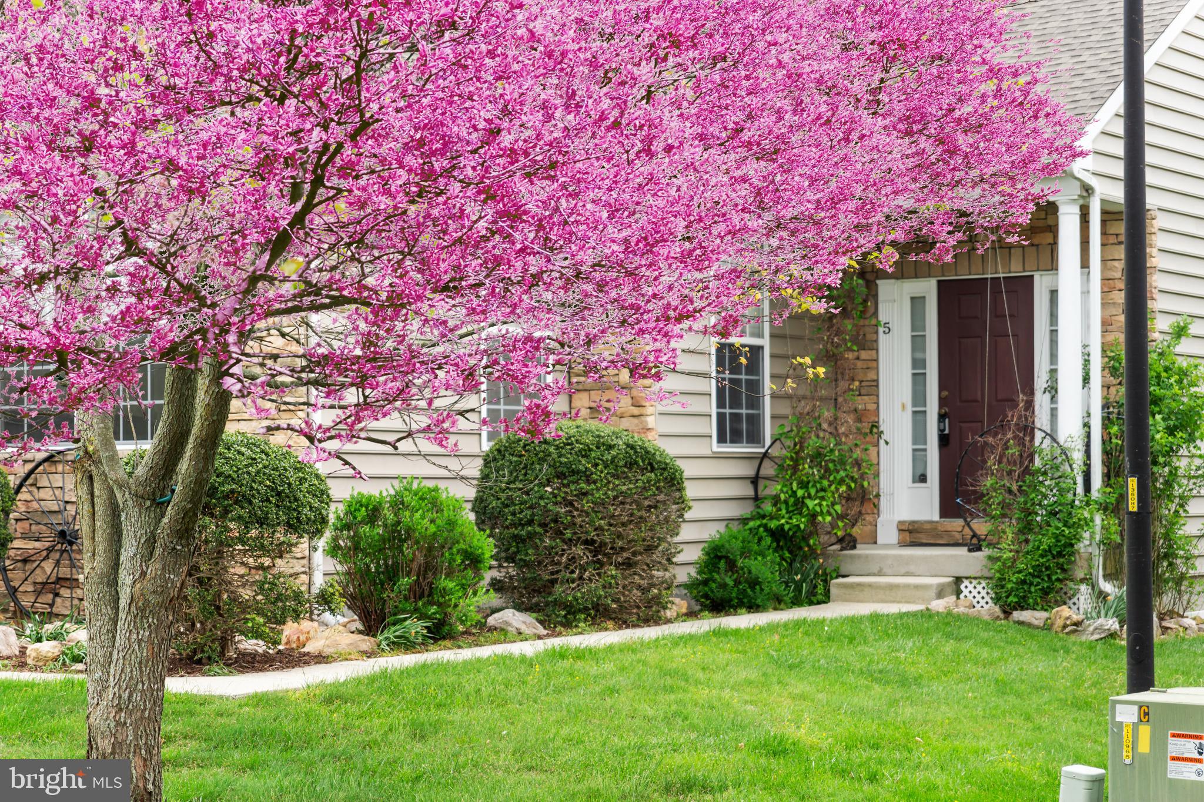
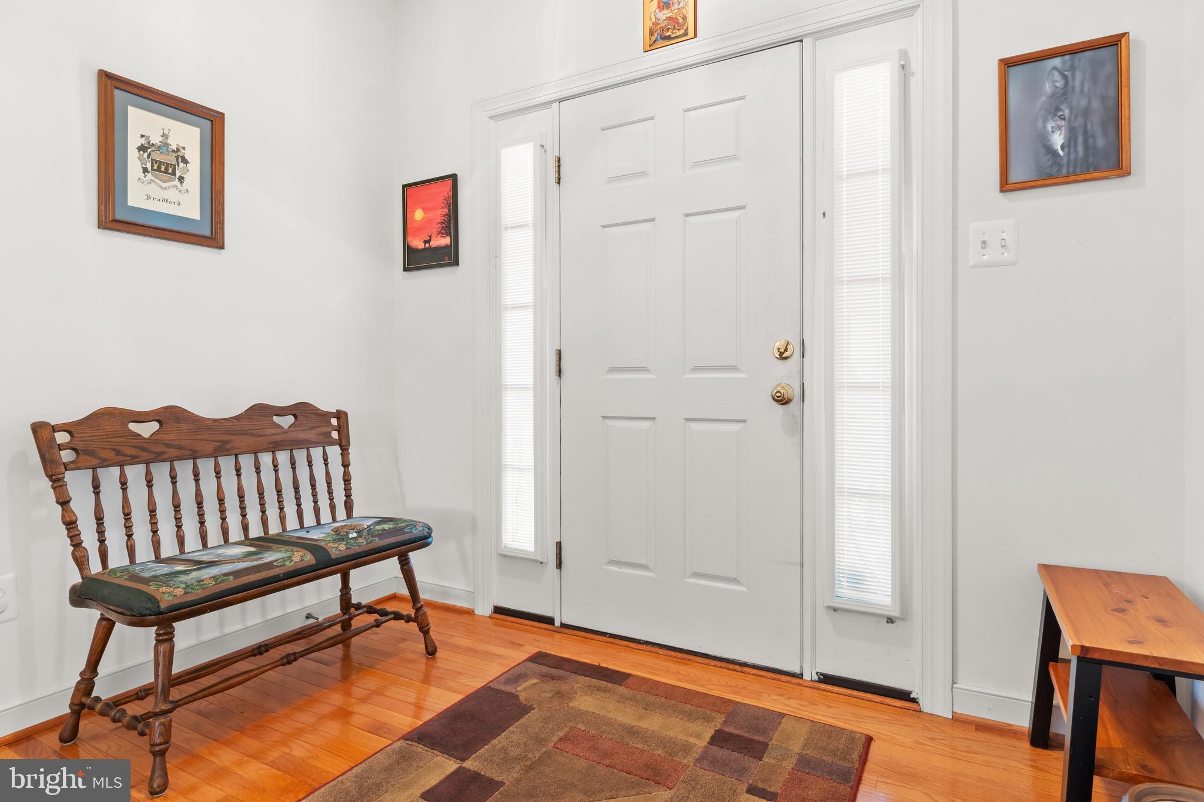
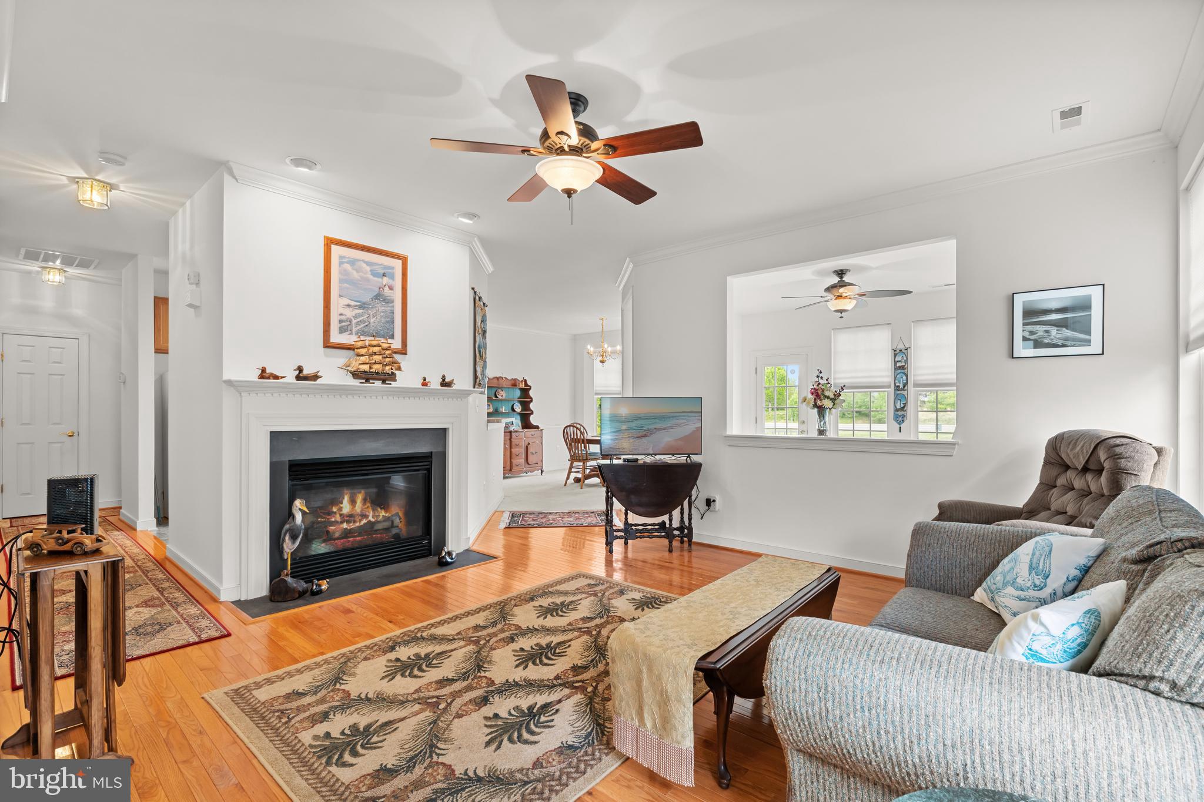
Welcome to easy coastal living just 3.5 miles from the beach! This charming ranch-style home offers a bright and open floor plan designed for comfort and convenience. The spacious primary suite is a true retreat, featuring a soaking tub, separate walk-in shower, large vanity with dual sinks, and two closets—including a generous walk-in. Two additional guest bedrooms are tucked down the hall, providing the perfect setup for hosting family and friends. Recent major updates bring peace of mind, including a brand new roof (July 2025), new HVAC and tankless water heater (2024), and new rear exterior doors (July 2025). Enjoy tranquil pond views from your quiet street setting, adding to the home’s relaxing coastal feel. Located in the desirable Wedgefield community, residents benefit from amenities such as an outdoor pool and tot lot, all with low HOA fees. Just minutes from grocery stores, shops, restaurants, banks - everything you need!
Whether you're searching for a full-time residence or the perfect beach getaway, this home checks all the boxes.
Save
Ask
Tour
Hide
Share
Listing Snapshot
Price
$479,900
Days On Site
205 Days
Bedrooms
3
Inside Area (SqFt)
1,990 sqft
Total Baths
2
Full Baths
2
Partial Baths
N/A
Lot Size
0.18 Acres
Year Built
2005
MLS Number
DESU2110324
Status
Active
Property Tax
$1,873
HOA/Condo/Coop Fees
$66.67 monthly
Sq Ft Source
Assessor
Friends & Family
React
Comment
Invite
No Comments Yet
Did you know? You can invite friends and family to your search. They can join your search, rate and discuss listings with you.
Recent Activity
2 months ago
Price changed to $479,900
2 months ago
Listing updated with changes from the MLS
7 months ago
Status changed to Active
7 months ago
Listing first seen on site
General Features
Acres
0.18
Attached Garage
Yes
Foundation
Block
Garage
Yes
Garage Spaces
2
Levels
One
Parking
Off StreetGarageDrivewayAttached
Parking Spaces
2
Property Sub Type
Single Family Residence
Sewer
Public Sewer
Special Circumstances
Standard
SqFt Above
1990
SqFt Total
1990
Style
Ranch/Rambler
Water Source
Public
Zoning
MR
Interior Features
Appliances
Electric RangeElectric OvenDishwasherDisposalMicrowaveRefrigeratorTankless Water Heater
Basement
Crawl Space
Cooling
Central AirCeiling Fan(s)Electric
Fireplace
Yes
Fireplace Features
Gas
Fireplaces
1
Flooring
CarpetHardwoodVinyl
Heating
PropaneHeat Pump
Interior
Ceiling Fan(s)Cedar Closet(s)PantryWalk-In Closet(s)Open FloorplanSoaking Tub
Main Level Bedrooms
3
Window Features
Window CoveringsWindow Treatments
Sun/Florida Room
Save
Ask
Tour
Hide
Share
Exterior Features
Construction Details
StoneVinyl Siding
Frontage
Waterfront
Lot Features
Waterfront
Pool Features
Community
Roof
ShingleAsphalt
View
WaterPond
Waterfront
Yes
Waterfront Features
Pond
Waterview
WaterPond
Windows/Doors
Window CoveringsWindow Treatments
Community Features
Association Amenities
Playground
Association Fee
$800.0
Association Fee Frequency
Annually
Community Features
Pool
MLS Area
Baltimore Hundred (31001)
School District
INDIAN RIVER
Schools
School District
INDIAN RIVER
Elementary School
Unknown
Middle School
Unknown
High School
Unknown
Listing courtesy of Long & Foster Real Estate, Inc.



Did you know? You can invite friends and family to your search. They can join your search, rate and discuss listings with you.