Beachfront | Bayfront & Marina Views |
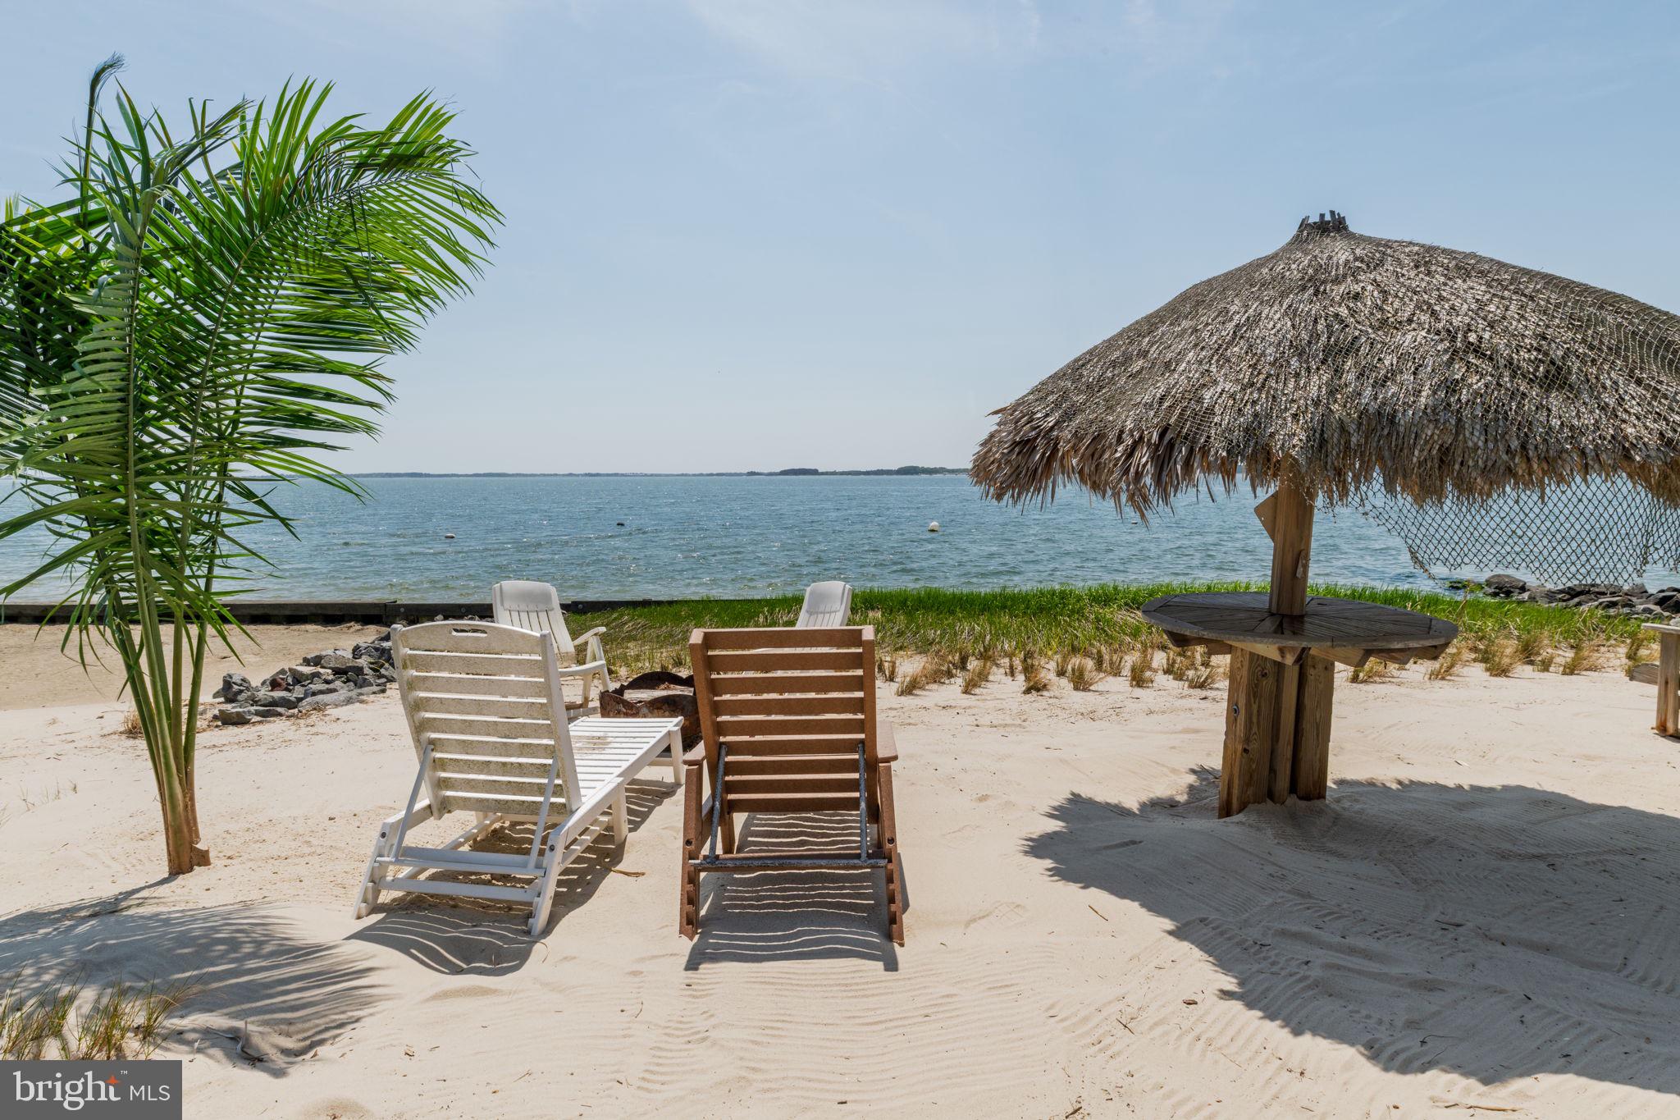
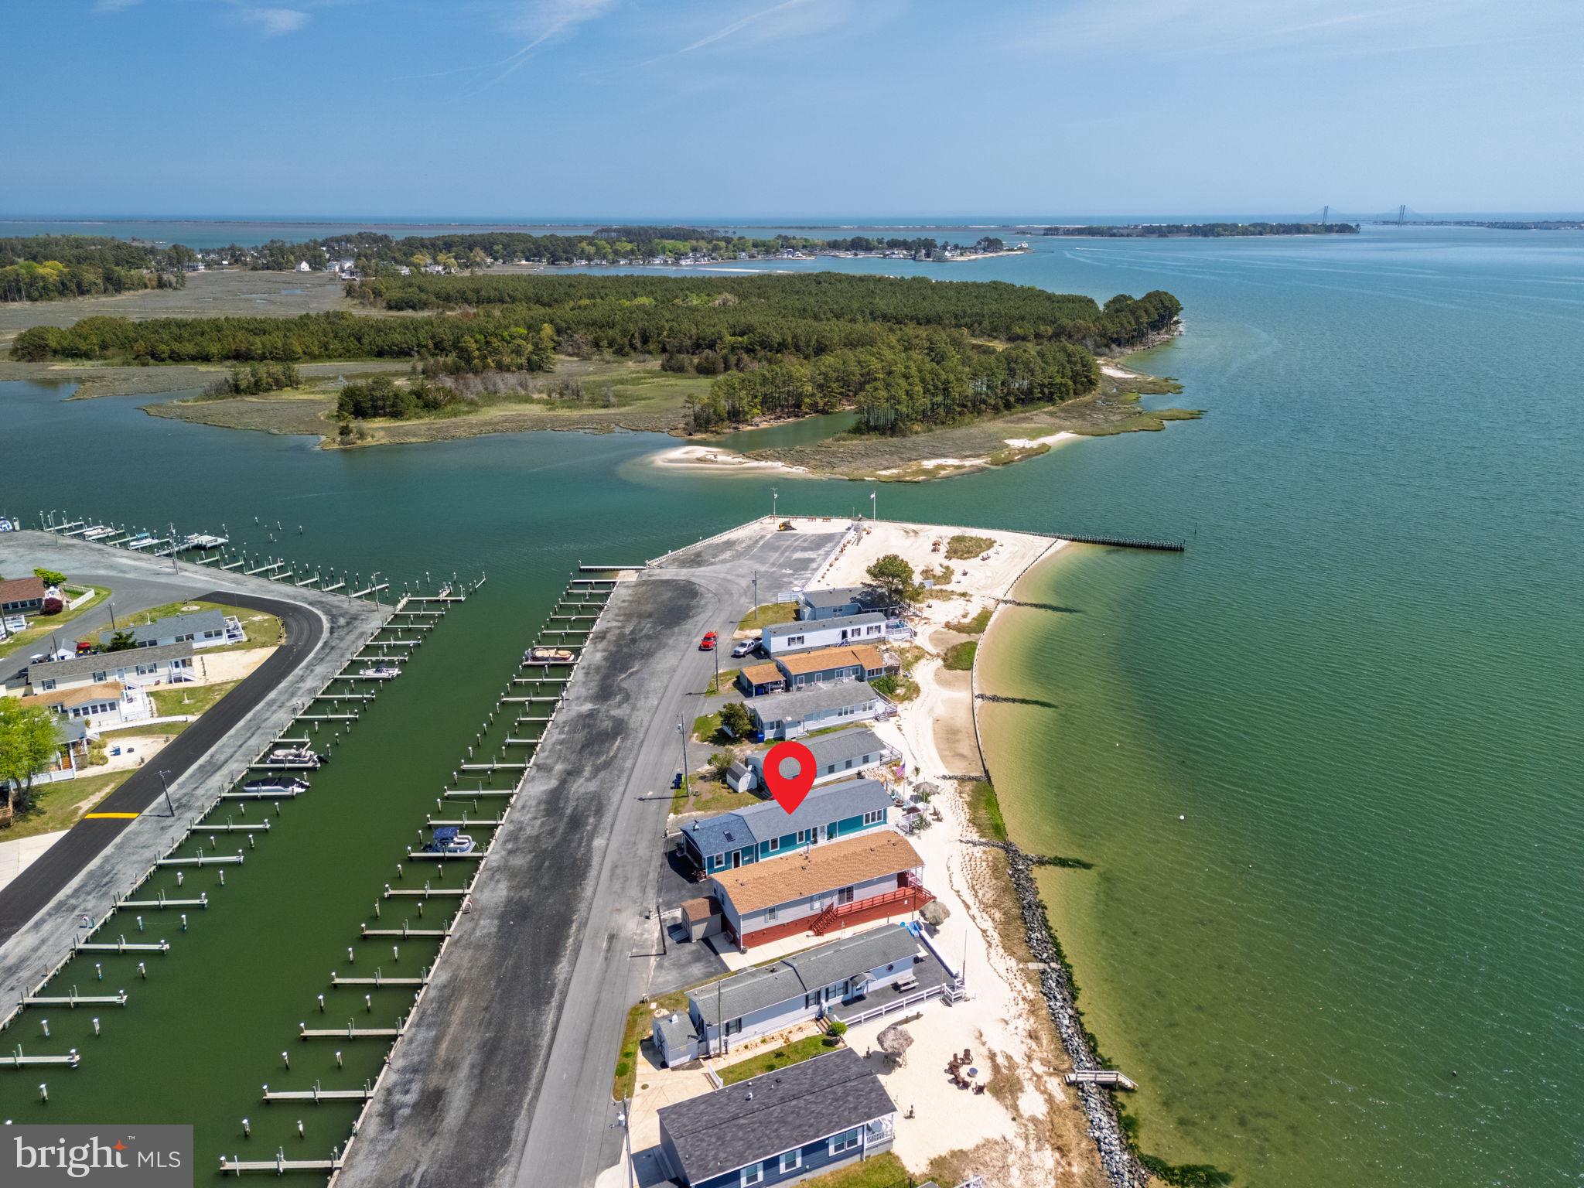
Rare opportunity to own a rebuilt coastal home offering water on both sides—bayfront out front and marina access in the rear—delivering the ultimate beach and boating lifestyle.
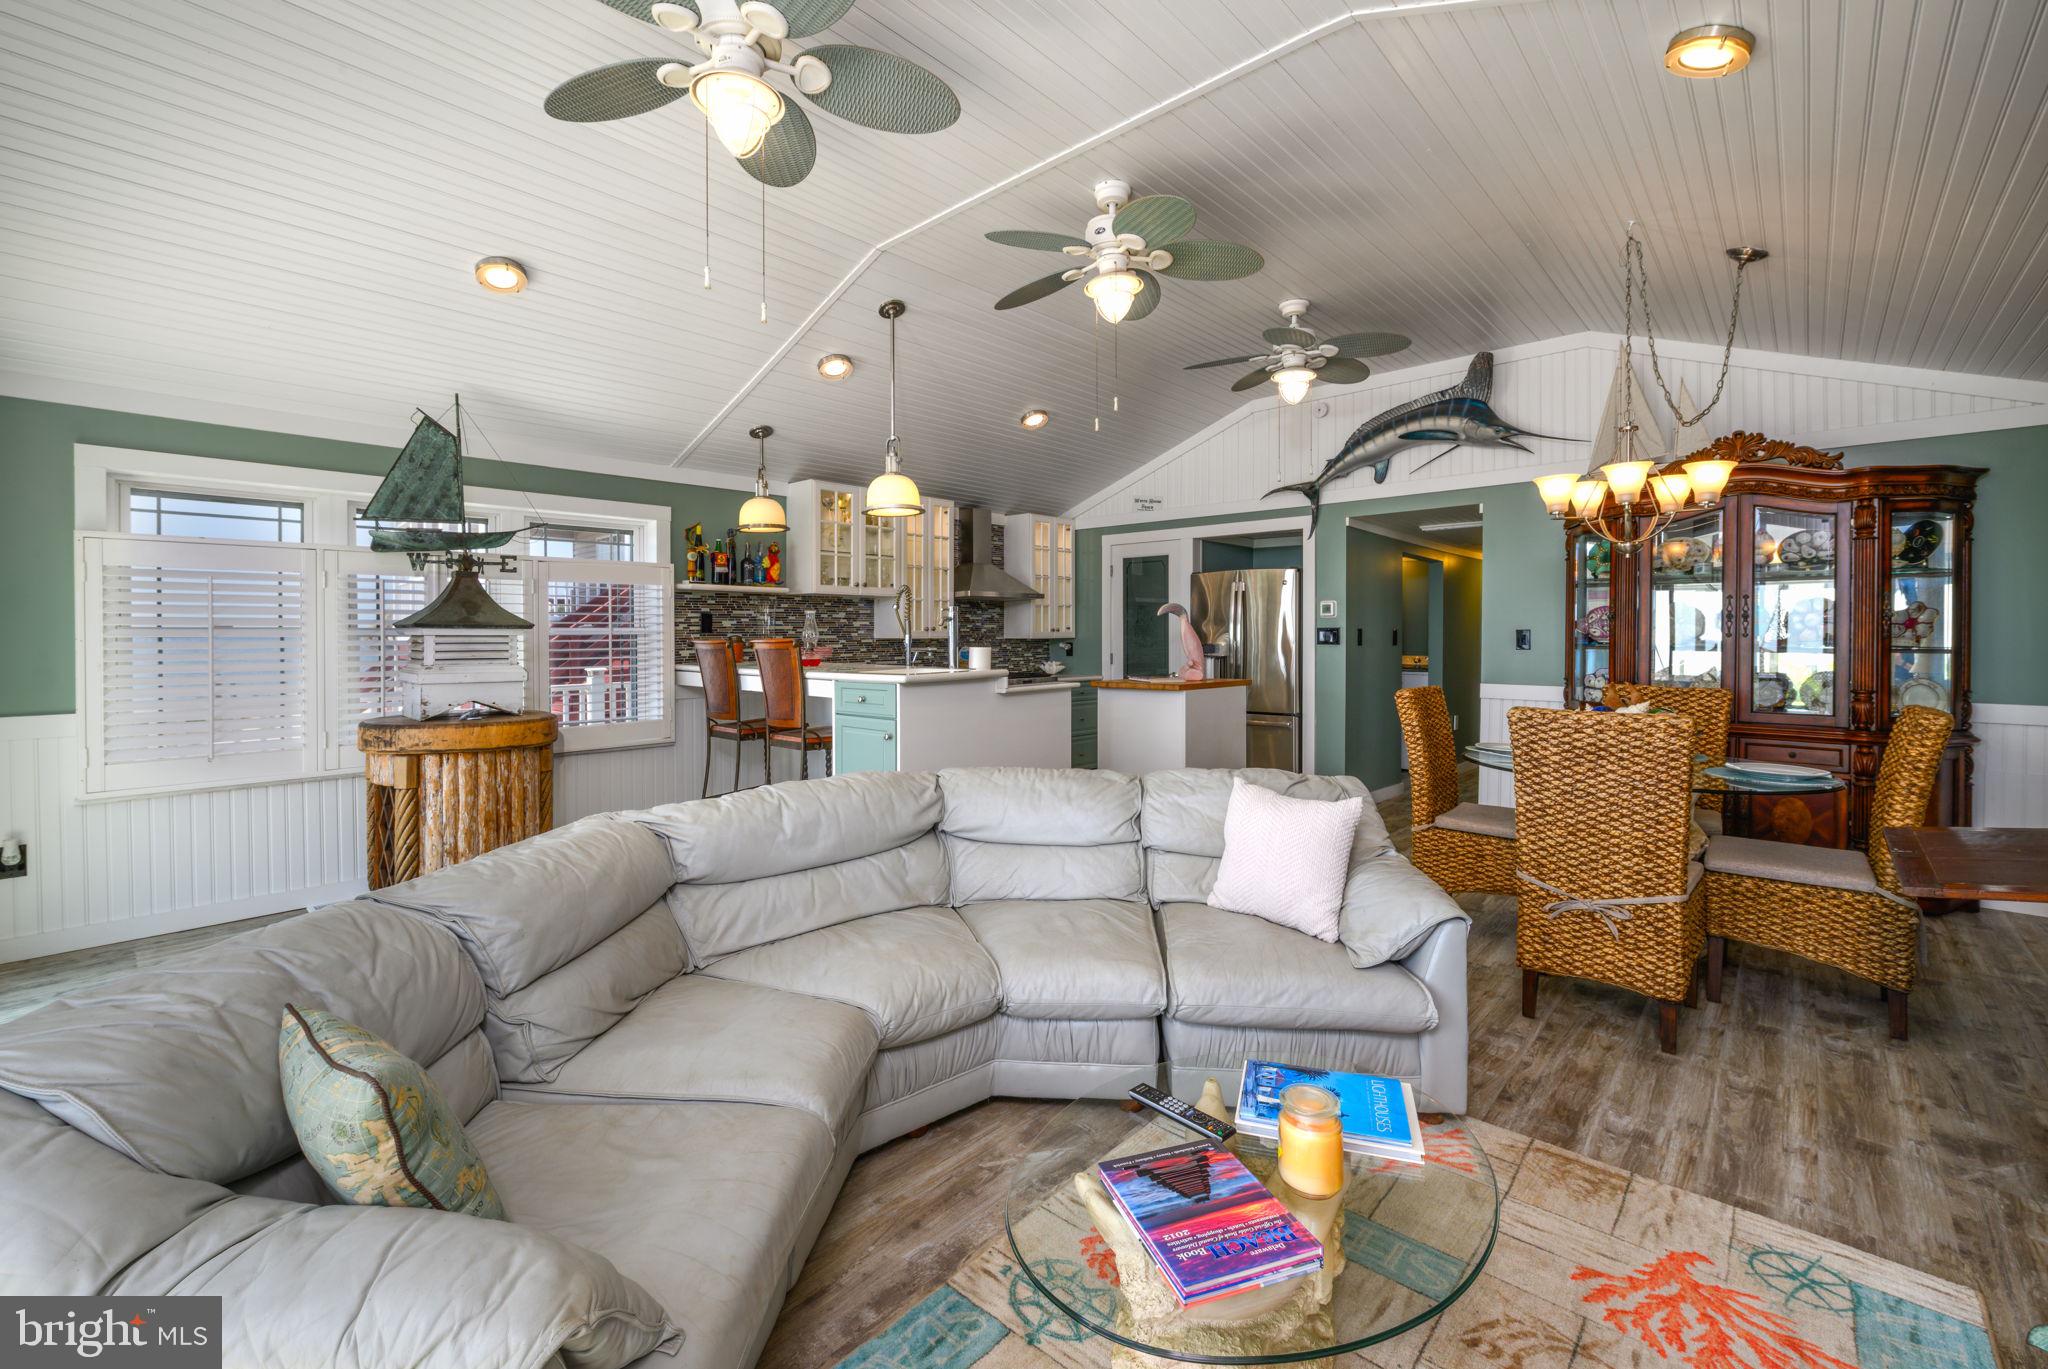
This thoughtfully designed home features an open-concept layout with kitchen, dining, and living areas seamlessly connected, highlighted by tongue-and-groove ceilings and wainscoting, a propane fireplace with thermostat, and abundant natural light. The kitchen includes Corian countertops, custom cabinetry with lighted glass uppers, recessed double-door refrigerator, breakfast bar, wet bar, and walk-in pantry.
The spacious primary suite offers private access to an outdoor shower. A second large bedroom and two full bathrooms, including one with a spa soaking tub, provide comfortable accommodations for family and guests.
Construction & Systems Highlights:
2x6 wall construction with drywall throughout; new windows and doors; LifeProof luxury vinyl plank flooring; updated plumbing with manifold system and individual shut-offs; new water heater; upgraded electric including 200-amp main service, 100-amp house panel, and separate 100-amp garage service; pull-down attic with floored storage and lighting; durable James Hardie cement board siding; 30-year architectural shingle roof.
Garage:
Oversized, fully insulated 2-car garage with 2x6 construction, foam and fiberglass insulation, multiple dedicated circuits, extra-insulated overhead door with thermopane glass and woodgrain finish, finished interior walls, and tongue-and-groove ceiling—ideal for storage, workshop, or recreational use.
Outdoor Features:
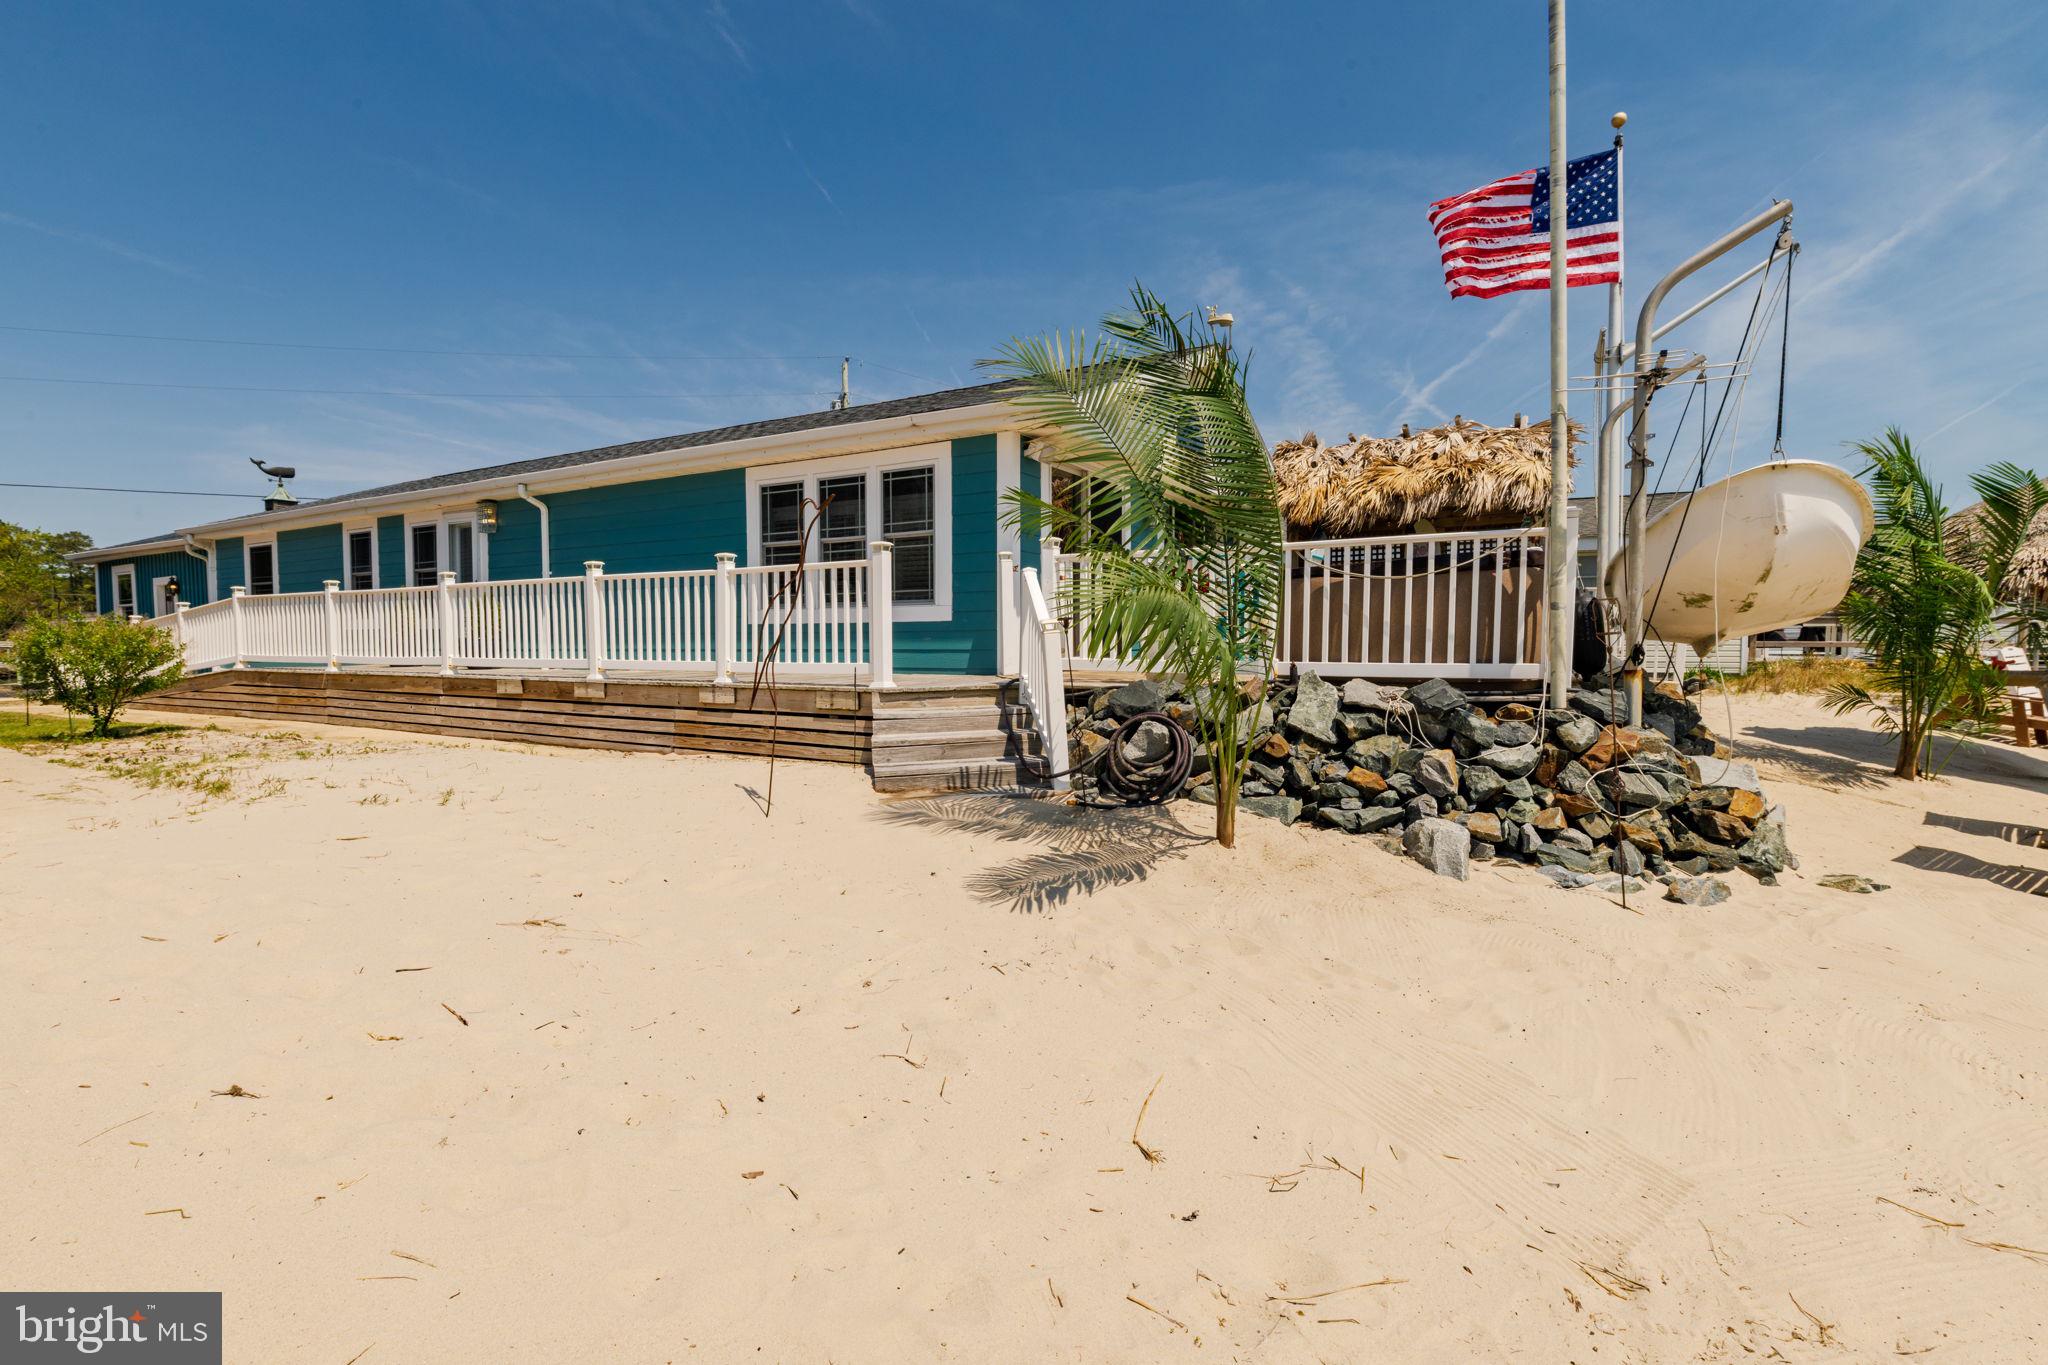
Waterfront deck with tiki bar (sink included), propane hot tub, and fire pit; private sandy beach area with additional tiki hut and fire pit; wraparound deck with handicap-accessible ramp; flagpole; exterior shower.
Located in a sought-after waterfront community offering private beach access, marina with boat slips, pickleball, basketball, volleyball courts, and playground.
Note: Originally a manufactured home; extensively rebuilt to a stick-built structure.
Lot lease $1381 contingent on Park approval
Save
Ask
Tour
Hide
Share
Listing Snapshot
Price
$336,000
Days On Site
183 Days
Bedrooms
2
Inside Area (SqFt)
1,210 sqft
Total Baths
2
Full Baths
2
Partial Baths
N/A
Lot Size
332.36 Acres
Year Built
1967
MLS Number
DESU2110366
Status
Active
Property Tax
$212
HOA/Condo/Coop Fees
$2.08 monthly
Sq Ft Source
Assessor
Friends & Family
React
Comment
Invite
No Comments Yet
Did you know? You can invite friends and family to your search. They can join your search, rate and discuss listings with you.
Recent Activity
2 months ago
Listing updated with changes from the MLS
3 months ago
Price changed to $336,000
6 months ago
Status changed to Active
6 months ago
Listing first seen on site
General Features
Acres
332.36
Attached Garage
Yes
Garage
Yes
Garage Spaces
2
Land Lease
Yes
Lease Amount
$1381.0
Lease Amount Frequency
Monthly
Levels
One
Parking
Garage Door OpenerGarageDrivewayParking LotInside EntranceAttached
Parking Spaces
4
Pets
Breed RestrictionsYes
Property Sub Type
Manufactured Home
Sewer
Public Sewer
Special Circumstances
Standard
SqFt Above
1210
SqFt Total
1210
Style
Coastal
Utilities
PropaneWater AvailableSewer AvailableElectricity Available



Did you know? You can invite friends and family to your search. They can join your search, rate and discuss listings with you.