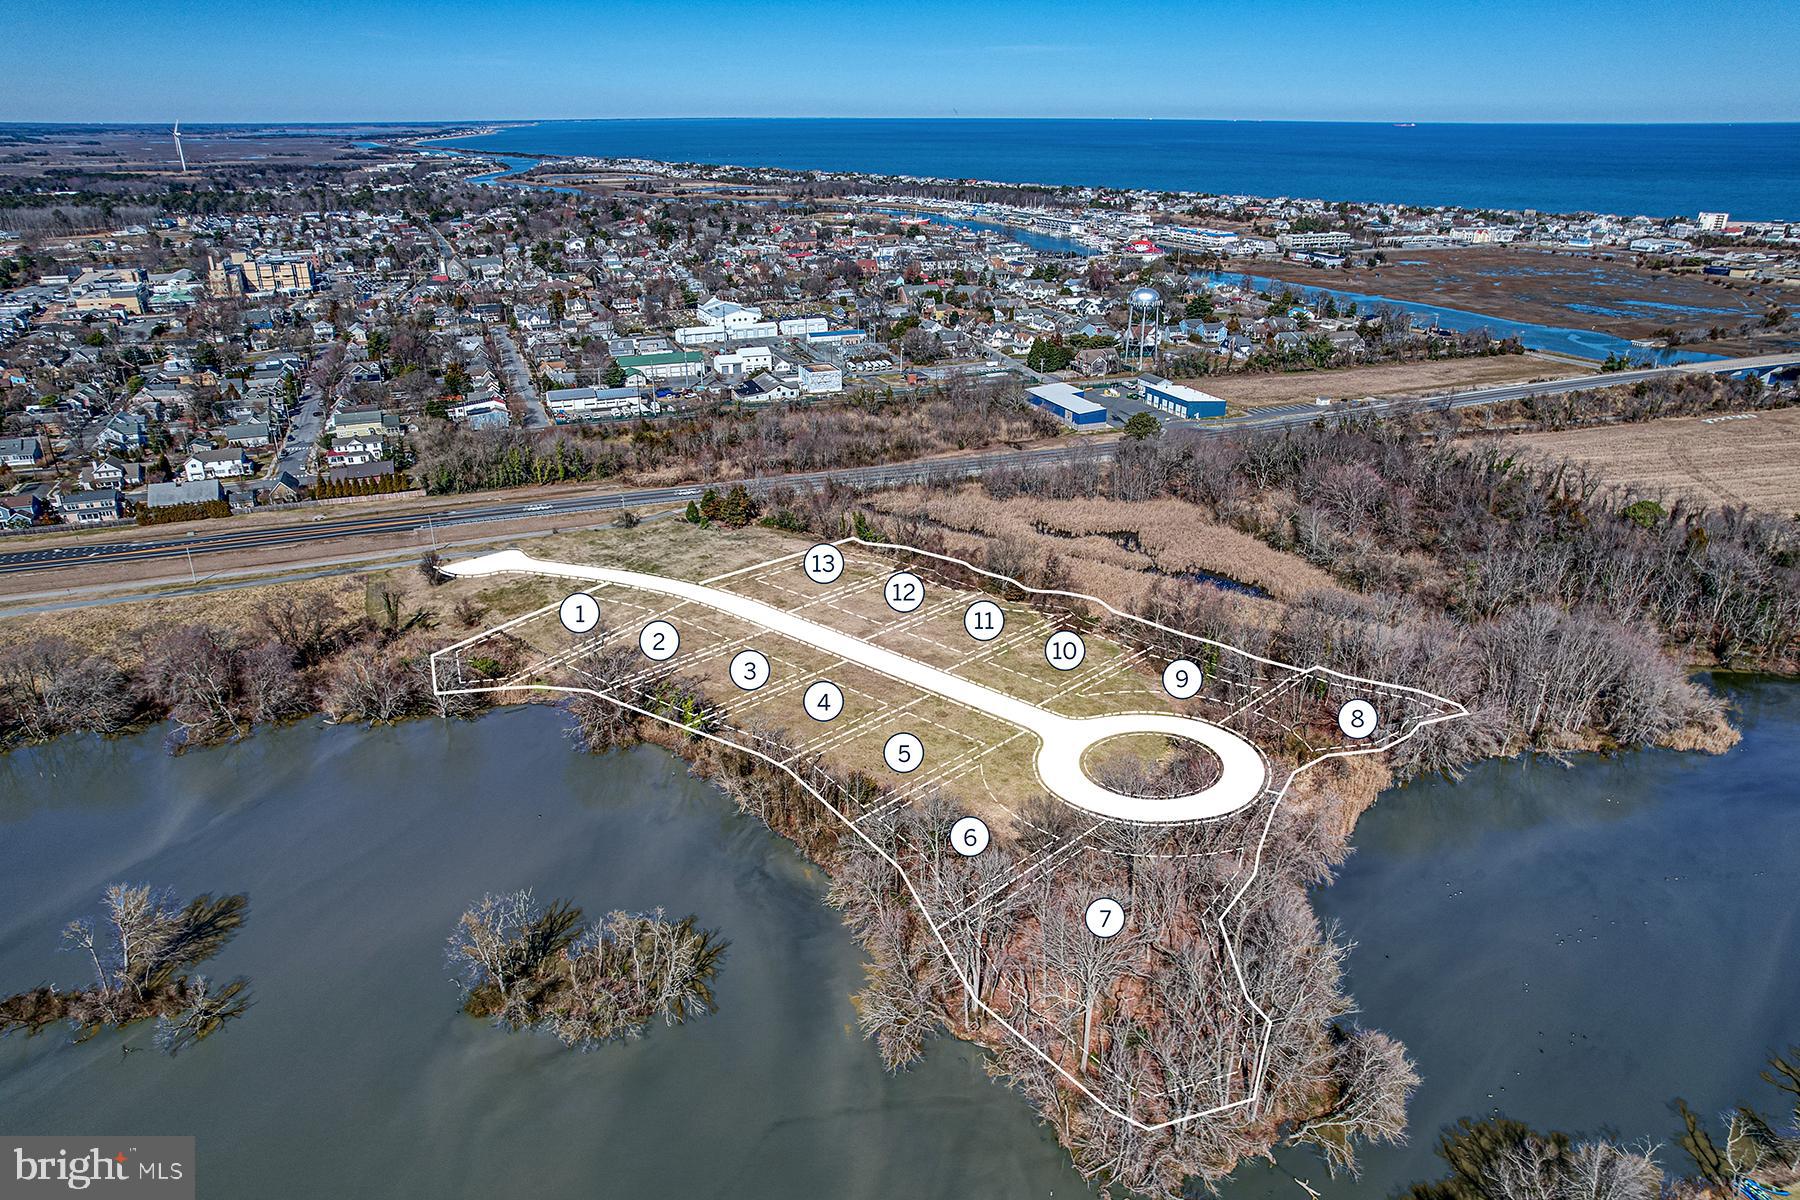
The Shearwater at White’s Pond Preserve! Discover White’s Pond Preserve, a rare opportunity to build a new single-family home in Downtown Lewes. This community offers 13 distinctive homesites with direct access to the Junction & Breakwater Trail, just a bike ride away from downtown Lewes and the beaches. Tucked into a peaceful setting, these homesites feature views of White’s Pond, woods, and basement opportunities. As some of the last new home construction homesites available in Downtown Lewes, White’s Pond Preserve is a truly special place to call home.
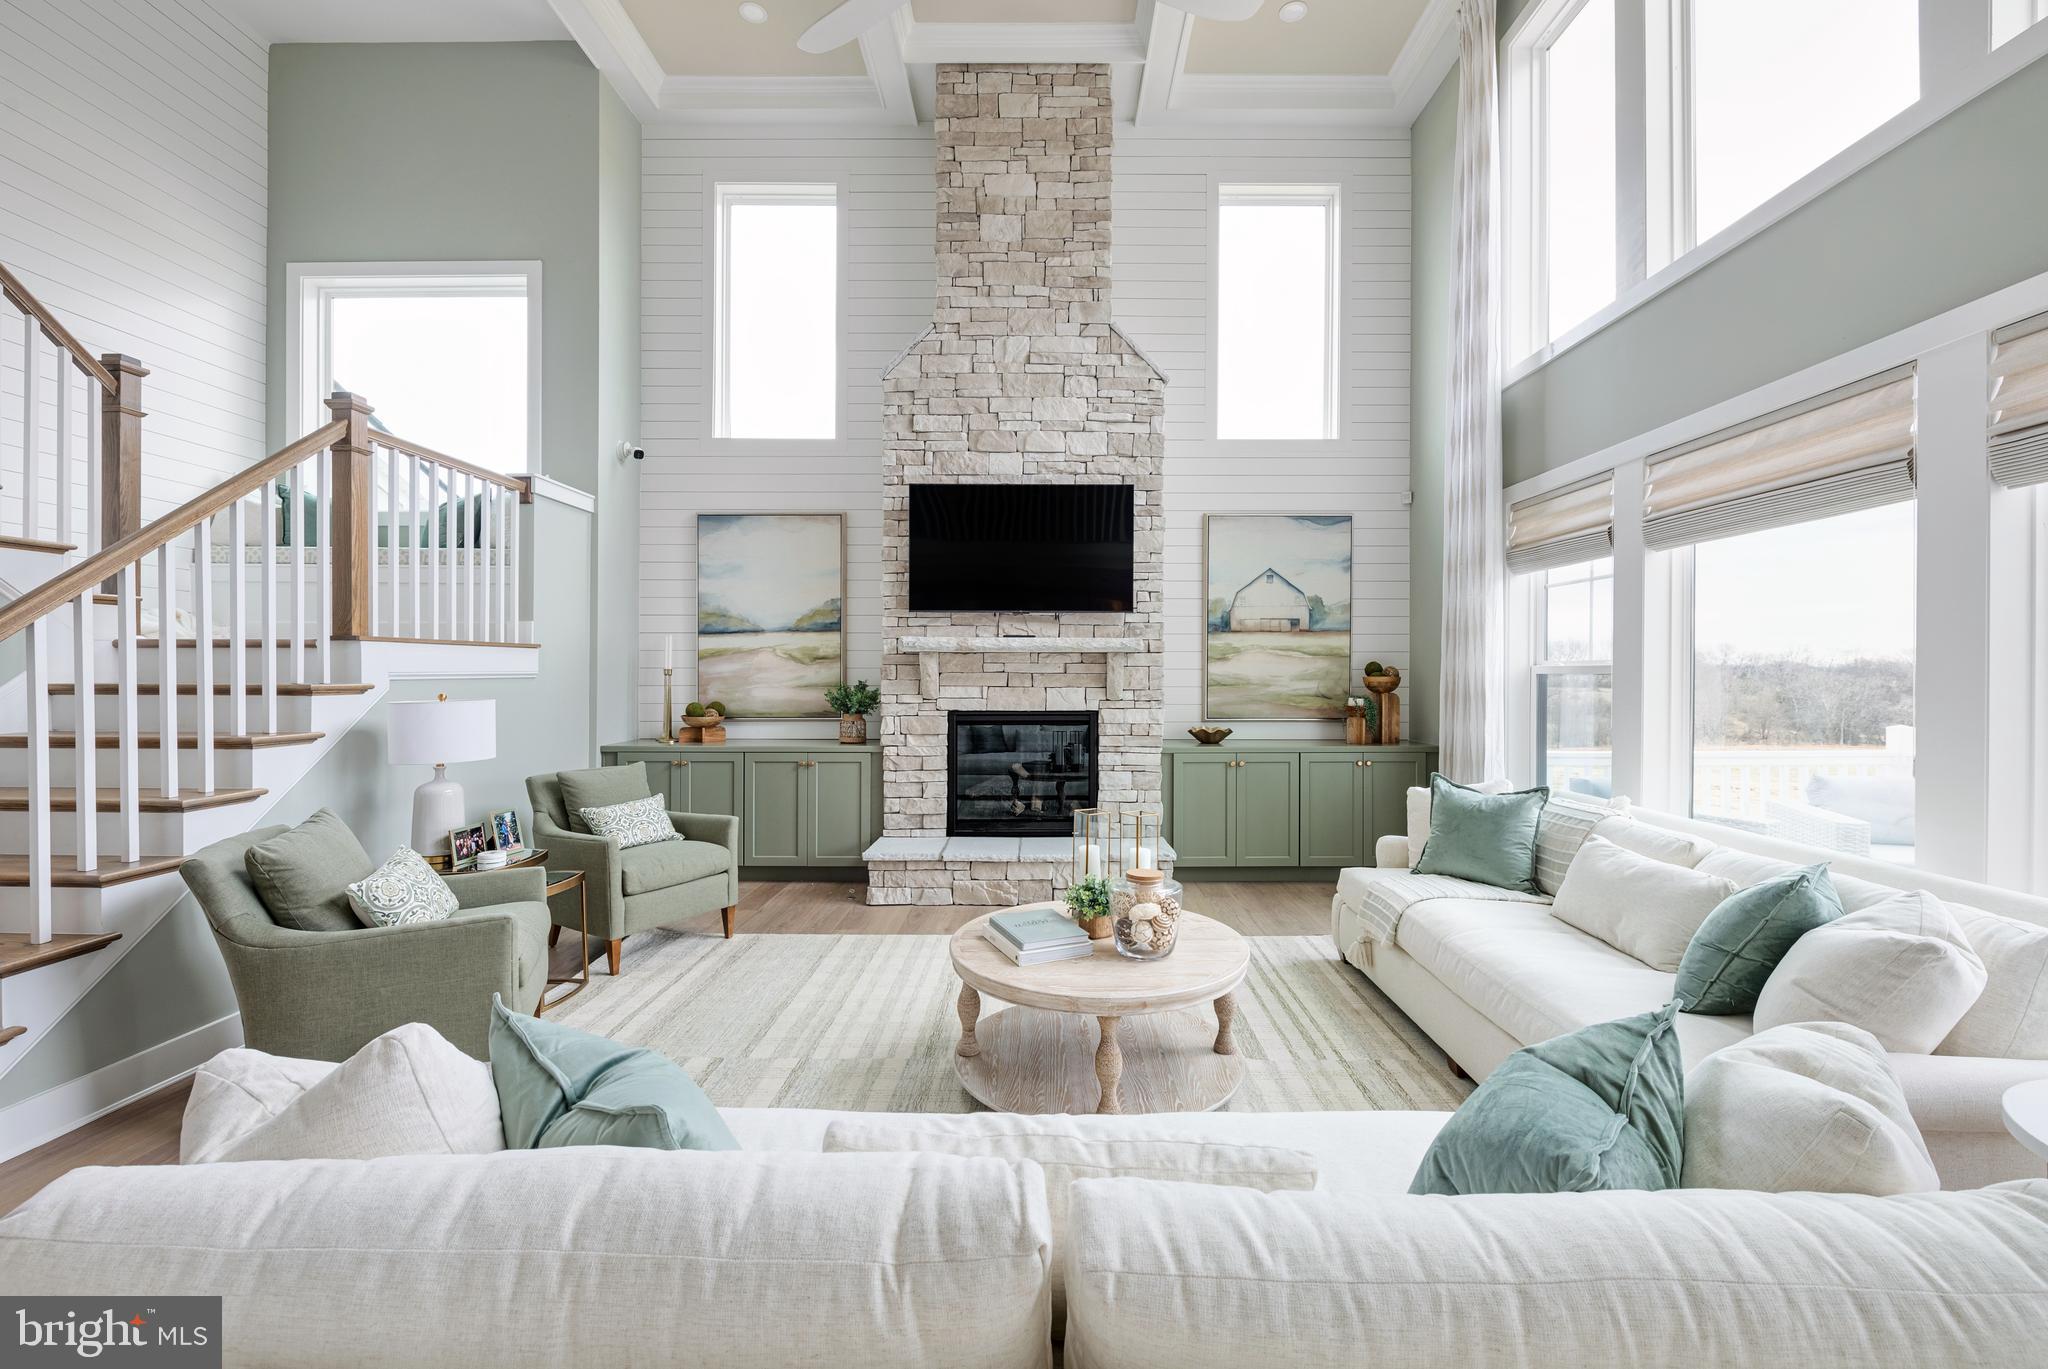
The Shearwater plan is a two-story home starting at 3,020 heated sq ft, featuring a first-floor owner’s suite, 3 bedrooms, 2.5 baths, and a flex room. The open-concept layout includes a spacious kitchen flowing into the great room and dining area. Upstairs offers a loft, two bedrooms, a full bath, and an unfinished bonus room. Personalize with options for additional bedrooms, baths, and outdoor living spaces, including a courtyard or screened porch. Call to schedule a visit and learn about current incentives.
Save
Ask
Tour
Hide
Share
Listing Snapshot
Price
$1,400,400
Days On Site
184 Days
Bedrooms
3
Inside Area (SqFt)
3,020 sqft
Total Baths
3
Full Baths
2
Partial Baths
1
Lot Size
0.28 Acres
Year Built
N/A
MLS Number
DESU2110468
Status
Active Under Contract
Property Tax
$6,000
HOA/Condo/Coop Fees
$298 monthly
Sq Ft Source
Estimated
Friends & Family
React
Invite
Recent Activity
3 months ago
Status changed to Active Under Contract
3 months ago
Listing updated with changes from the MLS
6 months ago
Listing first seen on site
General Features
Acres
0.28
Attached Garage
Yes
Direction Faces
Northeast
Foundation
Concrete Perimeter
Garage
Yes
Garage Spaces
2
Levels
Two
Number Of Stories
2
Parking
Garage Door OpenerGarageInside EntranceAttached
Parking Spaces
2
Pets
Cats OKDogs OKYes
Property Condition
New Construction
Property Sub Type
Single Family Residence
Sewer
Public Sewer
Special Circumstances
Standard
SqFt Above
3020
SqFt Total
3020
Style
CoastalCraftsman
Utilities
Cable AvailableUnderground UtilitiesNatural Gas Available
Water Source
Public
Zoning
R-1
Interior Features
Appliances
CooktopDishwasherDisposalRefrigeratorStainless Steel Appliance(s)MicrowaveTankless Water Heater
Basement
Exterior EntryWalk-Out Access
Cooling
Central AirGasElectric
Electric
200+ Amp Service
Flooring
HardwoodCarpet
Furnished
Unfurnished
Heating
Natural GasForced Air
Interior
Recessed LightingWalk-In Closet(s)Open Floorplan
Laundry Features
Main Level
Main Level Bedrooms
3
Window Features
Insulated WindowsDouble Pane Windows
Save
Ask
Tour
Hide
Share
Exterior Features
Construction Details
Blown-In InsulationConcreteFiber Cement
Exterior
LightingRain Gutters
Frontage
Waterfront
Lot Features
Cul-De-SacPrivateSecludedFew TreesWaterfront
Other Structures
Gazebo
Patio And Porch
PorchScreened
Pool Features
None
Roof
MetalShingle
View
WaterPondTrees/WoodsPanoramic
Waterfront
Yes
Waterfront Features
Pond
Waterview
WaterPondTrees/WoodsPanoramic
Windows/Doors
Insulated WindowsDouble Pane Windows
Community Features
Association Amenities
Other
Association Fee
$298.0
Association Fee Frequency
Monthly
MLS Area
Lewes Rehoboth Hundred (31009)
School District
CAPE HENLOPEN
Roads
Paved
Schools
School District
CAPE HENLOPEN
Elementary School
LEWES
Middle School
FREDERICK D. THOMAS
High School
CAPE HENLOPEN
Listing courtesy of Monument Sotheby's International Realty