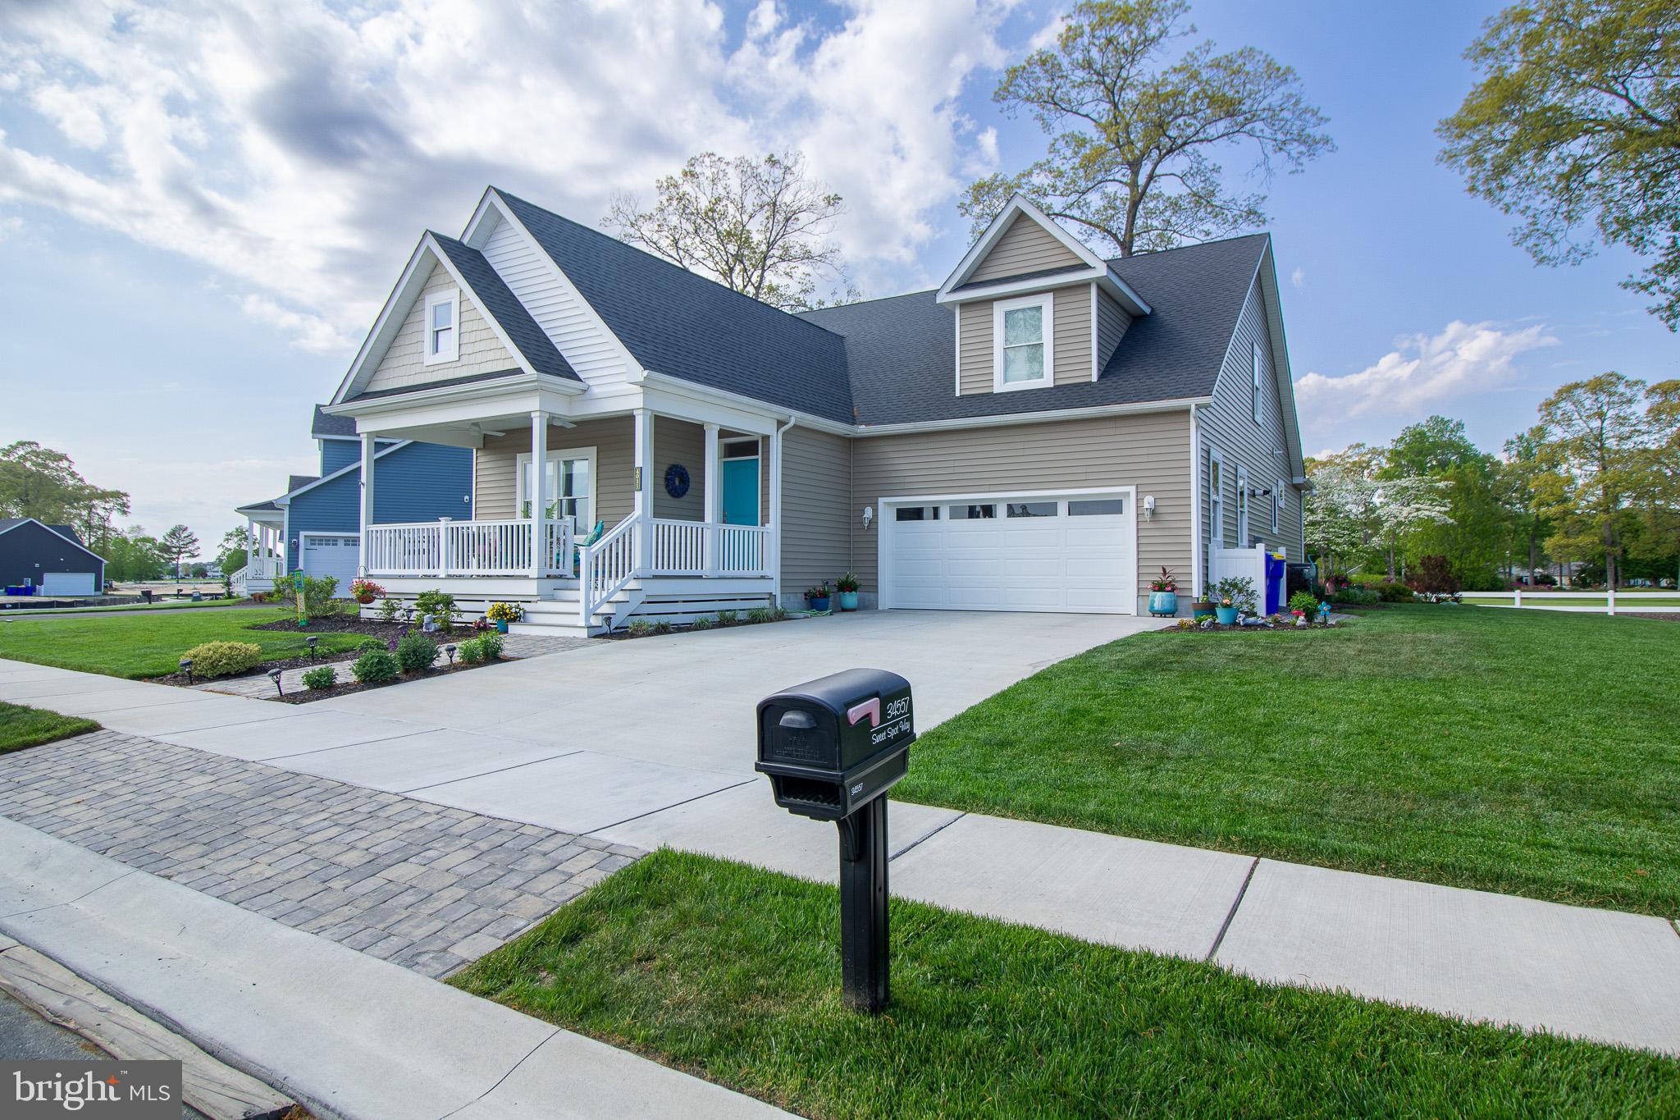
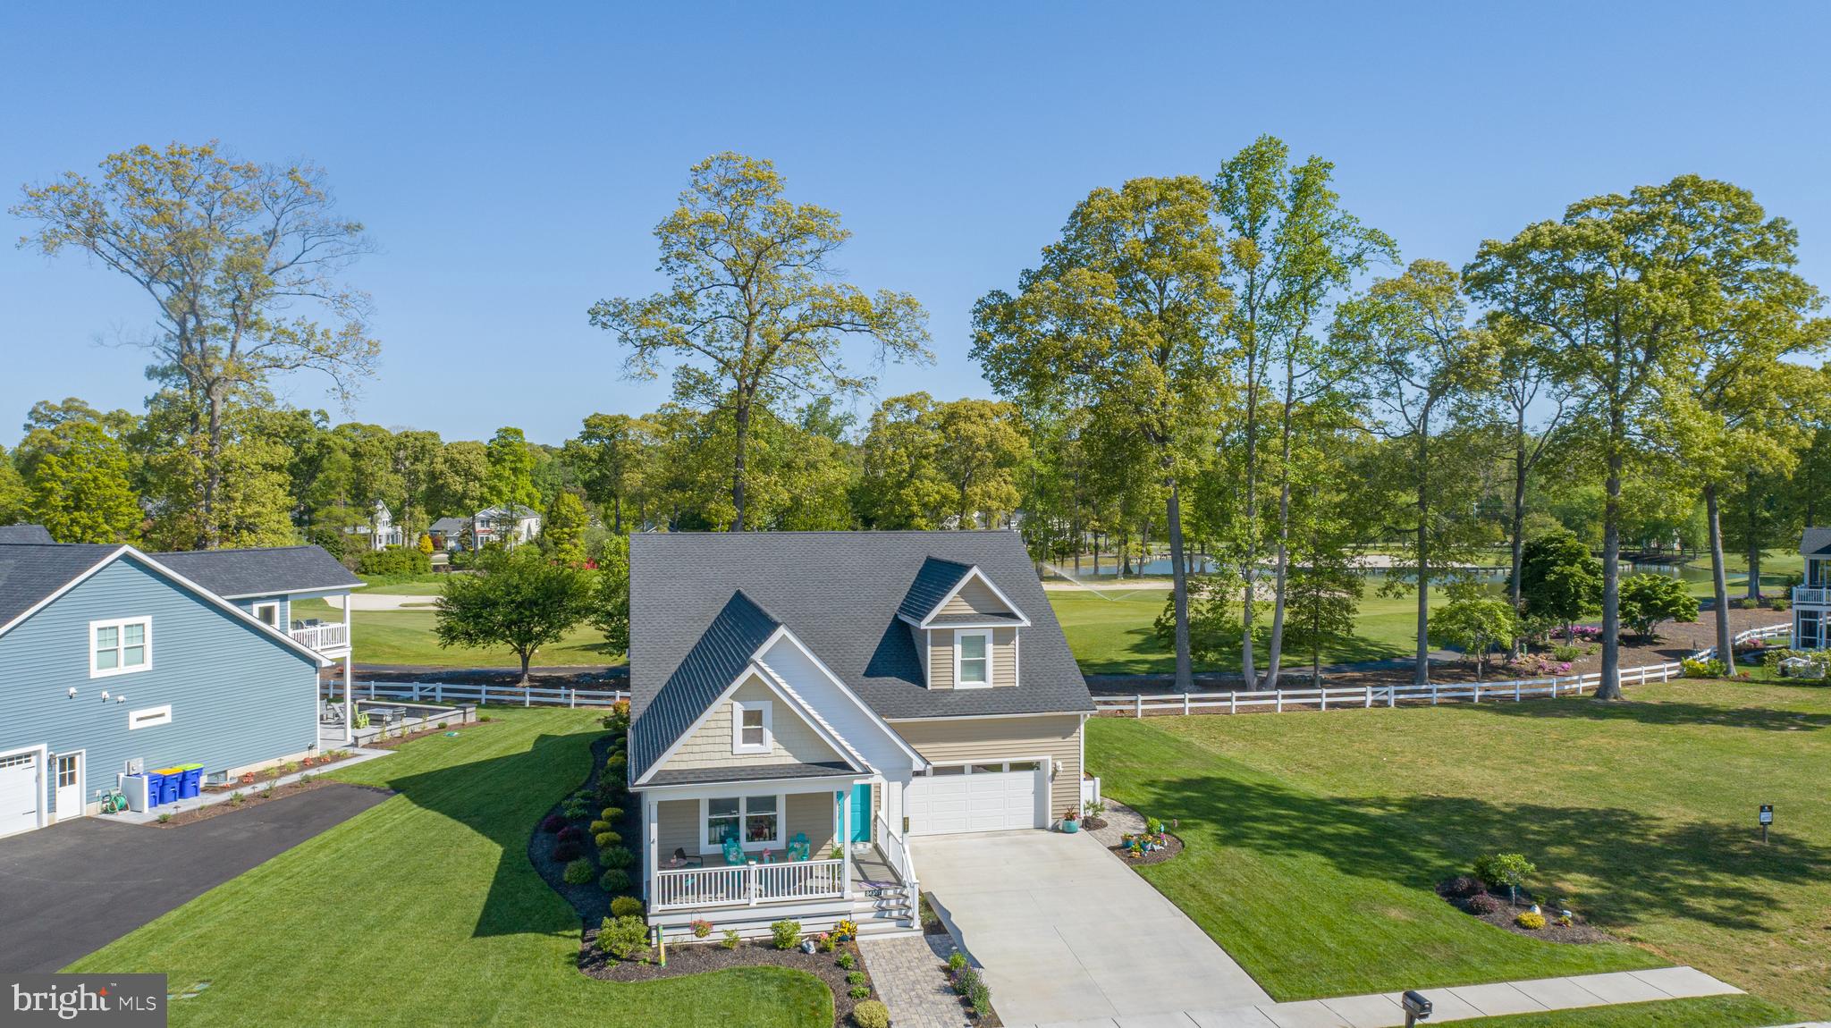
Welcome to your dream home in the highly sought after Baywood Greens! This stunning 4 bedroom, 3.5 bath residence, built in 2023, offers modern elegance, Amish craftsmanship, high end finishes, and meticulous upkeep, making this home truly move in ready!
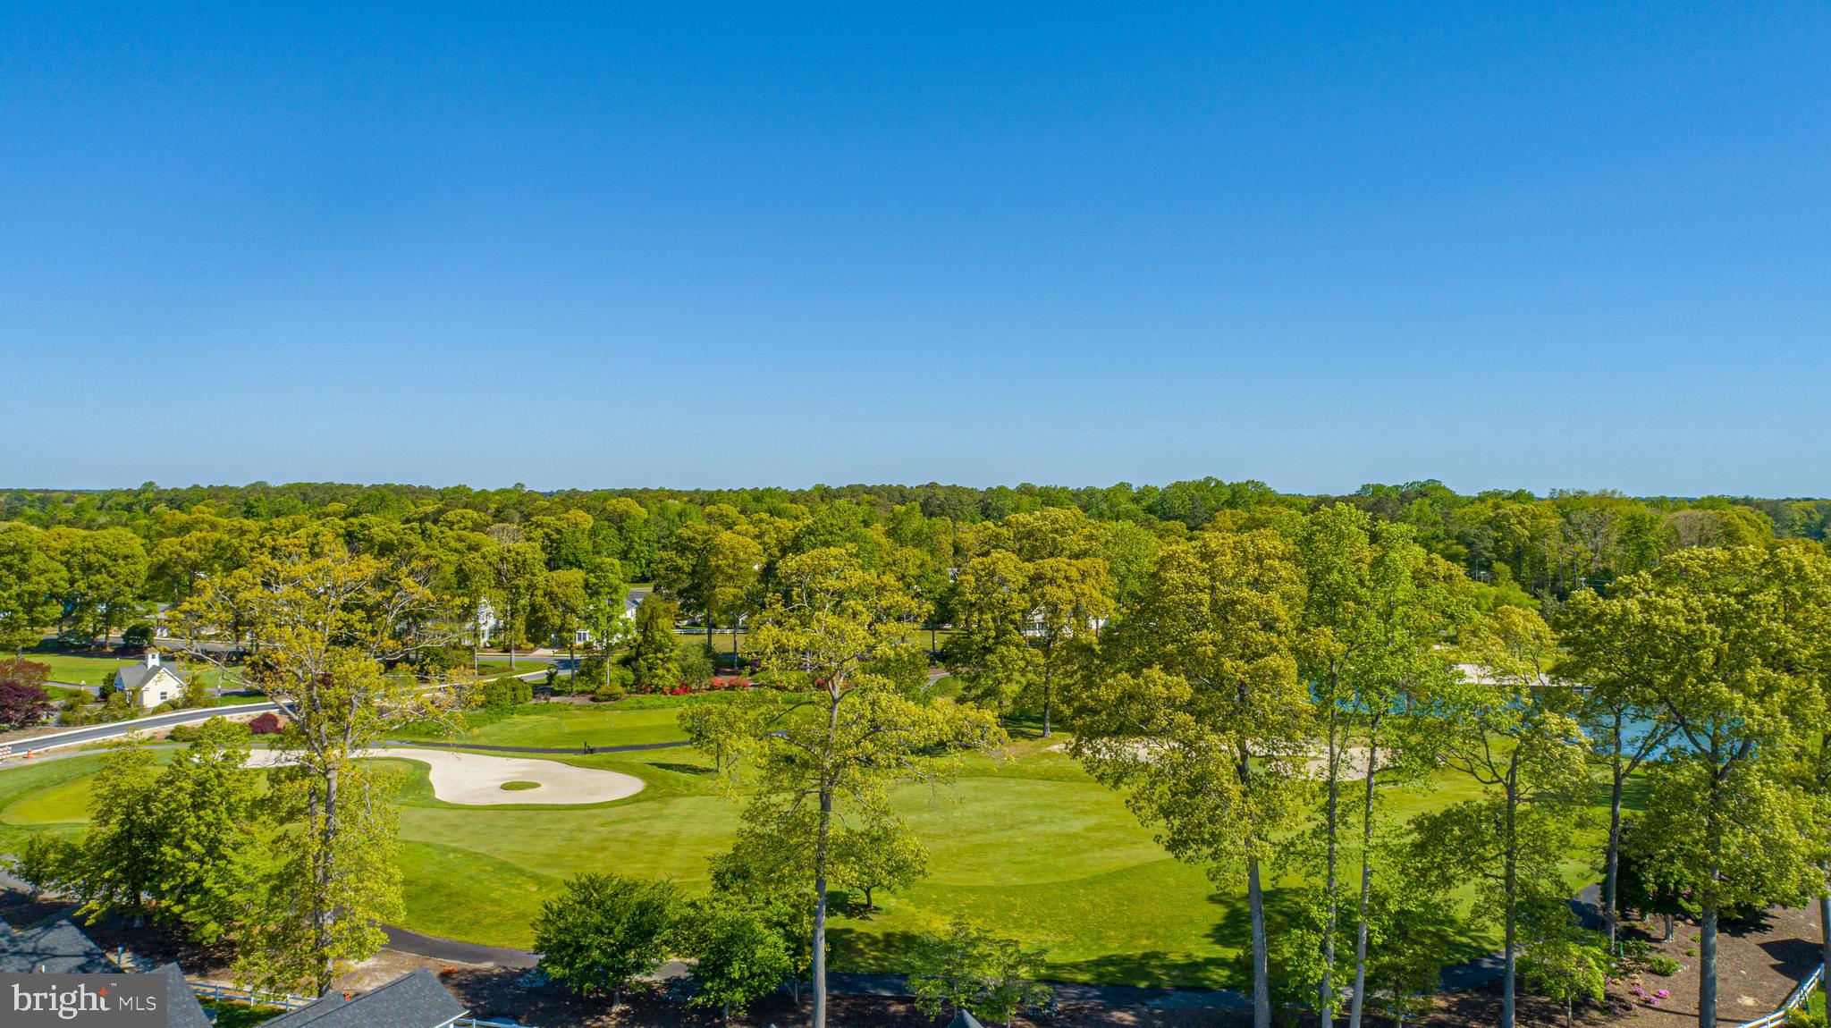
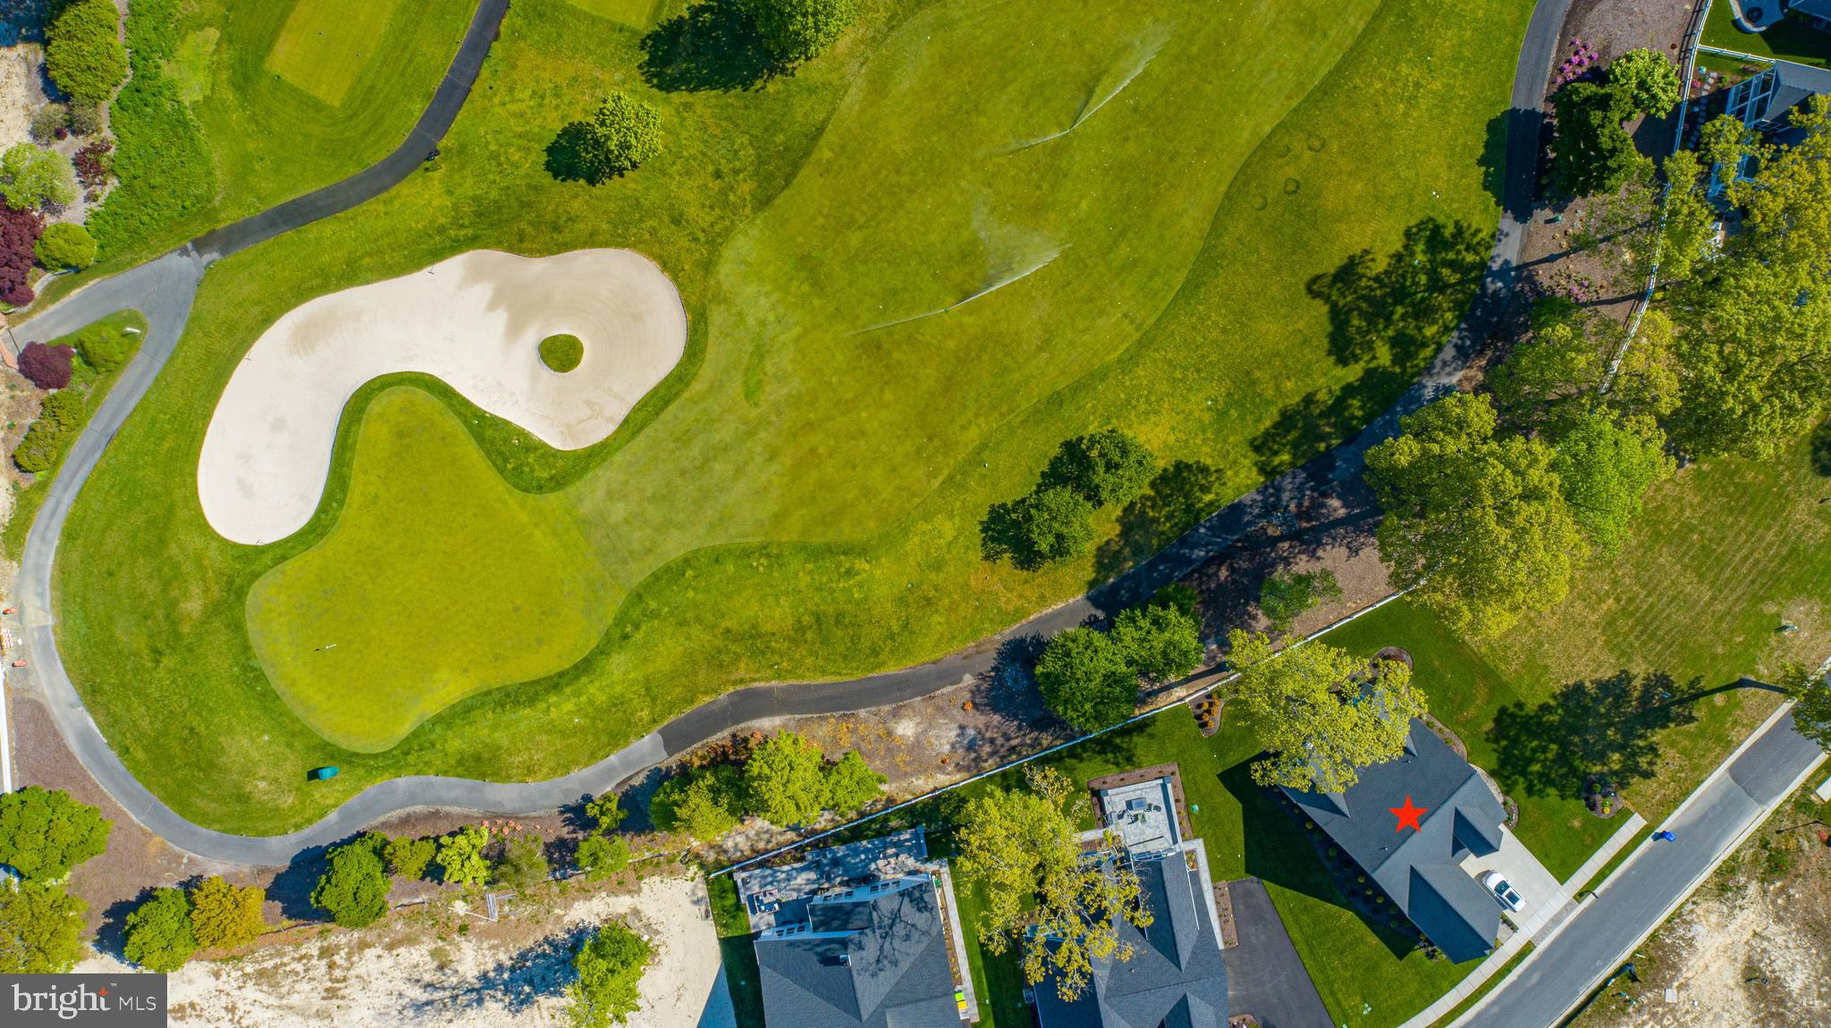
Perfectly positioned along the scenic 12th hole, the home provides picturesque golf course views and a serene backdrop for everyday living. The large vaulted ceiling and abundance of windows fill the home with natural light, creating an open and airy feel throughout.
This home also features an encapsulated crawl space equipped with two sump pumps and a transferable warranty, offering added peace of mind and long term protection. The garage floor has been professionally epoxied, offering enhanced durability, resistance to wear, and improved traction. On the front of the home you have a lovely covered porch. Step out the back door and you're greeted with a paver patio overlooking the golf course.
Beyond the home itself, Baywood Greens delivers an exceptional lifestyle. Residents enjoy discounted golf rates, complimentary access to the putting green and driving range, and a wide array of amenities including dog parks, a large resort style pool overlooking the course, a vibrant community center, and tennis courts.
This is a rare opportunity to own a nearly new home in one of the area’s most amenity rich communities.
Save
Ask
Tour
Hide
Share
Listing Snapshot
Price
$614,900
Days On Site
142 Days
Bedrooms
4
Inside Area (SqFt)
2,596 sqft
Total Baths
4
Full Baths
3
Partial Baths
1
Lot Size
N/A
Year Built
2023
MLS® Number
DESU2110552
Status
Active
Property Tax
$1,127
HOA/Condo/Coop Fees
N/A
Sq Ft Source
Estimated
Friends & Family
React
Invite
Recent Activity
2 weeks ago
Price changed to $614,900
2 weeks ago
Listing updated with changes from the MLS®
4 months ago
Status changed to Active
5 months ago
Listing first seen on site
General Features
Attached Garage
Yes
Garage
Yes
Garage Spaces
2
Land Lease
Yes
Lease Amount
$1536.15
Lease Amount Frequency
Monthly
Levels
Two
Parking
Garage Door OpenerGarageDrivewayAttached
Parking Spaces
5
Pets
Cats OKDogs OKYes
Property Sub Type
Single Family Residence
Sewer
Public Sewer
Special Circumstances
Standard
SqFt Above
2596
SqFt Total
2596
Style
Coastal
Water Source
Public
Zoning
GR
Interior Features
Appliances
OvenElectric RangeElectric OvenDishwasherDisposalDryerRefrigeratorStainless Steel Appliance(s)WasherMicrowaveTankless Water HeaterInstant Hot Water