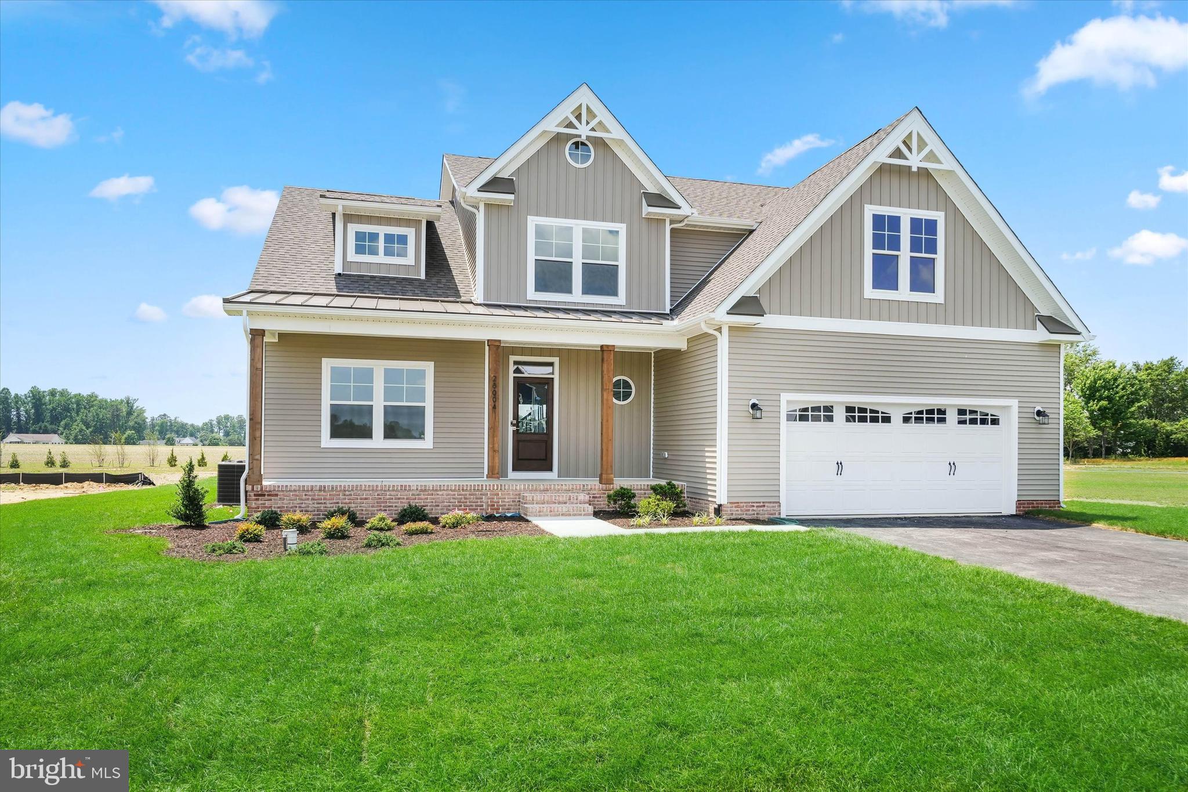
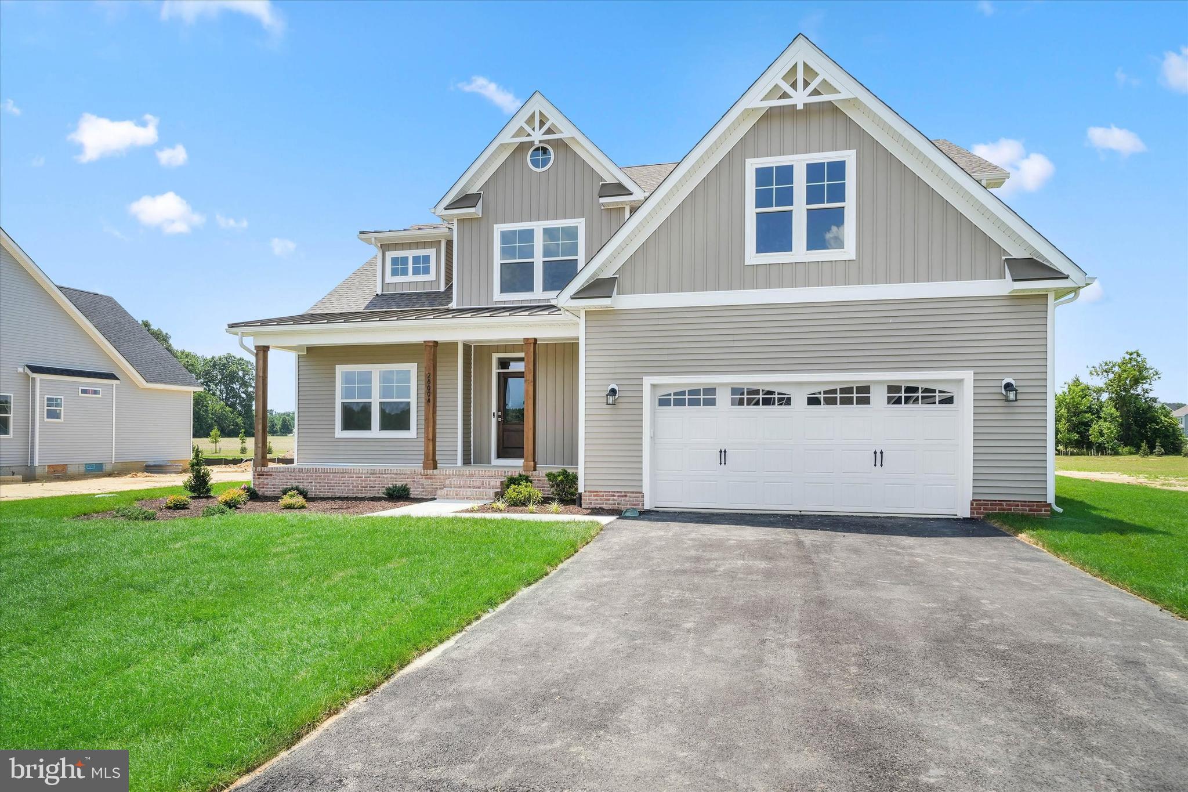
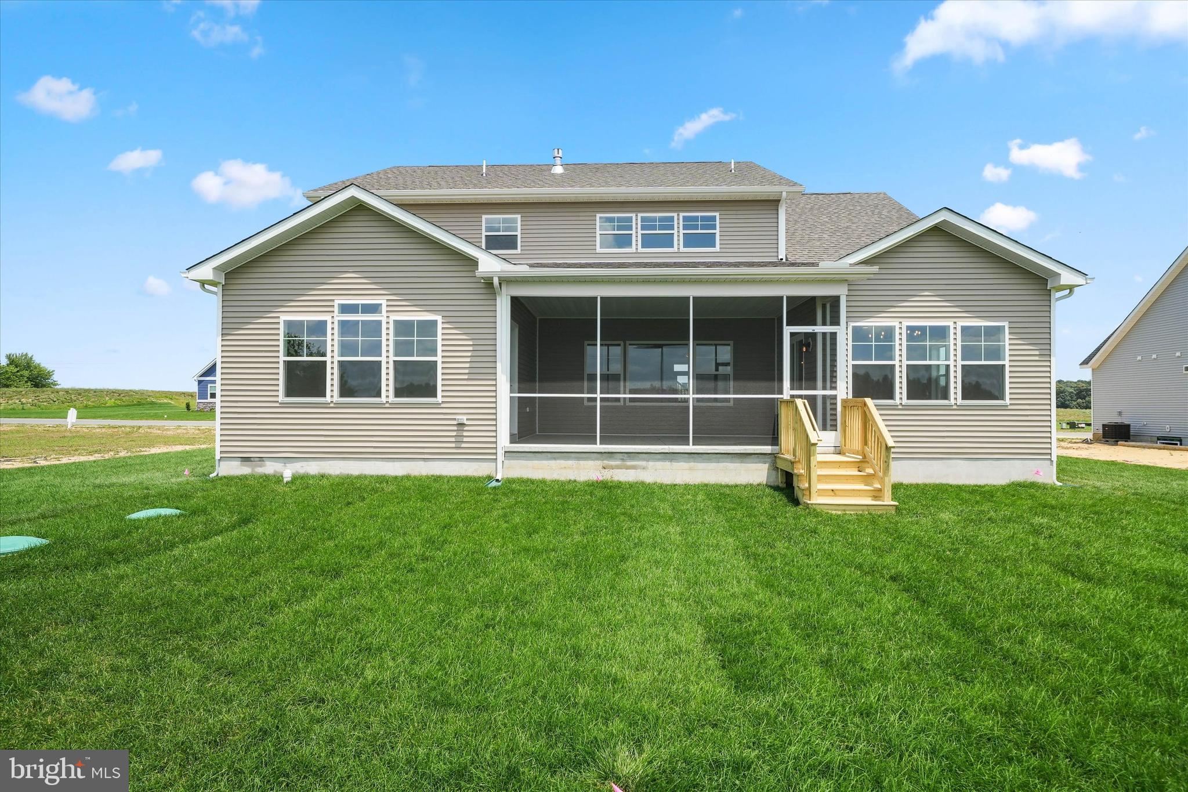
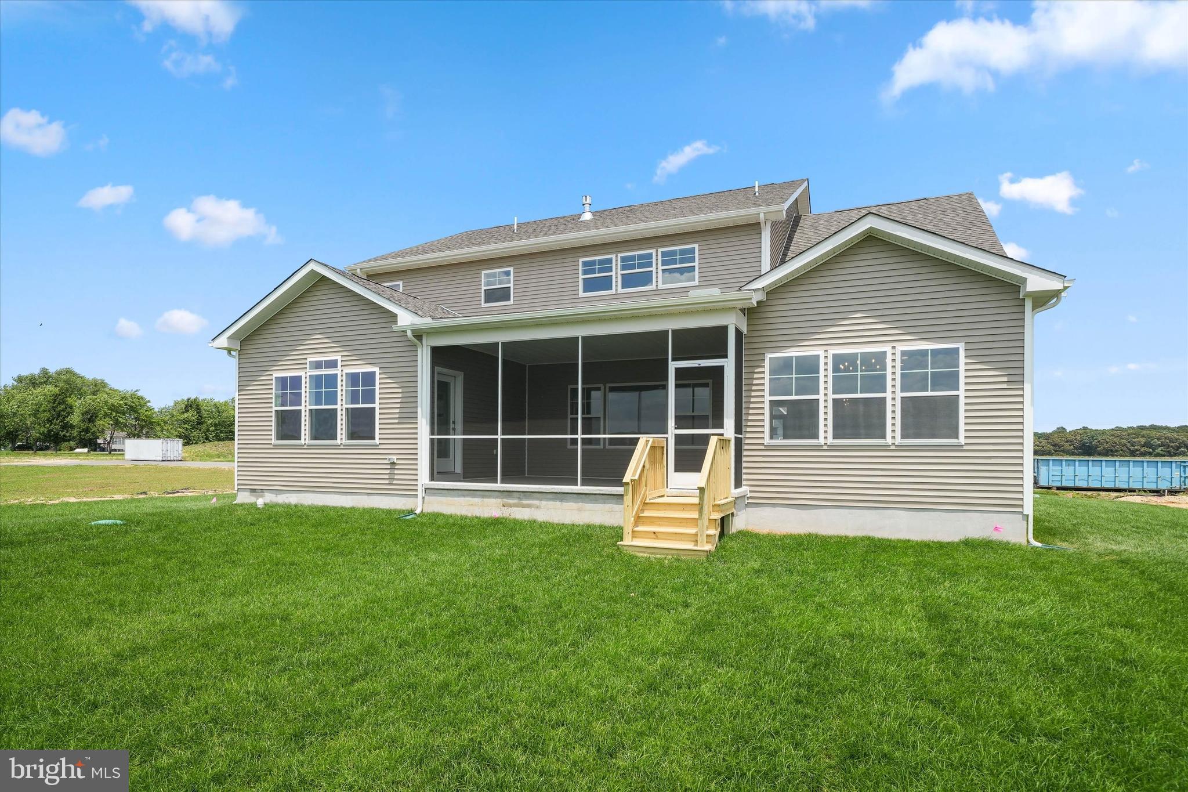
Built by award-winning local builder, Capstone Homes, this newly introduced Cape May floorplan on lot 86 in The Estates at Milton Crossing is ready NOW! Capstone's newest floor plan checks all the boxes, starting with 2,999 heated square feet that includes 4 bedrooms, 3 bathrooms, a loft, unfinished storage, powder room, breakfast nook, study, covered back porch, garage storage, plus a mudroom with separate laundry! Capstone Homes goes a step above the competition by offering standard what some call upgrades. In addition, this particular home has been enhanced even further with beautiful exterior features including elevation B with metal roof accents, a brick front foundation, stained front door and screened porch, perfect for entertaining guests. The interior of this home was designed to wow, including a gourmet kitchen with quartz countertops, a cast iron farmhouse sink and a pearl picket tiled backsplash, a luxury primary bathroom with tiled floor, Mannington LVP throughout the entire house, vaulted ceiling and so much more! Founded in 2006, this family-owned and operated local builder has been committed to building quality customized homes throughout Sussex County for 20 years. Call today to request a full list of Capstone's standard features, upgrades and floor plans or visit the Hannah Model at The Estates at Milton Crossing, Mon-Sat 10am-5pm. *Capstone Homes will pay 2% of the transfer tax when paying cash or using the preferred lender. Photos are of a similar floor plan with upgrades. Capstone Homes - Guiding you home, every step of the way.
Save
Ask
Tour
Hide
Share
Listing Snapshot
Price
$699,990
Days On Site
176 Days
Bedrooms
4
Inside Area (SqFt)
2,999 sqft
Total Baths
4
Full Baths
3
Partial Baths
1
Lot Size
0.5 Acres
Year Built
2026
MLS Number
DESU2110624
Status
Active
Property Tax
N/A
HOA/Condo/Coop Fees
$125 monthly
Sq Ft Source
Estimated
Friends & Family
React
Comment
Invite
No Comments Yet
Did you know? You can invite friends and family to your search. They can join your search, rate and discuss listings with you.
Recent Activity
a week ago
Price changed to $699,990
a week ago
Listing updated with changes from the MLS
4 months ago
Status changed to Active
6 months ago
Listing first seen on site
General Features
Acres
0.5
Attached Garage
Yes
Foundation
Block
Garage
Yes
Garage Spaces
2
Levels
Two
Parking
Garage Door OpenerAsphaltGarageDrivewayInside EntranceAttached
Parking Spaces
6
Property Condition
New Construction
Property Sub Type
Single Family Residence
Security
Smoke Detector(s)Carbon Monoxide Detector(s)
Special Circumstances
Standard
SqFt Above
2999
SqFt Total
3296
Style
Coastal
Utilities
Cable AvailablePropane
Water Source
Well
Zoning
AR
Interior Features
Appliances
OvenGas RangeGas OvenGas Water HeaterDishwasherRefrigeratorStainless Steel Appliance(s)CooktopRange HoodMicrowaveENERGY STAR Qualified AppliancesTankless Water Heater



Did you know? You can invite friends and family to your search. They can join your search, rate and discuss listings with you.