With unparalleled amenities and proximity to Lewes Beach and downtown Lewes, every day feels like vacation at this East of Route 1 new construction community.
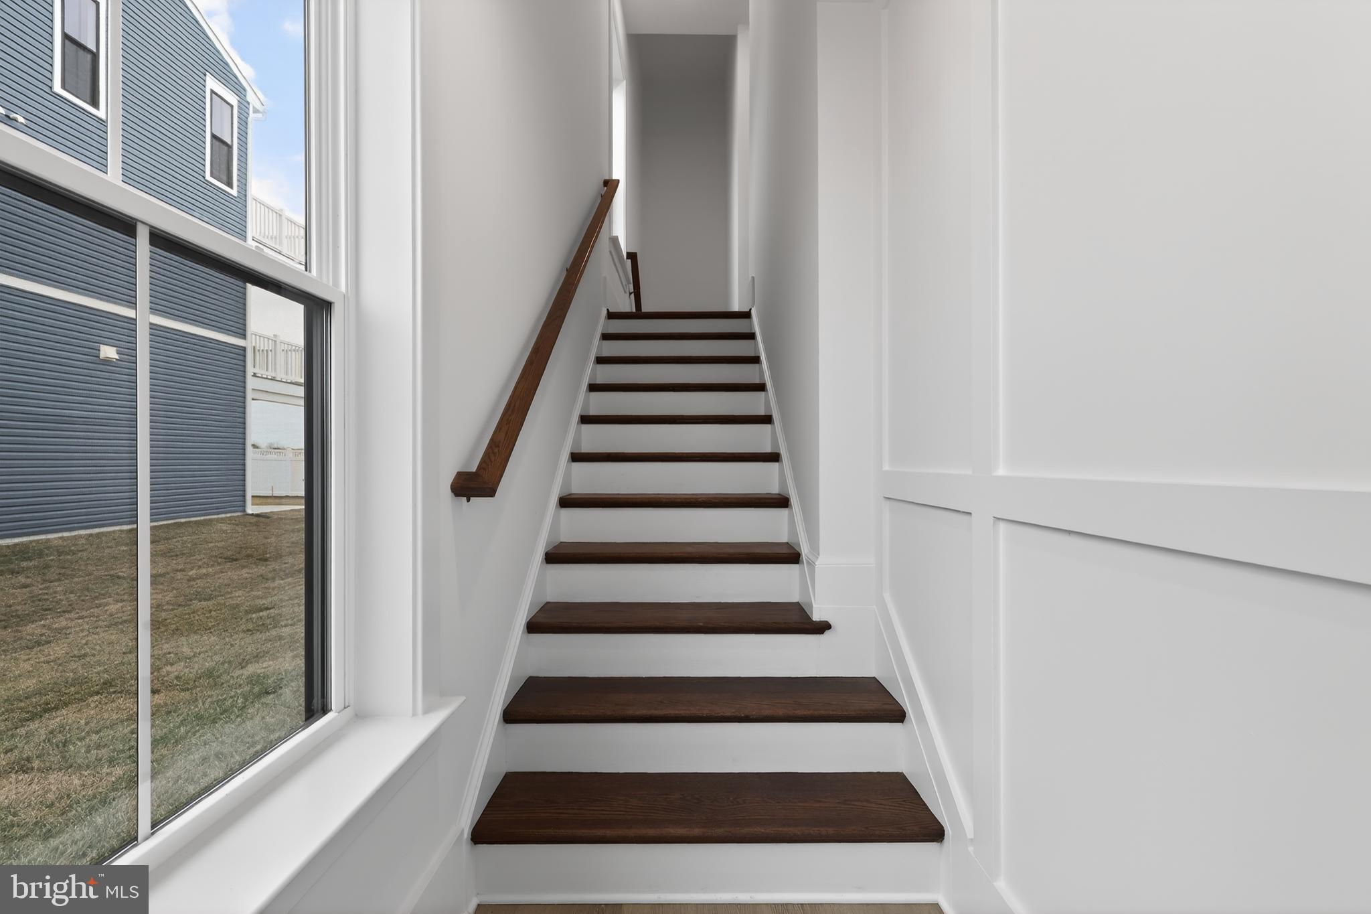
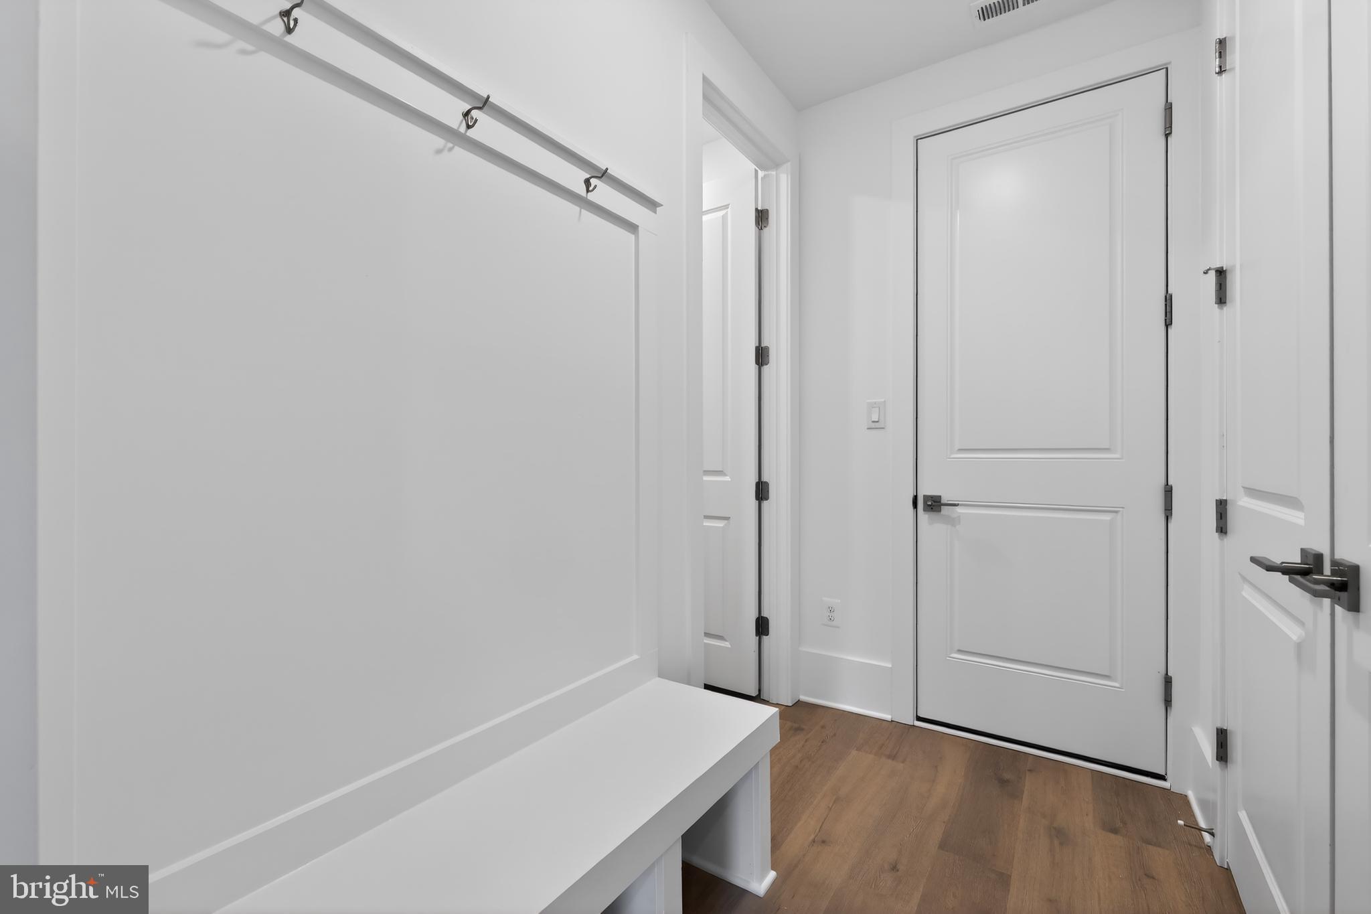
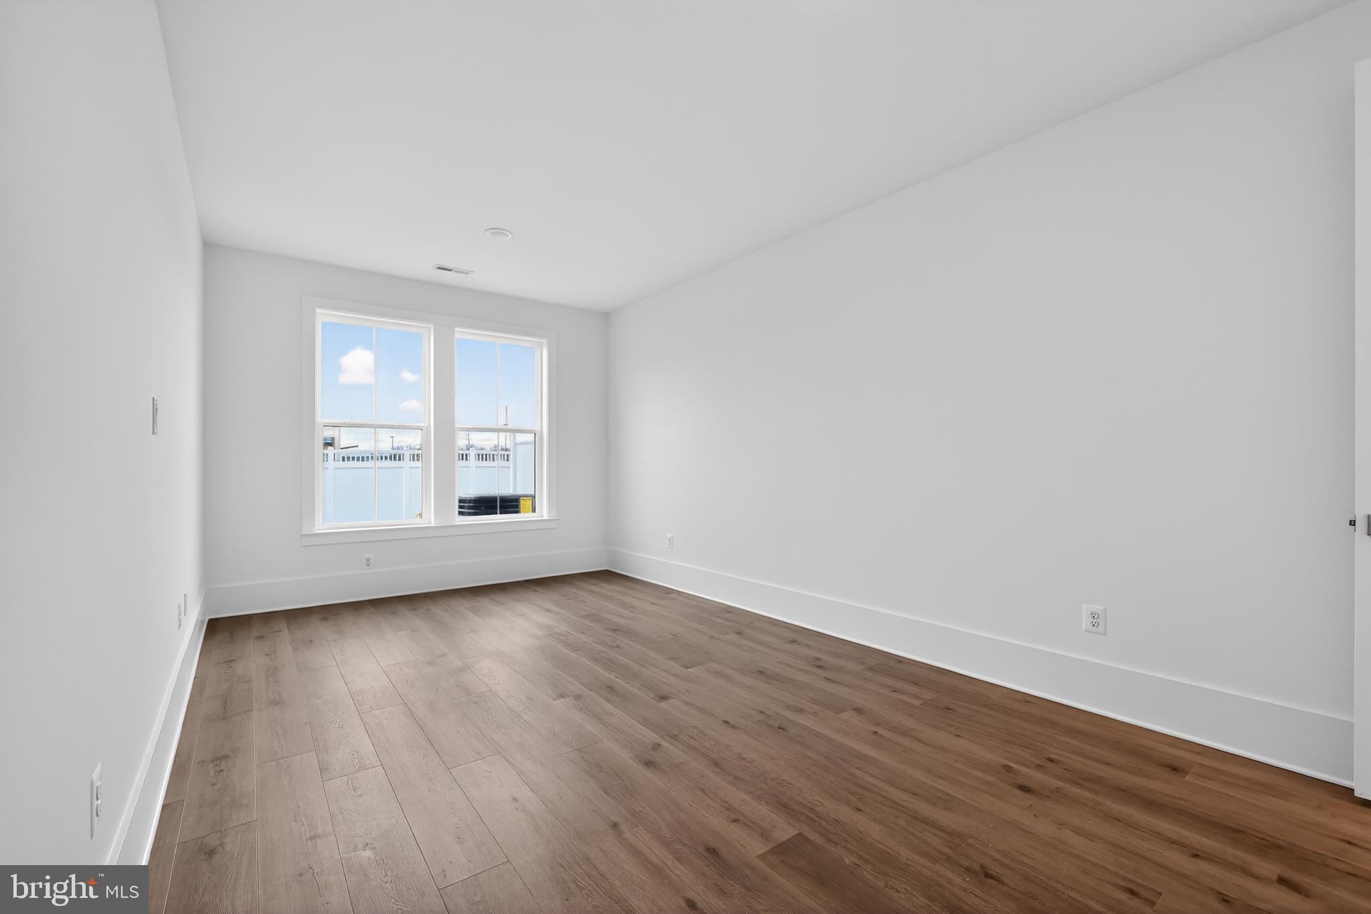
The Bluemont offers a spacious open floorplan with loft inspired design. This home offers 4 bedrooms and 3.5 baths, thoughtfully designed for both everyday living and elevated entertaining.
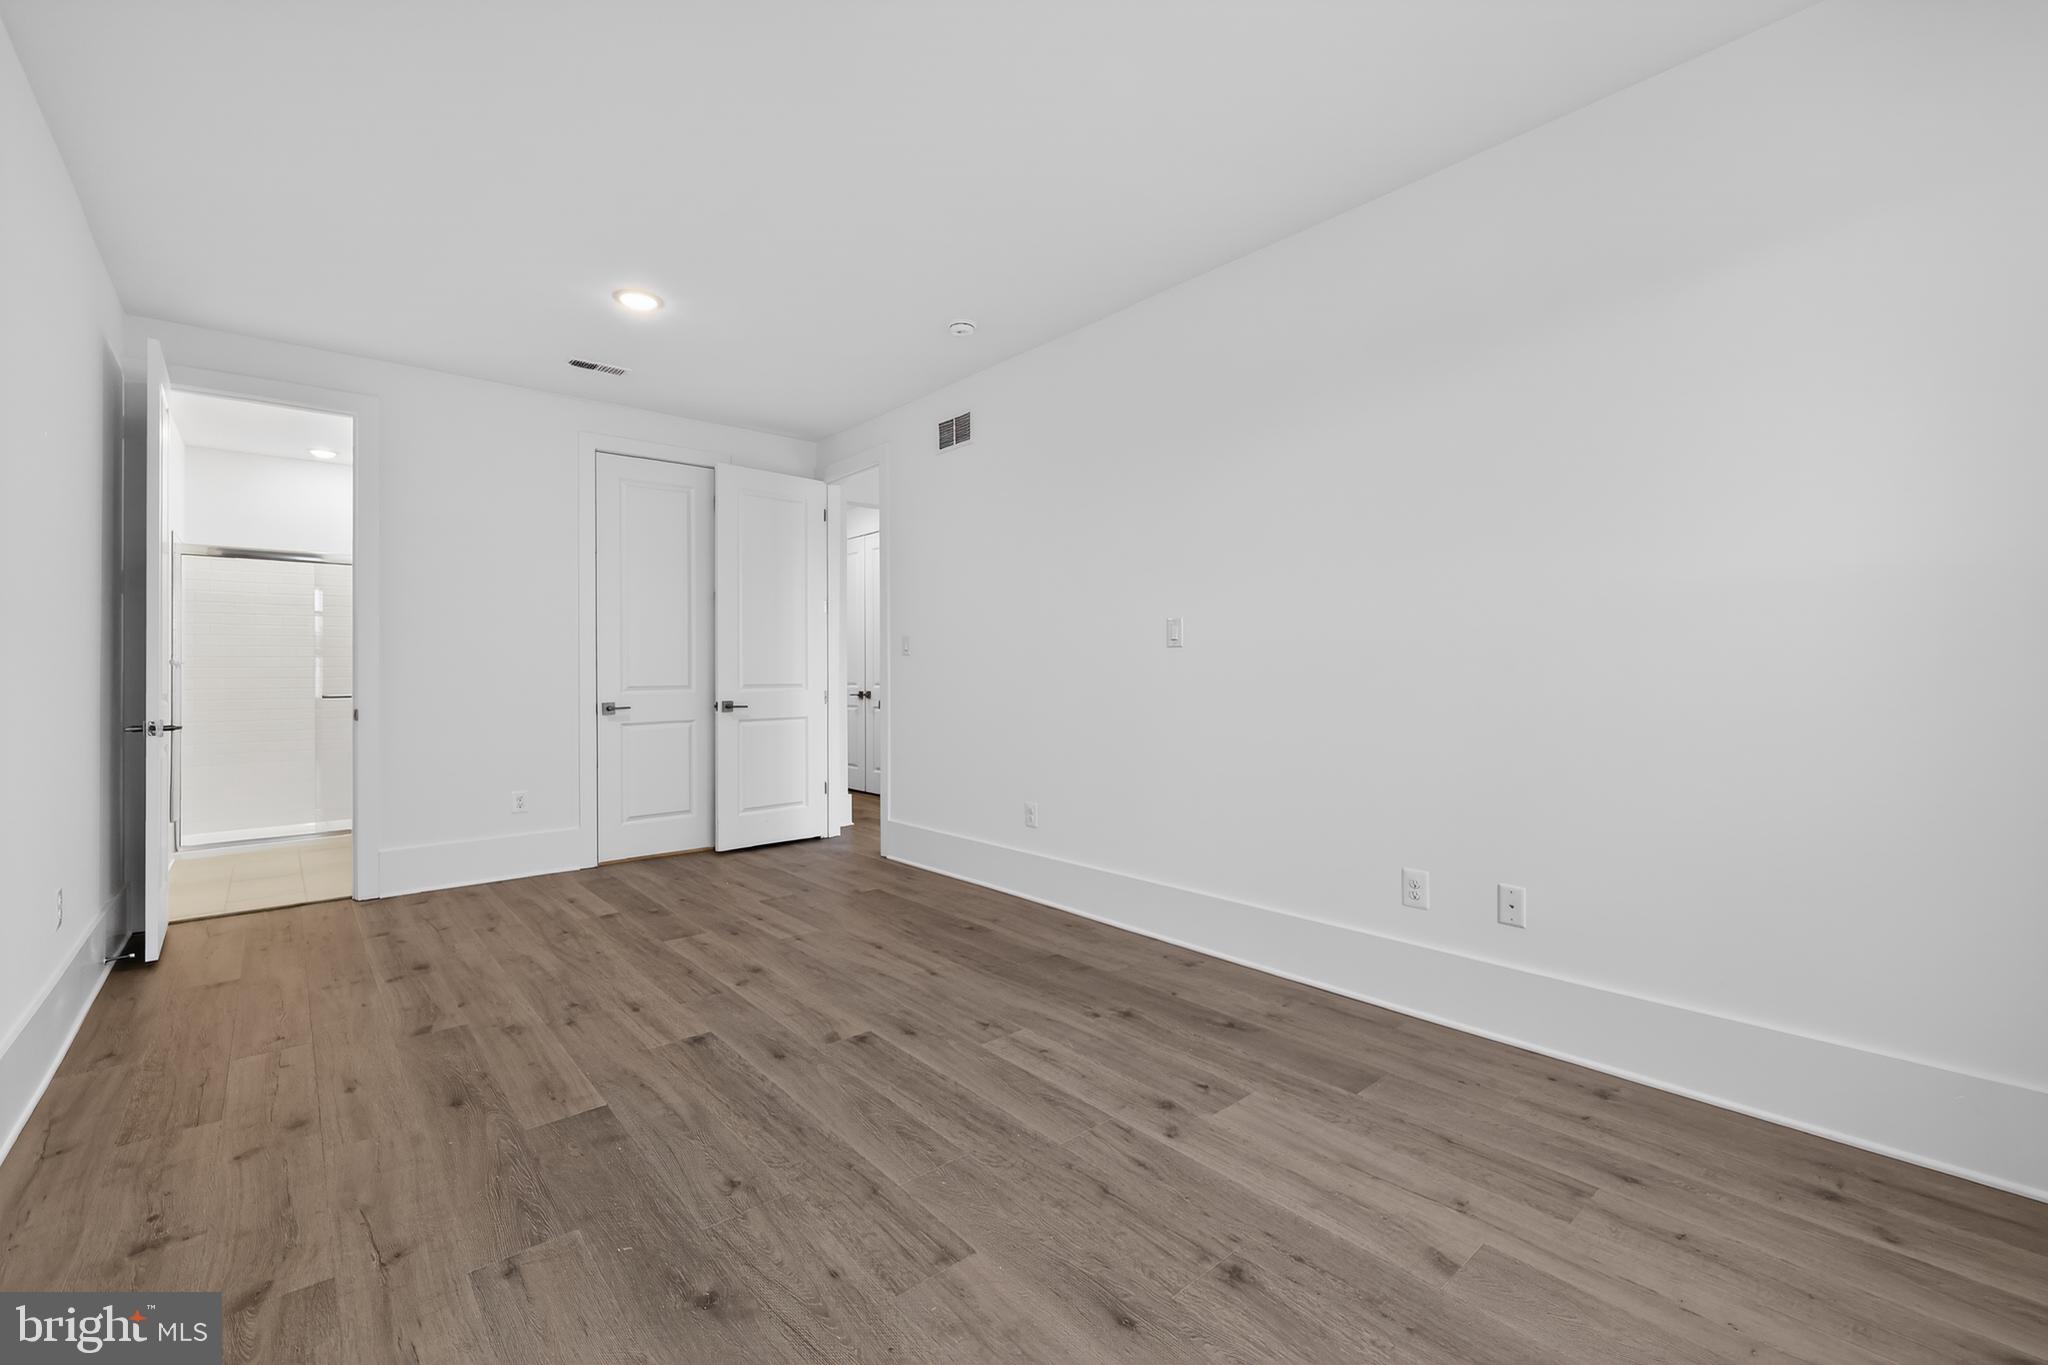
The standout primary suite features private access to a second-floor deck, creating a peaceful retreat, while the primary bath includes dual sinks and a walk-in shower for a spa-like experience. On the main level, a bright sunroom adds flexible living space filled with natural light.
The kitchen makes a statement with slate grey cabinetry, top cabinets with glass fronts, warm white quartz countertops, and generous counter space—perfect for hosting or daily prep. Laminate flooring flows throughout the main floor, with an additional second-floor primary suite adding versatility. A 2-car garage completes this well-rounded home.
For a full list of features for this home, please contact our sales representatives.
Photos are for illustrative purposes only and may not represent the exact home or finishes available.
Save
Ask
Tour
Hide
Share
Listing Snapshot
Price
$669,990
Days On Site
156 Days
Bedrooms
4
Inside Area (SqFt)
2,969 sqft
Total Baths
4
Full Baths
3
Partial Baths
1
Lot Size
0.1 Acres
Year Built
2026
MLS® Number
DESU2110900
Status
Pending
Property Tax
N/A
HOA/Condo/Coop Fees
$306 monthly
Sq Ft Source
Estimated
Friends & Family
React
Comment
Invite
No Comments Yet
Did you know? You can invite friends and family to your search. They can join your search, rate and discuss listings with you.
Recent Activity
a month ago
Status changed to Pending
a month ago
Listing updated with changes from the MLS®
2 months ago
Price changed to $669,990
5 months ago
Listing first seen on site
General Features
Acres
0.1
Attached Garage
Yes
Foundation
Slab
Garage
Yes
Garage Spaces
2
Levels
Three Or More
Parking
GarageDrivewayAttached
Parking Spaces
4
Property Condition
New Construction
Property Sub Type
Townhouse
Sewer
Public Sewer
Special Circumstances
Standard
SqFt Above
2969
SqFt Total
2969
Style
Villa
Water Source
Public
Zoning
RESIDENTIAL
Interior Features
Appliances
Gas Water Heater
Cooling
Central AirElectric
Heating
Natural GasForced Air
Laundry Features
Upper Level
Main Level Bedrooms
1
Save
Ask
Tour
Hide
Share
Exterior Features
Patio And Porch
Deck
Pool Features
Community
Community Features
Association Amenities
Dog ParkGame RoomClubhouseFitness CenterPlaygroundSport Court



Did you know? You can invite friends and family to your search. They can join your search, rate and discuss listings with you.