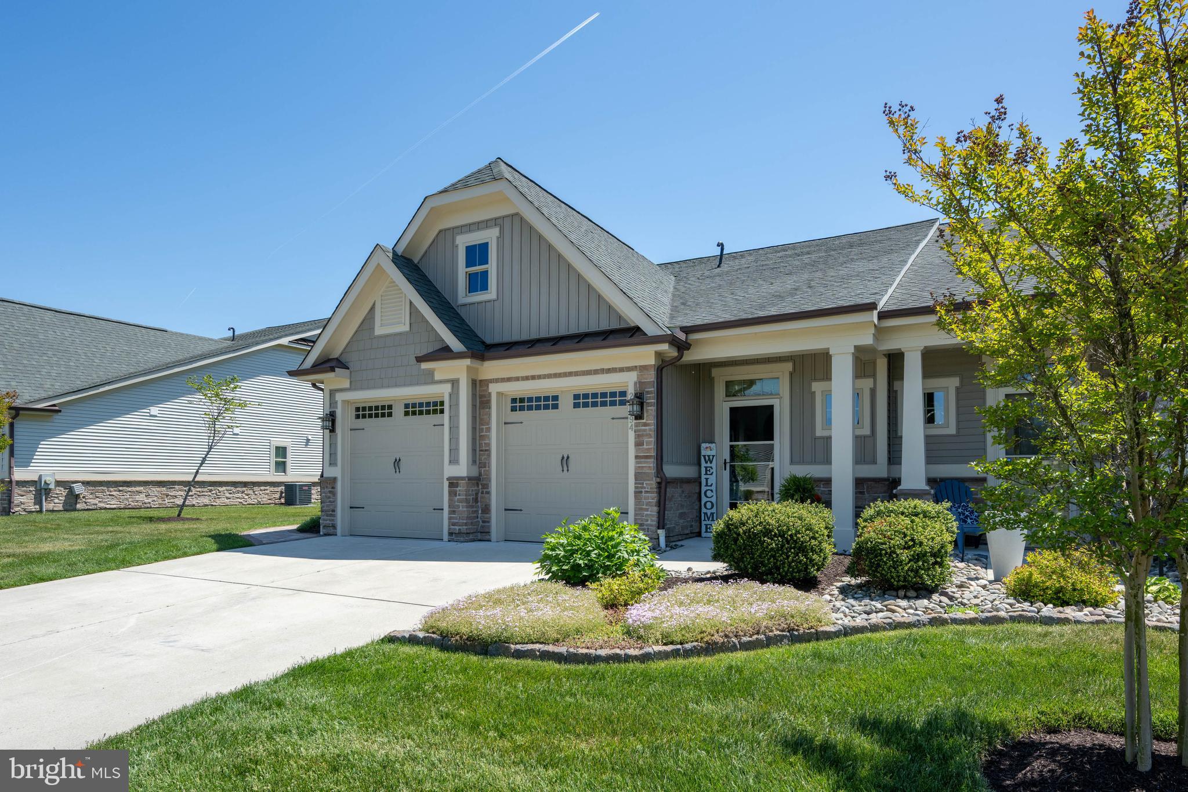
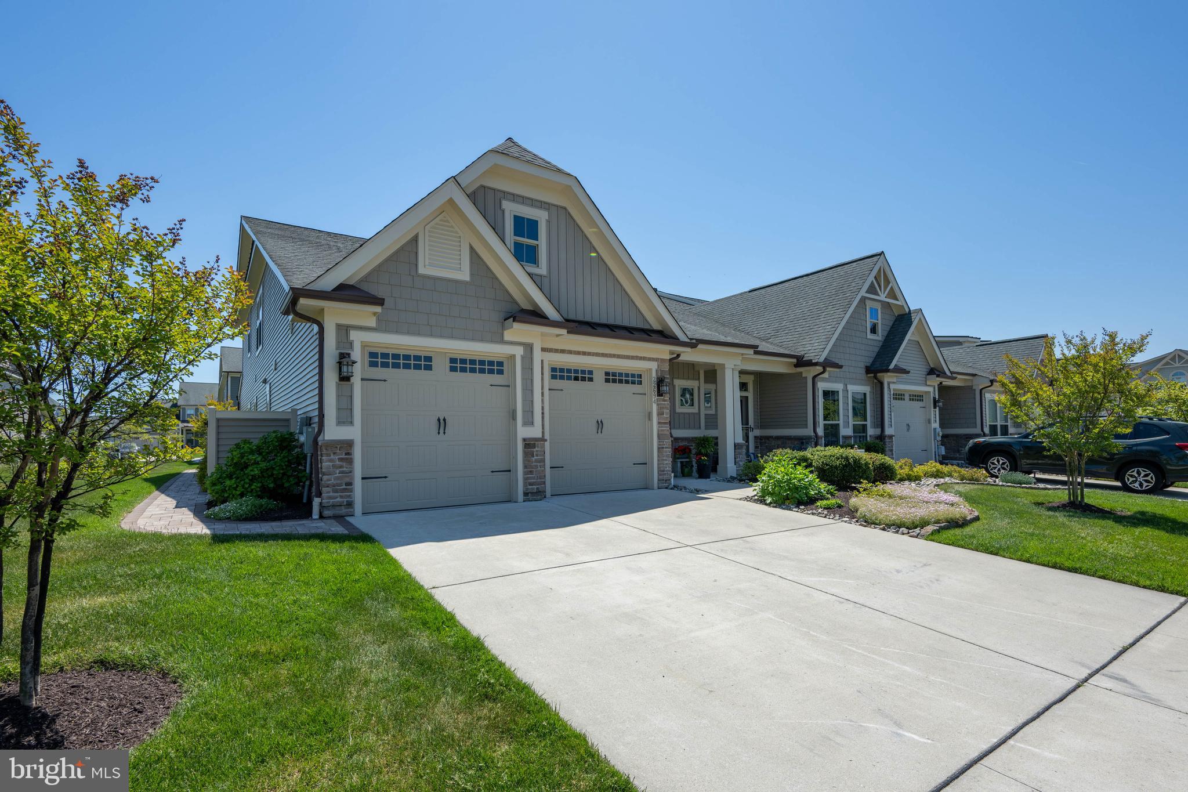
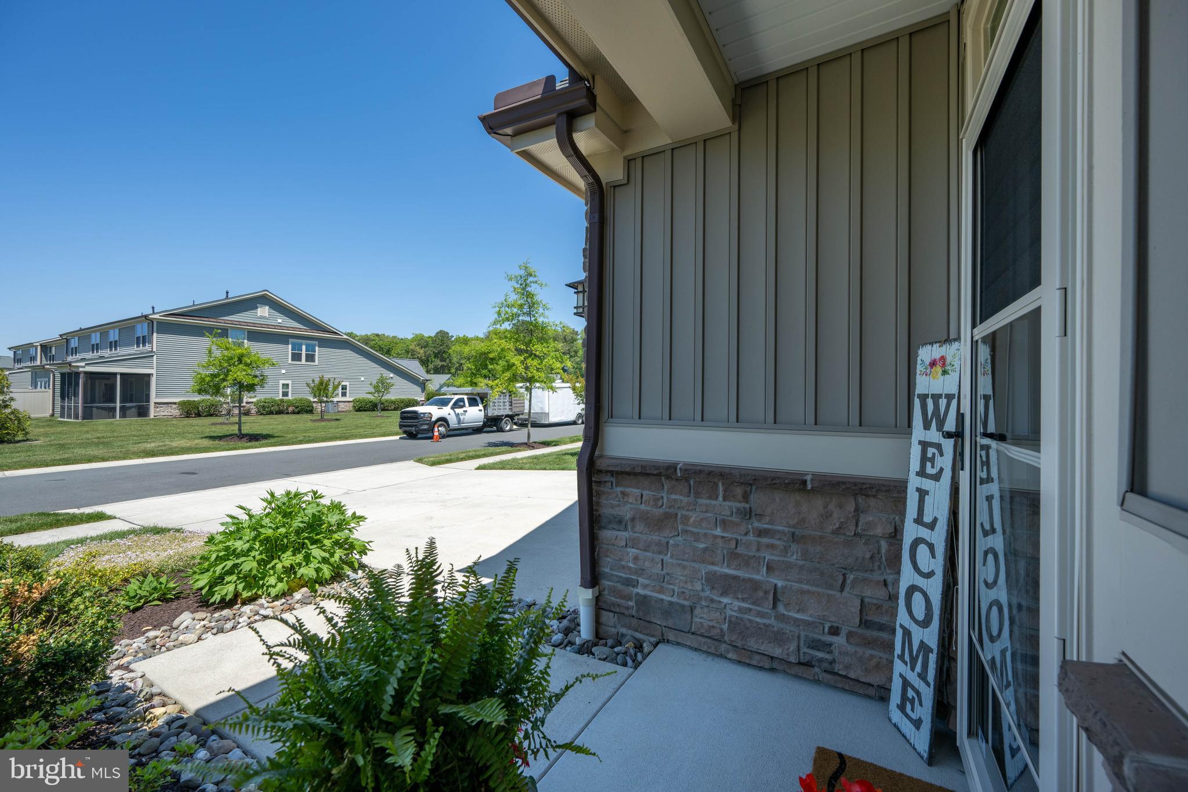
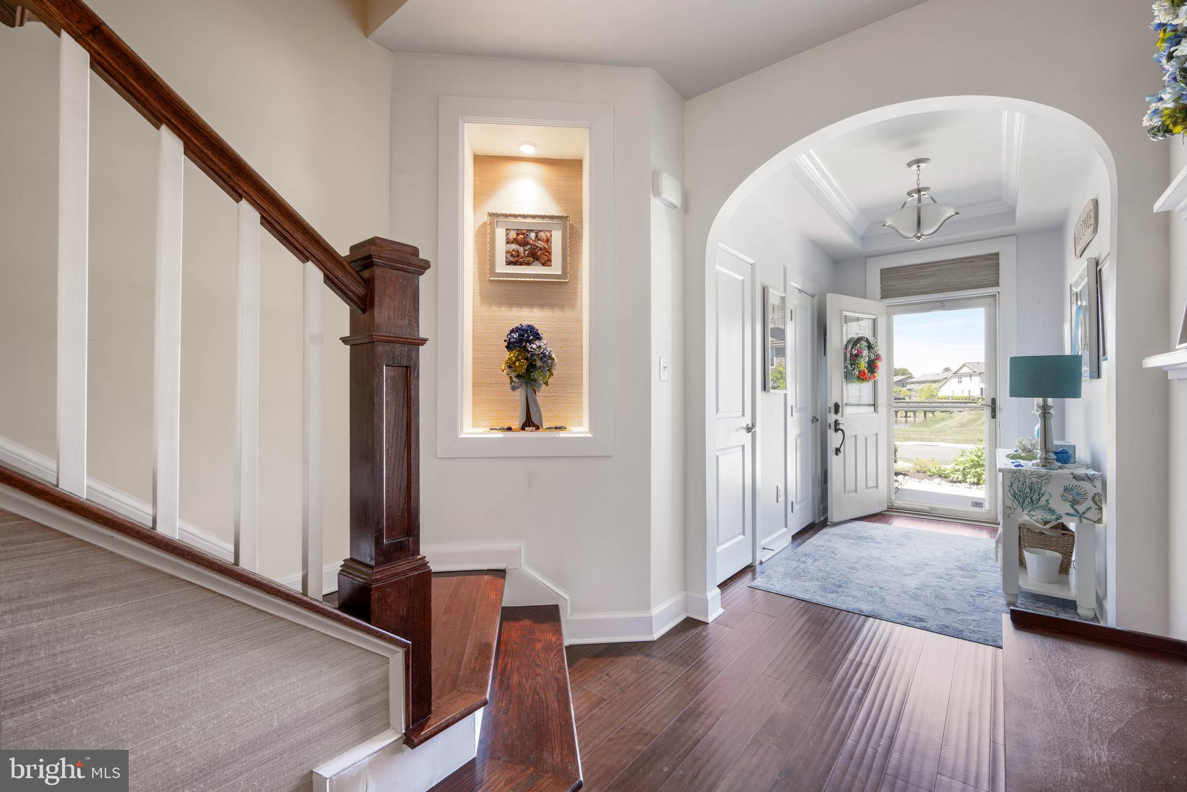
This beautiful, 3 bedroom/2.5 bath Villa is a must see. From the gorgeous wood floors and eye-catching tray ceilings to the stunning kitchen that features granite countertops, a large island, under-counter lighting, stainless appliances, soft-close cabinets and much more...you will not be disappointed. The Great Room offers a corner gas fireplace trimmed in stone, recessed lighting, crown molding, and a captivating ceiling. The first level Owner's Suite features a tray ceiling with crown molding, a room extension to include a relaxing sitting area, a large Roman Shower in the bathroom, twin vanities with granite counters, a large walk-in California Closet, and beautiful wood floors. The extended outdoor patio is sure to be a favorite. Beautifully landscaped and includes a walkway around the side of the home as well as a trash enclosure. The second level offers a large loft area for added entertainment space, an office/study, or any other additional need you may require. Two more sizable bedrooms, a full bathroom, and a storage room are also located on the second level. You will see the pride of ownership when you tour this stunning home. Don't miss out on this sought-after, two car garage, end unit Villa in Bay Forest. It can be yours in time for the summer fun and festivities, and the community offers so many amenities that are sure to please everyone. Schedule your showing today!
Save
Ask
Tour
Hide
Share
Listing Snapshot
Price
$569,900
Days On Site
170 Days
Bedrooms
3
Inside Area (SqFt)
2,800 sqft
Total Baths
3
Full Baths
2
Partial Baths
1
Lot Size
0.13 Acres
Year Built
2018
MLS Number
DESU2110906
Status
Active
Property Tax
N/A
HOA/Condo/Coop Fees
$473 monthly
Sq Ft Source
Estimated
Friends & Family
React
Comment
Invite
No Comments Yet
Did you know? You can invite friends and family to your search. They can join your search, rate and discuss listings with you.
Recent Activity
5 days ago
Listing updated with changes from the MLS
a week ago
Price changed to $569,900
6 months ago
Listing first seen on site
General Features
Acres
0.13
Attached Garage
Yes
Cross Street
Sanderling Road
Foundation
Slab
Garage
Yes
Garage Spaces
2
Levels
Two
Parking
ConcreteOff StreetOn StreetGarageDrivewayAttached
Parking Spaces
2
Pets
Cats OKDogs OKYes
Property Sub Type
Townhouse
Security
Smoke Detector(s)
Sewer
Public Sewer
Special Circumstances
Standard
SqFt Above
2800
SqFt Total
2800
Style
CoastalContemporary
Water Source
Public
Zoning
MR
Interior Features
Appliances
OvenElectric RangeElectric OvenGas Water HeaterWasherCooktopDishwasherDisposalDryerRange HoodRefrigeratorStainless Steel Appliance(s)MicrowaveENERGY STAR Qualified AppliancesTankless Water Heater



Did you know? You can invite friends and family to your search. They can join your search, rate and discuss listings with you.