Thinking of retiring to Delaware in the next year? Seller is motivated and willing to consider a 6–12-month sale-leaseback arrangement, providing the buyer with flexibility during the transition.
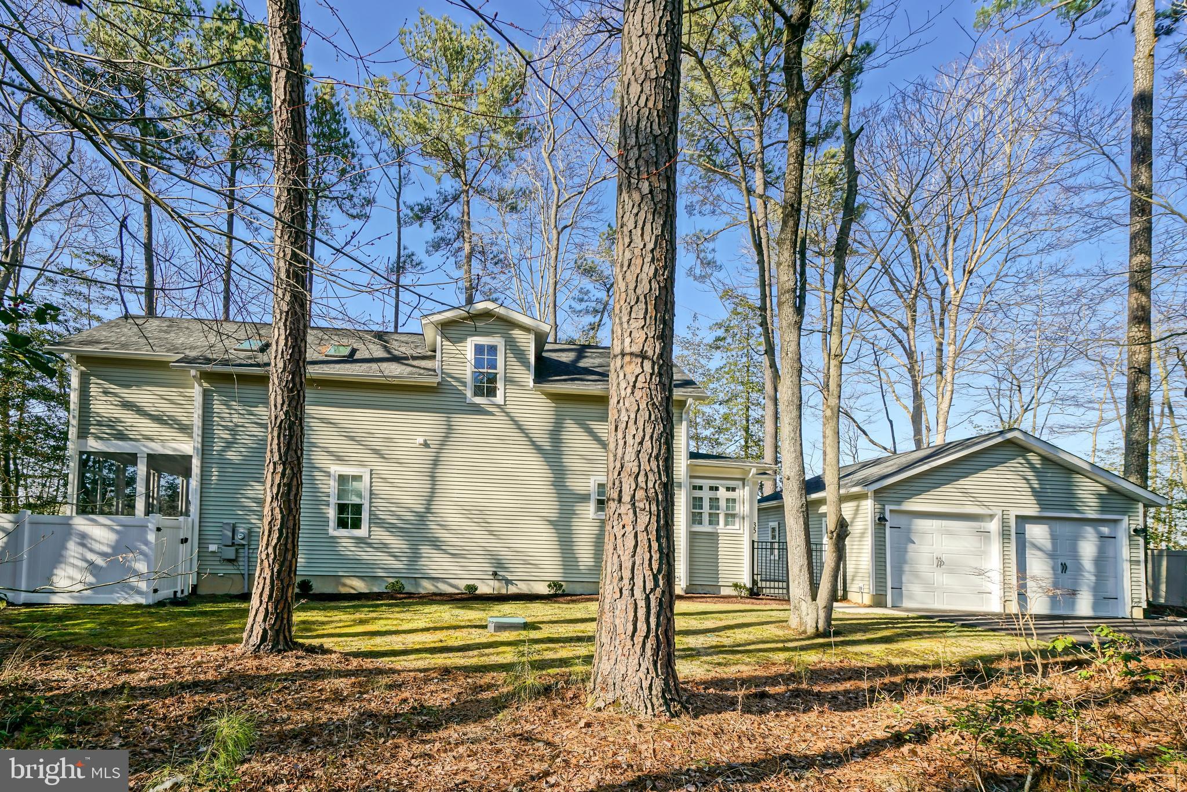
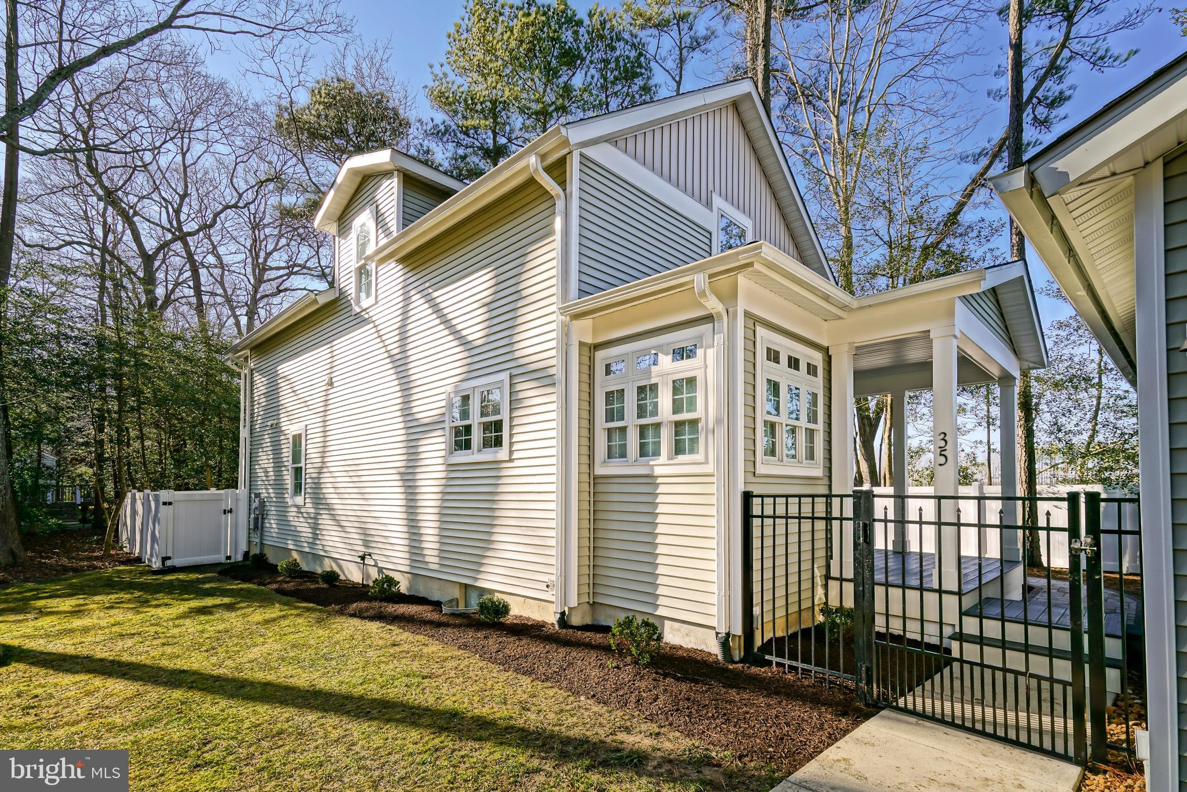
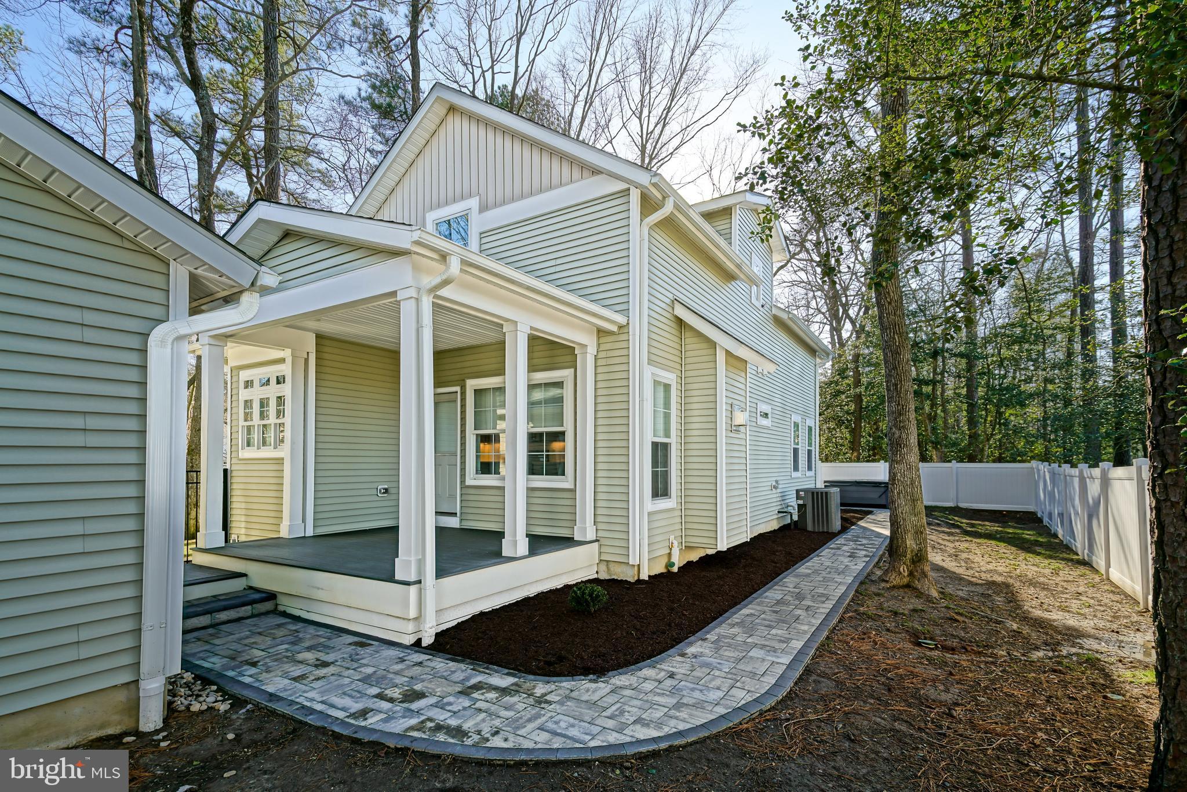
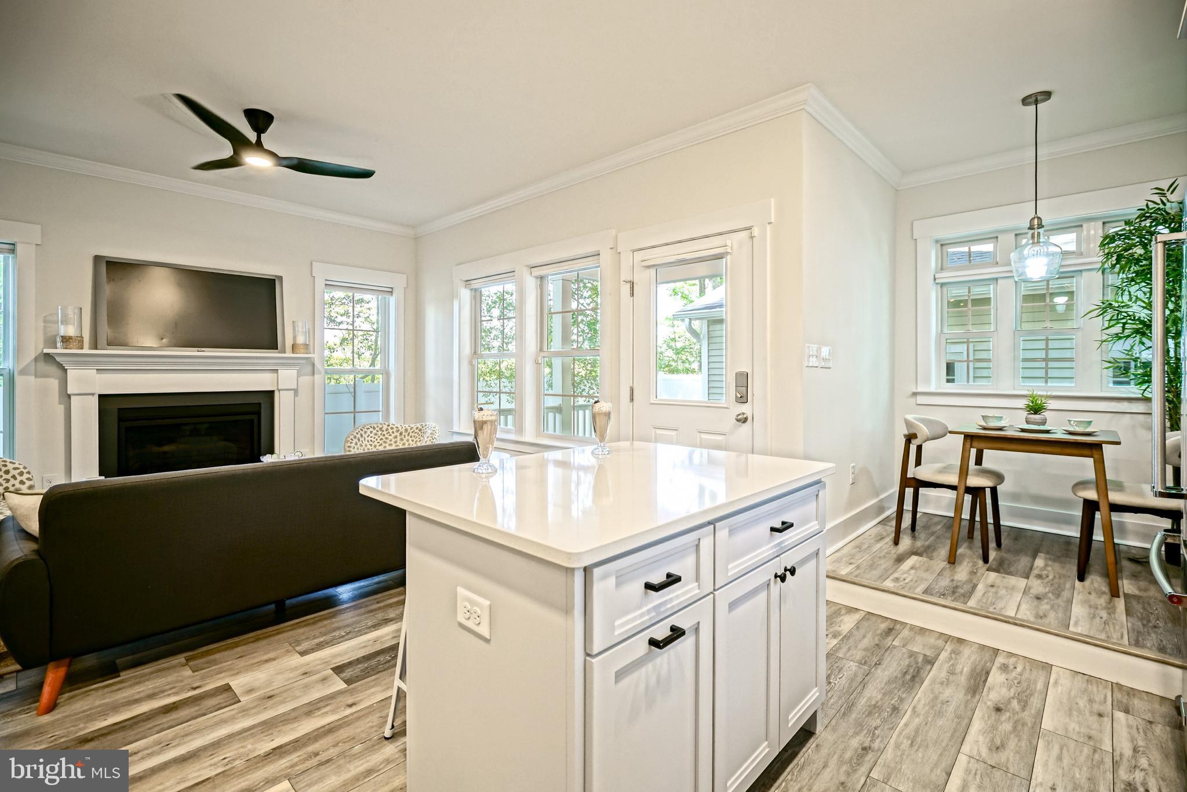
COASTAL CHARM MEETS WOODLAND PRIVACY! Tucked among lush greenery and mature trees, this custom built 4-bedroom, 2.5-bath home in Chapel Green offers a blend of privacy, comfort, and craftsmanship, your own “beach cottage in the woods.” Set on a private lot bordered by woods and protected wetlands, the setting is as peaceful as it is picturesque. Inside, the home features luxury vinyl plank flooring, lots of natural light, and thoughtfully designed living spaces. The open-concept main level centers around a stylish kitchen with quartz countertops, stainless steel appliances, and easy flow into the living areas, highlighted by a gas fireplace. The first-floor owner’s suite provides a newly updated walk-in tile shower. Additional upgrades include power-flush toilets in both the primary bath and powder room. Upstairs, you’ll find two spacious bedrooms, a full bath, and a versatile second living area ideal for guests. Enjoy the outdoors from two composite porches overlooking tree-lined views, perfect for relaxing or entertaining. A detached two-car garage adds convenience and storage. Located in the established Chapel Green community, this home offers the best of coastal living just minutes from Lewes Beach, the Cape May-Lewes Ferry, Rehoboth Beach, outlet shopping, and Cape Henlopen State Park. Community amenities include a pool, tennis and pickleball courts, clubhouse, fitness center, basketball court, meeting space, and RV/boat storage all with low HOA fees. A unique opportunity to enjoy nature, space, and convenience in one exceptional property.
Save
Ask
Tour
Hide
Share
Listing Snapshot
Price
$519,900
Days On Site
143 Days
Bedrooms
4
Inside Area (SqFt)
1,988 sqft
Total Baths
3
Full Baths
2
Partial Baths
1
Lot Size
0.46 Acres
Year Built
2019
MLS® Number
DESU2111062
Status
Active
Property Tax
$829
HOA/Condo/Coop Fees
$41.67 monthly
Sq Ft Source
Estimated
Friends & Family
React
Comment
Invite
No Comments Yet
Did you know? You can invite friends and family to your search. They can join your search, rate and discuss listings with you.
Recent Activity
4 weeks ago
Price changed to $519,900
4 weeks ago
Listing updated with changes from the MLS®
5 months ago
Listing first seen on site
General Features
Acres
0.46
Direction Faces
West
Foundation
Block
Garage
Yes
Garage Spaces
2
Green Energy Efficient
AppliancesHVACLighting
Levels
Two
Number Of Stories
2
Parking
AsphaltGarageDrivewayDetached
Parking Spaces
8
Pets
Yes
Property Sub Type
Single Family Residence
Sewer
Public Sewer
Special Circumstances
Standard
SqFt Above
1988
SqFt Total
1988
Style
ContemporaryCraftsman
Utilities
Underground UtilitiesPropane
Water Source
Public
Zoning
AR-1
Interior Features
Appliances
Electric RangeElectric OvenGas Water HeaterDishwasherDisposalMicrowaveRefrigeratorStainless Steel Appliance(s)WasherDryerTankless Water Heater



Did you know? You can invite friends and family to your search. They can join your search, rate and discuss listings with you.