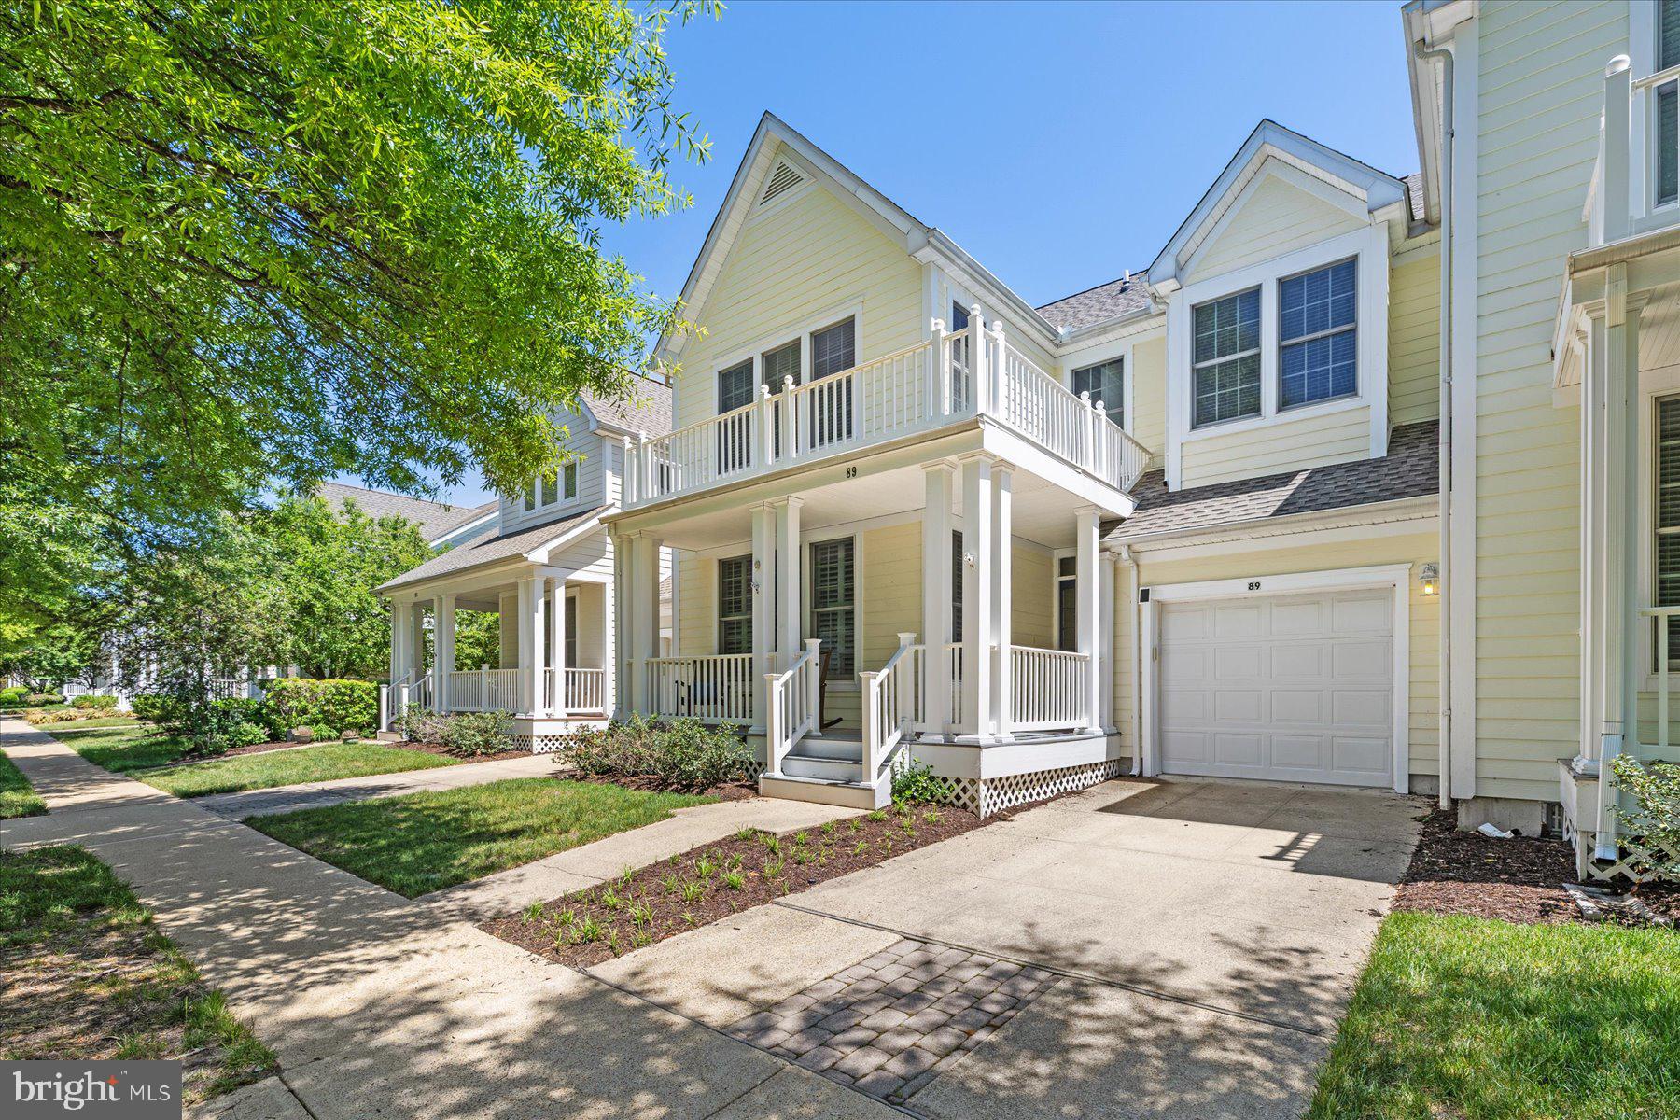
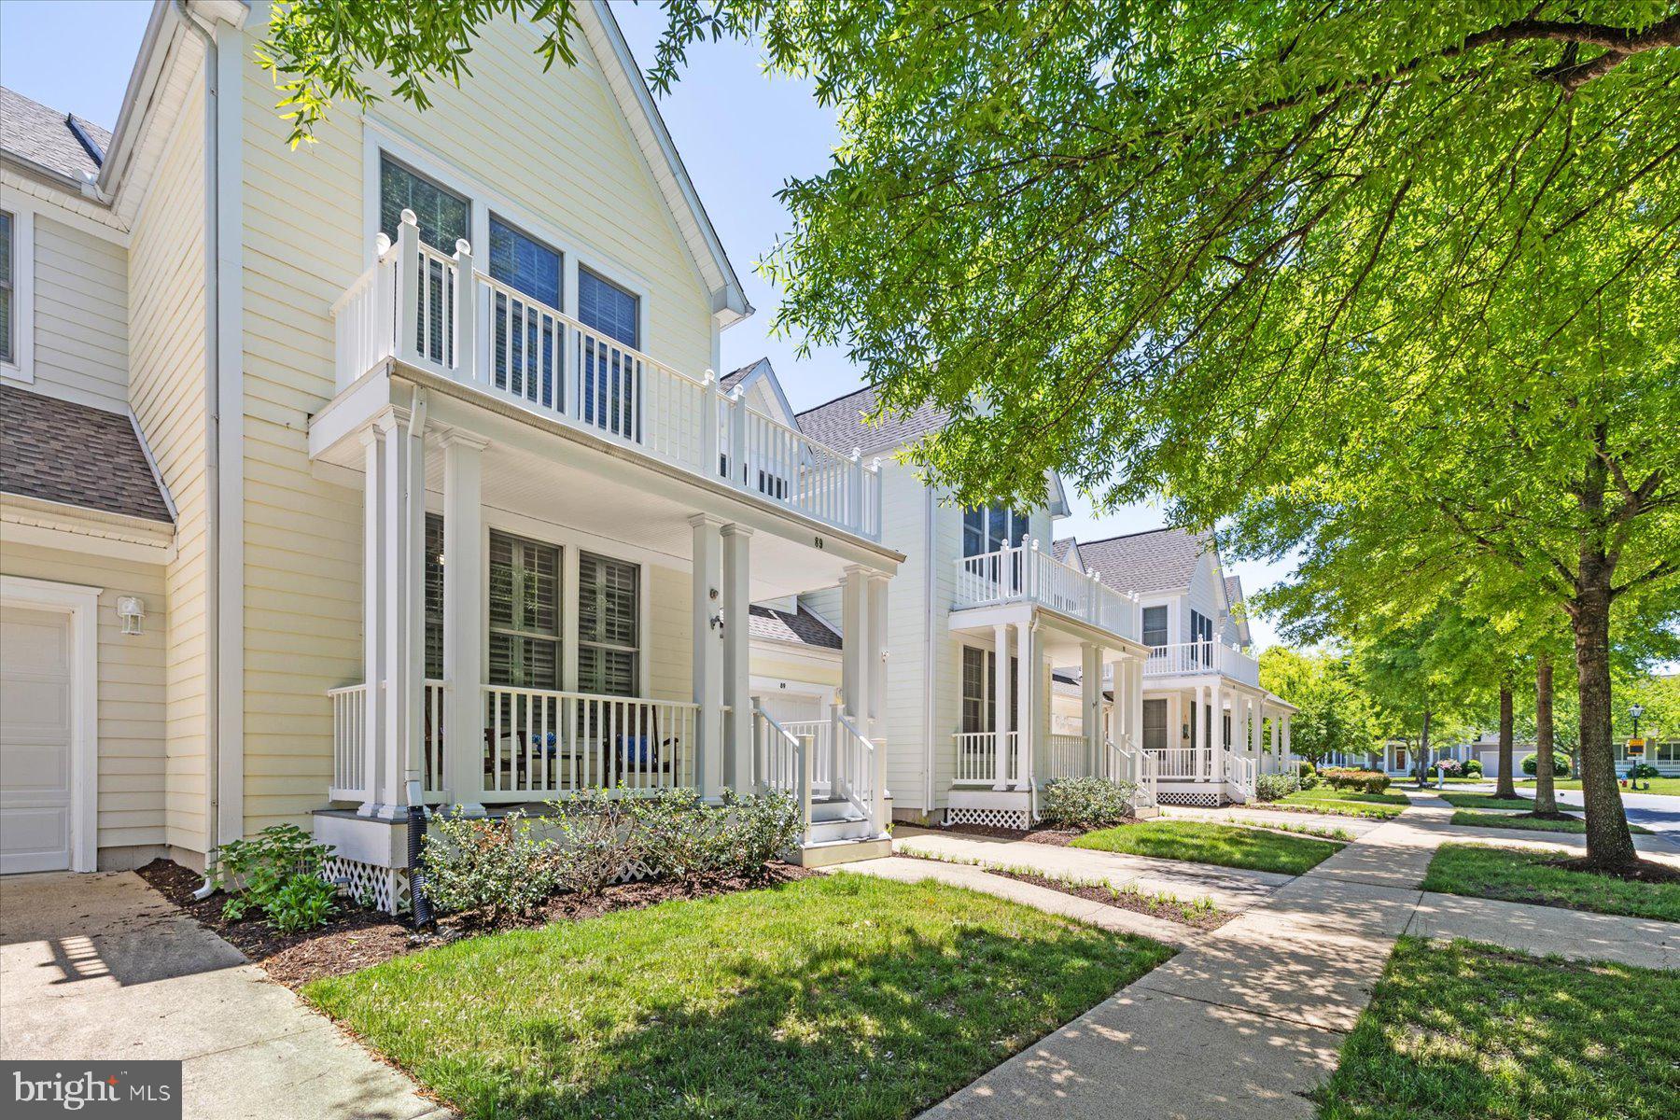
Enjoy effortless coastal living in this beautifully maintained 3-bedroom, 2.5-bath townhome in the sought-after Bear Trap Dunes community, where expansive golf course views of the scenic dunes-style layout create a peaceful and inviting backdrop. Perfectly positioned for both privacy and convenience, this interior unit offers a seamless blend of comfort, style, and resort living.
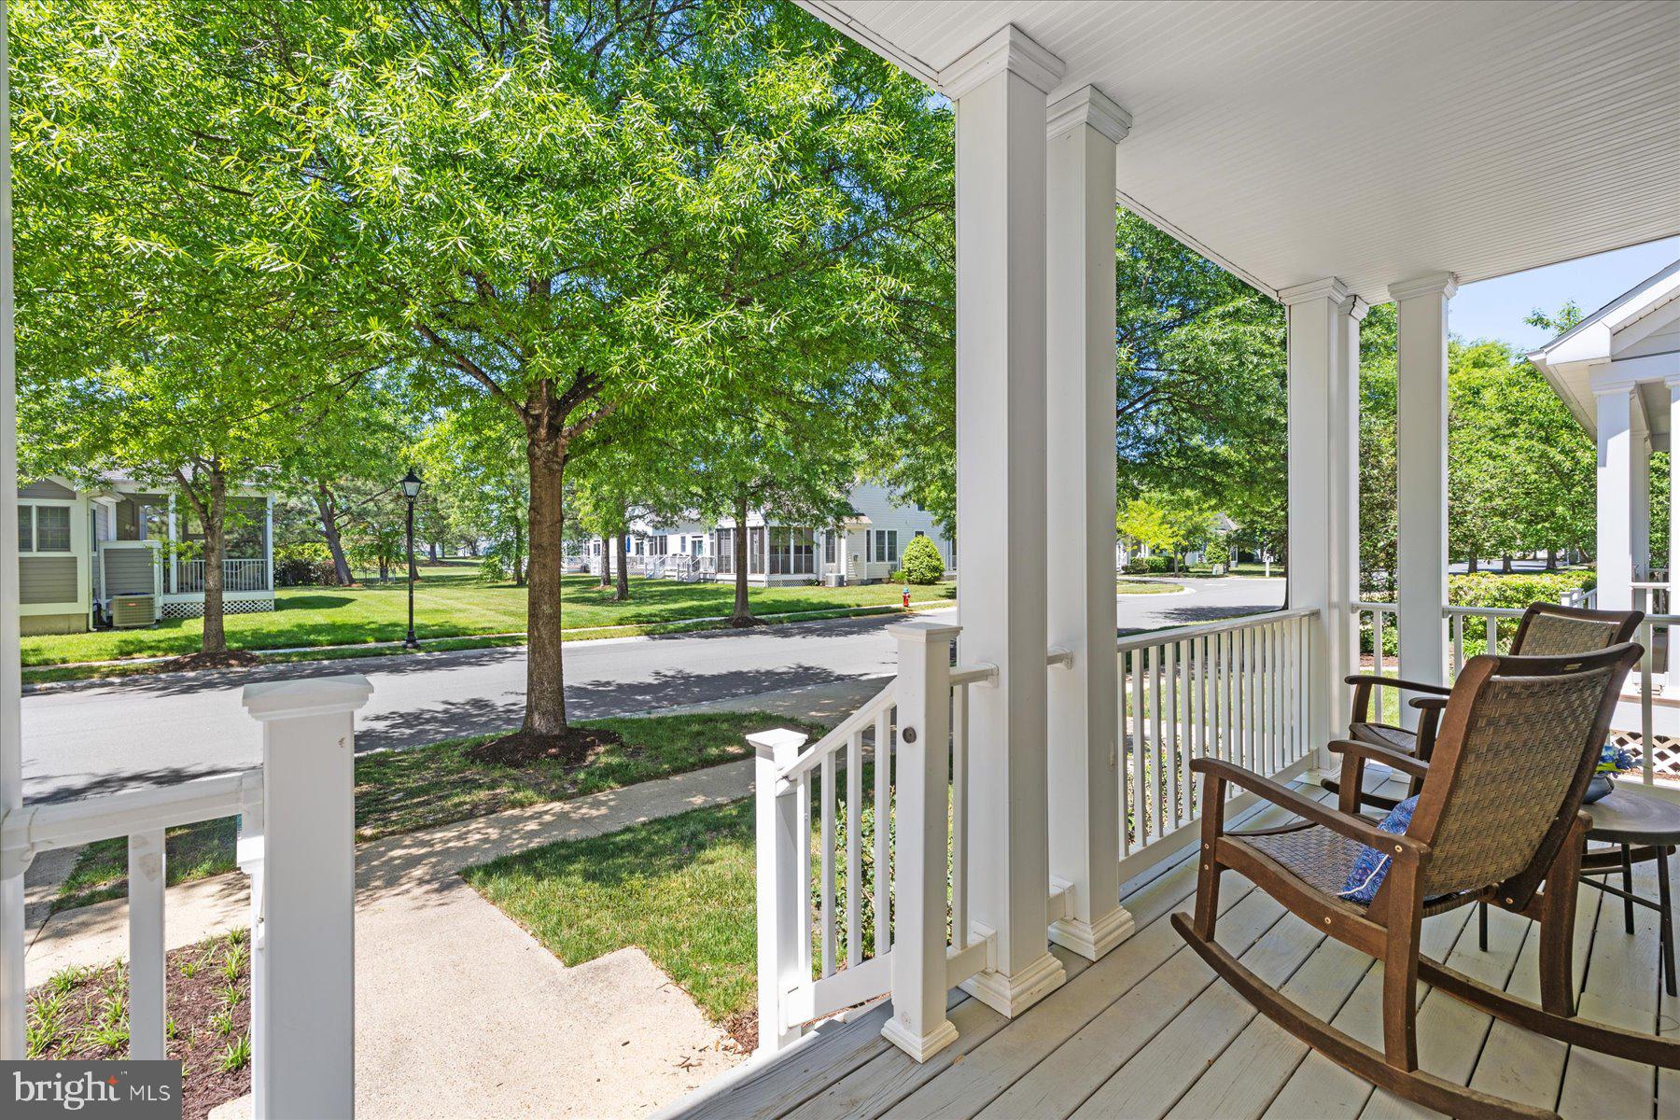
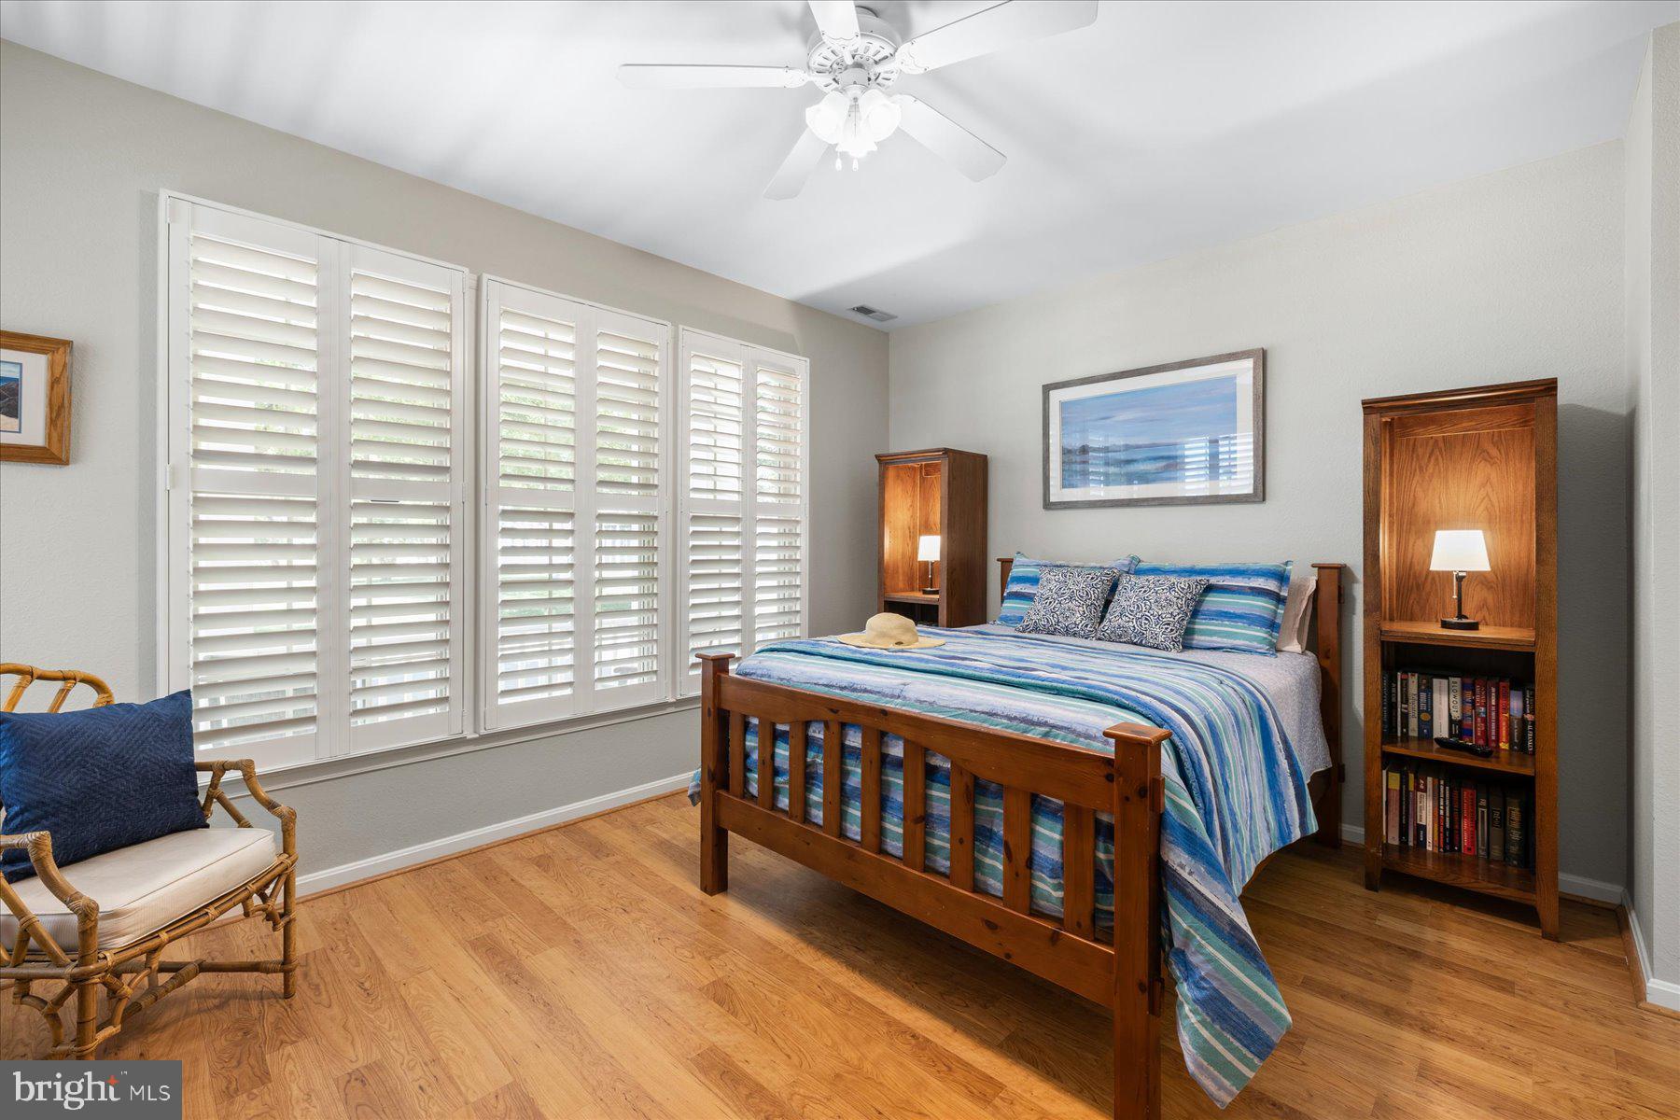
A welcoming front porch sets the tone, leading into a light-filled interior featuring cathedral ceilings, hardwood flooring, and custom built-in cabinetry that enhance the home's open and airy feel. The thoughtfully designed layout includes a desirable first-floor primary suite, ideal for easy living, while the upper level offers two additional bedrooms connected by a Jack-and-Jill bath, providing both privacy and functionality for family and guests.
The main living area flows effortlessly into a bright sunroom that opens to an expansive sundeck, creating the perfect space to relax or entertain while taking in sweeping fairway views. The kitchen is both functional and inviting, featuring granite countertops, ample cabinetry, and an open design that connects seamlessly to the living and dining areas.
Designed for lasting value, this home offers numerous recent improvements, including a newer HVAC system, a brand-new roof, newer major appliances, and a recently addressed crawl space, providing added comfort and peace of mind for the next owner.
Located within walking distance to Bear Trap Dunes' exceptional amenities, including golf, multiple pools, a fitness center, tennis courts, clubhouse, and a seasonal beach shuttle, this property offers the ideal blend of relaxation, recreation, and convenience, all just minutes from Bethany Beach. Enjoy the added peace of mind of condominium living, where exterior building maintenance and building insurance are included through the association, allowing you to embrace a low-maintenance coastal lifestyle and spend more time enjoying everything the Delaware coast has to offer.
Save
Ask
Tour
Hide
Share
Listing Snapshot
Price
$510,000
Days On Site
131 Days
Bedrooms
3
Inside Area (SqFt)
1,756 sqft
Total Baths
3
Full Baths
2
Partial Baths
1
Lot Size
0.11 Acres
Year Built
2003
MLS® Number
DESU2111156
Status
Active Under Contract
Property Tax
$2,146
HOA/Condo/Coop Fees
$720 monthly
Sq Ft Source
Estimated
Friends & Family
React
Comment
Invite
No Comments Yet
Did you know? You can invite friends and family to your search. They can join your search, rate and discuss listings with you.
Recent Activity
2 weeks ago
Status changed to Active Under Contract
2 weeks ago
Listing updated with changes from the MLS®
a month ago
Price changed to $510,000
4 months ago
Listing first seen on site
General Features
Acres
0.11
Attached Garage
Yes
Garage
Yes
Garage Spaces
1
Levels
Two
Parking
GarageDrivewayAttached
Parking Spaces
1
Property Sub Type
Townhouse
Sewer
Public Sewer
Special Circumstances
Standard
SqFt Above
1756
SqFt Total
1756
Style
CoastalColonial
Zoning
TN
Interior Features
Appliances
Electric RangeElectric OvenGas Water HeaterDishwasherDisposalDryerMicrowaveWasher
Basement
Crawl Space
Cooling
Central AirCeiling Fan(s)Electric
Electric
220 Volts200+ Amp Service
Fireplace
Yes
Fireplace Features
Gas
Fireplaces
1
Flooring
HardwoodCeramic TileCarpet
Heating
PropaneForced Air
Interior
Ceiling Fan(s)Recessed Lighting
Laundry Features
Laundry Room
Main Level Bedrooms
1
Window Features
Window CoveringsWindow Treatments
Bedroom 1
Bedroom 2
Dining Room
Level - Main
Foyer
Level - Main
Full Bath
Half Bath
Level - Main
Kitchen
Level - Main
Laundry
Level - Main
Living Room
Level - Main
Primary Bathroom
Level - Main
Primary Bedroom
Level - Main
Screened Porch
Level - Main
Save
Ask
Tour
Hide
Share
Exterior Features
Construction Details
FrameAluminum Siding
Pool Features
Community
Roof
Shingle
Windows/Doors
Window CoveringsWindow Treatments
Community Features
Association Fee
$720.0
Association Fee Frequency
Monthly
Community Features
Pool
MLS Area
Baltimore Hundred (31001)
School District
INDIAN RIVER
Schools
School District
INDIAN RIVER
Elementary School
Unknown
Middle School
Unknown
High School
Unknown
Listing courtesy of Long & Foster Real Estate, Inc.



Did you know? You can invite friends and family to your search. They can join your search, rate and discuss listings with you.