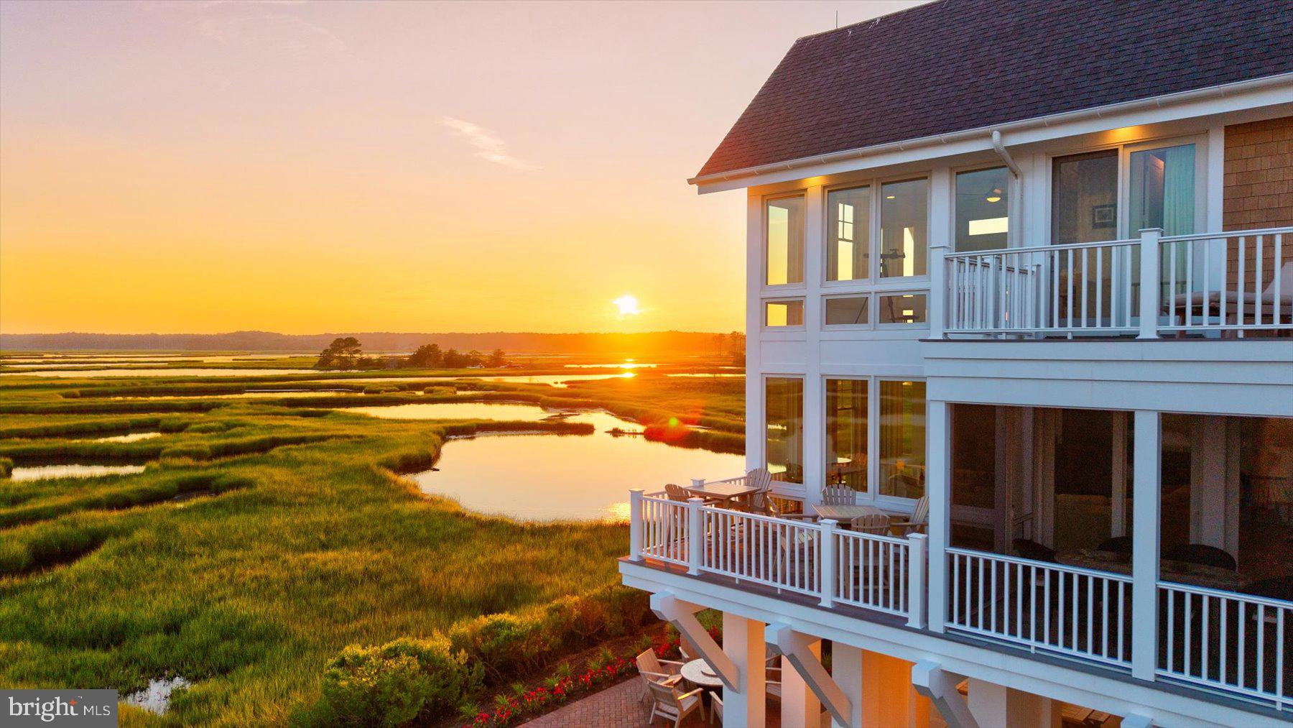
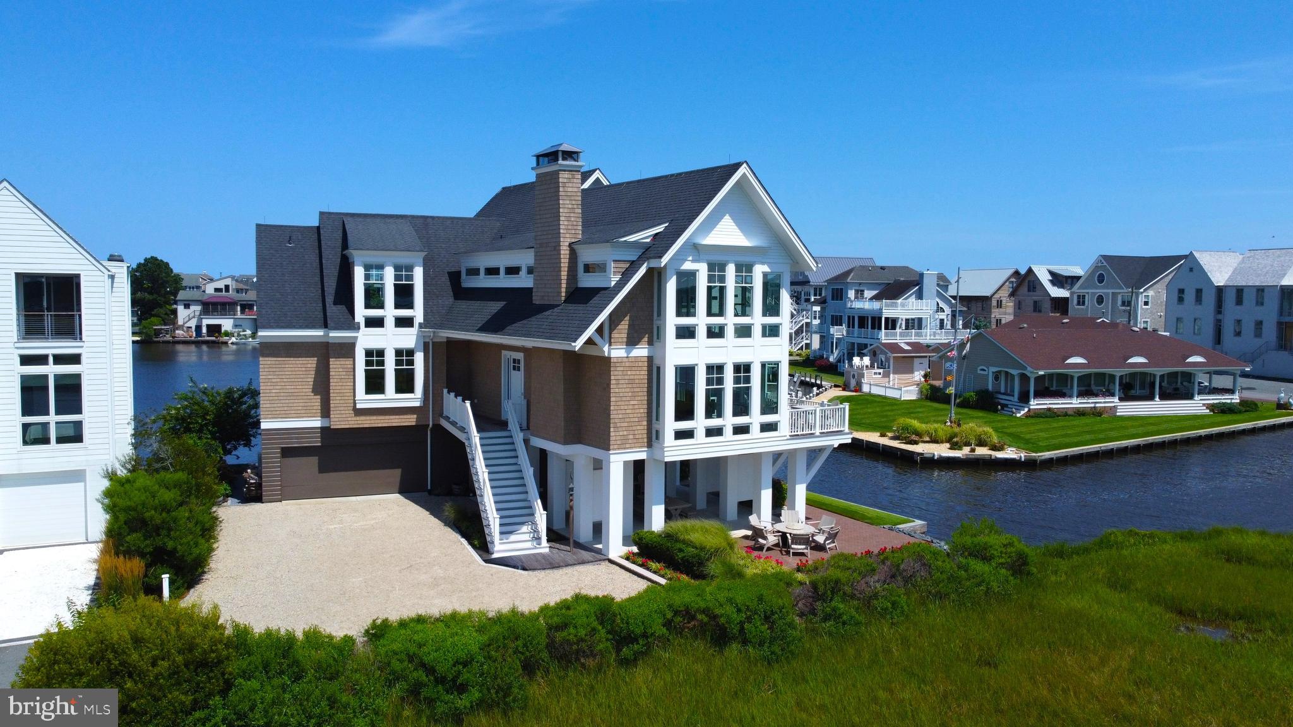
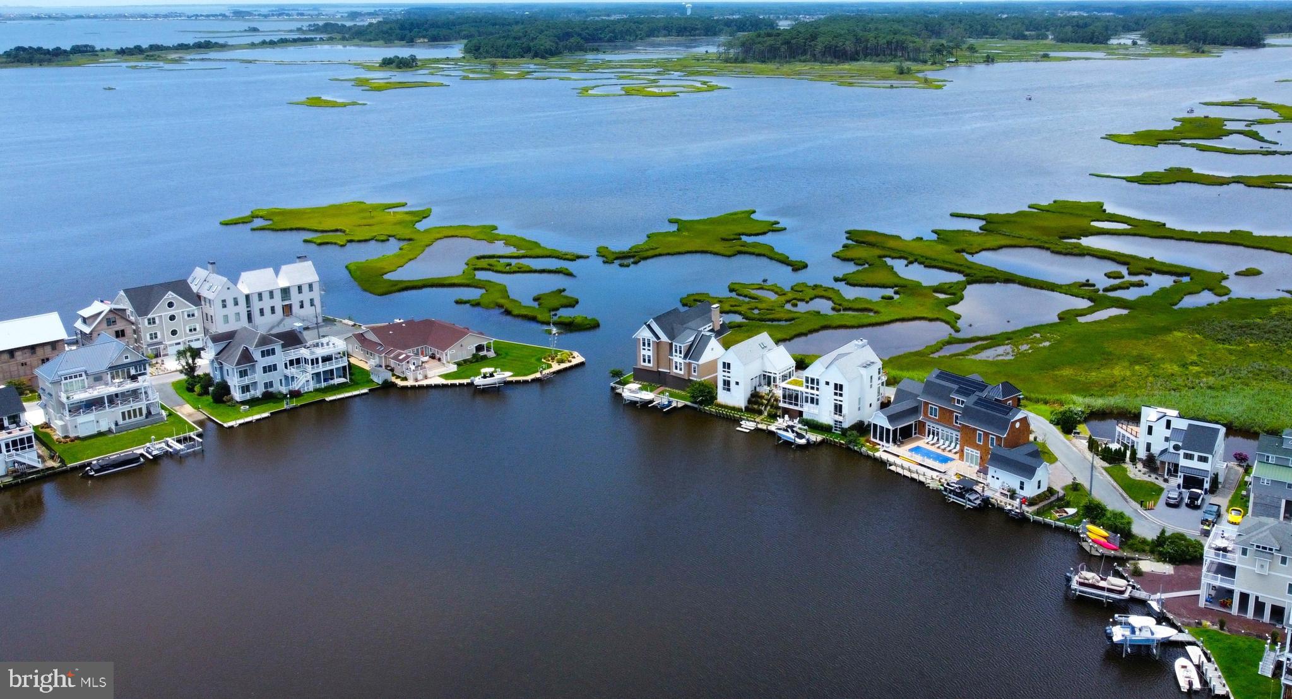
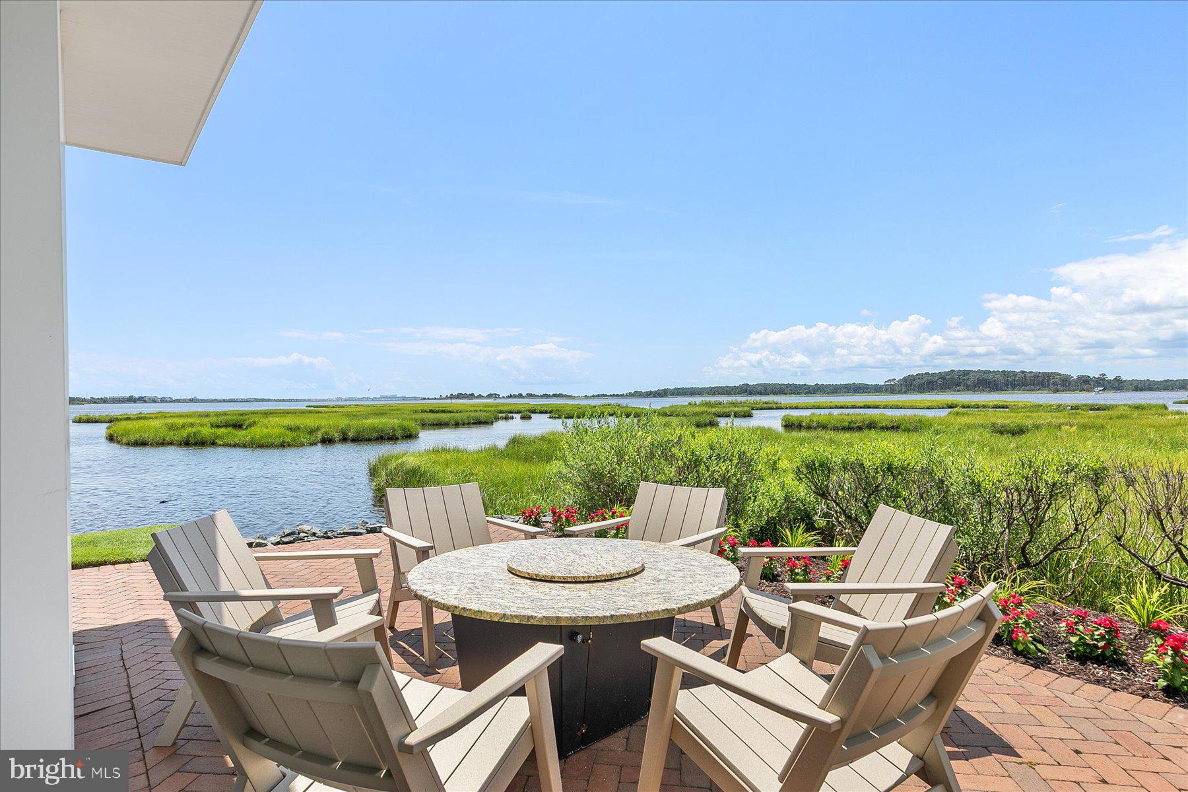
Located on one of the most sought-after bayfront properties, with water on three sides, this sophisticated modern beach home offers unparalleled panoramic water views from every room. Complete with a private 50-foot dock, boat lift, and double jet ski lift, this exceptional residence was thoughtfully designed by award-winning architects and built by one of the area’s most highly sought-after luxury home builders, featuring high-end finishes and craftsmanship throughout. The expansive great room, with floor-to-ceiling windows, effortlessly frames sweeping water views and seamlessly blends the living, dining, and gourmet kitchen spaces. A large work island, bar seating, and premium appliances elevate this culinary and entertaining space, with easy access to a screened porch and open deck offering views that cannot be duplicated. The main level also includes a cozy family room, two guest bedrooms, a full bathroom, and a convenient powder room for guests. Upstairs, the bayfront primary suite serves as a tranquil retreat with its own private waterfront deck. Three generously sized guest rooms each feature en-suite bathrooms, ensuring ample space and privacy for visitors. On the ground level, a spacious workshop and covered patio provide the perfect setting for crab feasts and relaxation, while the brick paver patio offers an ideal spot for evening marshmallow roasts by the water. An outdoor shower with a changing area makes cleanup after a day on the beach or boat a breeze. A two-car garage, plus a separate one-car garage, provides ample storage and convenience for vehicles, beach gear, kayaks, canoes, boating accessories, and bikes. Additional highlights include energy efficiency as a certified National Green Building Standard home, geothermal HVAC, and a location that is truly impossible to duplicate—situated on its own private point on a peninsula with sweeping views of the bay, secluded pond, and wetlands, yet just moments from the beach. Homes of this caliber, in such a prime location, are a rare offering.
Save
Ask
Tour
Hide
Share
Listing Snapshot
Price
$4,695,000
Days On Site
171 Days
Bedrooms
6
Inside Area (SqFt)
4,568 sqft
Total Baths
6
Full Baths
5
Partial Baths
1
Lot Size
0.16 Acres
Year Built
2016
MLS Number
DESU2111166
Status
Pending
Property Tax
$4,693
HOA/Condo/Coop Fees
$63.08 monthly
Sq Ft Source
Estimated
Friends & Family
React
Comment
Invite
No Comments Yet
Did you know? You can invite friends and family to your search. They can join your search, rate and discuss listings with you.
Recent Activity
2 months ago
Status changed to Pending
2 months ago
Listing updated with changes from the MLS
6 months ago
Listing first seen on site
General Features
Acres
0.16
Attached Garage
Yes
Garage
Yes
Garage Spaces
3
Levels
Three Or More
Parking
Garage Door OpenerGarageDrivewayInside EntranceAttached
Parking Spaces
3
Property Sub Type
Single Family Residence
Sewer
Public Sewer
Special Circumstances
Standard
SqFt Above
4568
SqFt Total
4568
Style
Coastal
Water Source
PrivateWell
Zoning
RESIDENTIAL
Interior Features
Appliances
Double OvenOvenElectric RangeElectric OvenElectric Water HeaterCooktopDishwasherDisposalDryerRefrigeratorStainless Steel Appliance(s)WasherWater HeaterMicrowaveWater Purifier
Cooling
Central AirCeiling Fan(s)Geothermal
Fireplace
Yes
Fireplaces
1
Flooring
WoodHardwoodCarpet
Furnished
Unfurnished
Heating
GeothermalHeat Pump
Interior
Ceiling Fan(s)Kitchen IslandPantryRecessed LightingWalk-In Closet(s)Open FloorplanSoaking Tub
Main Level Bedrooms
2
Utility Room
Workshop
Save
Ask
Tour
Hide
Share
Exterior Features
Construction Details
Frame
Exterior
LightingStorage
Frontage
Waterfront
Lot Features
Waterfront
Patio And Porch
DeckPorchScreenedPatio
Pool Features
None
View
WaterBayPanoramicScenic
Waterfront
Yes
Waterview
WaterBayPanoramicScenic
Community Features
Association Amenities
Boat Slip
Association Fee
$757.0
Association Fee Frequency
Annually
MLS Area
Baltimore Hundred (31001)
School District
INDIAN RIVER
Schools
School District
INDIAN RIVER
Elementary School
Unknown
Middle School
Unknown
High School
Unknown
Listing courtesy of Long & Foster Real Estate, Inc.



Did you know? You can invite friends and family to your search. They can join your search, rate and discuss listings with you.