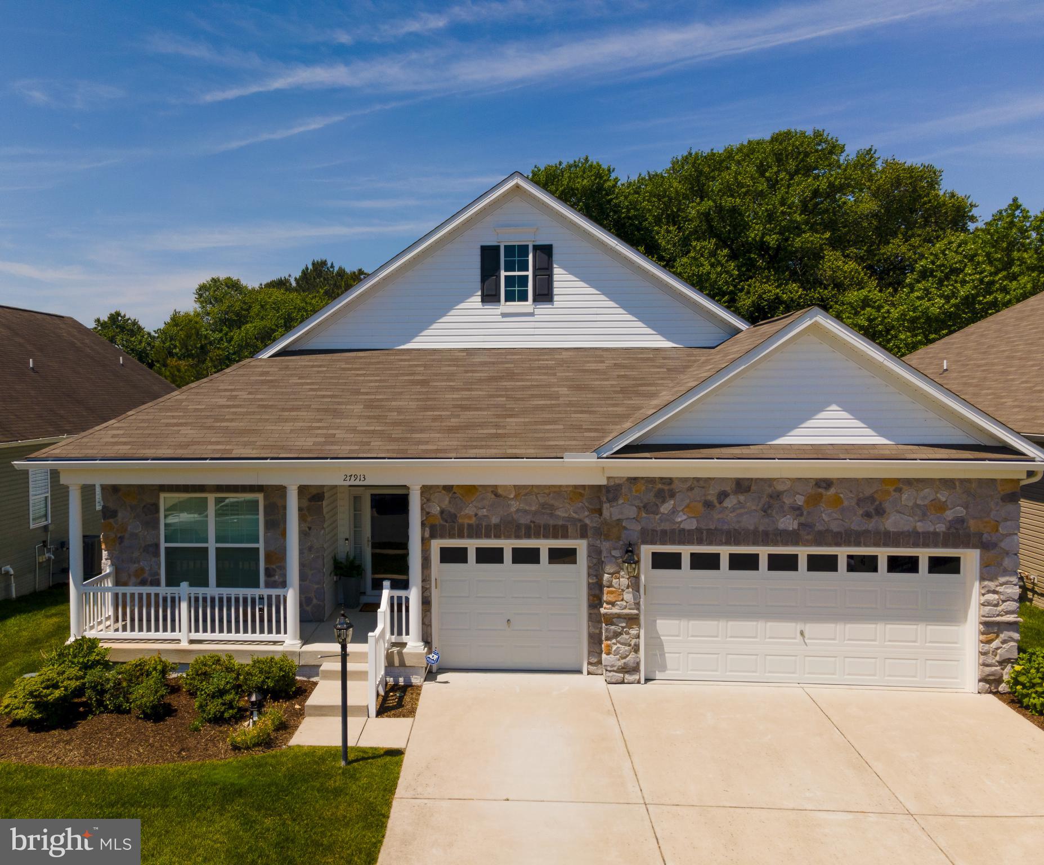
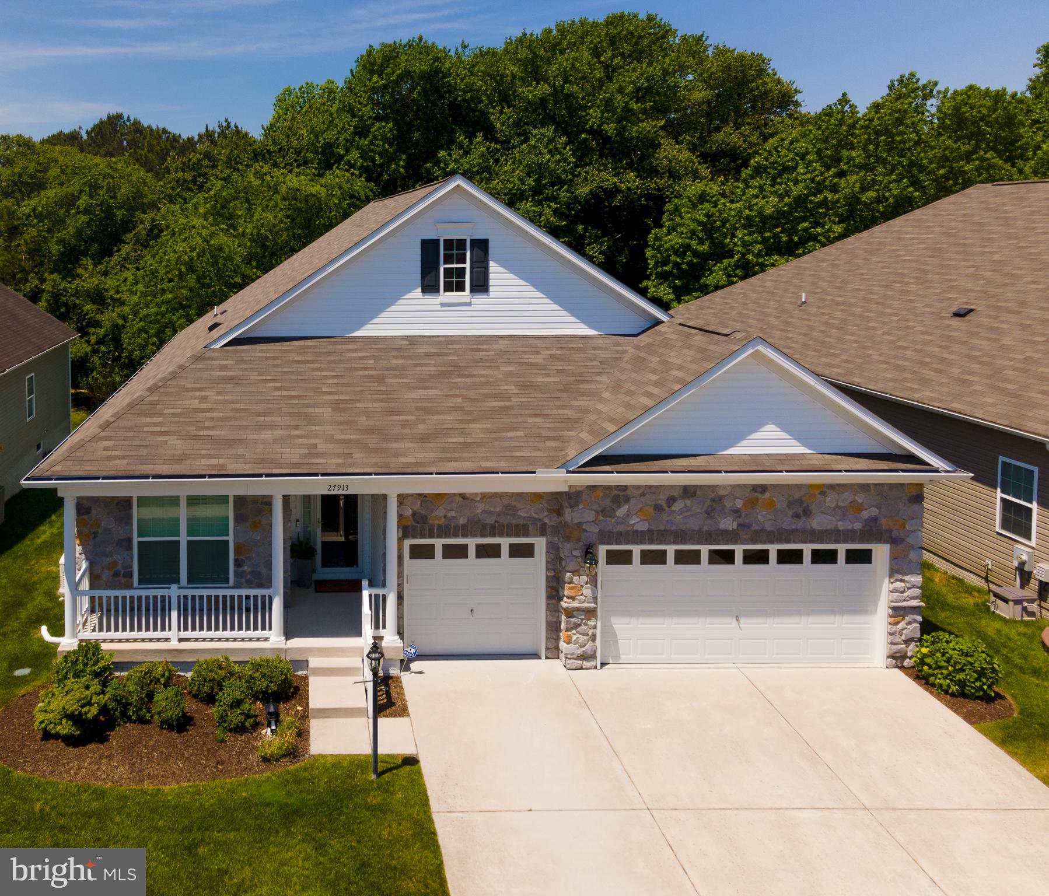
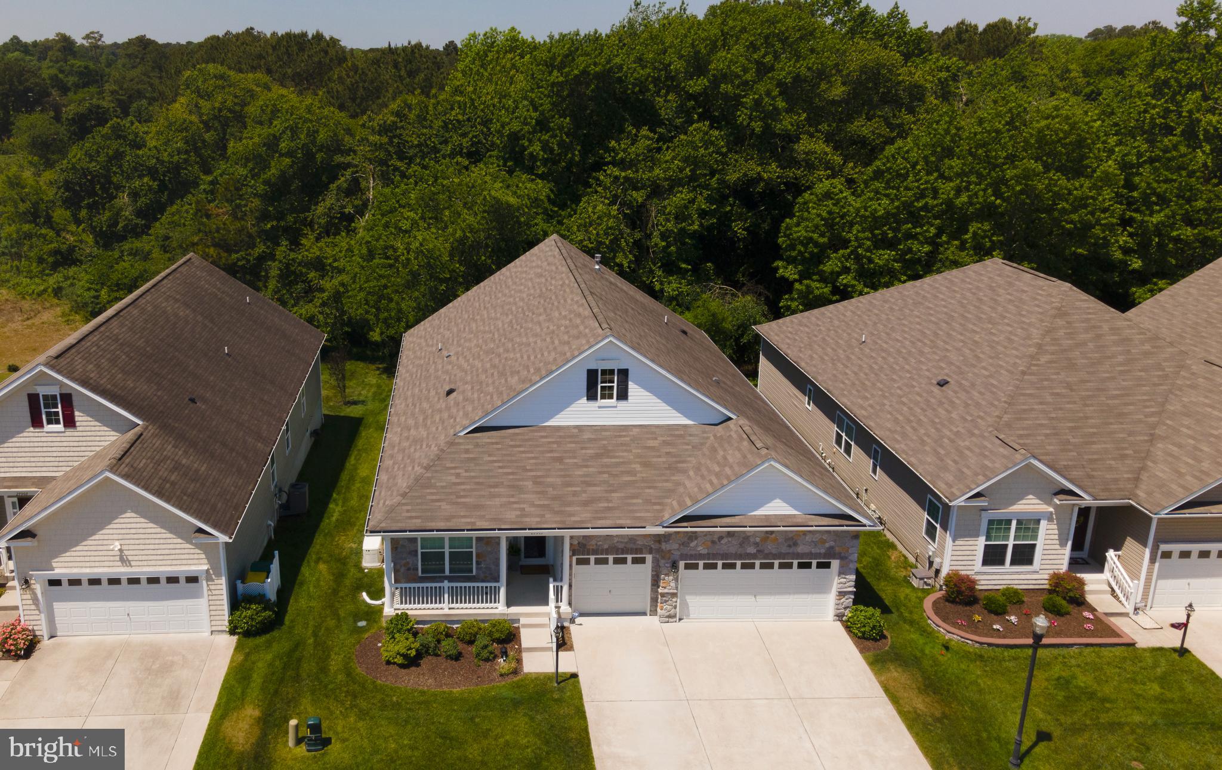
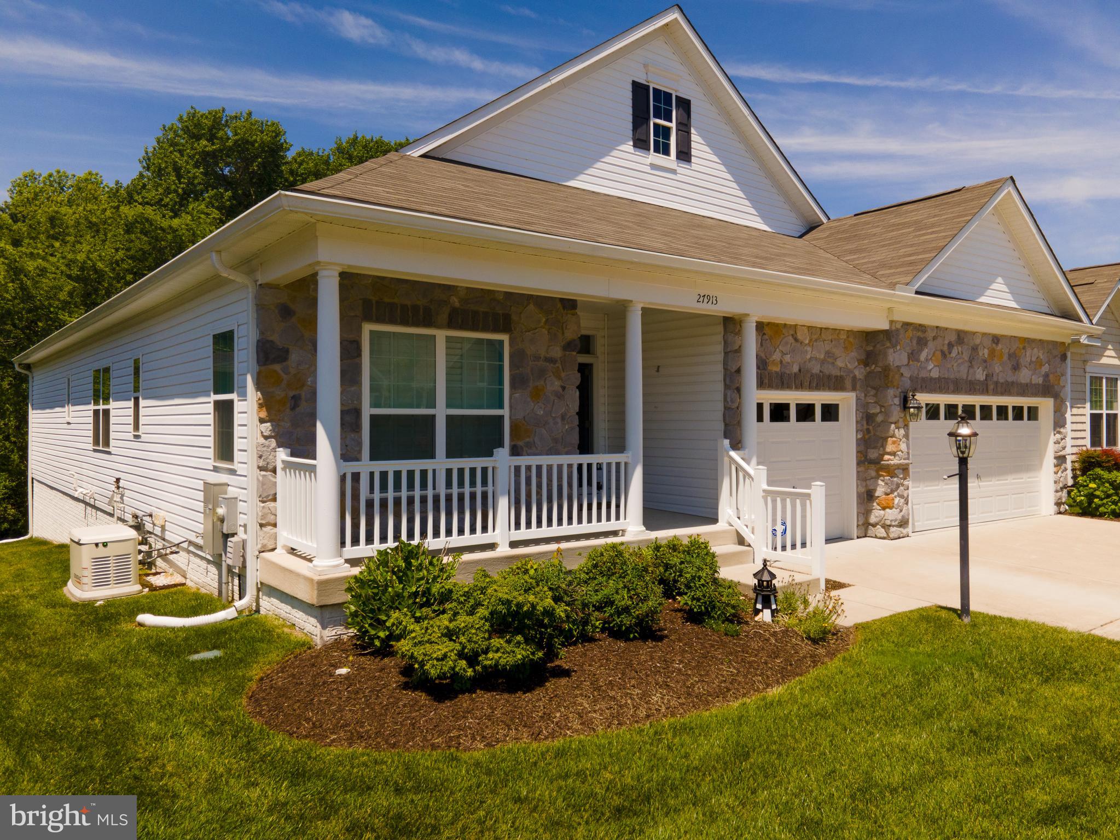
Welcome to Golfer’s Dream, an exceptional contemporary ranch offering a deeded golf membership and a lifestyle wrapped in comfort, scenery, and premier amenities. This 3‑bedroom, 3.5‑bath home features an open floor plan with a finished walkout basement, all set on a picturesque lot overlooking both the golf course and a tranquil pond. The layout includes a spacious office and a cozy sitting room, providing flexibility for work or relaxation. Outdoor living shines here, with a generous main‑level deck perched above a walkout patio—perfect for entertaining or simply enjoying the view.
For the chef at heart, the island kitchen opens seamlessly to the great room and is beautifully equipped with stainless steel appliances, including a wall oven, built‑in microwave, dishwasher, gas cook-top, and exhaust hood. Whether hosting guests or preparing everyday meals, this kitchen delivers both style and function.
Just a short drive away, you’ll find the charming towns of Lewes and Rehoboth Beach, Cape Henlopen State Park, tax‑free outlet shopping, and an array of local restaurants—not to mention the iconic boardwalk. But with community amenities like a championship golf course and pro shop, clubhouse and restaurant, tennis courts, two outdoor pools, a fitness center, and scenic walking and biking trails, you may never want to leave home.
This is truly a rare opportunity to own in one of Coastal Delaware’s premier destination communities, where luxury, leisure, and location come together effortlessly.
Save
Ask
Tour
Hide
Share
Listing Snapshot
Price
$595,000
Days On Site
146 Days
Bedrooms
3
Inside Area (SqFt)
4,036 sqft
Total Baths
4
Full Baths
3
Partial Baths
1
Lot Size
0.15 Acres
Year Built
2017
MLS® Number
DESU2111448
Status
Active
Property Tax
$3,546.36
HOA/Condo/Coop Fees
$364.74 monthly
Sq Ft Source
Estimated
Friends & Family
React
Comment
Invite
No Comments Yet
Did you know? You can invite friends and family to your search. They can join your search, rate and discuss listings with you.
Recent Activity
3 months ago
Price changed to $595,000
3 months ago
Listing updated with changes from the MLS®
5 months ago
Status changed to Active
5 months ago
Listing first seen on site
General Features
Acres
0.15
Attached Garage
Yes
Direction Faces
East
Foundation
Concrete Perimeter
Garage
Yes
Garage Spaces
3
Levels
One
Parking
OversizedGarage Door OpenerConcreteOff StreetOn StreetGarageDrivewayAttached
Parking Spaces
5
Pets
Yes
Property Sub Type
Single Family Residence
Security
Smoke Detector(s)
Sewer
Public Sewer
Special Circumstances
Standard
SqFt Above
2436
SqFt Below
1600
SqFt Total
4836
Style
ContemporaryRanch/Rambler
Utilities
Cable AvailableNatural Gas AvailablePhone AvailableSewer AvailableWater AvailableElectricity Available
Water Source
Public
Zoning
TN
Interior Features
Appliances
OvenWater PurifierGas Water HeaterCooktopDishwasherDisposalDryerExhaust FanMicrowaveRefrigeratorStainless Steel Appliance(s)WasherWater HeaterTankless Water Heater



Did you know? You can invite friends and family to your search. They can join your search, rate and discuss listings with you.