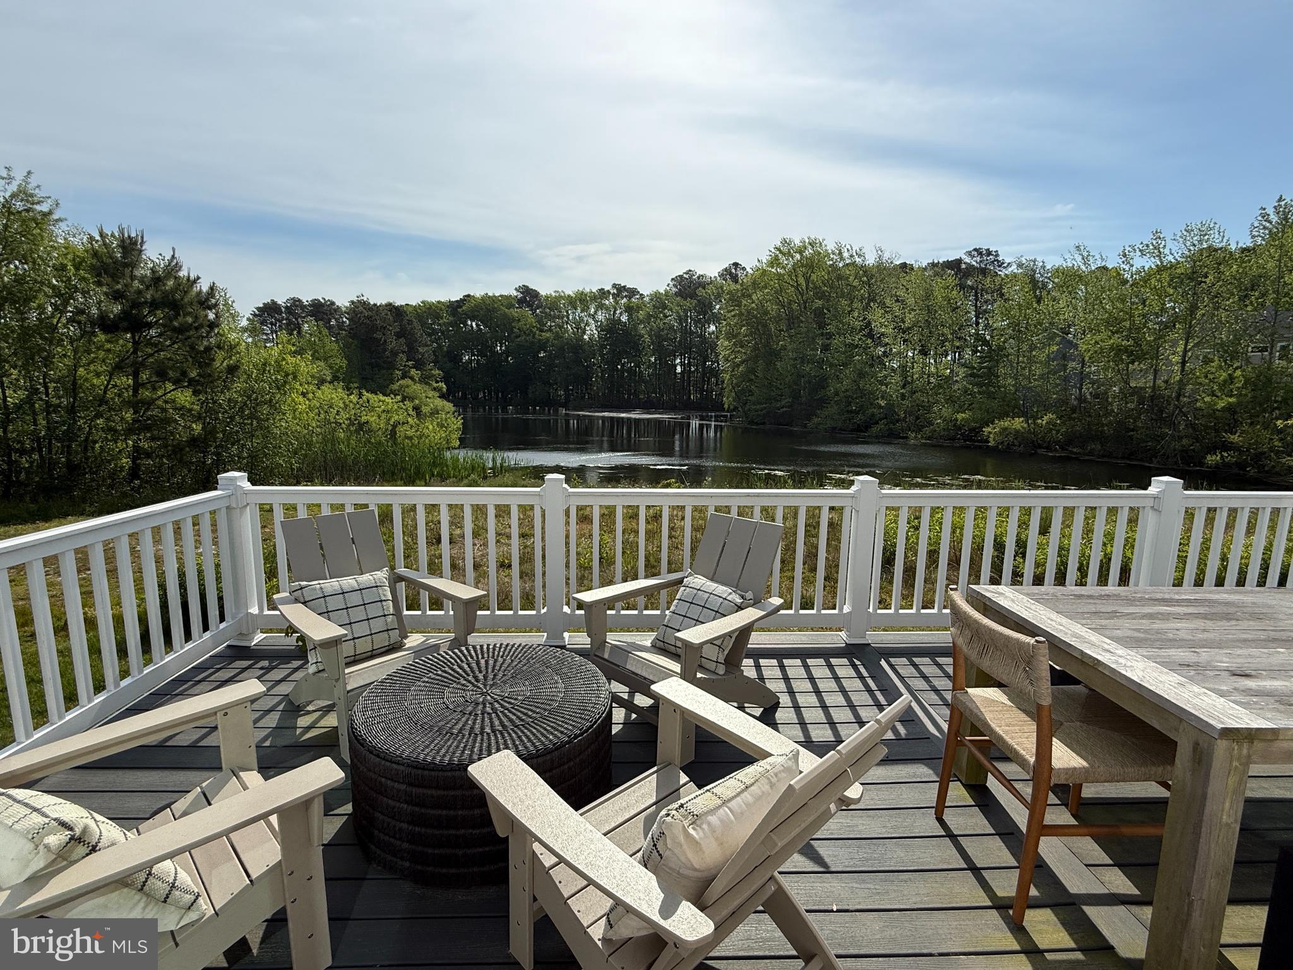
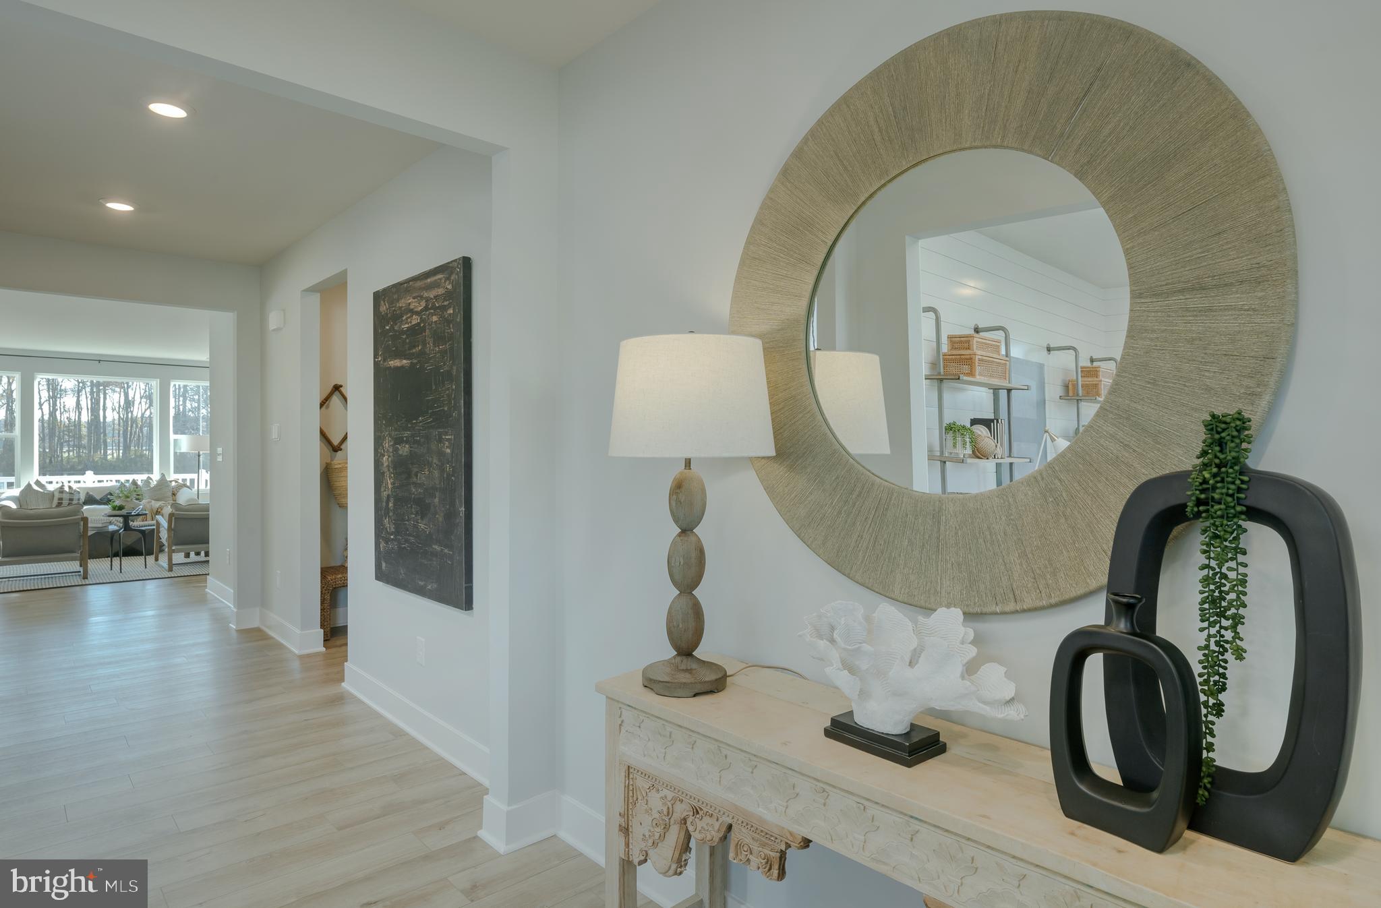
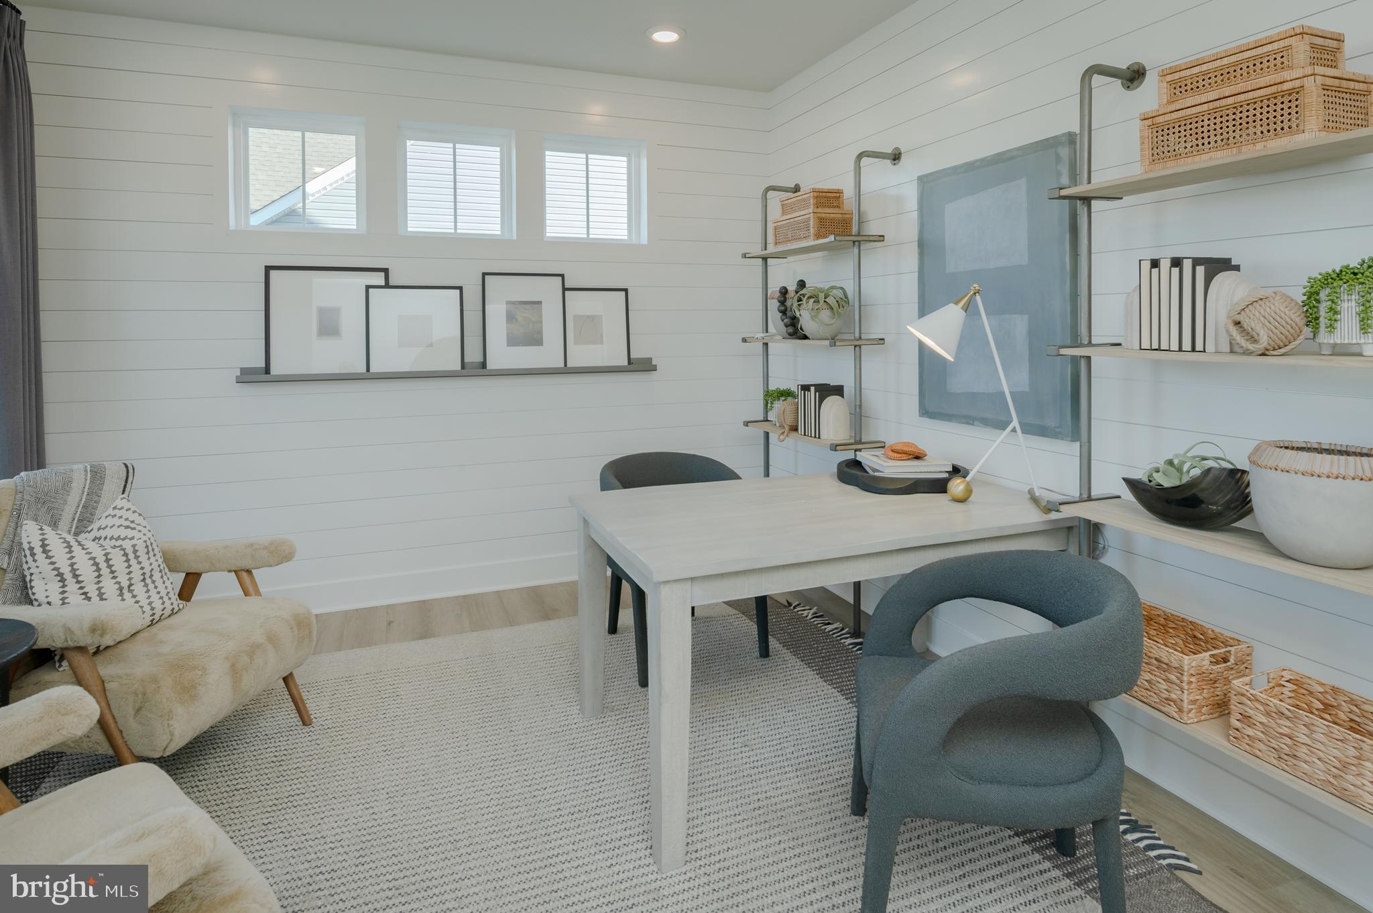
Coastal living at its finest with peaceful pond views and designer finishes throughout! This former model home offers like-new construction and a thoughtfully designed two-story layout ideal for full-time living, vacationing, or entertaining guests. The first floor features an open-concept great room, dining area, and beautifully appointed kitchen, along with a versatile flex room perfect for a home office or den. Tucked privately at the rear of the home, the spacious first-floor primary suite provides a relaxing retreat overlooking the water. Upstairs, a generous loft creates additional living and entertaining space, complemented by two guest bedrooms, each with walk-in closets. Perfectly positioned on one of the premier homesites in the community, this never-lived-in home captures serene pond views from the deck and offers the advantage of brand-new living without the construction wait. Residents of Milos Haven enjoy resort-style amenities including a swimming pool, bathhouse, sidewalks, snow removal, trash and recycling service, and lawn irrigation. Ideally located just minutes from the beaches of Ocean City, Fenwick Island, and Bethany Beach, as well as Tanger Outlets, local dining, golf, and Fenwick Island State Park, this home offers the perfect blend of coastal comfort and convenience.
Save
Ask
Tour
Hide
Share
Listing Snapshot
Price
$639,990
Days On Site
149 Days
Bedrooms
3
Inside Area (SqFt)
2,594 sqft
Total Baths
3
Full Baths
2
Partial Baths
1
Lot Size
0.17 Acres
Year Built
2022
MLS® Number
DESU2111460
Status
Active Under Contract
Property Tax
$1,195
HOA/Condo/Coop Fees
$112 monthly
Sq Ft Source
Estimated
Friends & Family
React
Comment
Invite
No Comments Yet
Did you know? You can invite friends and family to your search. They can join your search, rate and discuss listings with you.
Recent Activity
a month ago
Status changed to Active Under Contract
a month ago
Listing updated with changes from the MLS®
5 months ago
Listing first seen on site
General Features
Acres
0.17
Attached Garage
Yes
Foundation
Slab
Garage
Yes
Garage Spaces
2
Levels
Two
Parking
Garage Door OpenerGarageAttached
Parking Spaces
2
Property Sub Type
Single Family Residence
Sewer
Public Sewer
Special Circumstances
Standard
SqFt Above
2594
SqFt Total
2594
Style
Coastal
Water Source
Public
Zoning
GR
Interior Features
Appliances
Instant Hot Water
Cooling
Central AirElectric
Heating
Natural GasForced Air
Laundry Features
Main Level
Main Level Bedrooms
1
Save
Ask
Tour
Hide
Share
Exterior Features
Construction Details
Vinyl Siding
Patio And Porch
Deck
Pool Features
Community
View
WaterPond
Waterfront Features
Pond
Waterview
WaterPond
Community Features
Association Fee
$112.0
Association Fee Frequency
Monthly
Community Features
Pool
MLS Area
Baltimore Hundred (31001)
School District
INDIAN RIVER
Schools
School District
INDIAN RIVER
Elementary School
Unknown
Middle School
Unknown
High School
Unknown
Listing courtesy of Long & Foster Real Estate, Inc.



Did you know? You can invite friends and family to your search. They can join your search, rate and discuss listings with you.