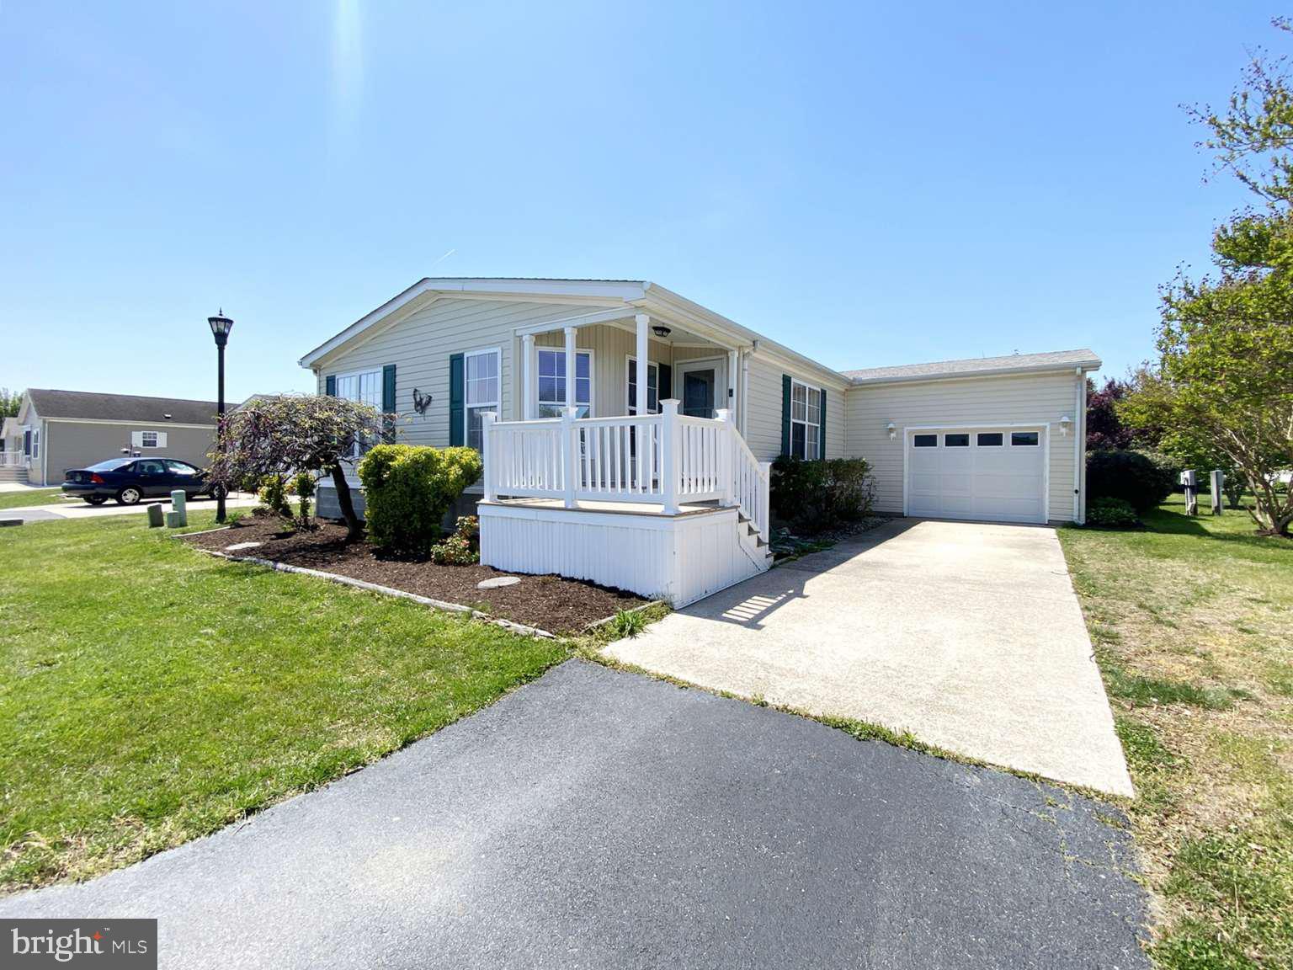
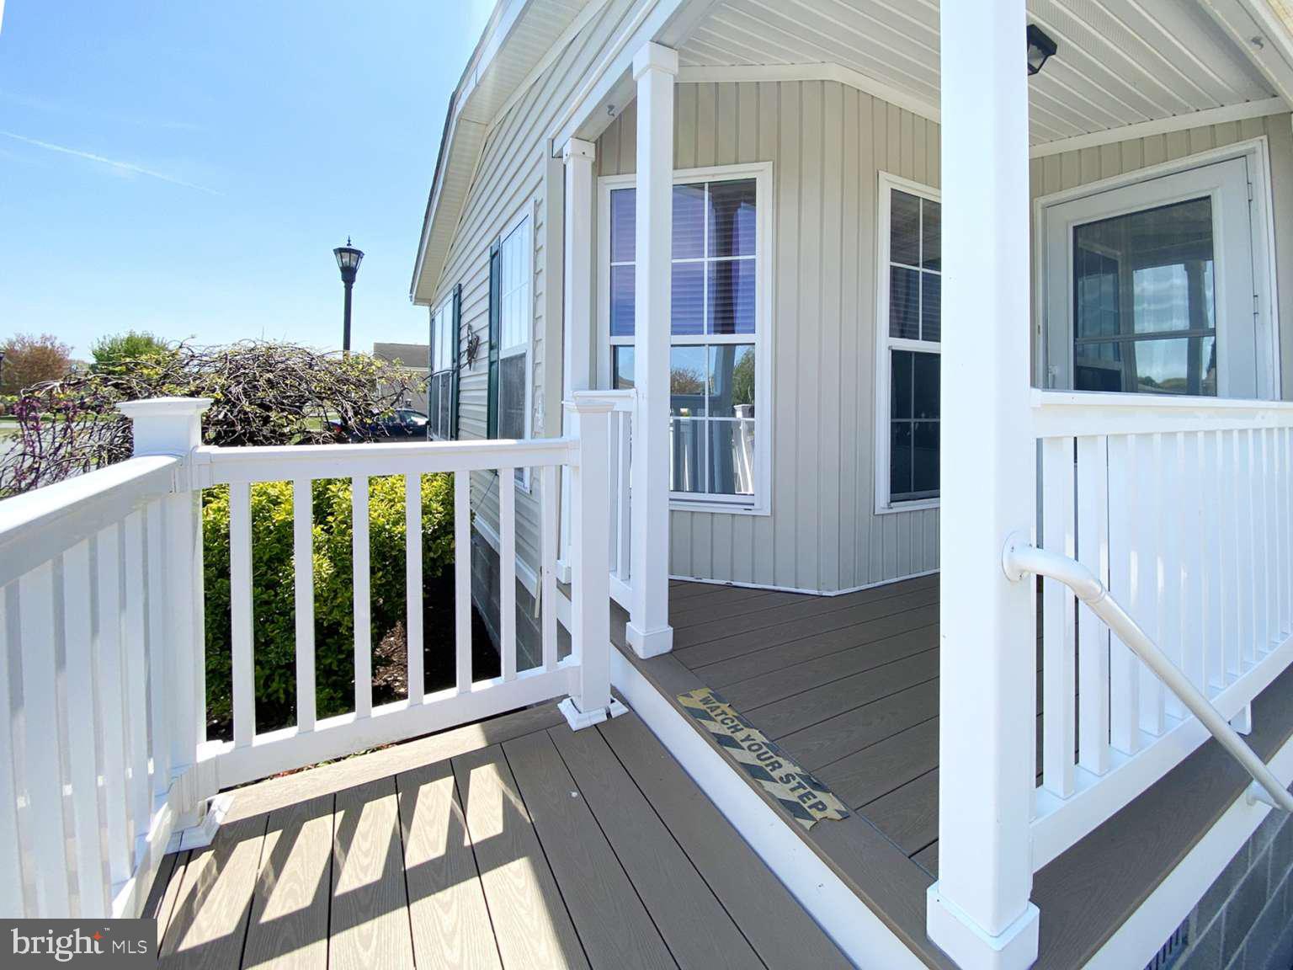
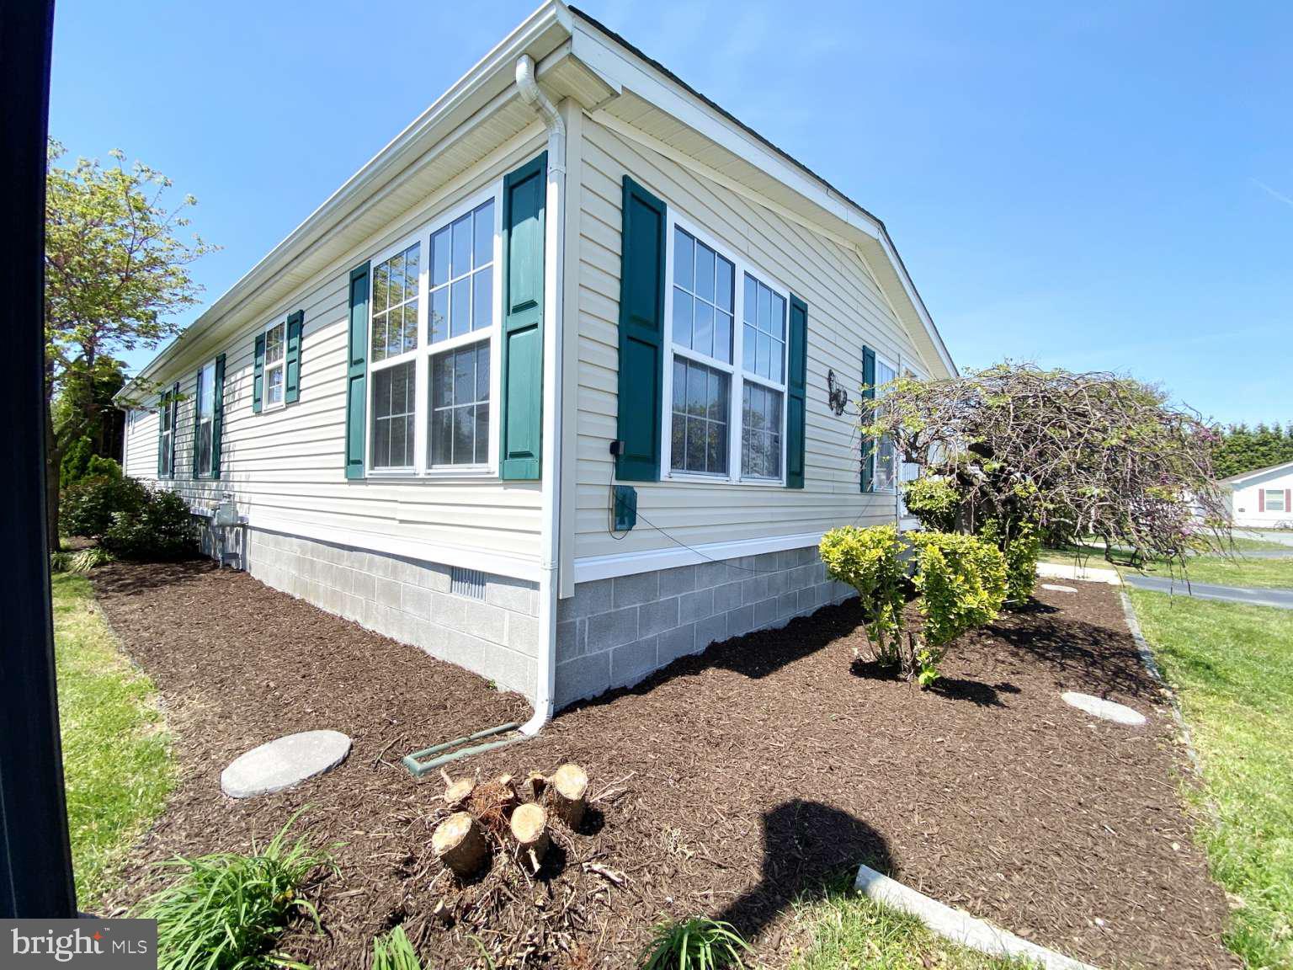
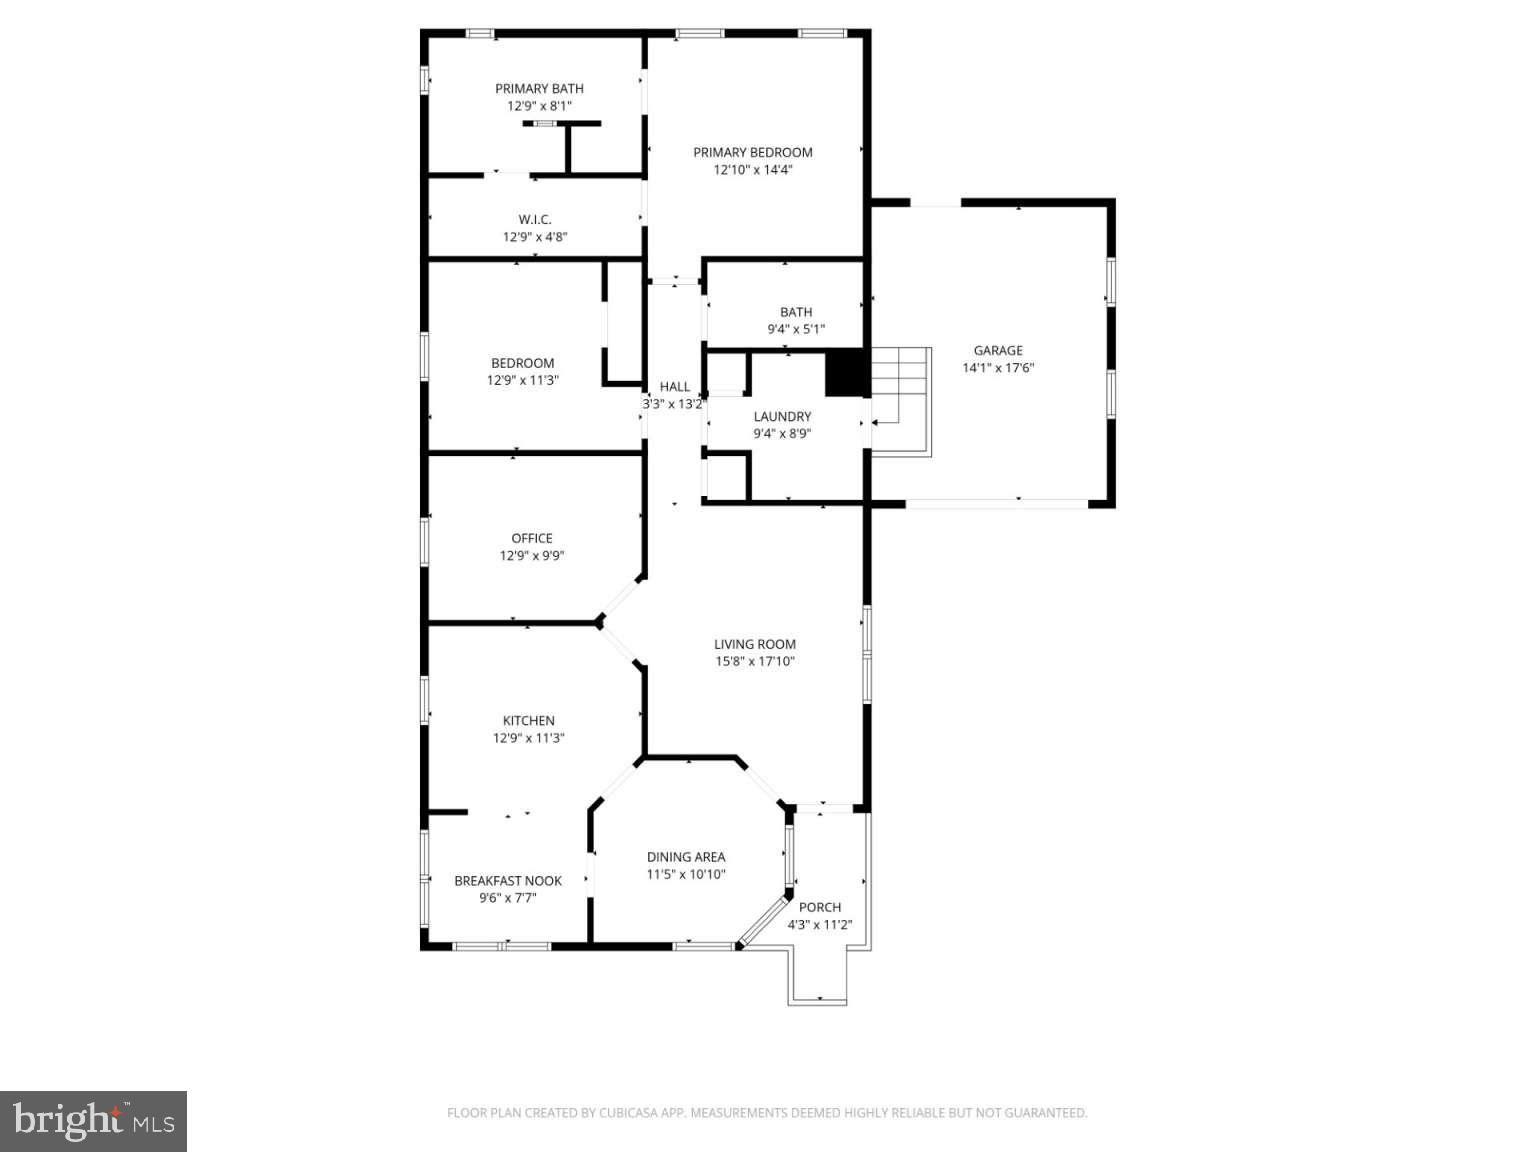
Manufactured in 2000 this well-kept home has curb appeal and a private patio. Open the door to archways and a Euro feel featuring a neutral color palette with luxury vinyl plank flooring in the main living areas, a spacious living room, formal dining room, breakfast nook and kitchen with prep island, skylights and appliances including a new gas stove. The primary ensuite bedroom is located at the rear of the home and offers a roomy walk-in closet and connecting ensuite bath with dual sinks, a soaking tub and walk-in shower. Completing the floor plan is a second bedroom, another full bath as well as flex space for your home office, a crafting corner or additional sleeping spot. The ample laundry-mud room with garage entry completes the floor plan. Got stuff? There’s plenty of storage space and a freezer in the garage. Outside find a secluded patio ready for your grill, firepit and slower-lower sunshine. New roof (2019), the HVAC and water heater have been updated. As a resident, relax in your yard, entertain your guests and spend time with family in a community with mature landscaping, and amenities including a beautiful clubhouse, heated indoor pool, pickleball, shuffleboard, a dog park, bocce ball and a horseshoe pit. You can participate in weekly activities and monthly events and have access to the Georgetown-Lewes Trail and live only six miles from downtown Lewes. This home is perfect for a weekend stay, a vacation getaway or as your year-round home. Enjoy the community’s amenities and live life in a neighborhood close to world-class restaurants, tax-free shopping and all that life in Delaware has to offer. Don’t miss this opportunity to live life and live it here at the beach in Sussex West. At A Glance: • Site Address: 4 Mayfair Lane • MLS #DESU2111532 • Year of Home: 2000 • Make: Ritz Craft • Width: 28 Length: 58 • SQ FT: 1624 • Bedrooms: 2 Flex Room: 1 Bathrooms: 2 • Garage: Yes • Heating system: Natural Gas • Cooling system: Central • Dishwasher: Yes • Garbage disposal: Yes • Range/oven: Yes, new • Refrigerator: Yes • New Flooring • New Roof (2019) • Fresh Paint
Save
Ask
Tour
Hide
Share
Listing Snapshot
Price
$199,000
Days On Site
168 Days
Bedrooms
3
Inside Area (SqFt)
1,624 sqft
Total Baths
2
Full Baths
2
Partial Baths
N/A
Lot Size
40.19 Acres
Year Built
2000
MLS Number
DESU2111532
Status
Active
Property Tax
$284
HOA/Condo/Coop Fees
N/A
Sq Ft Source
Estimated
Friends & Family
React
Comment
Invite
No Comments Yet
Did you know? You can invite friends and family to your search. They can join your search, rate and discuss listings with you.
Recent Activity
2 weeks ago
Listing updated with changes from the MLS
3 months ago
Price changed to $199,000
6 months ago
Listing first seen on site
General Features
Acres
40.19
Attached Garage
Yes
Cross Street
Kings Crossing
Direction Faces
West
Foundation
Block
Garage
Yes
Garage Spaces
2
Land Lease
Yes
Lease Amount
$1116.0
Lease Amount Frequency
Monthly
Levels
One
Parking
GarageAttached
Parking Spaces
2
Pets
Yes
Property Sub Type
Manufactured Home
Sewer
Public Sewer
Special Circumstances
Standard
SqFt Above
1624
SqFt Total
1624
Style
Ranch/Rambler
Utilities
Cable AvailableNatural Gas AvailableSewer AvailableWater AvailableElectricity Available
Water Source
Private
Zoning
R
Interior Features
Appliances
Gas RangeGas OvenCooktopGas Water HeaterDishwasherDisposalDryerWater HeaterWasherRefrigeratorMicrowave
Basement
Crawl Space
Cooling
Central AirHeat PumpCeiling Fan(s)Gas
Electric
100 Amp Service
Flooring
CarpetVinylHardwood
Heating
Natural GasHeat Pump
Interior
Eat-in KitchenCeiling Fan(s)Kitchen IslandWalk-In Closet(s)High CeilingsBuilt-in Features



Did you know? You can invite friends and family to your search. They can join your search, rate and discuss listings with you.