**UP TO $18,500 IN CLOSING COST ASSISTANCE WITH USE OF APPROVED LENDER AND TITLE!**
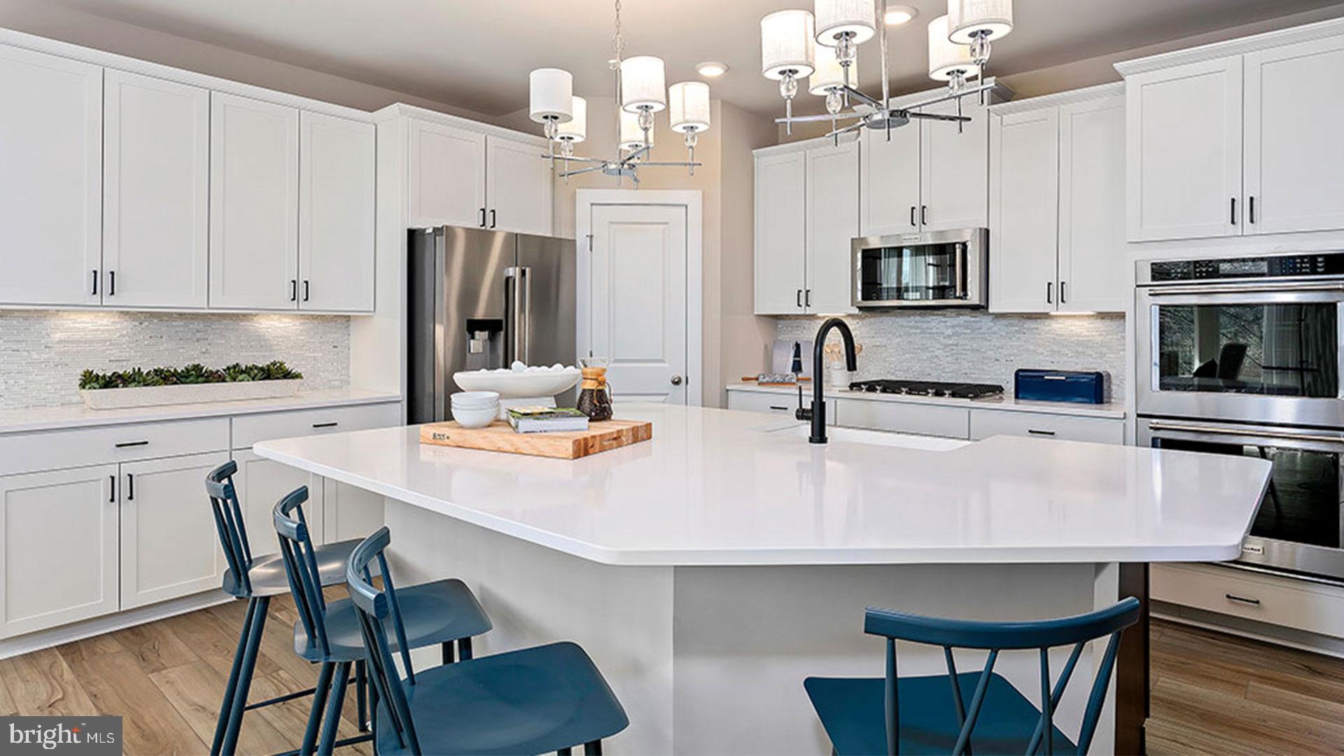
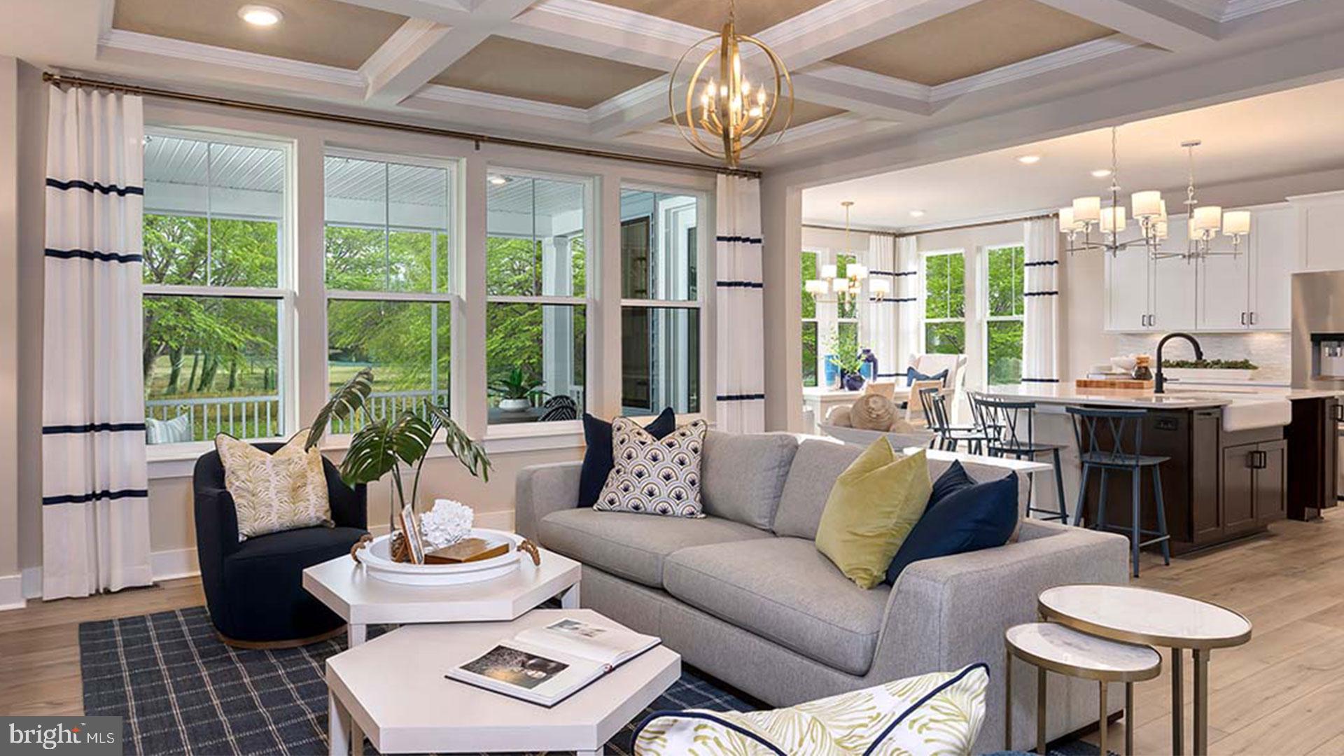
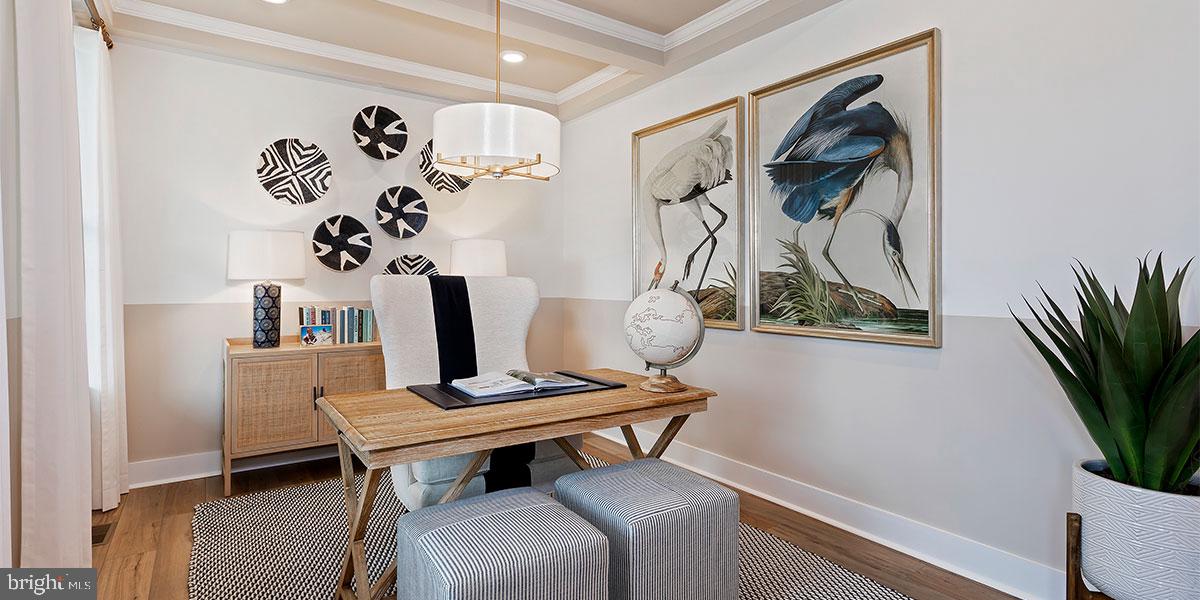
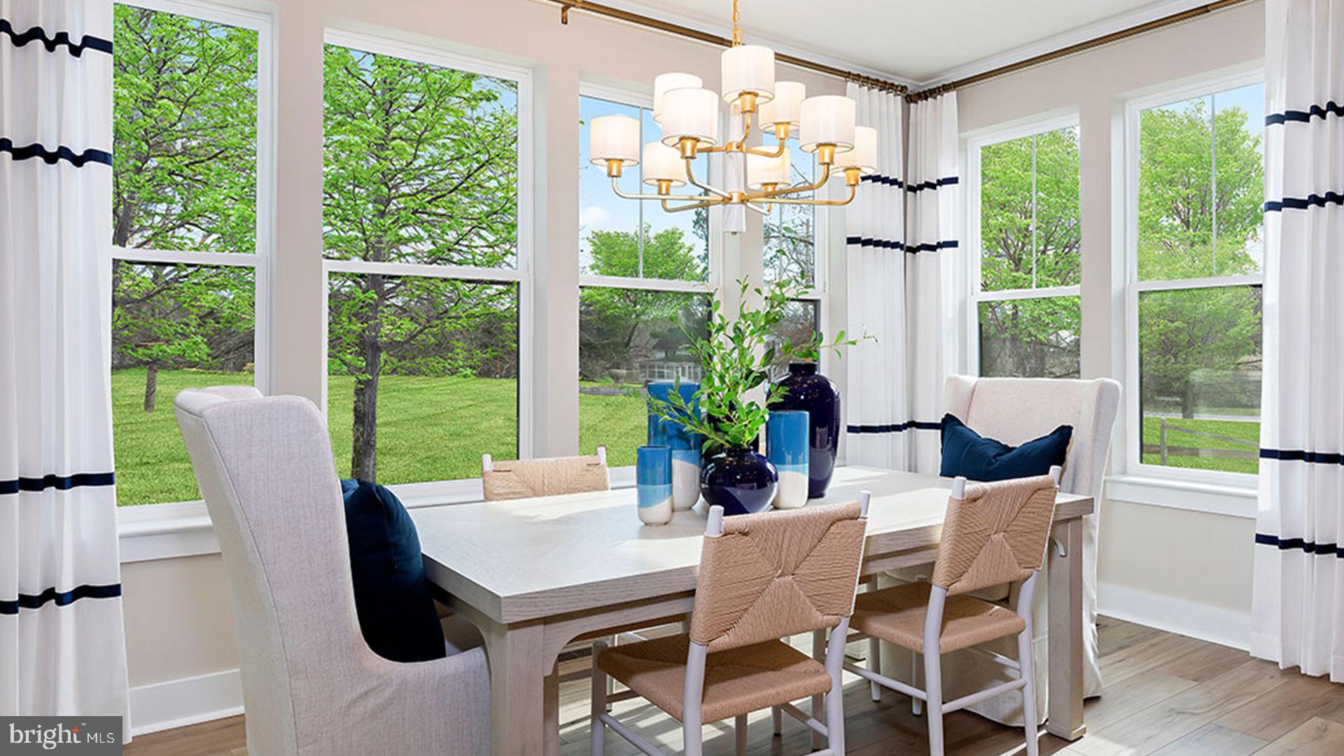
Paradise awaits in the coastal-inspired Barbados floor plan, nestled within a quiet, tree-lined community just minutes from the beach, golf courses, and nature preserves. This thoughtfully designed 4BR/3.5BA home offers the perfect blend of main-level luxury and second-story flexibility. The heart of the home is an open-concept chef’s kitchen featuring an oversized island that flows seamlessly into the family room, anchored by a cozy fireplace. Retreat to the spacious main-level primary suite or find productivity in the generous private study. Enjoy outdoor living on the screened-in porch. The second level provides a versatile sanctuary with a loft, two additional bedrooms sharing a bath, plus a fourth bedroom with its own ensuite—ideal for guests or a secondary suite. Complete with a two-car garage and timeless design, this home is a true retreat. *Photos may be of similar home/floorplan if home is under construction or if this is a base price listing.
Save
Ask
Tour
Hide
Share
Listing Snapshot
Price
$699,990
Days On Site
184 Days
Bedrooms
4
Inside Area (SqFt)
2,891 sqft
Total Baths
4
Full Baths
3
Partial Baths
1
Lot Size
0.23 Acres
Year Built
2026
MLS Number
DESU2111726
Status
Pending
Property Tax
N/A
HOA/Condo/Coop Fees
$350 monthly
Sq Ft Source
Estimated
Friends & Family
React
Invite
Recent Activity
3 weeks ago
Status changed to Pending
3 weeks ago
Listing updated with changes from the MLS
a month ago
Price changed to $699,990
6 months ago
Listing first seen on site
General Features
Acres
0.23
Attached Garage
Yes
Garage
Yes
Garage Spaces
2
Levels
Two
Parking
GarageAttached
Parking Spaces
2
Property Condition
New Construction
Property Sub Type
Single Family Residence
Sewer
Public Sewer
Special Circumstances
Standard
SqFt Above
2891
SqFt Total
2891
Style
Craftsman
Water Source
Public
Zoning
AR-1
Interior Features
Appliances
OvenMicrowaveRefrigeratorDishwasherDisposalStainless Steel Appliance(s)CooktopTankless Water Heater