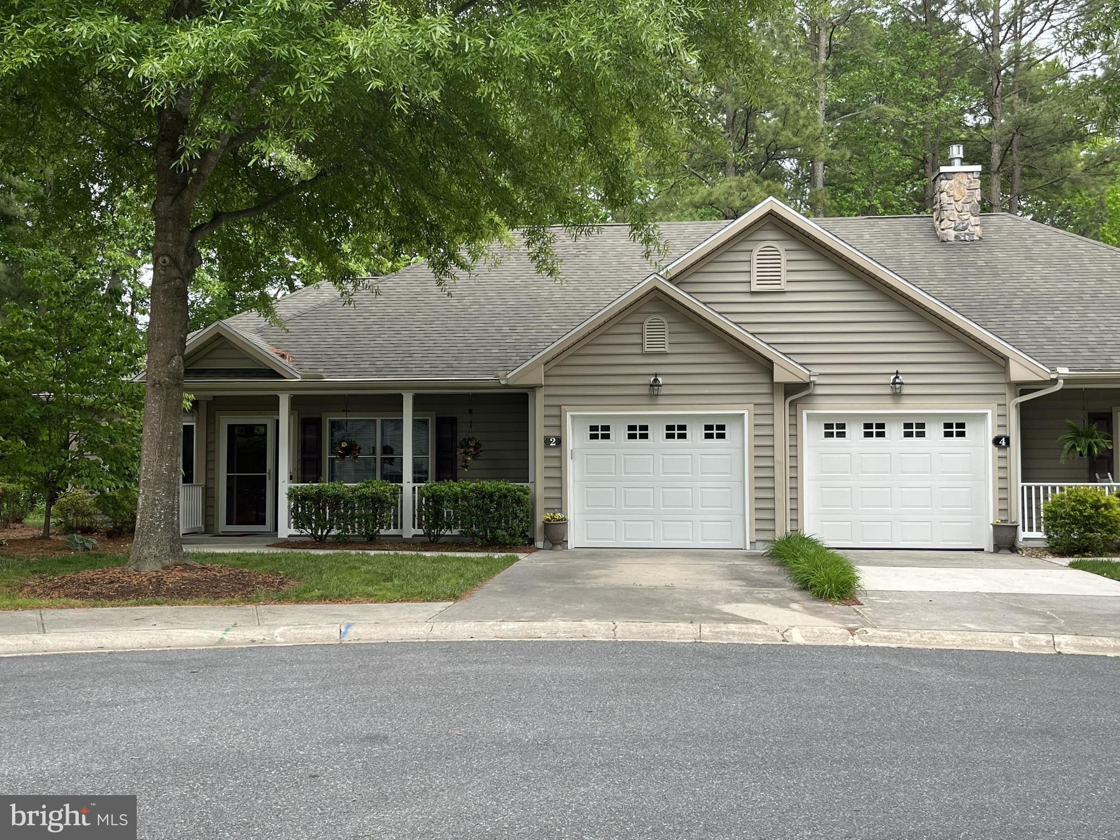
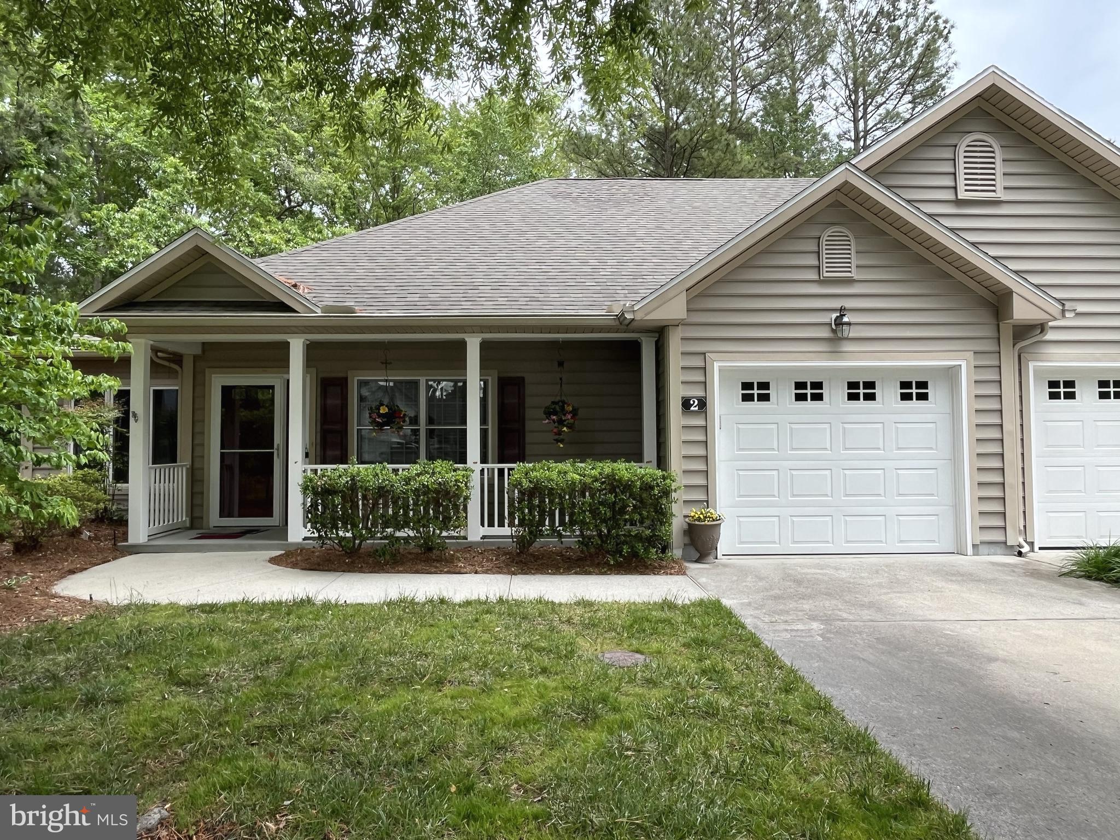
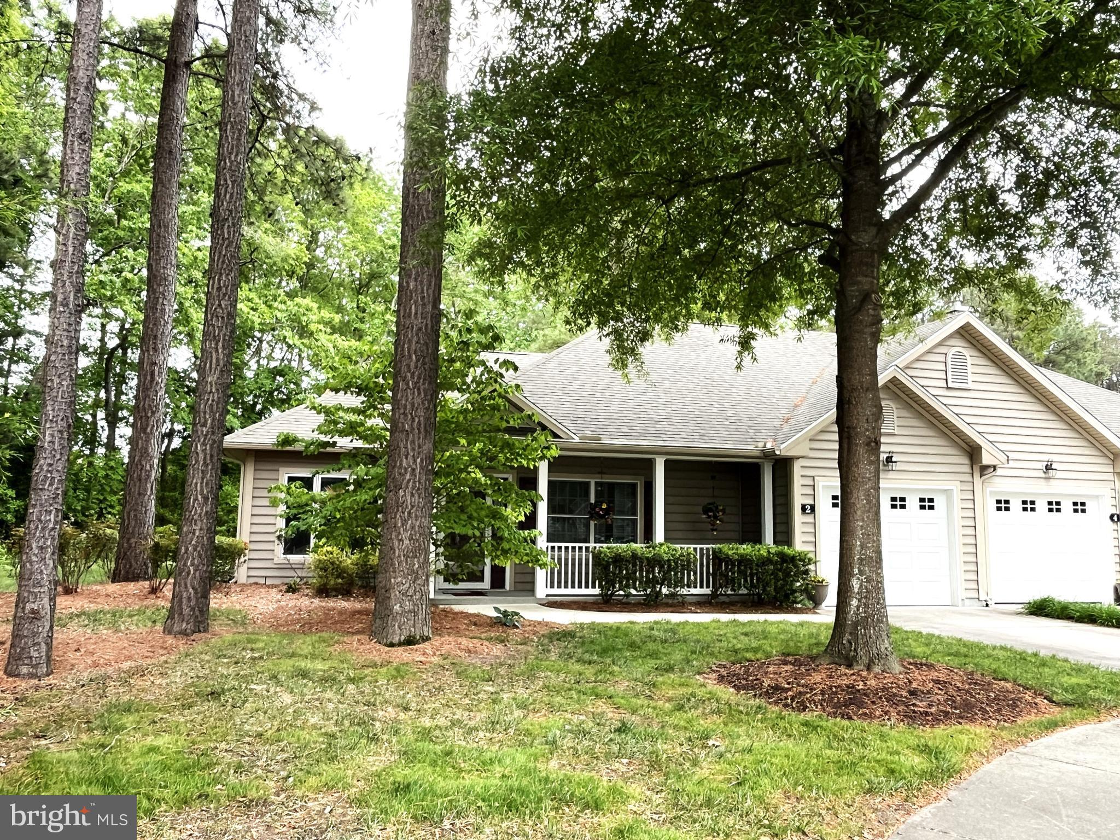
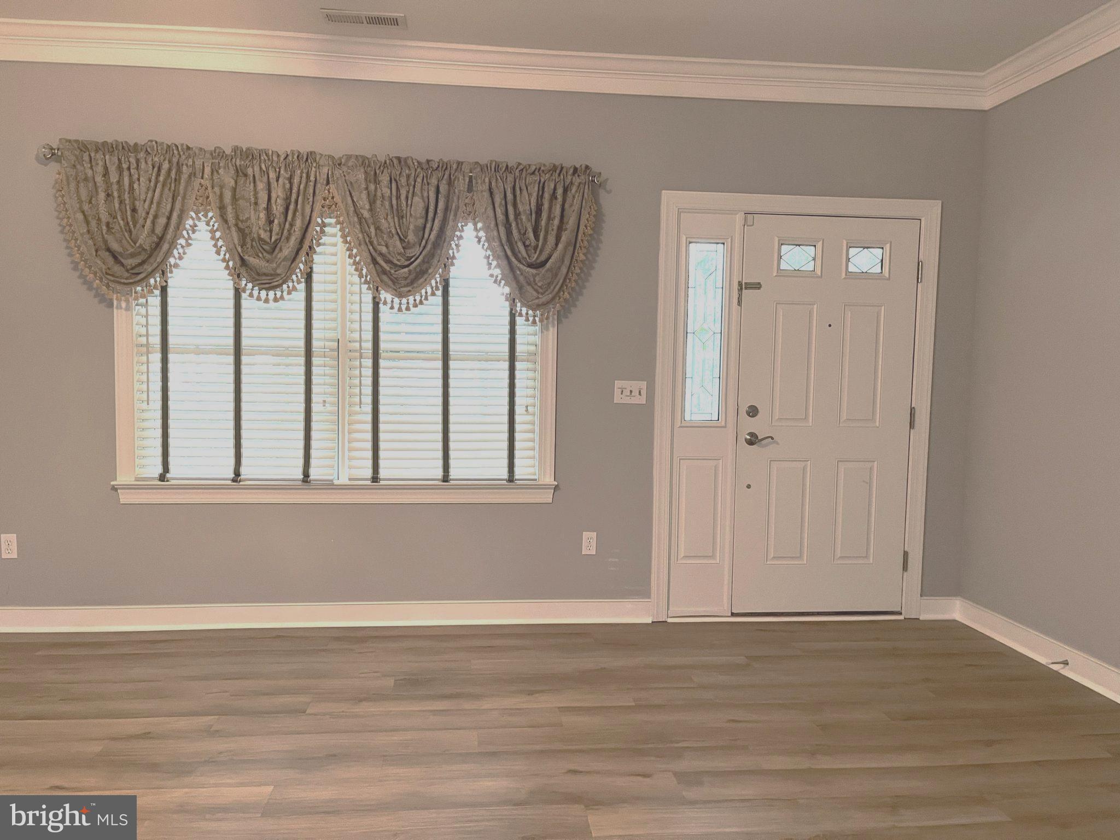
Welcome to the Village of Cinderberry, an active adult community offering comfort and convenience. Check out this beautiful 2-bedroom, 2-bath home located on a cul-de-sac in a prime spot, inviting you to unwind and enjoy peaceful mornings on your front porch—perfect for greeting neighbors. Inside, you’ll find a spacious open-concept layout with an electric fireplace in the living room, a dedicated dining area, and a fully equipped kitchen featuring an island and breakfast bar. Just beyond, a sunroom provides the perfect space to relax. The primary suite with a large walk-in closet and an ensuite bathroom boasting a soaking tub and separate shower. A second bedroom and full hallway bath offer flexibility for guests. Additional highlights include a laundry room, ample closet space, and an attached one-car garage. Community offers lawn care and exterior maintenance - amenities feature a clubhouse with an exercise room, game room, library, indoor pool, and more.
Save
Ask
Tour
Hide
Share
Listing Snapshot
Price
$334,900
Days On Site
144 Days
Bedrooms
2
Inside Area (SqFt)
1,628 sqft
Total Baths
2
Full Baths
2
Partial Baths
N/A
Lot Size
N/A
Year Built
2006
MLS® Number
DESU2111736
Status
Active
Property Tax
$1,419.96
HOA/Condo/Coop Fees
$410 monthly
Sq Ft Source
Estimated
Friends & Family
React
Comment
Invite
No Comments Yet
Did you know? You can invite friends and family to your search. They can join your search, rate and discuss listings with you.
Recent Activity
yesterday
Price changed to $334,900
yesterday
Listing updated with changes from the MLS®
5 months ago
Status changed to Active
5 months ago
Listing first seen on site
General Features
Attached Garage
Yes
Foundation
Slab
Garage
Yes
Garage Spaces
1
Levels
One
Parking
GarageDrivewayAttached
Parking Spaces
2
Pets
Cats OKDogs OKYes
Property Sub Type
Condominium
Sewer
Public Sewer
Special Circumstances
Standard
SqFt Above
1628
SqFt Total
1628
Style
Ranch/Rambler
Utilities
Cable Available
Water Source
Public
Zoning
TN
Interior Features
Appliances
Electric RangeElectric OvenElectric Water HeaterDishwasherDisposalRefrigeratorWasherMicrowaveTankless Water Heater
Cooling
Central AirCeiling Fan(s)Electric
Electric
200+ Amp Service
Fireplace
Yes
Fireplace Features
Electric
Fireplaces
1
Flooring
CarpetCeramic TileVinyl
Heating
Natural GasForced Air
Interior
Ceiling Fan(s)Walk-In Closet(s)High CeilingsCrown MoldingOpen FloorplanSoaking Tub
Laundry Features
Main Level
Main Level Bedrooms
2
Save
Ask
Tour
Hide
Share
Exterior Features
Construction Details
FrameVinyl Siding
Lot Features
Cul-De-SacFew Trees
Pool Features
Community
Roof
Shingle
Community Features
Accessibility Features
Accessible Doors
Association Amenities
Fitness CenterParty Room
Association Fee
$410.0
Association Fee Frequency
Monthly
Community Features
Pool
MLS Area
Georgetown Hundred (31006)
School District
INDIAN RIVER
Senior Community
Yes
Schools
School District
INDIAN RIVER
Elementary School
Unknown
Middle School
Unknown
High School
SUSSEX CENTRAL
Listing courtesy of ERA Martin Associates, Shamrock Division



Did you know? You can invite friends and family to your search. They can join your search, rate and discuss listings with you.