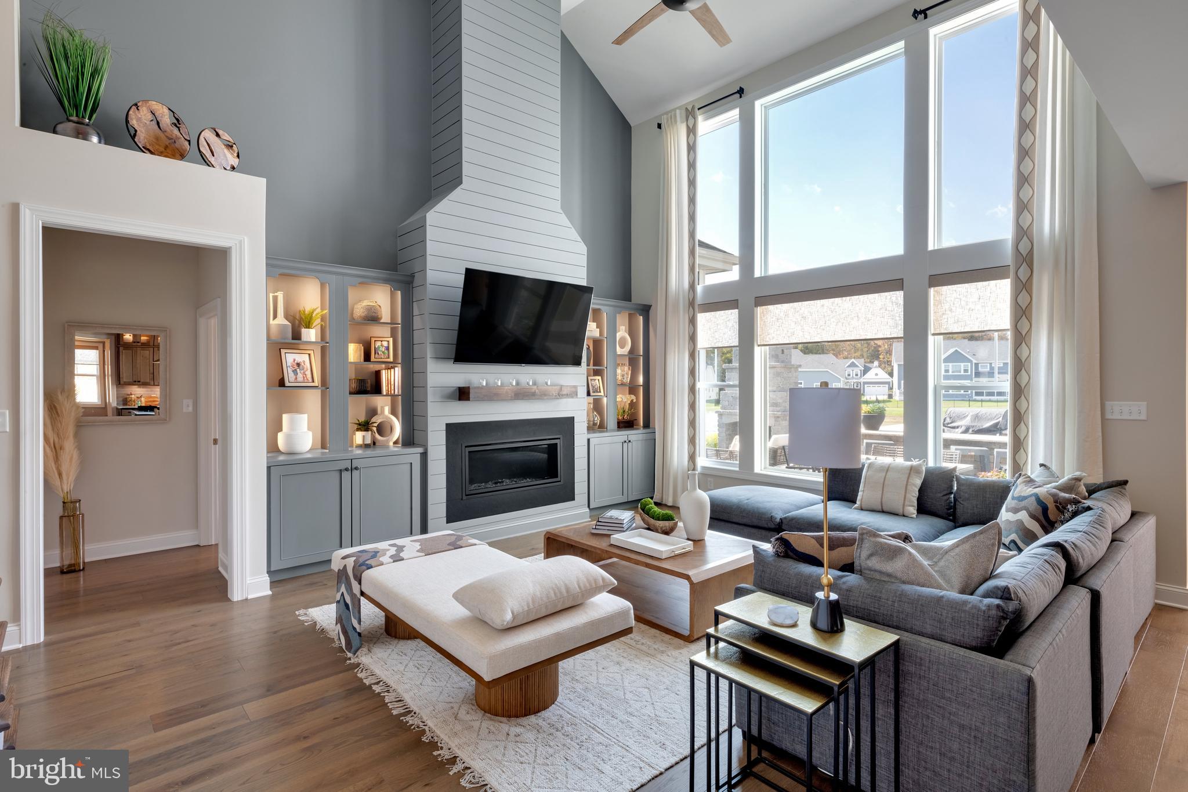
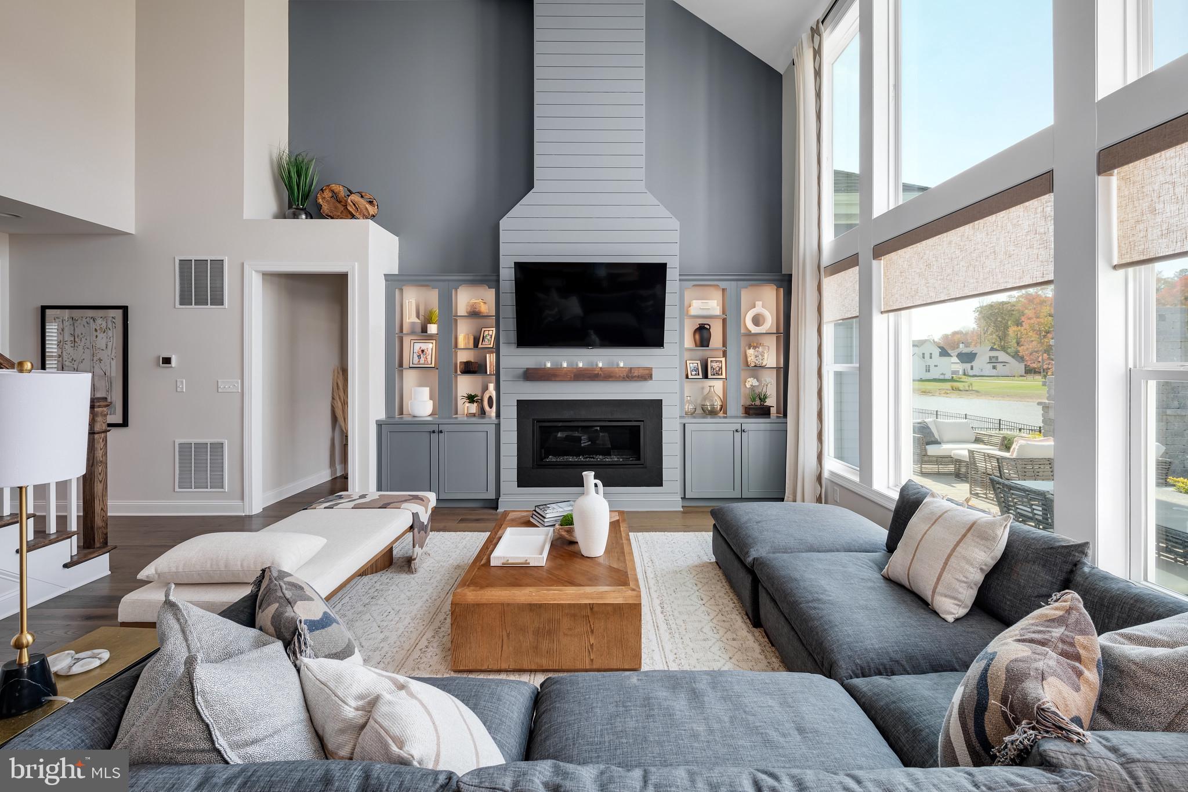
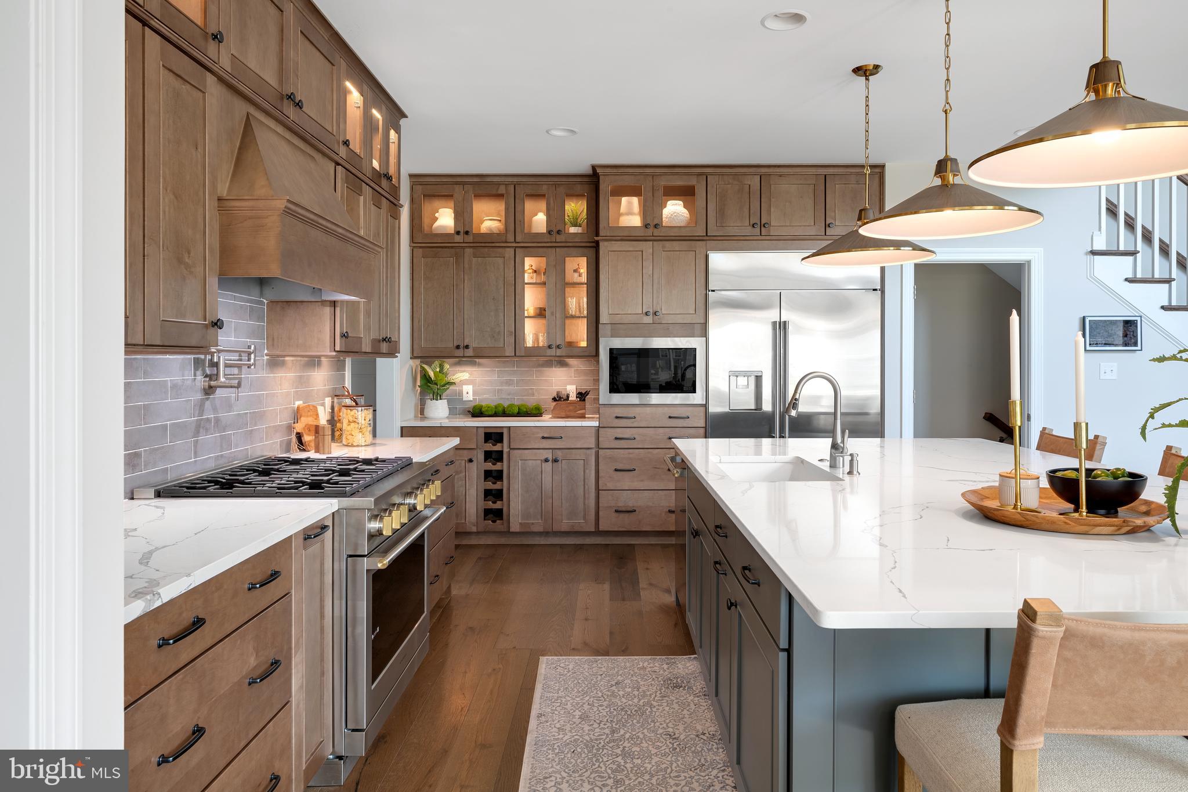
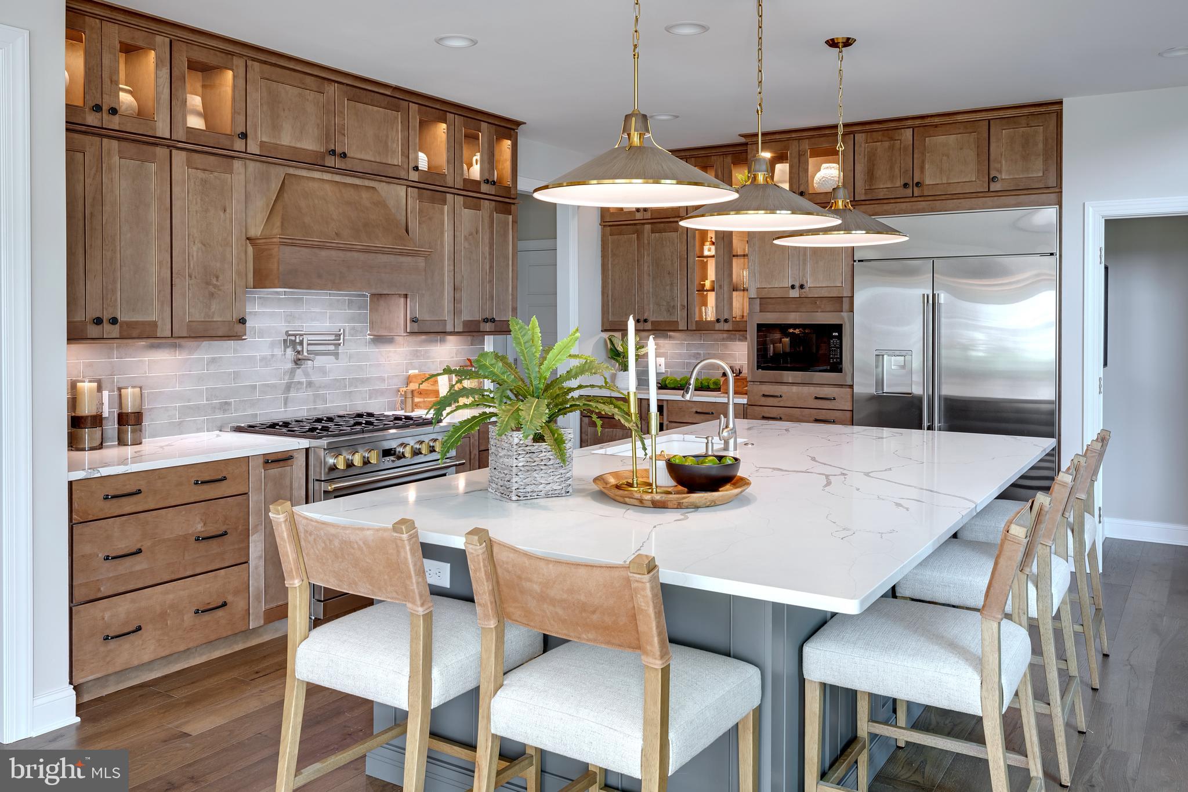
To -Be- Built. The Jameson plan is a spacious two-story home starting at 2,568 heated sq ft, featuring a first-floor owner’s suite, 3 bedrooms, and 2.5 baths. Includes a tandem 3-car garage and an open-concept kitchen with island seating, walk-in pantry, breakfast nook, and flex space, all flowing into the great room.
Upstairs offers 2 bedrooms, a full bath, loft, and two unfinished bonus rooms. Personalize with options for additional bedrooms, baths, a second owner’s suite, and outdoor living spaces—plus room for a detached garage, pool, or more.
Save
Ask
Tour
Hide
Share
Listing Snapshot
Price
$589,900
Days On Site
129 Days
Bedrooms
3
Inside Area (SqFt)
2,679 sqft
Total Baths
3
Full Baths
2
Partial Baths
1
Lot Size
1 Acre
Year Built
N/A
MLS® Number
DESU2111834
Status
Active
Property Tax
$236
HOA/Condo/Coop Fees
$71 monthly
Sq Ft Source
Estimated
Friends & Family
React
Comment
Invite
No Comments Yet
Did you know? You can invite friends and family to your search. They can join your search, rate and discuss listings with you.
Recent Activity
4 months ago
Price changed to $589,900
4 months ago
Listing updated with changes from the MLS®
4 months ago
Listing first seen on site
General Features
Acres
1
Attached Garage
Yes
Cross Street
Sunflower Dr.
Garage
Yes
Garage Spaces
3
Levels
Two
Parking
Garage Door OpenerAsphaltGarageDrivewayInside EntranceAttached



Did you know? You can invite friends and family to your search. They can join your search, rate and discuss listings with you.