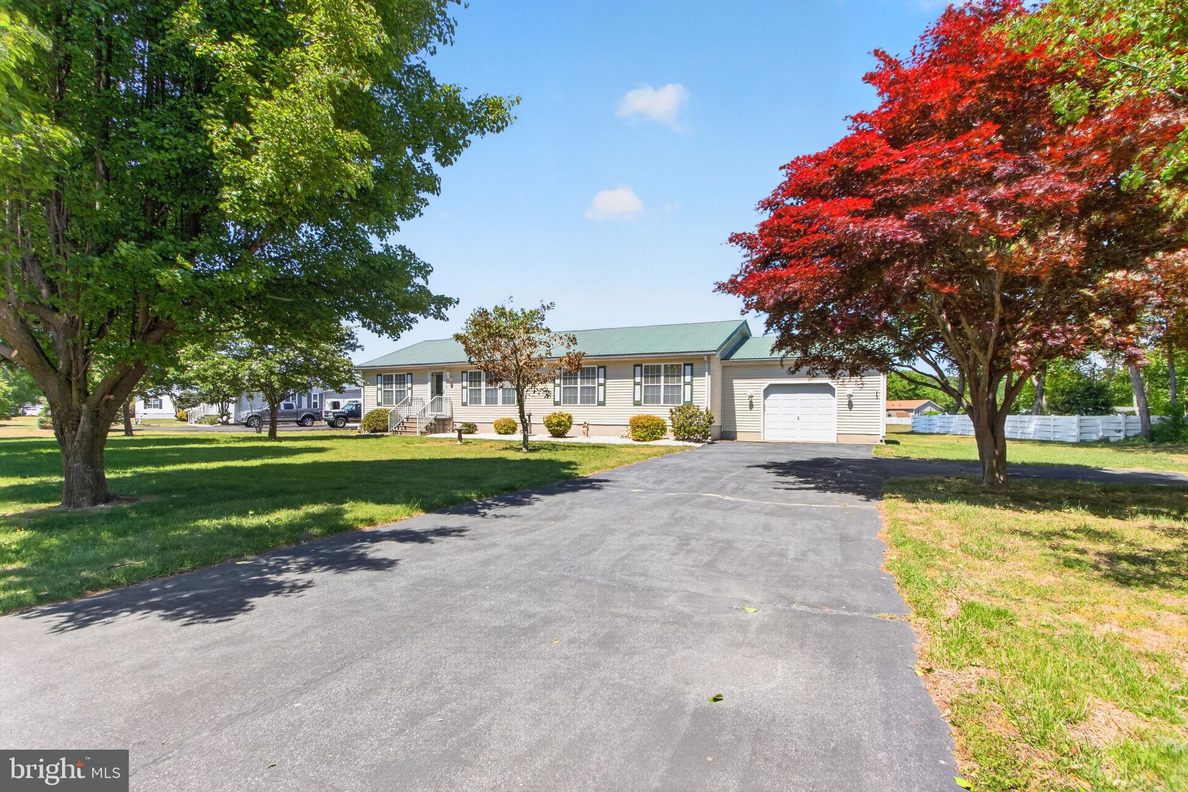
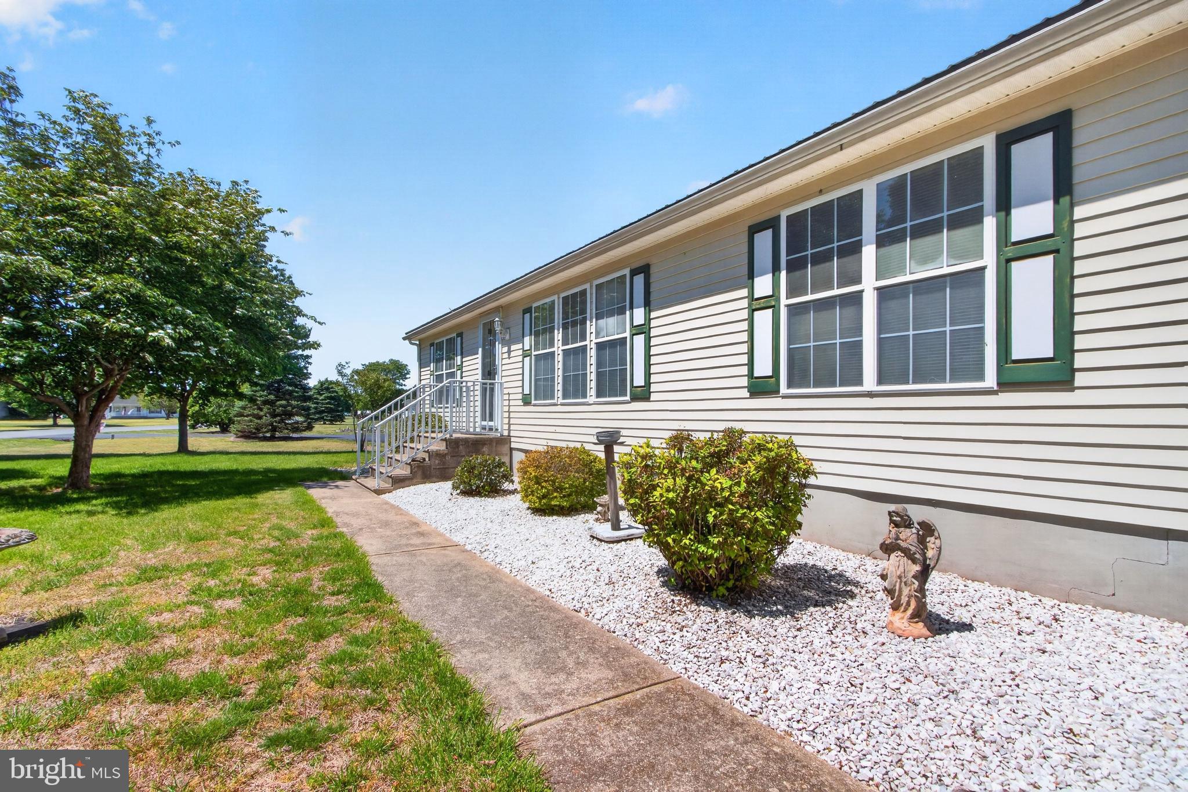
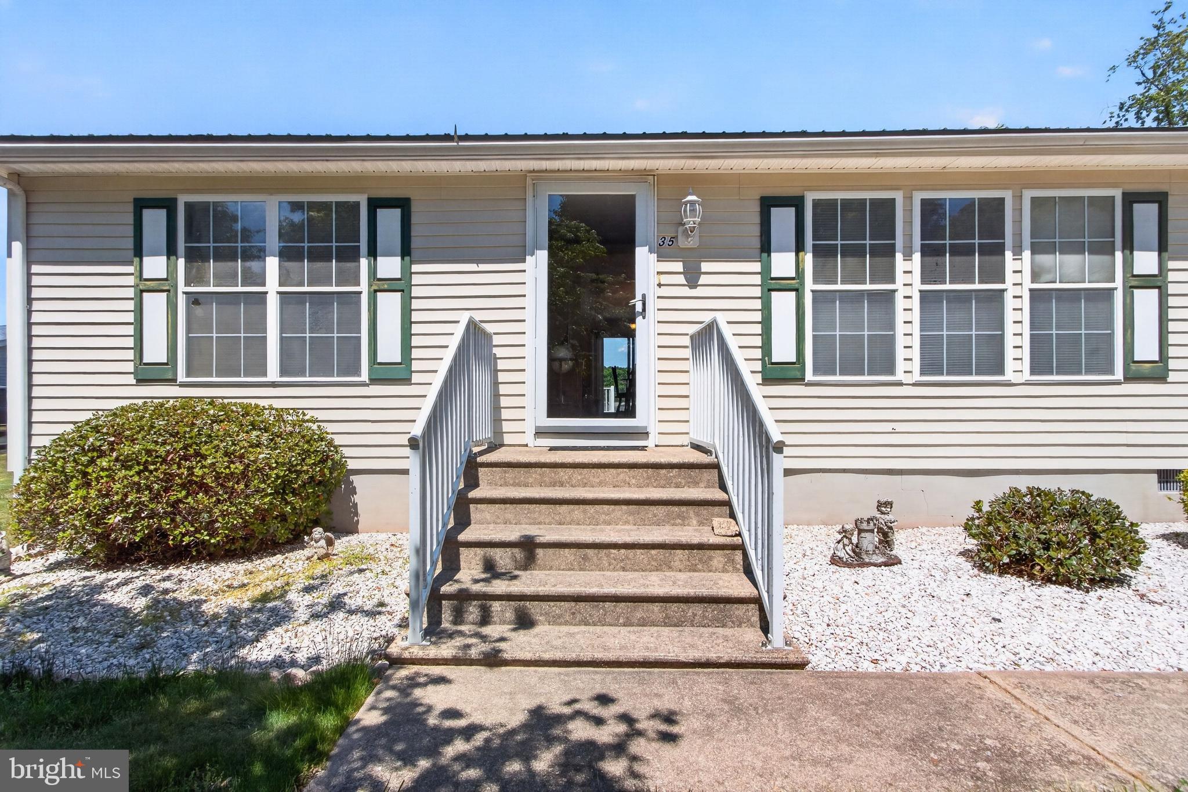
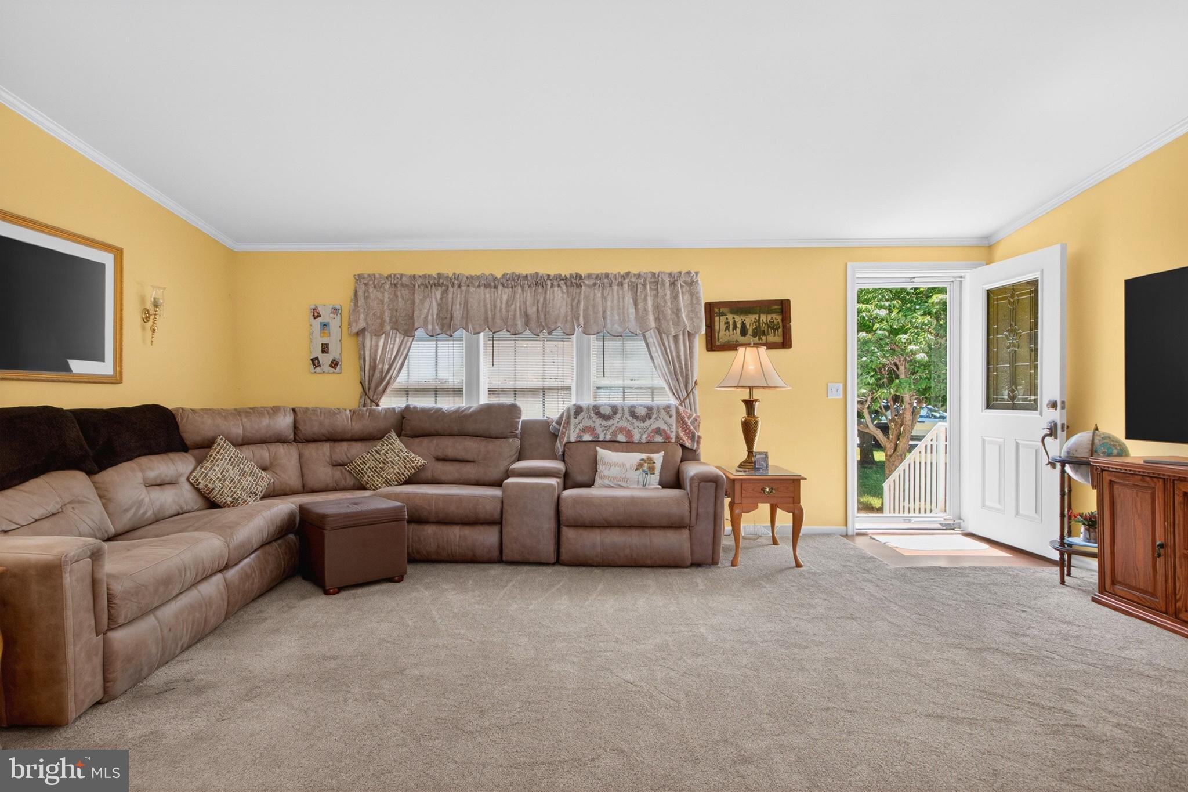
Located in the community of Indian Summer Village, this well-maintained 3-bedroom, 2-bath manufactured home offers approximately 1,900 sq. ft. of comfortable living space on a spacious 0.51-acre lot backing to open common area for added privacy and peaceful views. Built in 1999, the home features a functional layout with generously sized rooms, partially furnished interiors, and a combination of carpet and vinyl flooring throughout.
Outdoor features include a large deck with a permanent foundation, offering excellent potential for a future screened porch or sunroom addition. An attached garage and oversized driveway provide parking for up to six vehicles.
The property also includes a detached outbuilding with electricity and heat, ideal for a workshop, hobby space, or extra storage. The shed is secured to the site and situated on a 5-inch concrete pad.
A great opportunity to enjoy affordable living with plenty of indoor and outdoor space — and best of all, NO GROUND RENT.
Save
Ask
Tour
Hide
Share
Listing Snapshot
Price
$379,900
Days On Site
121 Days
Bedrooms
3
Inside Area (SqFt)
1,900 sqft
Total Baths
2
Full Baths
2
Partial Baths
N/A
Lot Size
0.51 Acres
Year Built
1999
MLS® Number
DESU2111868
Status
Active Under Contract
Property Tax
$626
HOA/Condo/Coop Fees
$30 monthly
Sq Ft Source
Estimated
Friends & Family
React
Comment
Invite
No Comments Yet
Did you know? You can invite friends and family to your search. They can join your search, rate and discuss listings with you.
Recent Activity
2 weeks ago
Listing updated with changes from the MLS®
2 months ago
Status changed to Active Under Contract
4 months ago
Listing first seen on site
General Features
Acres
0.51
Attached Garage
Yes
Foundation
Block
Garage
Yes
Garage Spaces
1
Levels
One
Parking
Garage Door OpenerAsphaltGarageDrivewayAttached
Parking Spaces
7
Pets
Number LimitYes
Property Sub Type
Manufactured Home
Special Circumstances
Standard
SqFt Above
1900
SqFt Total
1900
Style
Class C
Utilities
Cable Available
Water Source
Well
Zoning
GR
Interior Features
Appliances
Electric RangeElectric OvenElectric Water HeaterDishwasherDryerFreezerMicrowaveRefrigeratorWasherWater Heater
Cooling
Central AirElectric
Electric
200+ Amp Service
Flooring
CarpetVinyl
Furnished
Partially
Heating
PropaneForced Air
Main Level Bedrooms
3
Save
Ask
Tour
Hide
Share
Exterior Features
Construction Details
Vinyl Siding
Lot Features
Cleared
Other Structures
Outbuilding
Patio And Porch
Deck
Pool Features
None
Roof
Metal
Windows/Doors
Storm Door(s)
Community Features
Association Fee
$360.0
Association Fee Frequency
Annually
MLS Area
Indian River Hundred (31008)
School District
INDIAN RIVER
Schools
School District
INDIAN RIVER
Elementary School
Unknown
Middle School
Unknown
High School
Unknown
Listing courtesy of Coldwell Banker Premier - Rehoboth



Did you know? You can invite friends and family to your search. They can join your search, rate and discuss listings with you.