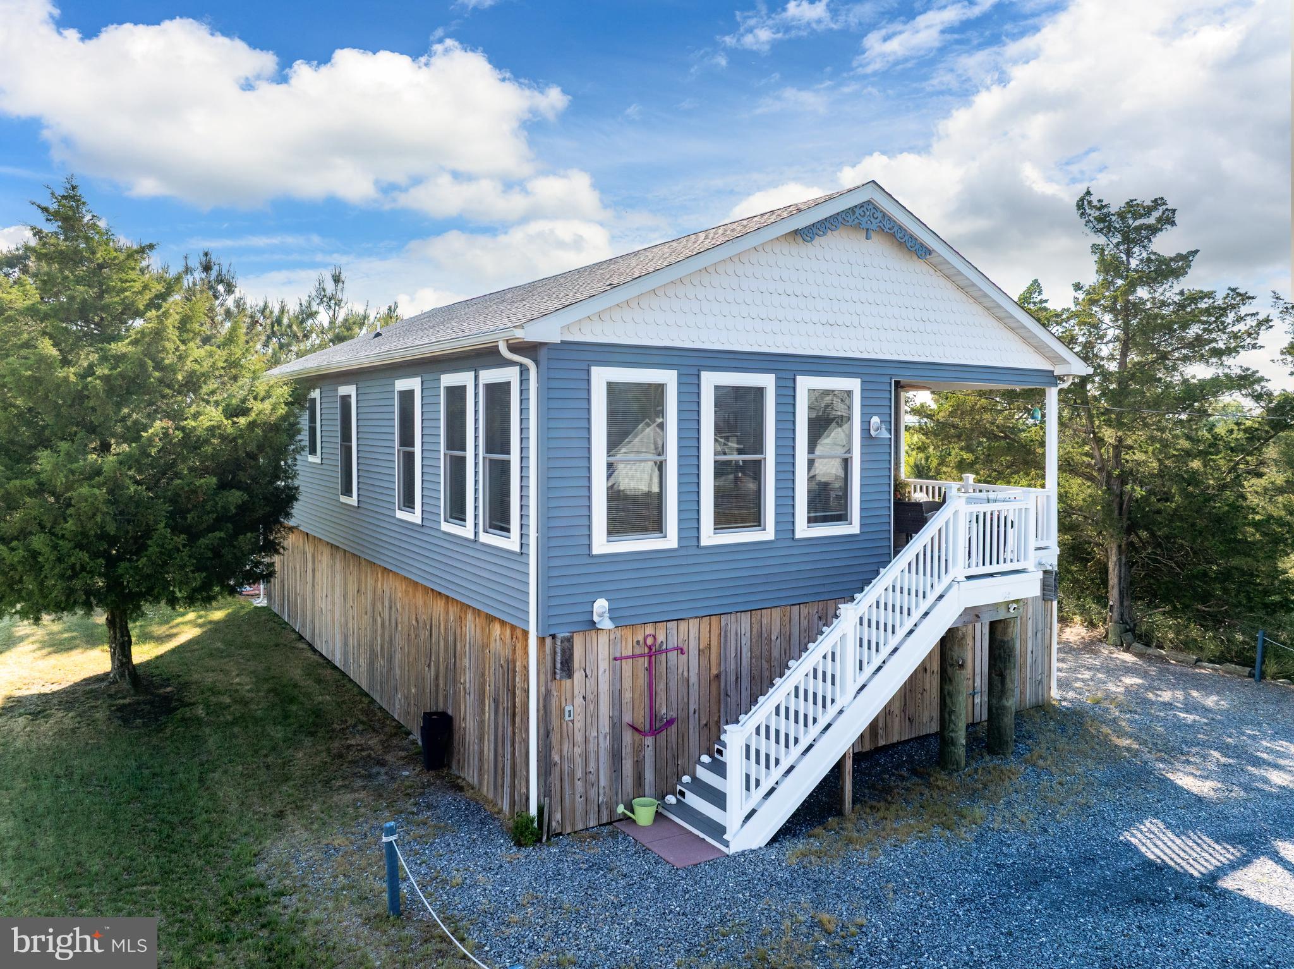
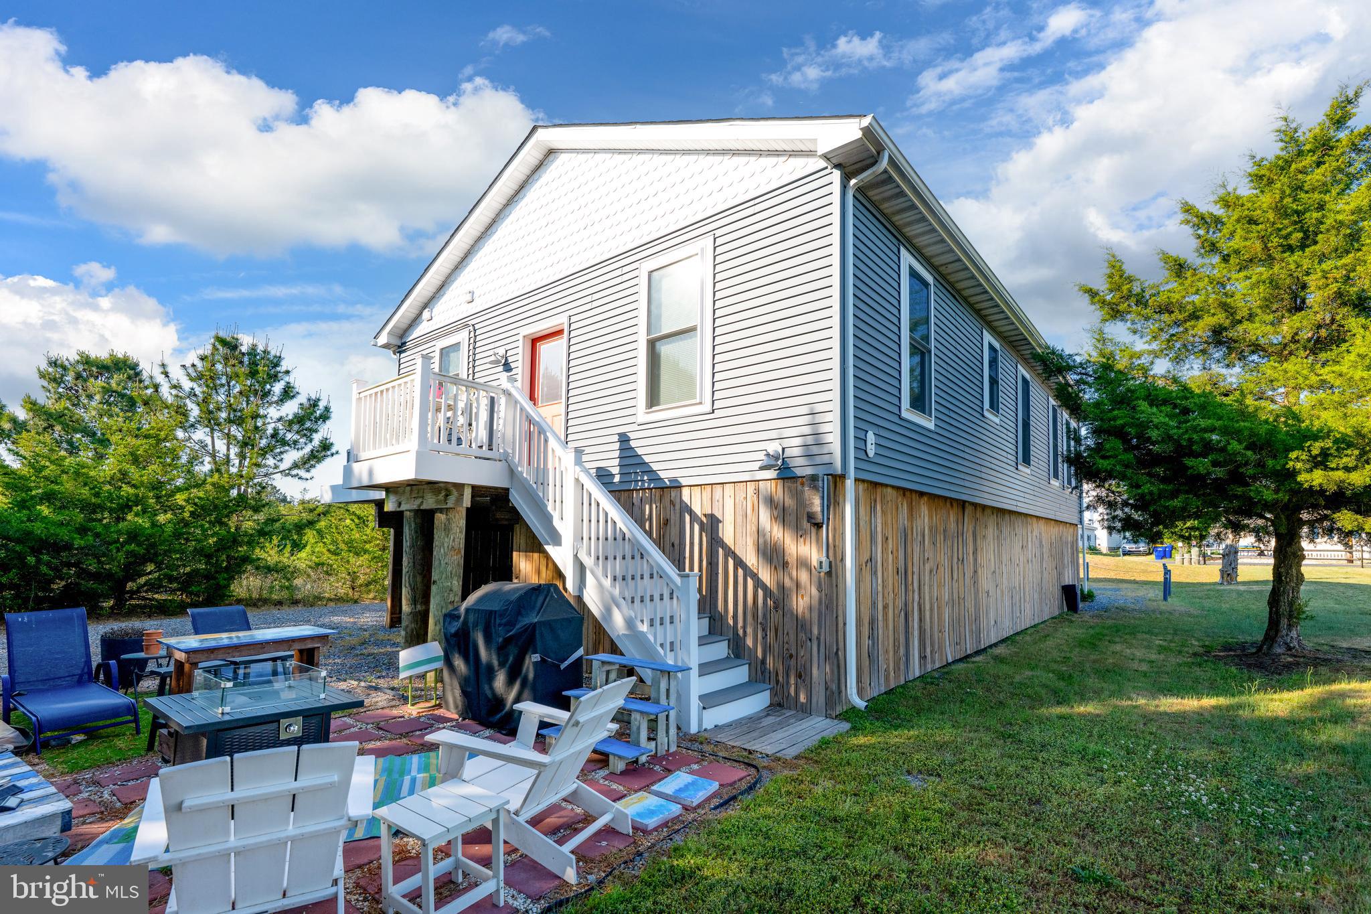
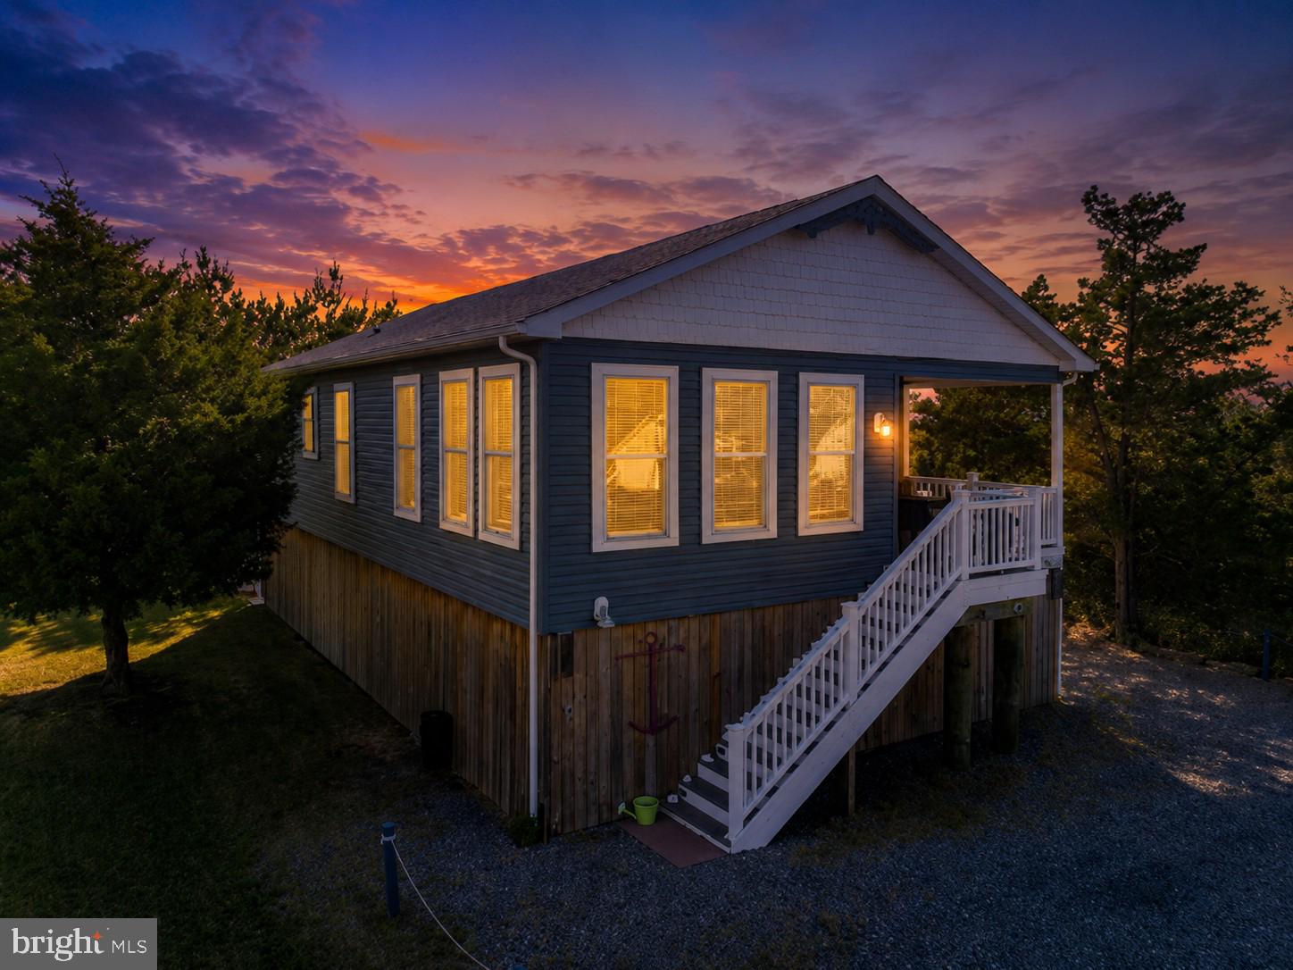
Take advantage of a $10,000 Seller incentive with an acceptable offer! Welcome to Turtle Walk Cottage, located in the peaceful coastal community of Slaughter Beach. This charming coastal contemporary home offers a wonderful blend of comfort, style, and modern living. Built in 2020, this detached home features a thoughtfully designed layout with 1,224 square feet of living space, perfect for relaxing weekends at the beach or year-round living.
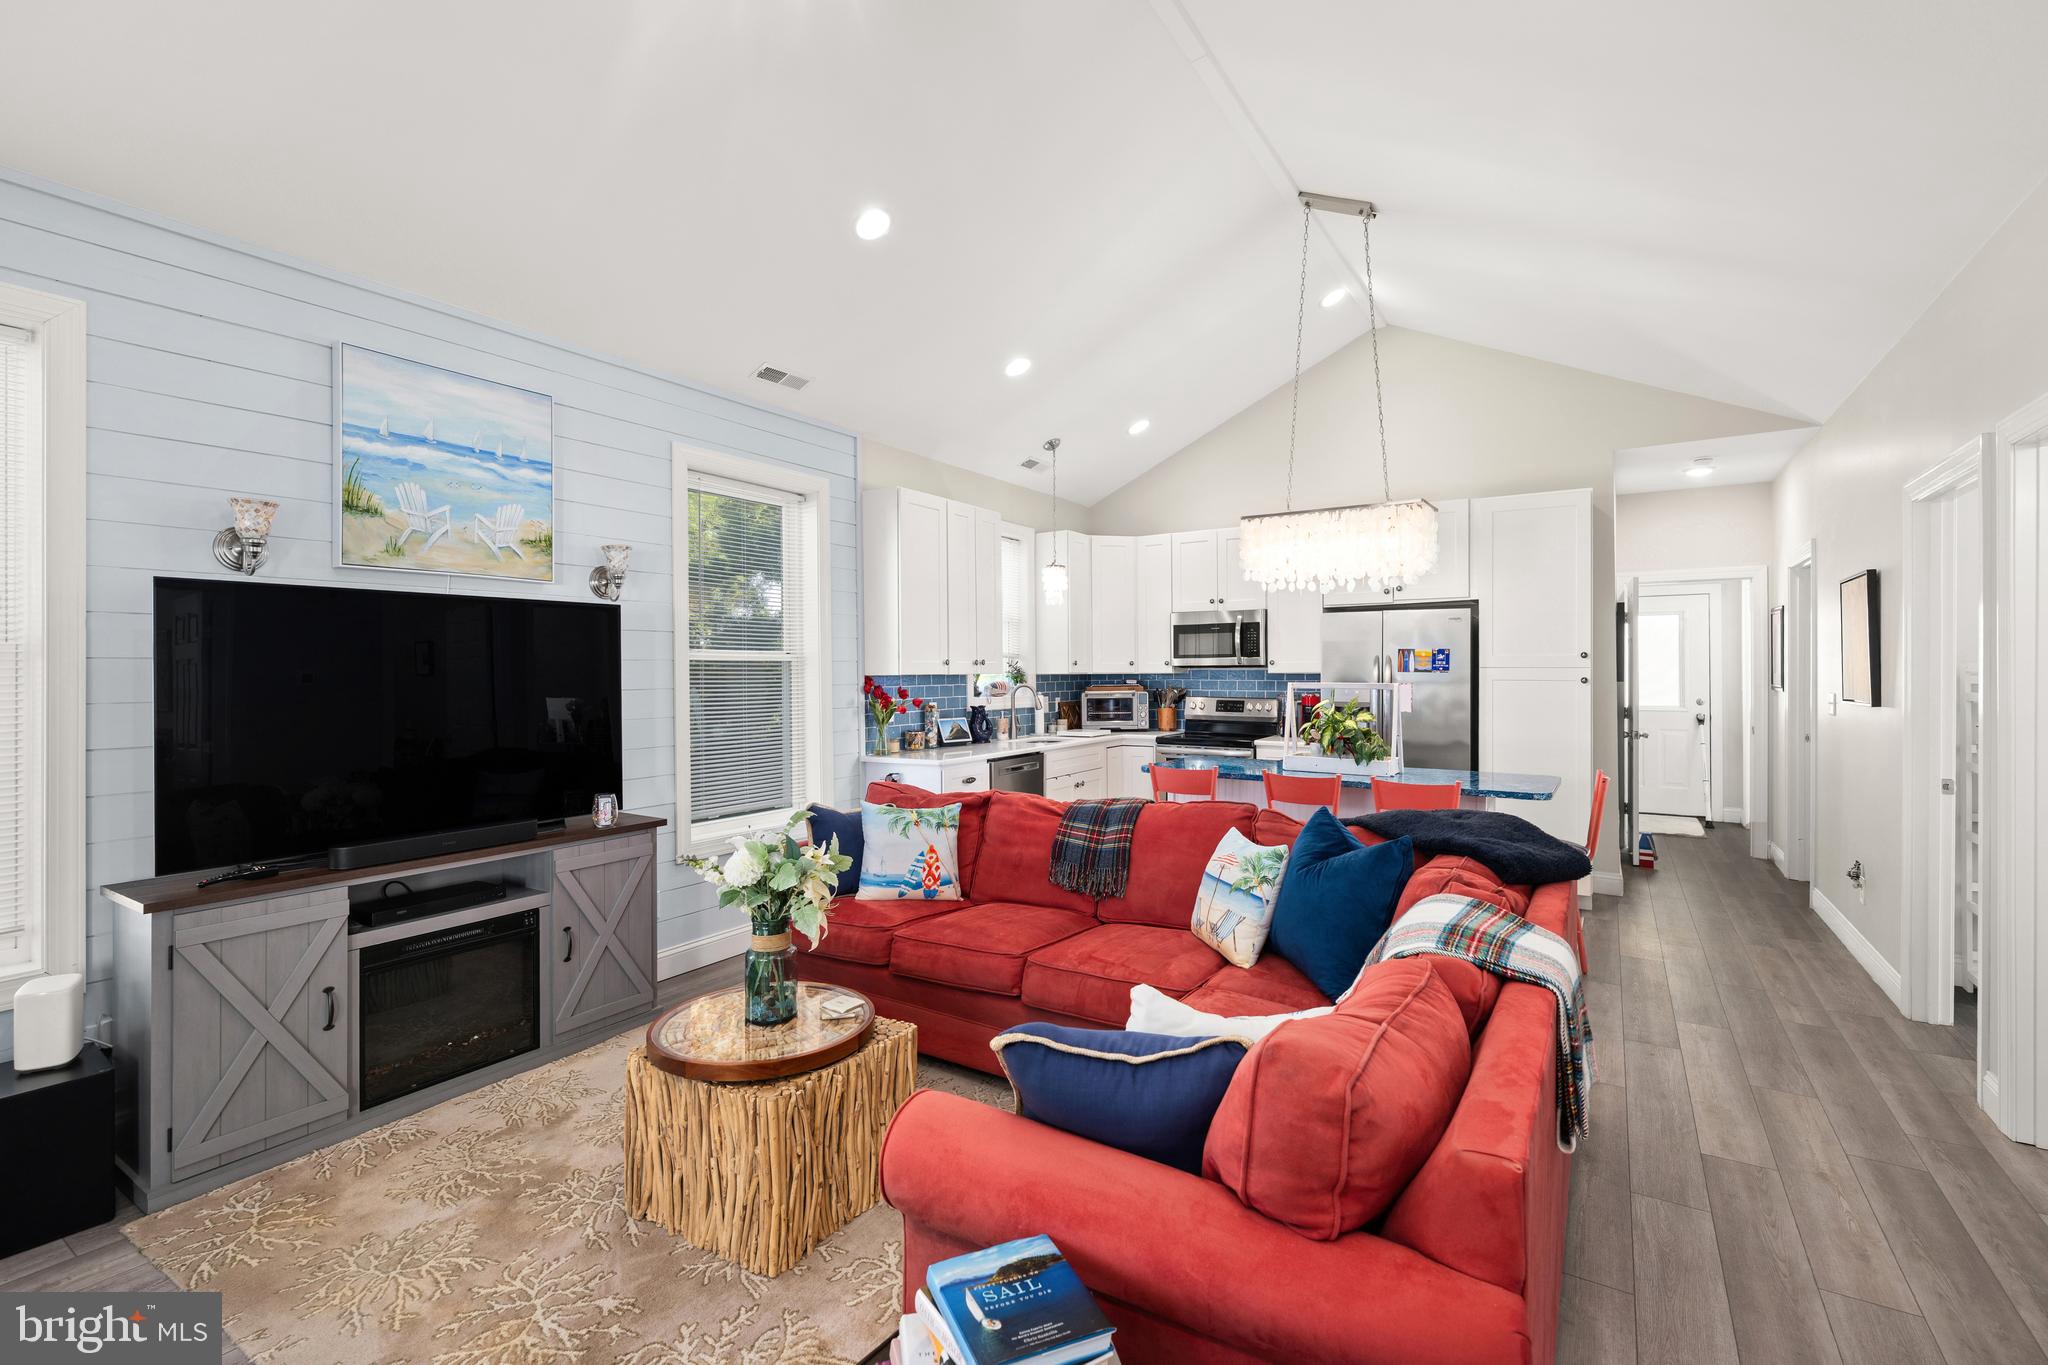
Inside, luxury vinyl plank flooring flows throughout the home, creating a warm and cohesive feel. The spacious living area offers plenty of room for gathering with family and friends, while the well-appointed kitchen is designed for both everyday living and entertaining. With three comfortable bedrooms and two full bathrooms, the home provides space for both relaxation and functionality.
Situated on a generous 0.39-acre lot backing to trees, the outdoor setting offers a peaceful sense of privacy and a connection to nature. Enjoy morning coffee on the patio, evenings spent grilling outdoors, or simply unwinding in the tranquil backyard setting. The crushed stone driveway provides parking for up to four vehicles, offering added convenience for homeowners and guests alike.
Whether you are looking for a primary residence, vacation getaway, or investment opportunity near the Delaware coast, this home offers the chance to enjoy the laid-back lifestyle and natural beauty that make Slaughter Beach so special. Don’t miss the opportunity to make this coastal retreat your own.
Save
Ask
Tour
Hide
Share
Listing Snapshot
Price
$659,000
Days On Site
135 Days
Bedrooms
3
Inside Area (SqFt)
1,224 sqft
Total Baths
2
Full Baths
2
Partial Baths
N/A
Lot Size
0.39 Acres
Year Built
2020
MLS® Number
DESU2112086
Status
Active Under Contract
Property Tax
$1,737
HOA/Condo/Coop Fees
N/A
Sq Ft Source
Assessor
Friends & Family
React
Invite
Recent Activity
3 weeks ago
Status changed to Active Under Contract
3 weeks ago
Listing updated with changes from the MLS®
a month ago
Price changed to $659,000
4 months ago
Listing first seen on site
General Features
Acres
0.39
Levels
One
Parking
GravelDriveway
Parking Spaces
4
Property Sub Type
Single Family Residence
Sewer
Septic Tank
Special Circumstances
Standard
SqFt Above
1224
SqFt Total
1224
Style
CoastalContemporary
Zoning
TN
Interior Features
Appliances
Electric Water Heater
Cooling
Central AirElectric
Flooring
Vinyl
Furnished
Partially
Heating
ElectricForced Air
Main Level Bedrooms
3
Save
Ask
Tour
Hide
Share
Exterior Features
Construction Details
FrameVinyl Siding
Pool Features
None
Roof
Asphalt
Community Features
MLS Area
Cedar Creek Hundred (31004)
School District
MILFORD
Schools
School District
MILFORD
Elementary School
Unknown
Middle School
Unknown
High School
Unknown
Listing courtesy of Coldwell Banker Premier - Lewes