Beautifully maintained 4-bedroom, 4-bath ranch-style home located in the highly sought-after Plantation Lakes community. From the moment you enter, you’re welcomed by a bright and airy foyer featuring soaring ceilings and gleaming hardwood floors. Elegant formal living and dining spaces with designer lighting and oversized windows create the perfect setting for entertaining.
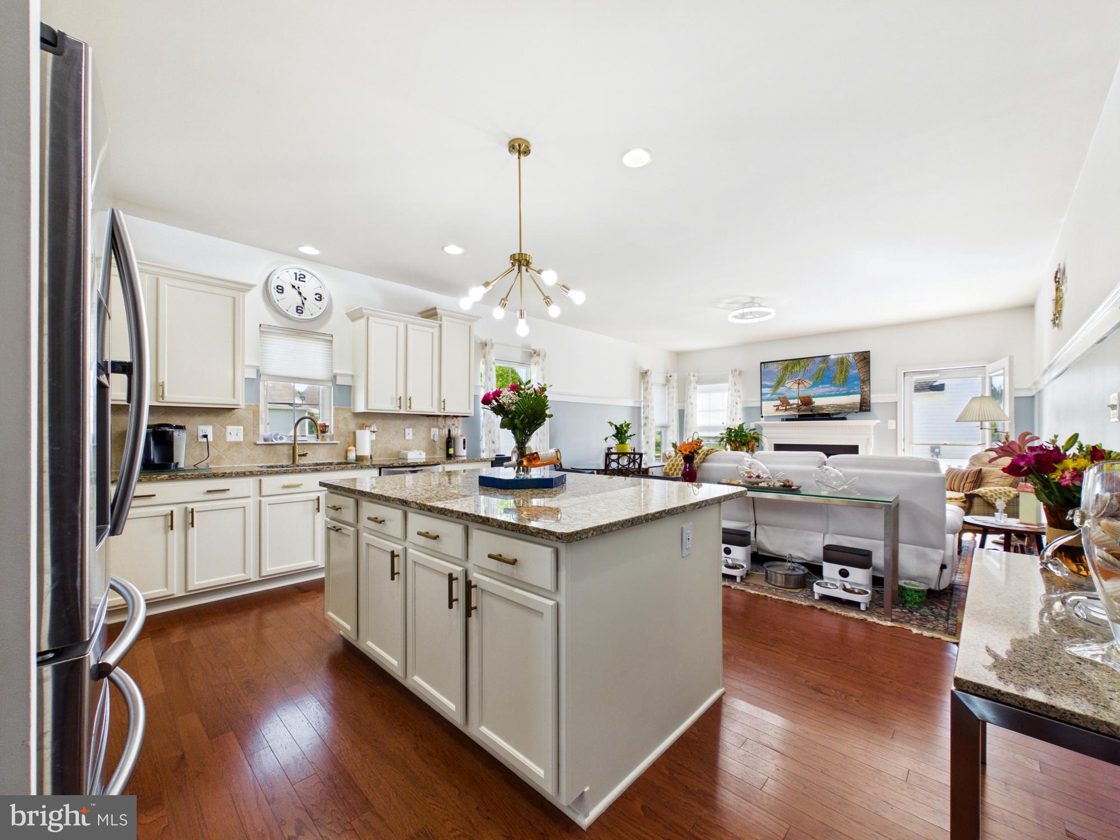
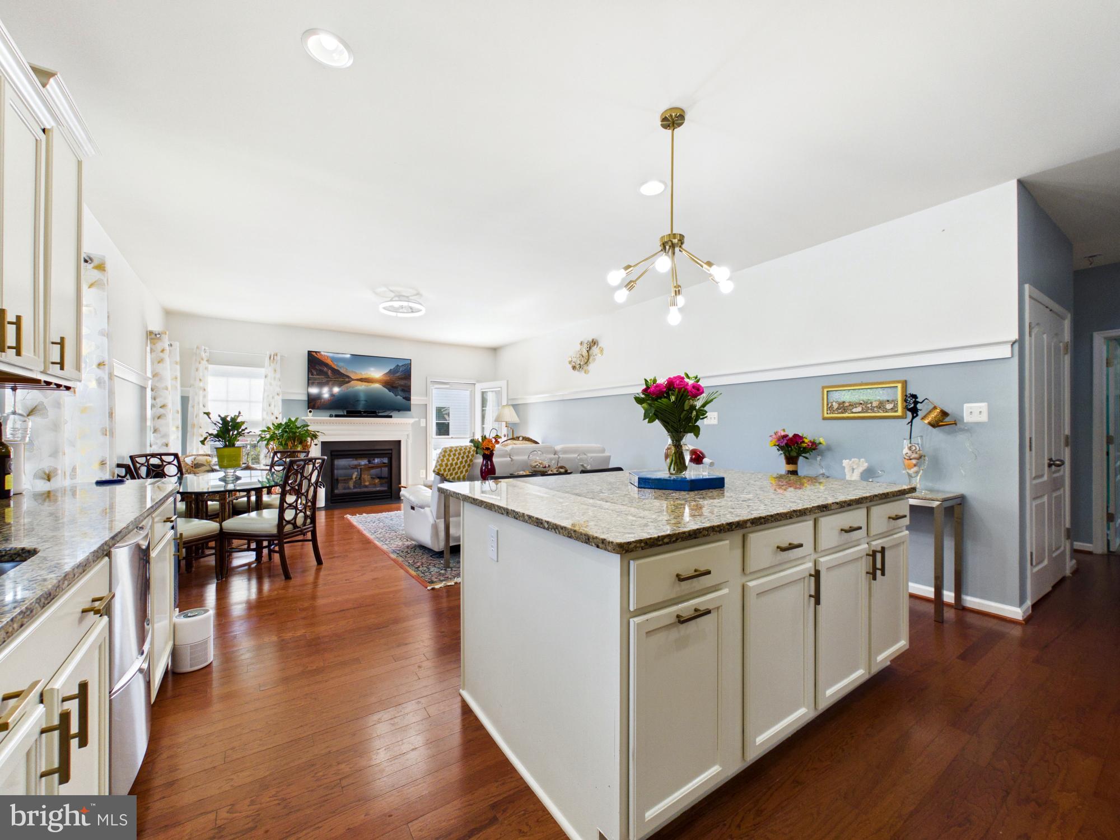
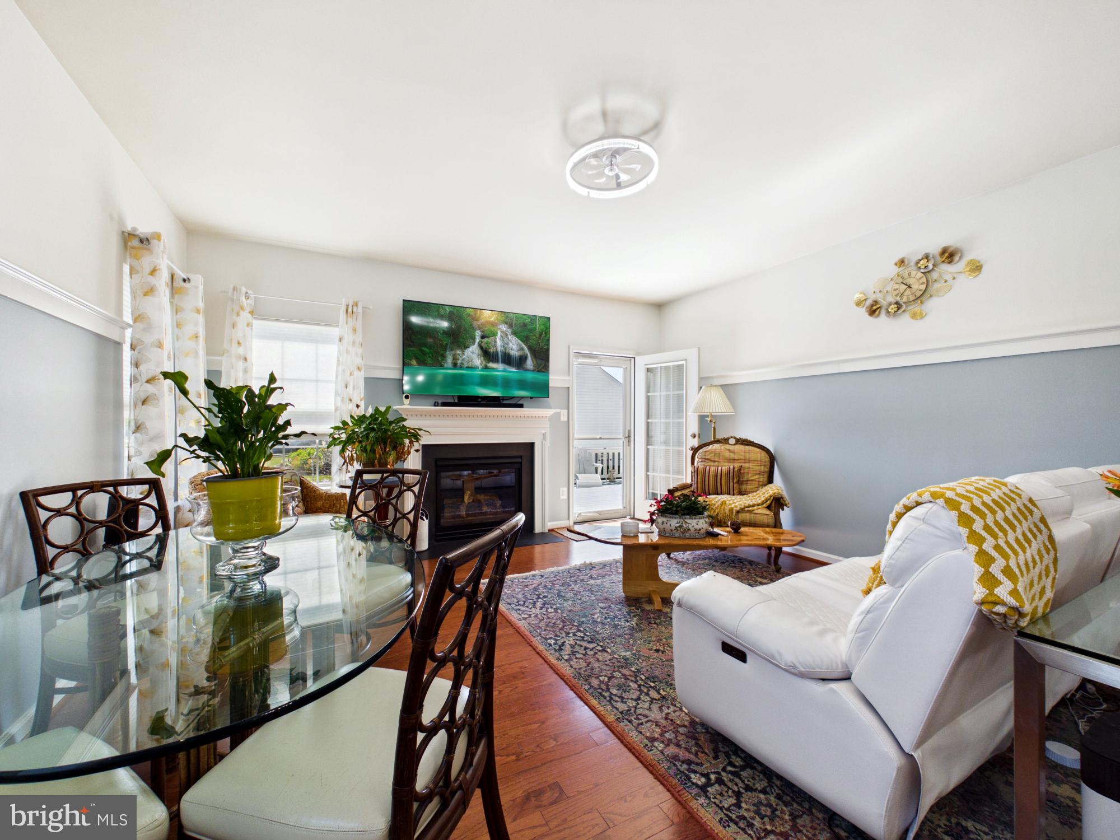
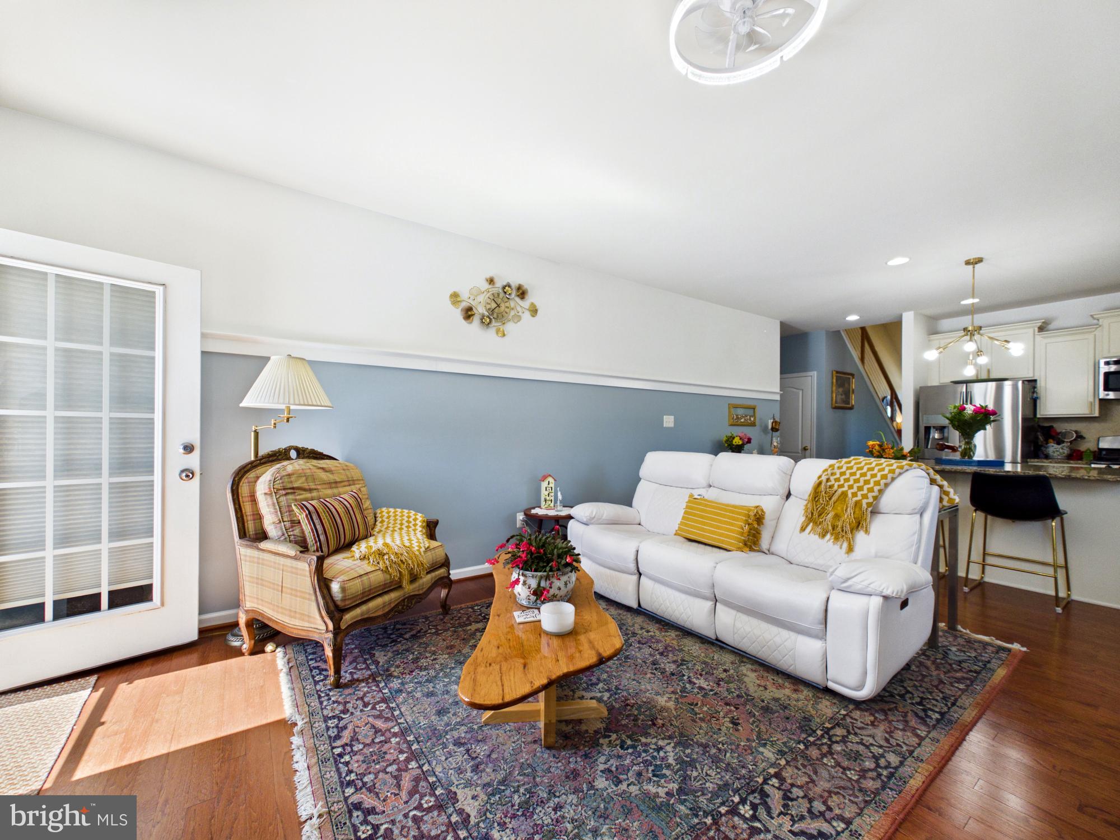
The contemporary kitchen is the heart of the home, showcasing abundant white cabinetry, stone countertops, and a large center island that opens to the inviting family room with fireplace, custom wall accents, and direct access to the outdoor living area. A sun-filled casual dining space adds warmth and charm to the open-concept layout.
The spacious main-level primary suite offers a luxurious en suite bath with dual vanities and a beautifully tiled walk-in shower. Three additional bedrooms provide generous closet space and stylish finishes throughout. The finished walk-out lower level is designed for entertaining, featuring a massive recreation area and an impressive built-in bar with wrap-around seating.
Step outside to enjoy the expansive low-maintenance composite deck with architectural pergola — perfect for summer BBQs and outdoor lounging. Additional highlights include an oversized garage with ample storage potential and a massive workshop equipped with heavy-duty power and dust collection. Enjoy all that Plantation Lakes has to offer, including championship golf, pools, fitness centers, walking trails, tennis courts, and clubhouse dining.
Save
Ask
Tour
Hide
Share
Listing Snapshot
Price
$489,900
Days On Site
159 Days
Bedrooms
4
Inside Area (SqFt)
3,865 sqft
Total Baths
4
Full Baths
4
Partial Baths
N/A
Lot Size
0.19 Acres
Year Built
2014
MLS Number
DESU2112088
Status
Active Under Contract
Property Tax
$3,047.55
HOA/Condo/Coop Fees
$168 monthly
Sq Ft Source
Estimated
Friends & Family
React
Invite
Recent Activity
4 days ago
Status changed to Active Under Contract
4 days ago
Listing updated with changes from the MLS
3 months ago
Price changed to $489,900
5 months ago
Listing first seen on site
General Features
Acres
0.19
Attached Garage
Yes
Foundation
Concrete Perimeter
Garage
Yes
Garage Spaces
2
Levels
Three Or More
Parking
ConcreteGarageDrivewayAttached
Parking Spaces
2
Property Sub Type
Single Family Residence
Sewer
Public Sewer
Special Circumstances
Standard
SqFt Above
2225
SqFt Below
1640
SqFt Total
3865
Style
CoastalColonial
Water Source
Public
Zoning
TN
Interior Features
Appliances
Gas RangeGas OvenWasherGas Water HeaterDishwasherDisposalDryerMicrowaveWater HeaterENERGY STAR Qualified WasherENERGY STAR Qualified Appliances